


15474 Résultats
Classification:
livres
livres
Actions:
Exemplaires:
Description:
viii, 415, [6] pages : color illustrations ; 23 x 19 cm
Description:
viii, 415, [6] pages : color illustrations ; 23 x 19 cm
Auteur:
Sujet:
- Church architecture England London.,
- Church buildings England London.,
- Architecture chrétienne Angleterre Londres.,
- Church architecture.,
- Church buildings.,
- England London.
Publication:
London : T.W. Laurie, [approximately 1926]
London : T.W. Laurie, [approximately 1926]
Titre:
Ancient London churches / by T. Francis Bumpus.
Actions:
Exemplaires:
Description:
viii, 415, [6] pages : color illustrations ; 23 x 19 cm
Ancient London churches / by T. Francis Bumpus.
Actions:
Exemplaires:
Description:
viii, 415, [6] pages : color illustrations ; 23 x 19 cm
Classification:
livres
livres
Publication:
London : T.W. Laurie, [approximately 1926]
London : T.W. Laurie, [approximately 1926]
Auteur:
Sujet:
- Church architecture England London.,
- Church buildings England London.,
- Architecture chrétienne Angleterre Londres.,
- Church architecture.,
- Church buildings.,
- England London.
Classification:
vidéo
vidéo
Description:
1 online resource (1 video file (28 minutes)) : sound, color
Auteur:
Sujet:
- Architecture, Modern 20th century.,
- Architectural design Great Britain.,
- Architecture 20e siècle.,
- Design architectural Grande-Bretagne.,
- Architectural design.,
- Architecture, Modern.,
- Great Britain.
Publication:
London, England : Pidgeon Digital, 1979.
London, England : Pidgeon Digital, 1979.
Titre:
Lawn Road & the 1930s / [presented by] Jack Pritchard.
Actions:
Description:
1 online resource (1 video file (28 minutes)) : sound, color
Lawn Road & the 1930s / [presented by] Jack Pritchard.
Actions:
Description:
1 online resource (1 video file (28 minutes)) : sound, color
Classification:
vidéo
vidéo
Publication:
London, England : Pidgeon Digital, 1979.
London, England : Pidgeon Digital, 1979.
Auteur:
Sujet:
- Architecture, Modern 20th century.,
- Architectural design Great Britain.,
- Architecture 20e siècle.,
- Design architectural Grande-Bretagne.,
- Architectural design.,
- Architecture, Modern.,
- Great Britain.
Classification:
livres
livres
Actions:
Exemplaires:
Description:
248 pages : illustrations (chiefly color), plans, portraits ; 31 cm
Description:
248 pages : illustrations (chiefly color), plans, portraits ; 31 cm
Auteur:
Sujet:
- Duthilleul, Jean-Marie.,
- Tricaud, Etienne.,
- Aménagement, recherche, pôles d'echanges.,
- Architects France.,
- Engineers France.,
- Architecture, Modern 20th century.,
- Architectes France.,
- Ingénieurs France.,
- Architecture 20e siècle.,
- Architects,
- Architecture, Modern,
- Engineers,
- France
Publication:
Mulgrave, Vic. : Images Publishing Group, 2008.
Mulgrave, Vic. : Images Publishing Group, 2008.
Titre:
Jean-Marie Duthilleul and Etienne Tricaud : AREP / [textes: Jean-Marie Duthilleul, Etienne Tricaud, François Lamarre].
Actions:
Exemplaires:
Description:
248 pages : illustrations (chiefly color), plans, portraits ; 31 cm
Jean-Marie Duthilleul and Etienne Tricaud : AREP / [textes: Jean-Marie Duthilleul, Etienne Tricaud, François Lamarre].
Actions:
Exemplaires:
Description:
248 pages : illustrations (chiefly color), plans, portraits ; 31 cm
Classification:
livres
livres
Publication:
Mulgrave, Vic. : Images Publishing Group, 2008.
Mulgrave, Vic. : Images Publishing Group, 2008.
Auteur:
Sujet:
- Duthilleul, Jean-Marie.,
- Tricaud, Etienne.,
- Aménagement, recherche, pôles d'echanges.,
- Architects France.,
- Engineers France.,
- Architecture, Modern 20th century.,
- Architectes France.,
- Ingénieurs France.,
- Architecture 20e siècle.,
- Architects,
- Architecture, Modern,
- Engineers,
- France
Classification:
livres
livres
Titre:
Kleinhäuser und Bungalows.
Kleinhäuser und Bungalows.
Actions:
Exemplaires:
Description:
36 leaves : illustrations (some color), plans ; 29 cm
Description:
36 leaves : illustrations (some color), plans ; 29 cm
Auteur:
Sujet:
- Small houses Designs and plans.,
- Architecture, Domestic Designs and plans.,
- Architect-designed houses Designs and plans.,
- Architecture domestique Dessins et plans.,
- Maisons conçues par des architectes Dessins et plans.,
- Architect-designed houses.,
- Architecture, Domestic.,
- Small houses.,
- Architectural drawings.
Publication:
Düsseldorf ; Lausanne : A + G de May, [1963]
Düsseldorf ; Lausanne : A + G de May, [1963]
Titre:
Kleinhäuser und Bungalows.
Actions:
Exemplaires:
Description:
36 leaves : illustrations (some color), plans ; 29 cm
Kleinhäuser und Bungalows.
Actions:
Exemplaires:
Description:
36 leaves : illustrations (some color), plans ; 29 cm
Classification:
livres
livres
Publication:
Düsseldorf ; Lausanne : A + G de May, [1963]
Düsseldorf ; Lausanne : A + G de May, [1963]
Auteur:
Sujet:
- Small houses Designs and plans.,
- Architecture, Domestic Designs and plans.,
- Architect-designed houses Designs and plans.,
- Architecture domestique Dessins et plans.,
- Maisons conçues par des architectes Dessins et plans.,
- Architect-designed houses.,
- Architecture, Domestic.,
- Small houses.,
- Architectural drawings.
Classification:
livres
livres
Prix:
$44.95
(disponible sur commande)
Résumé:
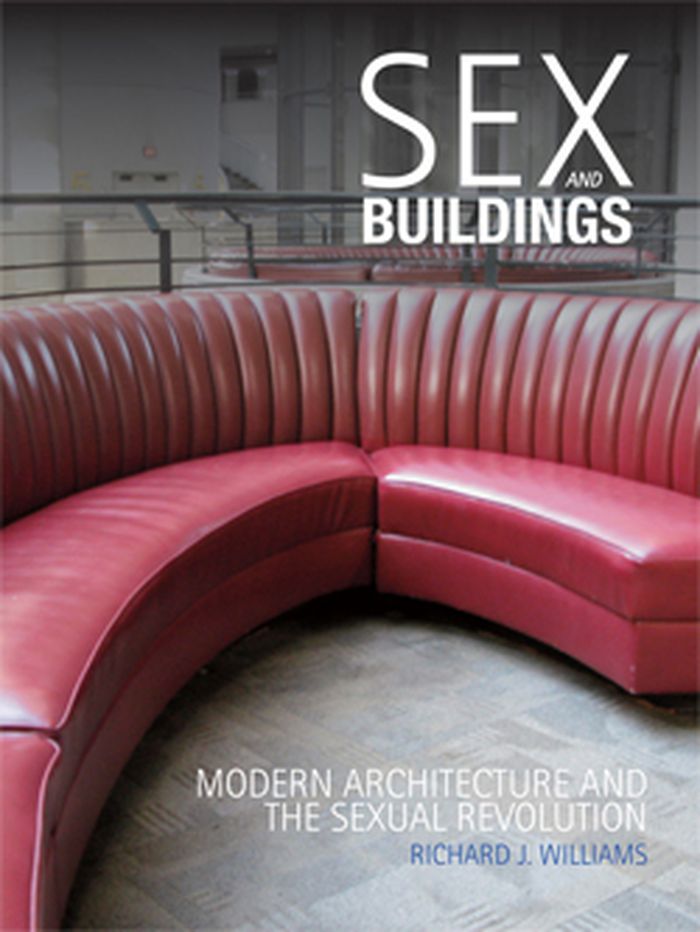
Part architectural history, part cultural history, and part travelogue, Sex and Buildings explores how progressive sexual attitudes manifest themselves in architecture, asking what progressive sexuality might look like architecturally and exploring the successes and failures of buildings' attempts to reflect it. In search of structures that reflect the sexual mores of(...)
$44.95
(disponible sur commande)
Résumé:
Part architectural history, part cultural history, and part travelogue, Sex and Buildings explores how progressive sexual attitudes manifest themselves in architecture, asking what progressive sexuality might look like architecturally and exploring the successes and failures of buildings' attempts to reflect it. In search of structures that reflect the sexual mores of(...)
Titre:
Sex and buildings: modern architecture and the sexual revolution
Actions:
Prix:
$44.95
(disponible sur commande)
Résumé:
Part architectural history, part cultural history, and part travelogue, Sex and Buildings explores how progressive sexual attitudes manifest themselves in architecture, asking what progressive sexuality might look like architecturally and exploring the successes and failures of buildings' attempts to reflect it. In search of structures that reflect the sexual mores of their inhabitants, Richard J. Williams visits modernist buildings in Southern California, the Westin Bonaventure Hotel, the Playboy Mansion in Chicago, the Seagram in New York, communes from the 1960s, and more.
Sex and buildings: modern architecture and the sexual revolution
Actions:
Prix:
$44.95
(disponible sur commande)
Résumé:
Part architectural history, part cultural history, and part travelogue, Sex and Buildings explores how progressive sexual attitudes manifest themselves in architecture, asking what progressive sexuality might look like architecturally and exploring the successes and failures of buildings' attempts to reflect it. In search of structures that reflect the sexual mores of their inhabitants, Richard J. Williams visits modernist buildings in Southern California, the Westin Bonaventure Hotel, the Playboy Mansion in Chicago, the Seagram in New York, communes from the 1960s, and more.
Classification:
livres
livres
Publication:
février 2013
février 2013
Classification:
livres
livres
Actions:
Exemplaires:
Description:
xiii, 273 pages : illustrations (some color) ; 29 cm.
Description:
xiii, 273 pages : illustrations (some color) ; 29 cm.
Auteur:
Sujet:
- Ford, O'Neil, 1905-1982 Criticism and interpretation.,
- Ford, O'Neil, 1905-1982,
- Ford, O'Neil 1905-1982,
- Ford, O'Neil.,
- Architecture, Modern 20th century.,
- Architecture, Domestic United States History 20th century.,
- Architecture 20e siècle.,
- Architecture domestique États-Unis Histoire 20e siècle.,
- Architecture, Domestic,
- Architecture, Modern,
- United States,
- Criticism, interpretation, etc.,
- History.
Publication:
College Station : Texas A & M University Press, ©1992.
College Station : Texas A & M University Press, ©1992.
Titre:
O'Neil Ford, architect / Mary Carolyn Hollers George ; foreword by Hugh A. Stubbins ; color photographs by W. Eugene George.
Actions:
Exemplaires:
Description:
xiii, 273 pages : illustrations (some color) ; 29 cm.
O'Neil Ford, architect / Mary Carolyn Hollers George ; foreword by Hugh A. Stubbins ; color photographs by W. Eugene George.
Actions:
Exemplaires:
Description:
xiii, 273 pages : illustrations (some color) ; 29 cm.
Classification:
livres
livres
Publication:
College Station : Texas A & M University Press, ©1992.
College Station : Texas A & M University Press, ©1992.
Auteur:
Sujet:
- Ford, O'Neil, 1905-1982 Criticism and interpretation.,
- Ford, O'Neil, 1905-1982,
- Ford, O'Neil 1905-1982,
- Ford, O'Neil.,
- Architecture, Modern 20th century.,
- Architecture, Domestic United States History 20th century.,
- Architecture 20e siècle.,
- Architecture domestique États-Unis Histoire 20e siècle.,
- Architecture, Domestic,
- Architecture, Modern,
- United States,
- Criticism, interpretation, etc.,
- History.
Classification:
livres
livres
Actions:
Exemplaires:
Description:
160 pages : illustrations (chiefly color), plans ; 31 cm.
Description:
160 pages : illustrations (chiefly color), plans ; 31 cm.
Auteur:
- NP2F (Verlag der Buchhandlung Walther und Franz König),
- Puente, Moisés, 1969-,
- Klouche, Djamel,,
- Faiden, Marcelo,,
- De Ferrari, Felipe, 1983-,
- Espinasseau, Antoine,,
- NP2F (Firm : France)
Sujet:
- NP2F (Firm : France),
- Architecture, Modern 21st century.,
- Architecture, French 21st century.,
- Architecture 21e siècle.,
- Architecture, French,
- Architecture, Modern
Publication:
Cologne : Verlag der Buchhandlung Walther und Franz König, [2024], ©2024, New York : D.A.P./Distributed Art Publishers, Inc
Cologne : Verlag der Buchhandlung Walther und Franz König, [2024], ©2024, New York : D.A.P./Distributed Art Publishers, Inc
Titre:
NP2F / director and editor of 2G, Moisés Puente ; texts by Djamel Klouche and Marcelo Faiden ; a conversation with Felipe De Ferrari ; photographs by Antoine Espinasseau.
Actions:
Exemplaires:
Description:
160 pages : illustrations (chiefly color), plans ; 31 cm.
NP2F / director and editor of 2G, Moisés Puente ; texts by Djamel Klouche and Marcelo Faiden ; a conversation with Felipe De Ferrari ; photographs by Antoine Espinasseau.
Actions:
Exemplaires:
Description:
160 pages : illustrations (chiefly color), plans ; 31 cm.
Classification:
livres
livres
Publication:
Cologne : Verlag der Buchhandlung Walther und Franz König, [2024], ©2024, New York : D.A.P./Distributed Art Publishers, Inc
Cologne : Verlag der Buchhandlung Walther und Franz König, [2024], ©2024, New York : D.A.P./Distributed Art Publishers, Inc
Auteur:
- NP2F (Verlag der Buchhandlung Walther und Franz König),
- Puente, Moisés, 1969-,
- Klouche, Djamel,,
- Faiden, Marcelo,,
- De Ferrari, Felipe, 1983-,
- Espinasseau, Antoine,,
- NP2F (Firm : France)
Sujet:
- NP2F (Firm : France),
- Architecture, Modern 21st century.,
- Architecture, French 21st century.,
- Architecture 21e siècle.,
- Architecture, French,
- Architecture, Modern
Classification:
livres
livres
Actions:
Exemplaires:
Description:
248 pages ; 25 cm
Description:
248 pages ; 25 cm
Auteur:
Sujet:
- Creation (Literary, artistic, etc.) Research.,
- Architects Psychology.,
- Architectes Psychologie.,
- ARCHITECTURE General.,
- ARCHITECTURE History Contemporary (1945- ),
- ARCHITECTURE Criticism.,
- Arkitektur historia.,
- Arkitektur psykologiska aspekter.,
- Arkitekter.,
- Förenta staterna.
Publication:
New York : The Monacelli Press, 2016., ©2016
New York : The Monacelli Press, 2016., ©2016
Titre:
The creative architect : inside the great midcentury personality study / Pierluigi Serraino.
Actions:
Exemplaires:
Description:
248 pages ; 25 cm
The creative architect : inside the great midcentury personality study / Pierluigi Serraino.
Actions:
Exemplaires:
Description:
248 pages ; 25 cm
Classification:
livres
livres
Publication:
New York : The Monacelli Press, 2016., ©2016
New York : The Monacelli Press, 2016., ©2016
Auteur:
Sujet:
- Creation (Literary, artistic, etc.) Research.,
- Architects Psychology.,
- Architectes Psychologie.,
- ARCHITECTURE General.,
- ARCHITECTURE History Contemporary (1945- ),
- ARCHITECTURE Criticism.,
- Arkitektur historia.,
- Arkitektur psykologiska aspekter.,
- Arkitekter.,
- Förenta staterna.
Classification:
livres
livres
Actions:
Exemplaires:
Description:
207 pages : chiefly illustrations ; 28 cm
Description:
207 pages : chiefly illustrations ; 28 cm
Auteur:
- Förg, Günther, 1952-2013.,
- Politischer Club Colonia.,
- Schillermuseum (Weimar, Thuringia, Germany),
- Muzeʼon Tel Aviv le-omanut.
Sujet:
- Förg, Günther, 1952-2013 Exhibitions.,
- Förg, Günther, 1952-,
- Förg, Günther, 1952-2013 Expositions.,
- Förg, Günther, 1952-2013,
- Bauhaus Influence Exhibitions.,
- Bauhaus Influence Expositions.,
- Bauhaus,
- Architectural photography Exhibitions.,
- Architecture Israel 20th century Pictorial works.,
- Photographie d'architecture Expositions.,
- Architecture Israël 20e siècle Ouvrages illustrés.,
- Architectural photography,
- Architecture,
- Buildings,
- Influence (Literary, artistic, etc.),
- Architecture Israel Jerusalem History 20th century.,
- Architecture Israel Tel Aviv-Yafo History 20th century.,
- Tel Aviv (Israel) Buildings, structures, etc. Pictorial works.,
- Jerusalem Buildings, structures, etc. Pictorial works.,
- Tel-Aviv (Israël) Constructions Ouvrages illustrés.,
- Jérusalem Constructions Ouvrages illustrés.,
- Israel,
- Israel Tel Aviv,
- Middle East Jerusalem,
- Jerusalem (Israel) Buildings, structures, etc. Pictorial works.,
- Tel Aviv-Yafo (Israel) Buildings, structures, etc. Pictorial works.,
- Exhibition catalogues.,
- Exhibition catalogs,
- Pictorial works
Publication:
Ostfildern : Hatje Cantz ; New York, N.Y. : Distributed in the US, D.A.P., Distributed Art Publishers, ©2002.
Ostfildern : Hatje Cantz ; New York, N.Y. : Distributed in the US, D.A.P., Distributed Art Publishers, ©2002.
Titre:
Günther Förg : photographs : Bauhaus Tel Aviv--Jerusalem / edited by Politischer Club Colonia (PCC), Köln/Weimar.
Actions:
Exemplaires:
Description:
207 pages : chiefly illustrations ; 28 cm
Günther Förg : photographs : Bauhaus Tel Aviv--Jerusalem / edited by Politischer Club Colonia (PCC), Köln/Weimar.
Actions:
Exemplaires:
Description:
207 pages : chiefly illustrations ; 28 cm
Classification:
livres
livres
Publication:
Ostfildern : Hatje Cantz ; New York, N.Y. : Distributed in the US, D.A.P., Distributed Art Publishers, ©2002.
Ostfildern : Hatje Cantz ; New York, N.Y. : Distributed in the US, D.A.P., Distributed Art Publishers, ©2002.
Auteur:
- Förg, Günther, 1952-2013.,
- Politischer Club Colonia.,
- Schillermuseum (Weimar, Thuringia, Germany),
- Muzeʼon Tel Aviv le-omanut.
Sujet:
- Förg, Günther, 1952-2013 Exhibitions.,
- Förg, Günther, 1952-,
- Förg, Günther, 1952-2013 Expositions.,
- Förg, Günther, 1952-2013,
- Bauhaus Influence Exhibitions.,
- Bauhaus Influence Expositions.,
- Bauhaus,
- Architectural photography Exhibitions.,
- Architecture Israel 20th century Pictorial works.,
- Photographie d'architecture Expositions.,
- Architecture Israël 20e siècle Ouvrages illustrés.,
- Architectural photography,
- Architecture,
- Buildings,
- Influence (Literary, artistic, etc.),
- Architecture Israel Jerusalem History 20th century.,
- Architecture Israel Tel Aviv-Yafo History 20th century.,
- Tel Aviv (Israel) Buildings, structures, etc. Pictorial works.,
- Jerusalem Buildings, structures, etc. Pictorial works.,
- Tel-Aviv (Israël) Constructions Ouvrages illustrés.,
- Jérusalem Constructions Ouvrages illustrés.,
- Israel,
- Israel Tel Aviv,
- Middle East Jerusalem,
- Jerusalem (Israel) Buildings, structures, etc. Pictorial works.,
- Tel Aviv-Yafo (Israel) Buildings, structures, etc. Pictorial works.,
- Exhibition catalogues.,
- Exhibition catalogs,
- Pictorial works
Classification:
livres
livres
Actions:
Prix:
$51.95
(disponible sur commande)
Résumé:
Going back to the nineteenth century, Scriver and Srivastava look at the beginnings of modernism in colonial India and the ways that public works and patronage fostered new design practices that directly challenged the social order and values invested in the building traditions of the past. They then trace how India’s architecture embodies the dramatic shifts in Indian(...)
$51.95
(disponible sur commande)
Résumé:
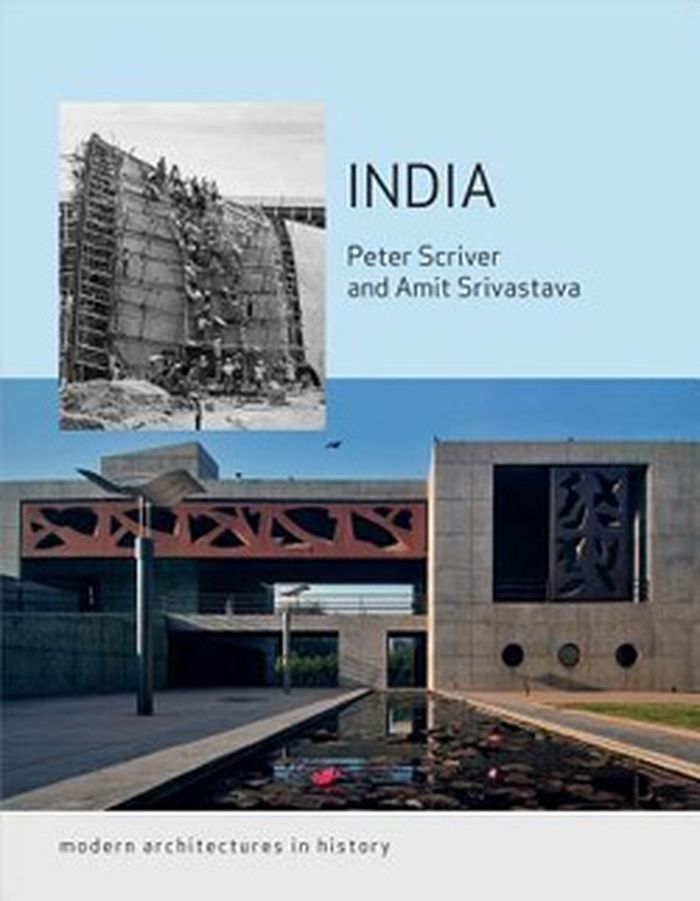
Going back to the nineteenth century, Scriver and Srivastava look at the beginnings of modernism in colonial India and the ways that public works and patronage fostered new design practices that directly challenged the social order and values invested in the building traditions of the past. They then trace how India’s architecture embodies the dramatic shifts in Indian(...)
Publication:
juin 2015
juin 2015
Titre:
India: modern architecture in history
Actions:
Prix:
$51.95
(disponible sur commande)
Résumé:
Going back to the nineteenth century, Scriver and Srivastava look at the beginnings of modernism in colonial India and the ways that public works and patronage fostered new design practices that directly challenged the social order and values invested in the building traditions of the past. They then trace how India’s architecture embodies the dramatic shifts in Indian society and culture during the last century. Making sense of a broad range of sources, from private papers and photographic collections to the extensive records of the Indian Public Works Department, they provide the most rounded account of modern architecture in India that has yet been available.
India: modern architecture in history
Actions:
Prix:
$51.95
(disponible sur commande)
Résumé:
Going back to the nineteenth century, Scriver and Srivastava look at the beginnings of modernism in colonial India and the ways that public works and patronage fostered new design practices that directly challenged the social order and values invested in the building traditions of the past. They then trace how India’s architecture embodies the dramatic shifts in Indian society and culture during the last century. Making sense of a broad range of sources, from private papers and photographic collections to the extensive records of the Indian Public Works Department, they provide the most rounded account of modern architecture in India that has yet been available.
Classification:
livres
livres
Publication:
juin 2015
juin 2015


