


12646 Résultats
Classification:
livres
livres
Actions:
Exemplaires:
Description:
240 pages : illustrations (chiefly color), plans ; 27 cm
Description:
240 pages : illustrations (chiefly color), plans ; 27 cm
Auteur:
- Chŏng, In-ha, 1964-,
- Maniaque Benton, Caroline,,
- Point/counterpoint.,
- Point/counterpoint. French.
Sujet:
- Architecture Korea (South) History Exhibitions.,
- Architecture Corée du Sud Histoire Expositions.,
- Architecture History Korea (South) Exhibitions.,
- Architecture.,
- Exhibition catalogs.,
- History.,
- Korea (South),
- Exhibition publications.
Publication:
[Copenhagen] : Architectural Publisher B in cooperation with the Korea Architects Institute and the Korean Ministry of Culture, Sports and Tourism, [2014], ©2014
[Copenhagen] : Architectural Publisher B in cooperation with the Korea Architects Institute and the Korean Ministry of Culture, Sports and Tourism, [2014], ©2014
Titre:
Point - counterpoint : trajectories of ten Korean architects = Point - contrepoint : trajectoires de dix architectes coréens / Inha Jung, Caroline Maniaque-Benton.
Actions:
Exemplaires:
Description:
240 pages : illustrations (chiefly color), plans ; 27 cm
Point - counterpoint : trajectories of ten Korean architects = Point - contrepoint : trajectoires de dix architectes coréens / Inha Jung, Caroline Maniaque-Benton.
Actions:
Exemplaires:
Description:
240 pages : illustrations (chiefly color), plans ; 27 cm
Classification:
livres
livres
Publication:
[Copenhagen] : Architectural Publisher B in cooperation with the Korea Architects Institute and the Korean Ministry of Culture, Sports and Tourism, [2014], ©2014
[Copenhagen] : Architectural Publisher B in cooperation with the Korea Architects Institute and the Korean Ministry of Culture, Sports and Tourism, [2014], ©2014
Auteur:
- Chŏng, In-ha, 1964-,
- Maniaque Benton, Caroline,,
- Point/counterpoint.,
- Point/counterpoint. French.
Sujet:
- Architecture Korea (South) History Exhibitions.,
- Architecture Corée du Sud Histoire Expositions.,
- Architecture History Korea (South) Exhibitions.,
- Architecture.,
- Exhibition catalogs.,
- History.,
- Korea (South),
- Exhibition publications.
Classification:
livres
livres
Actions:
Exemplaires:
Description:
264 : illustrations (some color) ; 30 cm
Description:
264 : illustrations (some color) ; 30 cm
Auteur:
- Museo Nacional de Bellas Artes (Argentina),
- Glusberg, Jorge.,
- Fiat Auto Argentina S.A.
Sujet:
- Museo Nacional de Bellas Artes (Argentina) Catalogs.,
- Museo Nacional de Bellas Artes (Argentina),
- Architectural drawing 20th century Catalogs.,
- Architecture, Modern 20th century Catalogs.,
- Dessin d'architecture 20e siècle Catalogues.,
- Architecture 20e siècle Catalogues.,
- Architectural drawing,
- Architecture, Modern,
- Dibujo arquitectónico Exposiciones.,
- catalogs (documents),
- Catalogs,
- Catalogues.
Publication:
Buenos Aires : Museo Nacional de Bellas Artes, ©1998.
Buenos Aires : Museo Nacional de Bellas Artes, ©1998.
Titre:
Colección Alfa Romeo de dibujos de arquitectos / por Jorge Glusberg.
Actions:
Exemplaires:
Description:
264 : illustrations (some color) ; 30 cm
Colección Alfa Romeo de dibujos de arquitectos / por Jorge Glusberg.
Actions:
Exemplaires:
Description:
264 : illustrations (some color) ; 30 cm
Classification:
livres
livres
Publication:
Buenos Aires : Museo Nacional de Bellas Artes, ©1998.
Buenos Aires : Museo Nacional de Bellas Artes, ©1998.
Auteur:
- Museo Nacional de Bellas Artes (Argentina),
- Glusberg, Jorge.,
- Fiat Auto Argentina S.A.
Sujet:
- Museo Nacional de Bellas Artes (Argentina) Catalogs.,
- Museo Nacional de Bellas Artes (Argentina),
- Architectural drawing 20th century Catalogs.,
- Architecture, Modern 20th century Catalogs.,
- Dessin d'architecture 20e siècle Catalogues.,
- Architecture 20e siècle Catalogues.,
- Architectural drawing,
- Architecture, Modern,
- Dibujo arquitectónico Exposiciones.,
- catalogs (documents),
- Catalogs,
- Catalogues.
Classification:
livres
livres
Actions:
Exemplaires:
Description:
159 pages : illustrations (some color), portraits ; 31 cm
Description:
159 pages : illustrations (some color), portraits ; 31 cm
Auteur:
Sujet:
- Scott, M. H. Baillie (Mackay Hugh Baillie), 1865-1945.,
- Mackintosh, Charles Rennie, 1868-1928.,
- Bauer, Leopold, 1872-1938.,
- Baillie Scott, Mackay Hugh.,
- Interior decoration Competitions Germany Darmstadt.,
- Art nouveau.,
- Art nouveau (Architecture) Designs and plans.,
- Architecture, Domestic Competitions Germany Darmstadt.,
- Art nouveau (Architecture) Dessins et plans.,
- Art Nouveau.,
- Art nouveau (Architecture),
- Architecture, Domestic Competitions.,
- Germany Darmstadt.,
- Architectural drawings.
Titre:
Haus eines Kunstfreundes : Mackay Hugh Baillie Scott, Charles Rennie Mackintosh, Leopold Bauer / herausgegeben von Gerda Breuer.
Actions:
Exemplaires:
Description:
159 pages : illustrations (some color), portraits ; 31 cm
Haus eines Kunstfreundes : Mackay Hugh Baillie Scott, Charles Rennie Mackintosh, Leopold Bauer / herausgegeben von Gerda Breuer.
Actions:
Exemplaires:
Description:
159 pages : illustrations (some color), portraits ; 31 cm
Classification:
livres
livres
Auteur:
Sujet:
- Scott, M. H. Baillie (Mackay Hugh Baillie), 1865-1945.,
- Mackintosh, Charles Rennie, 1868-1928.,
- Bauer, Leopold, 1872-1938.,
- Baillie Scott, Mackay Hugh.,
- Interior decoration Competitions Germany Darmstadt.,
- Art nouveau.,
- Art nouveau (Architecture) Designs and plans.,
- Architecture, Domestic Competitions Germany Darmstadt.,
- Art nouveau (Architecture) Dessins et plans.,
- Art Nouveau.,
- Art nouveau (Architecture),
- Architecture, Domestic Competitions.,
- Germany Darmstadt.,
- Architectural drawings.
Classification:
livres
livres
Actions:
Exemplaires:
Description:
154 pages : illustrations, plans, portraits
Description:
154 pages : illustrations, plans, portraits
Auteur:
Sujet:
- Müller, Hans Heinrich, 1879-1951.,
- Müller, Hans Heinrich, (1879-1951),
- Müller, Hans Heinrich Architekt.,
- Architects Germany.,
- Architecture Germany Berlin Designs and plans.,
- Architectes Allemagne.,
- Architecture Allemagne Berlin Dessins et plans.,
- Architects,
- Architecture,
- Buildings,
- Industriebau,
- Bedrijfsgebouwen.,
- Architektura niemiecka historia 20 w.,
- Berlin (Germany) Buildings, structures, etc.,
- Germany,
- Germany Berlin,
- Berlin,
- Berlin (Niemcy) budownictwo 20 w.,
- Architectural drawings
Publication:
Basel : Birkhäuser Verlag, ©1992.
Basel : Birkhäuser Verlag, ©1992.
Titre:
Hans Heinrich Müller, 1879-1951 : Berliner Industriebauten / Paul Kahlfeldt ; mit einem Geleitwort von Julius Posener.
Actions:
Exemplaires:
Description:
154 pages : illustrations, plans, portraits
Hans Heinrich Müller, 1879-1951 : Berliner Industriebauten / Paul Kahlfeldt ; mit einem Geleitwort von Julius Posener.
Actions:
Exemplaires:
Description:
154 pages : illustrations, plans, portraits
Classification:
livres
livres
Publication:
Basel : Birkhäuser Verlag, ©1992.
Basel : Birkhäuser Verlag, ©1992.
Auteur:
Sujet:
- Müller, Hans Heinrich, 1879-1951.,
- Müller, Hans Heinrich, (1879-1951),
- Müller, Hans Heinrich Architekt.,
- Architects Germany.,
- Architecture Germany Berlin Designs and plans.,
- Architectes Allemagne.,
- Architecture Allemagne Berlin Dessins et plans.,
- Architects,
- Architecture,
- Buildings,
- Industriebau,
- Bedrijfsgebouwen.,
- Architektura niemiecka historia 20 w.,
- Berlin (Germany) Buildings, structures, etc.,
- Germany,
- Germany Berlin,
- Berlin,
- Berlin (Niemcy) budownictwo 20 w.,
- Architectural drawings
Classification:
livres
livres
Actions:
Exemplaires:
Description:
73 pages : illustrations (some color), plans ; 32 cm
Description:
73 pages : illustrations (some color), plans ; 32 cm
Auteur:
- Ungers, O. M. (Oswald Mathias),
- Barth, Frank.,
- Albers, Anja.,
- Hamburger Kunsthalle.
Sujet:
- Ungers, O. M. (Oswald Mathias) Exhibitions.,
- Ungers, O. M. (Oswald Mathias),
- Ungers, Oswald Mathias 1926-2007,
- Ungers, Oswald M.,
- Architectural models Germany Exhibitions.,
- Architectural drawing Germany 20th century Exhibitions.,
- Architecture Composition, proportion, etc. Exhibitions.,
- Modèles architecturaux Allemagne Expositions.,
- Dessin d'architecture Allemagne 20e siècle Expositions.,
- Architecture Composition, proportions, etc. Expositions.,
- Architectural drawing,
- Architectural models,
- Architecture Composition, proportion, etc.,
- Bauentwurf,
- Germany,
- Hamburg <1994>,
- Ausstellung Hamburg 1994.,
- Exhibition catalogs.,
- Ausstellungskatalog Hamburger Kunsthalle 12.05.1994-26.06.1994 Hamburg.,
- Bildband.
Publication:
Hamburg : Hamburger Kunsthalle ; Stuttgart : Hatje, ©1994.
Hamburg : Hamburger Kunsthalle ; Stuttgart : Hatje, ©1994.
Titre:
O.M. Ungers, Architekt / [herausgegeben von der Hamburger Kunsthalle ; Ausstellung und Katalog, Frank Barth in Zusammenarbeit mit Anja Albers, Bernd Grimm, und Joachim Sieber].
Actions:
Exemplaires:
Description:
73 pages : illustrations (some color), plans ; 32 cm
O.M. Ungers, Architekt / [herausgegeben von der Hamburger Kunsthalle ; Ausstellung und Katalog, Frank Barth in Zusammenarbeit mit Anja Albers, Bernd Grimm, und Joachim Sieber].
Actions:
Exemplaires:
Description:
73 pages : illustrations (some color), plans ; 32 cm
Classification:
livres
livres
Publication:
Hamburg : Hamburger Kunsthalle ; Stuttgart : Hatje, ©1994.
Hamburg : Hamburger Kunsthalle ; Stuttgart : Hatje, ©1994.
Auteur:
- Ungers, O. M. (Oswald Mathias),
- Barth, Frank.,
- Albers, Anja.,
- Hamburger Kunsthalle.
Sujet:
- Ungers, O. M. (Oswald Mathias) Exhibitions.,
- Ungers, O. M. (Oswald Mathias),
- Ungers, Oswald Mathias 1926-2007,
- Ungers, Oswald M.,
- Architectural models Germany Exhibitions.,
- Architectural drawing Germany 20th century Exhibitions.,
- Architecture Composition, proportion, etc. Exhibitions.,
- Modèles architecturaux Allemagne Expositions.,
- Dessin d'architecture Allemagne 20e siècle Expositions.,
- Architecture Composition, proportions, etc. Expositions.,
- Architectural drawing,
- Architectural models,
- Architecture Composition, proportion, etc.,
- Bauentwurf,
- Germany,
- Hamburg <1994>,
- Ausstellung Hamburg 1994.,
- Exhibition catalogs.,
- Ausstellungskatalog Hamburger Kunsthalle 12.05.1994-26.06.1994 Hamburg.,
- Bildband.
Classification:
livres
livres
Actions:
Exemplaires:
Description:
3 volumes : illustrations, plans ; 50 cm
- Bibliothèque main m 116952 | 0008174 | v. 2 | Disponible
- Bibliothèque main m 116949 | 5366 | v. 1 | Disponible
- Bibliothèque main m 116948 | 5366 | v. 3 | Disponible
- Bibliothèque main m 116951 | W449 | v. 1 | Disponible
- Bibliothèque main m 236961 | W449 | v. 2 | Disponible
Description:
3 volumes : illustrations, plans ; 50 cm
Auteur:
- Gourlier, Charles-Pierre, 1786-1857,,
- Biet, Léon Marie Dieudonné, 1785-1857?,,
- Grillon, Edme Jean Louis, 1786-1854,,
- Tardieu, E.,,
- Colas, Jean-Baptiste-Louis, active 1814-1845,,
- Carillian-Gœury, Marcel-Antoine, -1855,,
- Dalmont, Victor,,
- Imprimerie de Casimir,,
- Imprimerie E. Thunot et Cie (Paris, France),
Sujet:
- Architecture France Designs and plans.,
- Public architecture France Designs and plans.,
- Architecture France Dessins et plans.,
- Architecture publique France Dessins et plans.,
- Architecture,
- Public architecture,
- France,
- Architectural drawings
Publication:
Paris : Louis Colas, libraire-éditeur : Carilian-Goeury et Victor Dalmont, libraire des Corps Royaux des ponts et chaussées et des mines, 1825-1850., Paris : Imprimerie de Casimir : Imprimé par E. Thunot et C.ie
Paris : Louis Colas, libraire-éditeur : Carilian-Goeury et Victor Dalmont, libraire des Corps Royaux des ponts et chaussées et des mines, 1825-1850., Paris : Imprimerie de Casimir : Imprimé par E. Thunot et C.ie
Titre:
Choix d'edifices publics projetés et construits en France depuis le commencement du XIXme siècle / publié avec l'autorisation du Ministre de l'intérieur par MM. Gourlier, Biet, Grillon et feuTardieu.
Actions:
Exemplaires:
Description:
3 volumes : illustrations, plans ; 50 cm
Choix d'edifices publics projetés et construits en France depuis le commencement du XIXme siècle / publié avec l'autorisation du Ministre de l'intérieur par MM. Gourlier, Biet, Grillon et feuTardieu.
Actions:
Exemplaires:
- Bibliothèque main m 116952 | 0008174 | v. 2 | Disponible
- Bibliothèque main m 116949 | 5366 | v. 1 | Disponible
- Bibliothèque main m 116948 | 5366 | v. 3 | Disponible
- Bibliothèque main m 116951 | W449 | v. 1 | Disponible
- Bibliothèque main m 236961 | W449 | v. 2 | Disponible
Description:
3 volumes : illustrations, plans ; 50 cm
Classification:
livres
livres
Publication:
Paris : Louis Colas, libraire-éditeur : Carilian-Goeury et Victor Dalmont, libraire des Corps Royaux des ponts et chaussées et des mines, 1825-1850., Paris : Imprimerie de Casimir : Imprimé par E. Thunot et C.ie
Paris : Louis Colas, libraire-éditeur : Carilian-Goeury et Victor Dalmont, libraire des Corps Royaux des ponts et chaussées et des mines, 1825-1850., Paris : Imprimerie de Casimir : Imprimé par E. Thunot et C.ie
Auteur:
- Gourlier, Charles-Pierre, 1786-1857,,
- Biet, Léon Marie Dieudonné, 1785-1857?,,
- Grillon, Edme Jean Louis, 1786-1854,,
- Tardieu, E.,,
- Colas, Jean-Baptiste-Louis, active 1814-1845,,
- Carillian-Gœury, Marcel-Antoine, -1855,,
- Dalmont, Victor,,
- Imprimerie de Casimir,,
- Imprimerie E. Thunot et Cie (Paris, France),
Sujet:
- Architecture France Designs and plans.,
- Public architecture France Designs and plans.,
- Architecture France Dessins et plans.,
- Architecture publique France Dessins et plans.,
- Architecture,
- Public architecture,
- France,
- Architectural drawings
Classification:
livres
livres
Actions:
Exemplaires:
Description:
32 unnumbered pages : illustrations, plans ; 21 cm
Description:
32 unnumbered pages : illustrations, plans ; 21 cm
Auteur:
Sujet:
- Delatte, Eugène, 1910-1997.,
- Architecture Germany History 20th century Designs and plans Catalogs.,
- Interior decoration Belgium Brussels Catalogs.,
- College buildings Belgium Ghent Designs and plans Catalogs.,
- Décoration intérieure Catalogues Belgique Bruxelles.,
- Architecture.,
- College buildings.,
- Interior decoration.,
- Belgium Brussels.,
- Belgium Ghent.,
- Germany.,
- Architectural drawings 1900-1950.,
- Auction catalogs.,
- Catalogs.,
- History.
Publication:
[Bruxelles] : [Librairie Henri Godts], [2002]
[Bruxelles] : [Librairie Henri Godts], [2002]
Titre:
Archives Henry Van de Velde : Fonds Eugène Delatte : vente publique = openbare veiling = auction : 26.10.2002.
Actions:
Exemplaires:
Description:
32 unnumbered pages : illustrations, plans ; 21 cm
Archives Henry Van de Velde : Fonds Eugène Delatte : vente publique = openbare veiling = auction : 26.10.2002.
Actions:
Exemplaires:
Description:
32 unnumbered pages : illustrations, plans ; 21 cm
Classification:
livres
livres
Publication:
[Bruxelles] : [Librairie Henri Godts], [2002]
[Bruxelles] : [Librairie Henri Godts], [2002]
Auteur:
Sujet:
- Delatte, Eugène, 1910-1997.,
- Architecture Germany History 20th century Designs and plans Catalogs.,
- Interior decoration Belgium Brussels Catalogs.,
- College buildings Belgium Ghent Designs and plans Catalogs.,
- Décoration intérieure Catalogues Belgique Bruxelles.,
- Architecture.,
- College buildings.,
- Interior decoration.,
- Belgium Brussels.,
- Belgium Ghent.,
- Germany.,
- Architectural drawings 1900-1950.,
- Auction catalogs.,
- Catalogs.,
- History.
Classification:
livres
livres
Actions:
Exemplaires:
Description:
47 pages : illustrations (some color), plans ; 23 x 23 cm
Description:
47 pages : illustrations (some color), plans ; 23 x 23 cm
Auteur:
Sujet:
- Sint Radboudziekenhuis.,
- Hospital buildings Netherlands Nijmegen Designs and plans.,
- University hospitals Netherlands Nijmegen Designs and plans.,
- Hôpitaux (Édifices) Pays-Bas Nimègue Dessins et plans.,
- Hôpitaux universitaires Pays-Bas Nimègue Dessins et plans.,
- Buildings.,
- Hospital buildings.,
- University hospitals.,
- Nijmegen (Netherlands) Buildings, structures, etc.,
- Netherlands Nijmegen.,
- Architectural drawings.
Publication:
Nijmegen : Croonen Architectuur, ©1989.
Nijmegen : Croonen Architectuur, ©1989.
Titre:
Het verpleeggebouw E van het Sint-Radboudziekenhuis : academisch ziekenhuis Nijmegen / [tekstbijdragen: P. van Wijngaarden and others].
Actions:
Exemplaires:
Description:
47 pages : illustrations (some color), plans ; 23 x 23 cm
Het verpleeggebouw E van het Sint-Radboudziekenhuis : academisch ziekenhuis Nijmegen / [tekstbijdragen: P. van Wijngaarden and others].
Actions:
Exemplaires:
Description:
47 pages : illustrations (some color), plans ; 23 x 23 cm
Classification:
livres
livres
Publication:
Nijmegen : Croonen Architectuur, ©1989.
Nijmegen : Croonen Architectuur, ©1989.
Auteur:
Sujet:
- Sint Radboudziekenhuis.,
- Hospital buildings Netherlands Nijmegen Designs and plans.,
- University hospitals Netherlands Nijmegen Designs and plans.,
- Hôpitaux (Édifices) Pays-Bas Nimègue Dessins et plans.,
- Hôpitaux universitaires Pays-Bas Nimègue Dessins et plans.,
- Buildings.,
- Hospital buildings.,
- University hospitals.,
- Nijmegen (Netherlands) Buildings, structures, etc.,
- Netherlands Nijmegen.,
- Architectural drawings.
Classification:
livres
livres
Actions:
Exemplaires:
Description:
3 preliminary leaves, 99, [1] pages LXIX plates (68 double; including 21 plans) 43 cm
Description:
3 preliminary leaves, 99, [1] pages LXIX plates (68 double; including 21 plans) 43 cm
Auteur:
- Boffrand, Germain, 1667-1754.,
- Tardieu, Pierre François, 1711-1771.,
- Blondel, Jacques-François, 1705-1774.,
- Boucher, François, 1703-1770.,
- Cavelier, Guillaume, -1751.
Sujet:
- Architecture Designs and plans Early works to 1800.,
- Architecture Dessins et plans Ouvrages avant 1800.,
- Architecture,
- engravings (prints),
- etchings (prints),
- Early works,
- Architectural drawings,
- Etchings.,
- Gravures.,
- Eaux-fortes (Gravures)
Publication:
A Paris, Chez Guillaume Cavelier pere, rue Saint Jacques, au Lys d'or. M. DCCXLV.
A Paris, Chez Guillaume Cavelier pere, rue Saint Jacques, au Lys d'or. M. DCCXLV.
Titre:
Livre d'architecture contenant les principes generaux de cet art, et les plans, elevations et profils de quelques-uns des batimens faits en France & dans les pays etrangers, par le sieur Boffrand, architecte du Roy ... Ouvrage françois et Latin, enrichi de planches en taille-douce.
Actions:
Exemplaires:
Description:
3 preliminary leaves, 99, [1] pages LXIX plates (68 double; including 21 plans) 43 cm
Livre d'architecture contenant les principes generaux de cet art, et les plans, elevations et profils de quelques-uns des batimens faits en France & dans les pays etrangers, par le sieur Boffrand, architecte du Roy ... Ouvrage françois et Latin, enrichi de planches en taille-douce.
Actions:
Exemplaires:
Description:
3 preliminary leaves, 99, [1] pages LXIX plates (68 double; including 21 plans) 43 cm
Classification:
livres
livres
Publication:
A Paris, Chez Guillaume Cavelier pere, rue Saint Jacques, au Lys d'or. M. DCCXLV.
A Paris, Chez Guillaume Cavelier pere, rue Saint Jacques, au Lys d'or. M. DCCXLV.
Auteur:
- Boffrand, Germain, 1667-1754.,
- Tardieu, Pierre François, 1711-1771.,
- Blondel, Jacques-François, 1705-1774.,
- Boucher, François, 1703-1770.,
- Cavelier, Guillaume, -1751.
Sujet:
- Architecture Designs and plans Early works to 1800.,
- Architecture Dessins et plans Ouvrages avant 1800.,
- Architecture,
- engravings (prints),
- etchings (prints),
- Early works,
- Architectural drawings,
- Etchings.,
- Gravures.,
- Eaux-fortes (Gravures)
Classification:
livres
livres
Actions:
Prix:
$115.00
(disponible sur commande)
Résumé:
Traditionally a critical component of the education of any architect was to draw the ruins of ancient Rome, reconstructing either from ancient sources or, more often, pure fantasy, what the original structures must have looked like. From this training emerged generations of architects imbued with the aesthetic ideals that would form the Neoclassical and Beaux-Arts(...)
$115.00
(disponible sur commande)
Résumé:
Traditionally a critical component of the education of any architect was to draw the ruins of ancient Rome, reconstructing either from ancient sources or, more often, pure fantasy, what the original structures must have looked like. From this training emerged generations of architects imbued with the aesthetic ideals that would form the Neoclassical and Beaux-Arts(...)
Sujet:
Dessin d’architecture
Dessin d’architecture
Publication:
septembre 2002, Los Angeles
septembre 2002, Los Angeles
Titre:
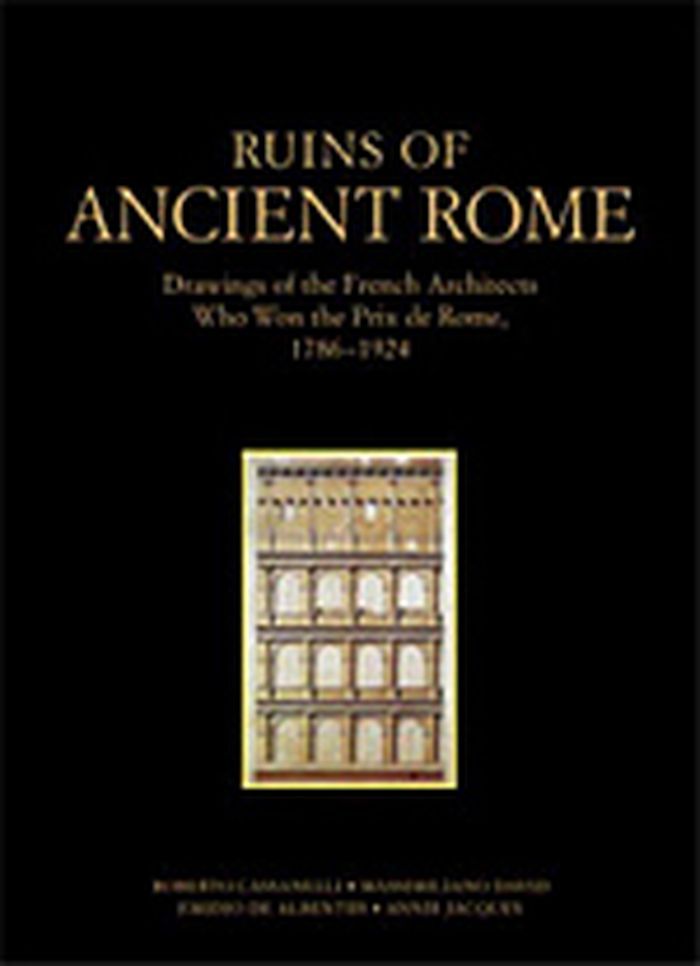
Ruins of Ancient Rome : the drawings of French architects who won the Prix de Rome 1786-1924
Actions:
Prix:
$115.00
(disponible sur commande)
Résumé:
Traditionally a critical component of the education of any architect was to draw the ruins of ancient Rome, reconstructing either from ancient sources or, more often, pure fantasy, what the original structures must have looked like. From this training emerged generations of architects imbued with the aesthetic ideals that would form the Neoclassical and Beaux-Arts building styles. Drawings of the ruins of ancient Rome made by French "Prix de Rome" architects from 1786 through 1924 are reproduced. Accompanied by text that explains how the Prix de Rome was awarded and the significance of the prize in the history of architecture, as well as how the study of ancient models formed the basis for nineteenth- and early twentieth-century architectural styles, these drawings provide an understanding of how the modern imagination recorded and transformed ancient fragments into a modern architectural idiom.
Ruins of Ancient Rome : the drawings of French architects who won the Prix de Rome 1786-1924
Actions:
Prix:
$115.00
(disponible sur commande)
Résumé:
Traditionally a critical component of the education of any architect was to draw the ruins of ancient Rome, reconstructing either from ancient sources or, more often, pure fantasy, what the original structures must have looked like. From this training emerged generations of architects imbued with the aesthetic ideals that would form the Neoclassical and Beaux-Arts building styles. Drawings of the ruins of ancient Rome made by French "Prix de Rome" architects from 1786 through 1924 are reproduced. Accompanied by text that explains how the Prix de Rome was awarded and the significance of the prize in the history of architecture, as well as how the study of ancient models formed the basis for nineteenth- and early twentieth-century architectural styles, these drawings provide an understanding of how the modern imagination recorded and transformed ancient fragments into a modern architectural idiom.
Classification:
livres
livres
Publication:
septembre 2002, Los Angeles
septembre 2002, Los Angeles
Sujet:
Dessin d’architecture
Dessin d’architecture


