


5022 Résultats
Classification:
documents textuels
documents textuels
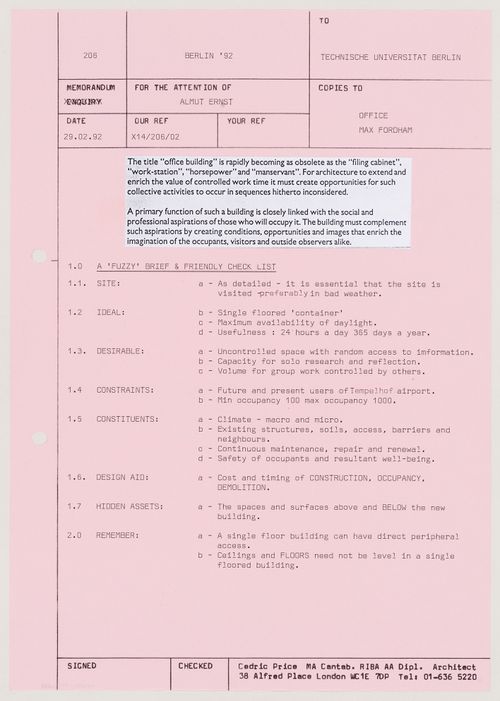
Numéro de référence:
DR2004:0953:001
DR2004:0953:001
Personnes et institutions:
Date:
29 February 1992
29 February 1992
Classification:
documents textuels
documents textuels
Date:
29 February 1992
29 February 1992
Personnes et institutions:
Classification:
documents textuels
documents textuels
Actions:
Numéro de référence:
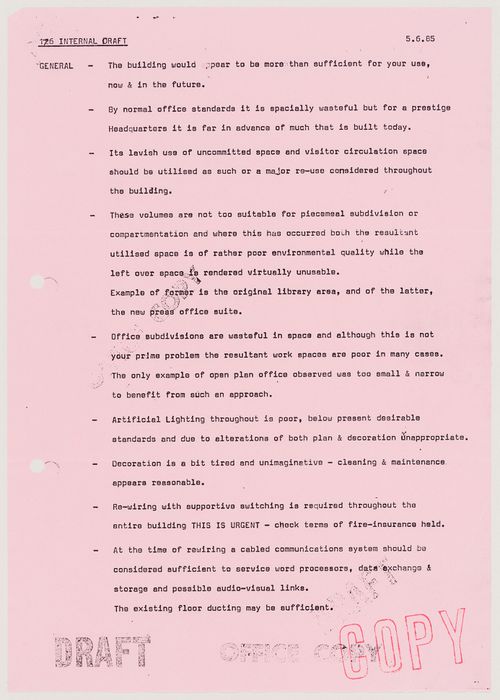
DR2004:0444:001:001
DR2004:0444:001:001
Personnes et institutions:
Date:
5 June 1985
5 June 1985
Classification:
documents textuels
documents textuels
Date:
5 June 1985
5 June 1985
Personnes et institutions:
Classification:
dessins
dessins
Actions:
Numéro de référence:
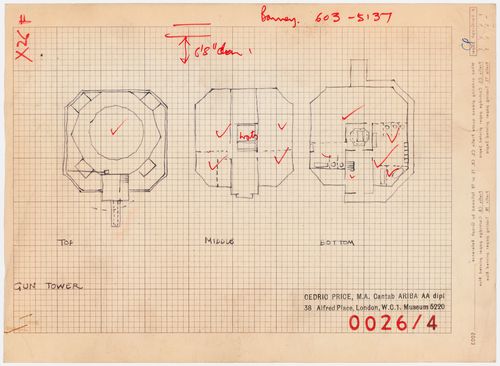
DR1995:0244:021:001:001
DR1995:0244:021:001:001
Personnes et institutions:
Date:
1969
1969
Classification:
dessins
dessins
Date:
1969
1969
Personnes et institutions:
Classification:
dessins
dessins
Actions:
Numéro de référence:
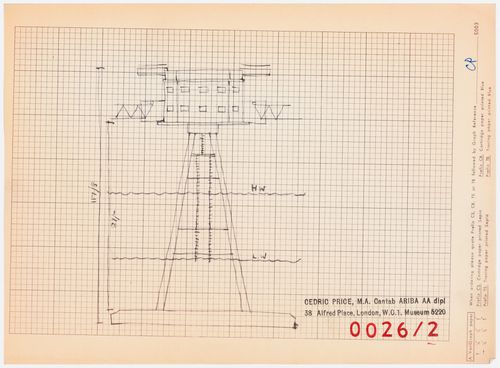
DR1995:0244:021:001:003
DR1995:0244:021:001:003
Personnes et institutions:
Date:
1969
1969
Classification:
dessins
dessins
Date:
1969
1969
Personnes et institutions:
Classification:
dessins
dessins
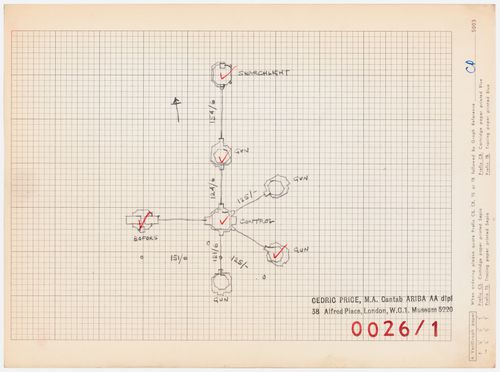
Titre:
Red Sands Fort: plan
Red Sands Fort: plan
Actions:
Numéro de référence:
DR1995:0244:021:001:004
DR1995:0244:021:001:004
Personnes et institutions:
Date:
1969
1969
Classification:
dessins
dessins
Date:
1969
1969
Personnes et institutions:
Classification:
dessins
dessins
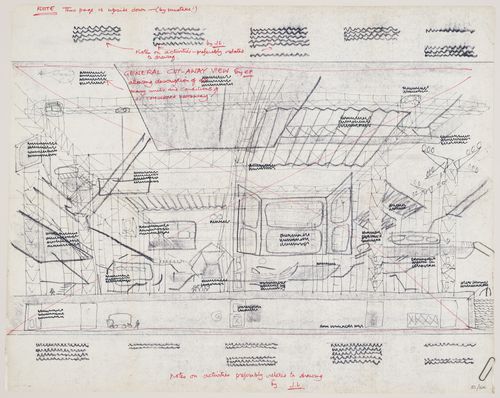
Numéro de référence:
DR1995:0188:532
DR1995:0188:532
Personnes et institutions:
Date:
1964?
1964?
Classification:
dessins
dessins
Date:
1964?
1964?
Personnes et institutions:
Classification:
photographies
photographies
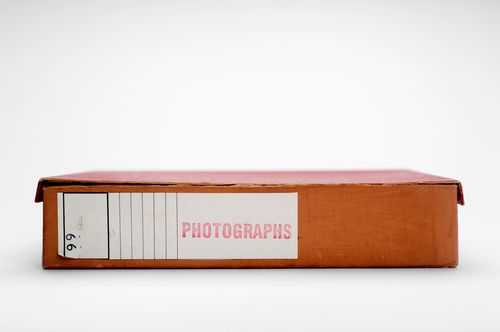
Numéro de référence:
DR2004:0136
Description:
photographs of interior, exterior, and detail views of pneumatic structures, sketches, microfiche, reprint of articles
DR2004:0136
Description:
photographs of interior, exterior, and detail views of pneumatic structures, sketches, microfiche, reprint of articles
Personnes et institutions:
Date:
1972-1983
1972-1983
Titre:
Binder 99B C.P. Lightweight Enclosures Unit
Actions:
DR2004:0136
Description:
photographs of interior, exterior, and detail views of pneumatic structures, sketches, microfiche, reprint of articles
Binder 99B C.P. Lightweight Enclosures Unit
Actions:
DR2004:0136
Description:
photographs of interior, exterior, and detail views of pneumatic structures, sketches, microfiche, reprint of articles
Classification:
photographies
photographies
Date:
1972-1983
1972-1983
Personnes et institutions:
Niveau de description archivistique:
Projet
Projet
Titre:
Sun House, Craigmoor
Sun House, Craigmoor
Numéro de référence:
AP144.S2.D26
Description:
File documents the executed addition of a sun room to an existing building in Delph, via Oldham, Lancashire, England. The client for this project was Colonel George Stevenson. Material in this file was produced between 1960 and 1961. File contains working drawings, design drawings and textual records.
AP144.S2.D26
Description:
File documents the executed addition of a sun room to an existing building in Delph, via Oldham, Lancashire, England. The client for this project was Colonel George Stevenson. Material in this file was produced between 1960 and 1961. File contains working drawings, design drawings and textual records.
Personnes et institutions:
Date:
1960-1961
1960-1961
Titre:
Sun House, Craigmoor
Actions:
AP144.S2.D26
Description:
File documents the executed addition of a sun room to an existing building in Delph, via Oldham, Lancashire, England. The client for this project was Colonel George Stevenson. Material in this file was produced between 1960 and 1961. File contains working drawings, design drawings and textual records.
Sun House, Craigmoor
Actions:
AP144.S2.D26
Description:
File documents the executed addition of a sun room to an existing building in Delph, via Oldham, Lancashire, England. The client for this project was Colonel George Stevenson. Material in this file was produced between 1960 and 1961. File contains working drawings, design drawings and textual records.
Niveau de description archivistique:
File 26
File 26
Date:
1960-1961
1960-1961
Personnes et institutions:
Niveau de description archivistique:
Projet
Projet
Titre:
Granada Theatres Ltd, Sutton
Granada Theatres Ltd, Sutton
Numéro de référence:
AP144.S2.D37
Description:
File documents an unexecuted interior renovation project for the Granada Theatre, in Sutton, Surrey, England. Proposal shows interior alterations to lighting and signage for the theatre foyer. Notes on one drawing indicate signage location and alignment, standardization of lettering type and size, and the removal of existing signage. Majority of drawings are partial and/or incomplete interior perspectives. One sheet of perspectives is partially rendered. Material in this file was produced between 1961 and 1962. File contains design development drawings and textual records.
AP144.S2.D37
Description:
File documents an unexecuted interior renovation project for the Granada Theatre, in Sutton, Surrey, England. Proposal shows interior alterations to lighting and signage for the theatre foyer. Notes on one drawing indicate signage location and alignment, standardization of lettering type and size, and the removal of existing signage. Majority of drawings are partial and/or incomplete interior perspectives. One sheet of perspectives is partially rendered. Material in this file was produced between 1961 and 1962. File contains design development drawings and textual records.
Personnes et institutions:
Date:
1961-1962
1961-1962
Titre:
Granada Theatres Ltd, Sutton
Actions:
AP144.S2.D37
Description:
File documents an unexecuted interior renovation project for the Granada Theatre, in Sutton, Surrey, England. Proposal shows interior alterations to lighting and signage for the theatre foyer. Notes on one drawing indicate signage location and alignment, standardization of lettering type and size, and the removal of existing signage. Majority of drawings are partial and/or incomplete interior perspectives. One sheet of perspectives is partially rendered. Material in this file was produced between 1961 and 1962. File contains design development drawings and textual records.
Granada Theatres Ltd, Sutton
Actions:
AP144.S2.D37
Description:
File documents an unexecuted interior renovation project for the Granada Theatre, in Sutton, Surrey, England. Proposal shows interior alterations to lighting and signage for the theatre foyer. Notes on one drawing indicate signage location and alignment, standardization of lettering type and size, and the removal of existing signage. Majority of drawings are partial and/or incomplete interior perspectives. One sheet of perspectives is partially rendered. Material in this file was produced between 1961 and 1962. File contains design development drawings and textual records.
Niveau de description archivistique:
File 37
File 37
Date:
1961-1962
1961-1962
Personnes et institutions:
Classification:
photographies
photographies
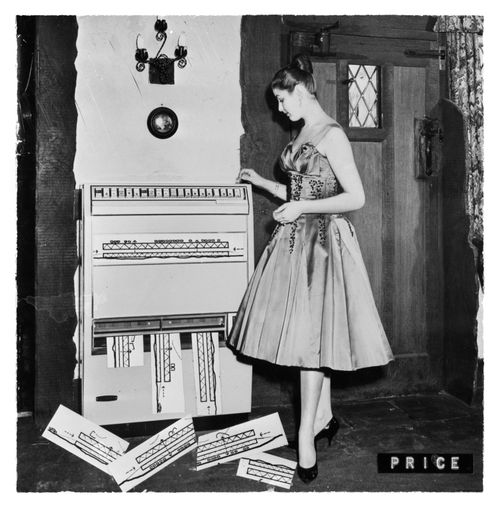
Numéro de référence:
DR2004:0036:002
DR2004:0036:002
Personnes et institutions:
Date:
between 1965 and 1967
between 1965 and 1967
Classification:
photographies
photographies
Date:
between 1965 and 1967
between 1965 and 1967
Personnes et institutions:


