


9635 Résultats
Classification:
photographies
photographies
Numéro de référence:
AP178.S1.1989.PR04.033
Description:
Original file title: MOPU - Fotos da Costrução e diversos © Marti Llorens - para dig. These materials are copyright © Marti Llorens.
AP178.S1.1989.PR04.033
Description:
Original file title: MOPU - Fotos da Costrução e diversos © Marti Llorens - para dig. These materials are copyright © Marti Llorens.
Personnes et institutions:
Date:
1991-1992
1991-1992
Titre:
Construction progress photographs, Centro Meteorológico da Villa Olimpica, Barcelona
Actions:
AP178.S1.1989.PR04.033
Description:
Original file title: MOPU - Fotos da Costrução e diversos © Marti Llorens - para dig. These materials are copyright © Marti Llorens.
Construction progress photographs, Centro Meteorológico da Villa Olimpica, Barcelona
Actions:
AP178.S1.1989.PR04.033
Description:
Original file title: MOPU - Fotos da Costrução e diversos © Marti Llorens - para dig. These materials are copyright © Marti Llorens.
Classification:
photographies
photographies
Date:
1991-1992
1991-1992
Personnes et institutions:
Classification:
photographies
photographies
Numéro de référence:
AP178.S1.1995.PR05.032
Description:
Original file title: © Paisajes Españoles, Fotos Aereas das fases da costrução de ALICANTE (15 stampe a colori, 3 stampe a colori tamanho maior - pasta branca (antes da costrucã)) Fotos Aereas da zona do Portal de Riquer - Alcoy (3 stampe a colori) Nota: ver tambem 3 fotos areas de Alcoy) These photographs are copyright © Paisajes Españoles.
AP178.S1.1995.PR05.032
Description:
Original file title: © Paisajes Españoles, Fotos Aereas das fases da costrução de ALICANTE (15 stampe a colori, 3 stampe a colori tamanho maior - pasta branca (antes da costrucã)) Fotos Aereas da zona do Portal de Riquer - Alcoy (3 stampe a colori) Nota: ver tambem 3 fotos areas de Alcoy) These photographs are copyright © Paisajes Españoles.
Personnes et institutions:
Date:
2003
2003
Titre:
Aerial photographs of construction progress, Reitoria da Universidade de Alicante, Alicante
Actions:
AP178.S1.1995.PR05.032
Description:
Original file title: © Paisajes Españoles, Fotos Aereas das fases da costrução de ALICANTE (15 stampe a colori, 3 stampe a colori tamanho maior - pasta branca (antes da costrucã)) Fotos Aereas da zona do Portal de Riquer - Alcoy (3 stampe a colori) Nota: ver tambem 3 fotos areas de Alcoy) These photographs are copyright © Paisajes Españoles.
Aerial photographs of construction progress, Reitoria da Universidade de Alicante, Alicante
Actions:
AP178.S1.1995.PR05.032
Description:
Original file title: © Paisajes Españoles, Fotos Aereas das fases da costrução de ALICANTE (15 stampe a colori, 3 stampe a colori tamanho maior - pasta branca (antes da costrucã)) Fotos Aereas da zona do Portal de Riquer - Alcoy (3 stampe a colori) Nota: ver tambem 3 fotos areas de Alcoy) These photographs are copyright © Paisajes Españoles.
Classification:
photographies
photographies
Date:
2003
2003
Personnes et institutions:
Classification:
dessins, documents textuels, photographies
dessins, documents textuels, photographies
Numéro de référence:
AP178.S1.1999.PR03.005
Description:
Original file title: Projecto de Arquitectura - Estudo Prévio, Mergarden Imobiliaria, S.A., Maia
AP178.S1.1999.PR03.005
Description:
Original file title: Projecto de Arquitectura - Estudo Prévio, Mergarden Imobiliaria, S.A., Maia
Personnes et institutions:
Date:
2009-2011
2009-2011
Titre:
Studies, Mergarden Imobiliaria, S.A., Plano de Urbanização da Nova Maia, Parque do Millenium, Maia, Portugal
Actions:
AP178.S1.1999.PR03.005
Description:
Original file title: Projecto de Arquitectura - Estudo Prévio, Mergarden Imobiliaria, S.A., Maia
Studies, Mergarden Imobiliaria, S.A., Plano de Urbanização da Nova Maia, Parque do Millenium, Maia, Portugal
Actions:
AP178.S1.1999.PR03.005
Description:
Original file title: Projecto de Arquitectura - Estudo Prévio, Mergarden Imobiliaria, S.A., Maia
Classification:
dessins, documents textuels, photographies
dessins, documents textuels, photographies
Date:
2009-2011
2009-2011
Personnes et institutions:
Classification:
dessins, documents textuels, photographies
dessins, documents textuels, photographies
Numéro de référence:
AP178.S1.1999.PR03.006
Description:
Original file title: Primeiros Estudos
AP178.S1.1999.PR03.006
Description:
Original file title: Primeiros Estudos
Personnes et institutions:
Date:
2006-2009
2006-2009
Titre:
Working plans and photographs of models, Plano de Urbanização da Nova Maia, Parque do Millenium, Maia, Portugal
Actions:
AP178.S1.1999.PR03.006
Description:
Original file title: Primeiros Estudos
Working plans and photographs of models, Plano de Urbanização da Nova Maia, Parque do Millenium, Maia, Portugal
Actions:
AP178.S1.1999.PR03.006
Description:
Original file title: Primeiros Estudos
Classification:
dessins, documents textuels, photographies
dessins, documents textuels, photographies
Date:
2006-2009
2006-2009
Personnes et institutions:
Classification:
dessins, photographies
dessins, photographies
Numéro de référence:
AP178.S1.1999.PR03.007
AP178.S1.1999.PR03.007
Personnes et institutions:
Date:
2009
2009
Classification:
dessins, photographies
dessins, photographies
Date:
2009
2009
Personnes et institutions:
Niveau de description archivistique:
Sous-série
Sous-série
Numéro de référence:
AP197.S1.SS9
Description:
This subseries is comprised of notes, drafts, research, and photographic materials that were organized by topic. Unlike Kenneth Frampton’s research files which are arranged in Series AP197.S2, these files were compiled for book projects, articles, book reviews, lectures, interviews, conference addresses, and keynote speeches, and document over 300 of Frampton's published or unpublished texts. The materials include notes, contracts, drafts, correspondence, final copies of texts, photographic materials, and research materials. This subseries also includes Frampton’s curriculum vitaes, notebooks, and covers he designed for the journal Architectural Design (1962-1964). The files are organized alphabetically by the topic explored, namely architects. Some of these architects include: Alvar Aalto; Tadao Ando; Georges Baines; Luis Barragan; H.P. Berlage; Mario Botta; Alberto Campo Baeza; David Chipperfield; Alvaro Siza; Michael Kagan; Louis Kahn; Rem Koolhaas; Kengo Kuma; Kisho Kurakawa; Adolf Loos; Le Corbusier; Raphael Moneo; Carlo Scarpa; O.M. Ungers; Raj Rewal; Rogelio Salmona; Frank Lloyd Wright; and Monica Pidgeon. Subjects explored in these texts include: photography; the predicament of environmental design; reciprocal regionalism; the British Library; China's sacred sites; reflections on the oppositions of architecture and building; reflections on Perspecta; and the role of education. Large portions of these boxes document the publications "World Architecture 1900-2000: a Critical Mosaic" (1999), "Le Corbusier" (1997 and 2002), "American Masterworks: the Twentieth Century House" (1995), and "American Masterworks" (2008). Some folders may include coloured tabs with the note "copied." These tabs were used to identify whether the particular writing/project in question had been added to Frampton's curriculum vitae.
AP197.S1.SS9
Description:
This subseries is comprised of notes, drafts, research, and photographic materials that were organized by topic. Unlike Kenneth Frampton’s research files which are arranged in Series AP197.S2, these files were compiled for book projects, articles, book reviews, lectures, interviews, conference addresses, and keynote speeches, and document over 300 of Frampton's published or unpublished texts. The materials include notes, contracts, drafts, correspondence, final copies of texts, photographic materials, and research materials. This subseries also includes Frampton’s curriculum vitaes, notebooks, and covers he designed for the journal Architectural Design (1962-1964). The files are organized alphabetically by the topic explored, namely architects. Some of these architects include: Alvar Aalto; Tadao Ando; Georges Baines; Luis Barragan; H.P. Berlage; Mario Botta; Alberto Campo Baeza; David Chipperfield; Alvaro Siza; Michael Kagan; Louis Kahn; Rem Koolhaas; Kengo Kuma; Kisho Kurakawa; Adolf Loos; Le Corbusier; Raphael Moneo; Carlo Scarpa; O.M. Ungers; Raj Rewal; Rogelio Salmona; Frank Lloyd Wright; and Monica Pidgeon. Subjects explored in these texts include: photography; the predicament of environmental design; reciprocal regionalism; the British Library; China's sacred sites; reflections on the oppositions of architecture and building; reflections on Perspecta; and the role of education. Large portions of these boxes document the publications "World Architecture 1900-2000: a Critical Mosaic" (1999), "Le Corbusier" (1997 and 2002), "American Masterworks: the Twentieth Century House" (1995), and "American Masterworks" (2008). Some folders may include coloured tabs with the note "copied." These tabs were used to identify whether the particular writing/project in question had been added to Frampton's curriculum vitae.
Personnes et institutions:
Date:
circa 1952 -2016
circa 1952 -2016
Titre:
Books, articles, reviews, lectures, and juries
Actions:
AP197.S1.SS9
Description:
This subseries is comprised of notes, drafts, research, and photographic materials that were organized by topic. Unlike Kenneth Frampton’s research files which are arranged in Series AP197.S2, these files were compiled for book projects, articles, book reviews, lectures, interviews, conference addresses, and keynote speeches, and document over 300 of Frampton's published or unpublished texts. The materials include notes, contracts, drafts, correspondence, final copies of texts, photographic materials, and research materials. This subseries also includes Frampton’s curriculum vitaes, notebooks, and covers he designed for the journal Architectural Design (1962-1964). The files are organized alphabetically by the topic explored, namely architects. Some of these architects include: Alvar Aalto; Tadao Ando; Georges Baines; Luis Barragan; H.P. Berlage; Mario Botta; Alberto Campo Baeza; David Chipperfield; Alvaro Siza; Michael Kagan; Louis Kahn; Rem Koolhaas; Kengo Kuma; Kisho Kurakawa; Adolf Loos; Le Corbusier; Raphael Moneo; Carlo Scarpa; O.M. Ungers; Raj Rewal; Rogelio Salmona; Frank Lloyd Wright; and Monica Pidgeon. Subjects explored in these texts include: photography; the predicament of environmental design; reciprocal regionalism; the British Library; China's sacred sites; reflections on the oppositions of architecture and building; reflections on Perspecta; and the role of education. Large portions of these boxes document the publications "World Architecture 1900-2000: a Critical Mosaic" (1999), "Le Corbusier" (1997 and 2002), "American Masterworks: the Twentieth Century House" (1995), and "American Masterworks" (2008). Some folders may include coloured tabs with the note "copied." These tabs were used to identify whether the particular writing/project in question had been added to Frampton's curriculum vitae.
Books, articles, reviews, lectures, and juries
Actions:
AP197.S1.SS9
Description:
This subseries is comprised of notes, drafts, research, and photographic materials that were organized by topic. Unlike Kenneth Frampton’s research files which are arranged in Series AP197.S2, these files were compiled for book projects, articles, book reviews, lectures, interviews, conference addresses, and keynote speeches, and document over 300 of Frampton's published or unpublished texts. The materials include notes, contracts, drafts, correspondence, final copies of texts, photographic materials, and research materials. This subseries also includes Frampton’s curriculum vitaes, notebooks, and covers he designed for the journal Architectural Design (1962-1964). The files are organized alphabetically by the topic explored, namely architects. Some of these architects include: Alvar Aalto; Tadao Ando; Georges Baines; Luis Barragan; H.P. Berlage; Mario Botta; Alberto Campo Baeza; David Chipperfield; Alvaro Siza; Michael Kagan; Louis Kahn; Rem Koolhaas; Kengo Kuma; Kisho Kurakawa; Adolf Loos; Le Corbusier; Raphael Moneo; Carlo Scarpa; O.M. Ungers; Raj Rewal; Rogelio Salmona; Frank Lloyd Wright; and Monica Pidgeon. Subjects explored in these texts include: photography; the predicament of environmental design; reciprocal regionalism; the British Library; China's sacred sites; reflections on the oppositions of architecture and building; reflections on Perspecta; and the role of education. Large portions of these boxes document the publications "World Architecture 1900-2000: a Critical Mosaic" (1999), "Le Corbusier" (1997 and 2002), "American Masterworks: the Twentieth Century House" (1995), and "American Masterworks" (2008). Some folders may include coloured tabs with the note "copied." These tabs were used to identify whether the particular writing/project in question had been added to Frampton's curriculum vitae.
Niveau de description archivistique:
Subseries
Subseries
Date:
circa 1952 -2016
circa 1952 -2016
Personnes et institutions:
Classification:
photographies
photographies
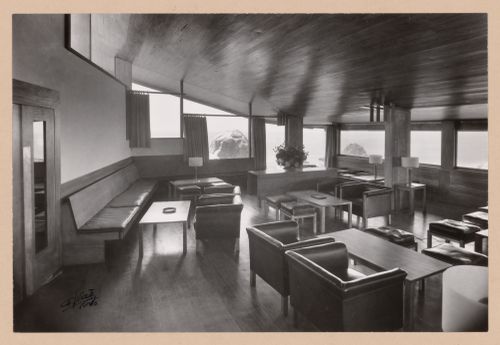
Numéro de référence:
ARCH290170
ARCH290170
Personnes et institutions:
Date:
circa 1990-1992
circa 1990-1992
Classification:
photographies
photographies
Date:
circa 1990-1992
circa 1990-1992
Personnes et institutions:
Classification:
photographies
photographies
Actions:
Numéro de référence:
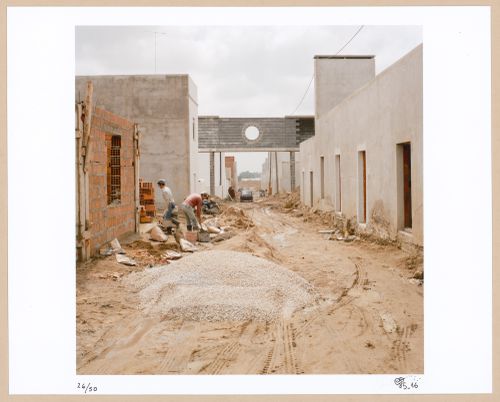
PH2016:0100:026
Description:
The image shows two construction workers on the site of a residential complex in development.
PH2016:0100:026
Description:
The image shows two construction workers on the site of a residential complex in development.
Personnes et institutions:
Date:
1985-1996
1985-1996
Titre:
View of the Quinta da Malagueira (Malagueira Residential District) during construction, Évora, Portugal
Actions:
PH2016:0100:026
Description:
The image shows two construction workers on the site of a residential complex in development.
View of the Quinta da Malagueira (Malagueira Residential District) during construction, Évora, Portugal
Actions:
PH2016:0100:026
Description:
The image shows two construction workers on the site of a residential complex in development.
Classification:
photographies
photographies
Date:
1985-1996
1985-1996
Personnes et institutions:
Classification:
photographies
photographies
Actions:
Numéro de référence:
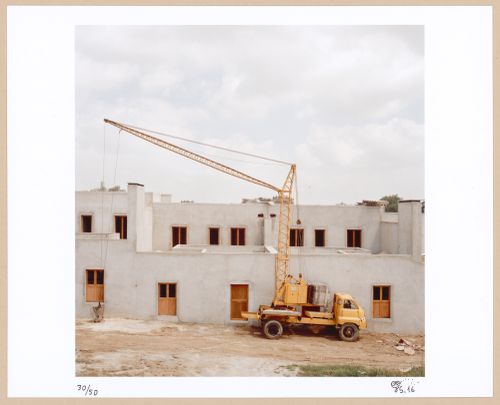
PH2016:0100:030
Description:
The image shows a yellow crane mounted on a truck parked in front of a residential complex under construction.
PH2016:0100:030
Description:
The image shows a yellow crane mounted on a truck parked in front of a residential complex under construction.
Personnes et institutions:
Date:
1985-1996
1985-1996
Titre:
View of the Quinta da Malagueira (Malagueira Residential District) during construction, Évora, Portugal
Actions:
PH2016:0100:030
Description:
The image shows a yellow crane mounted on a truck parked in front of a residential complex under construction.
View of the Quinta da Malagueira (Malagueira Residential District) during construction, Évora, Portugal
Actions:
PH2016:0100:030
Description:
The image shows a yellow crane mounted on a truck parked in front of a residential complex under construction.
Classification:
photographies
photographies
Date:
1985-1996
1985-1996
Personnes et institutions:
Classification:
dessins
dessins
Numéro de référence:
AP178.S1.2000.PR10.004
Description:
Original file title: Viana
AP178.S1.2000.PR10.004
Description:
Original file title: Viana
Personnes et institutions:
Date:
November 2009
November 2009
Titre:
Plans from Eduardo Souto Moura project and working drawings, Biblioteca da Câmara Municipal de Viana do Castelo, Viana do Castelo
Actions:
AP178.S1.2000.PR10.004
Description:
Original file title: Viana
Plans from Eduardo Souto Moura project and working drawings, Biblioteca da Câmara Municipal de Viana do Castelo, Viana do Castelo
Actions:
AP178.S1.2000.PR10.004
Description:
Original file title: Viana
Classification:
dessins
dessins
Date:
November 2009
November 2009
Personnes et institutions:


