


An architecture of spontaneity
Álvaro Siza’s proposal for Giudecca’s Campo di Marte
The following text consists of objects from our Main Galleries exhibition The fortune of the city is that it has never been perfect, running from 21 May 2026 until 6 January 2027, paired with Álvaro Siza’s handwritten notes, which have been transcribed in an ongoing, collaborative project. For more information on this project, see also Rafael Moneo’s text.
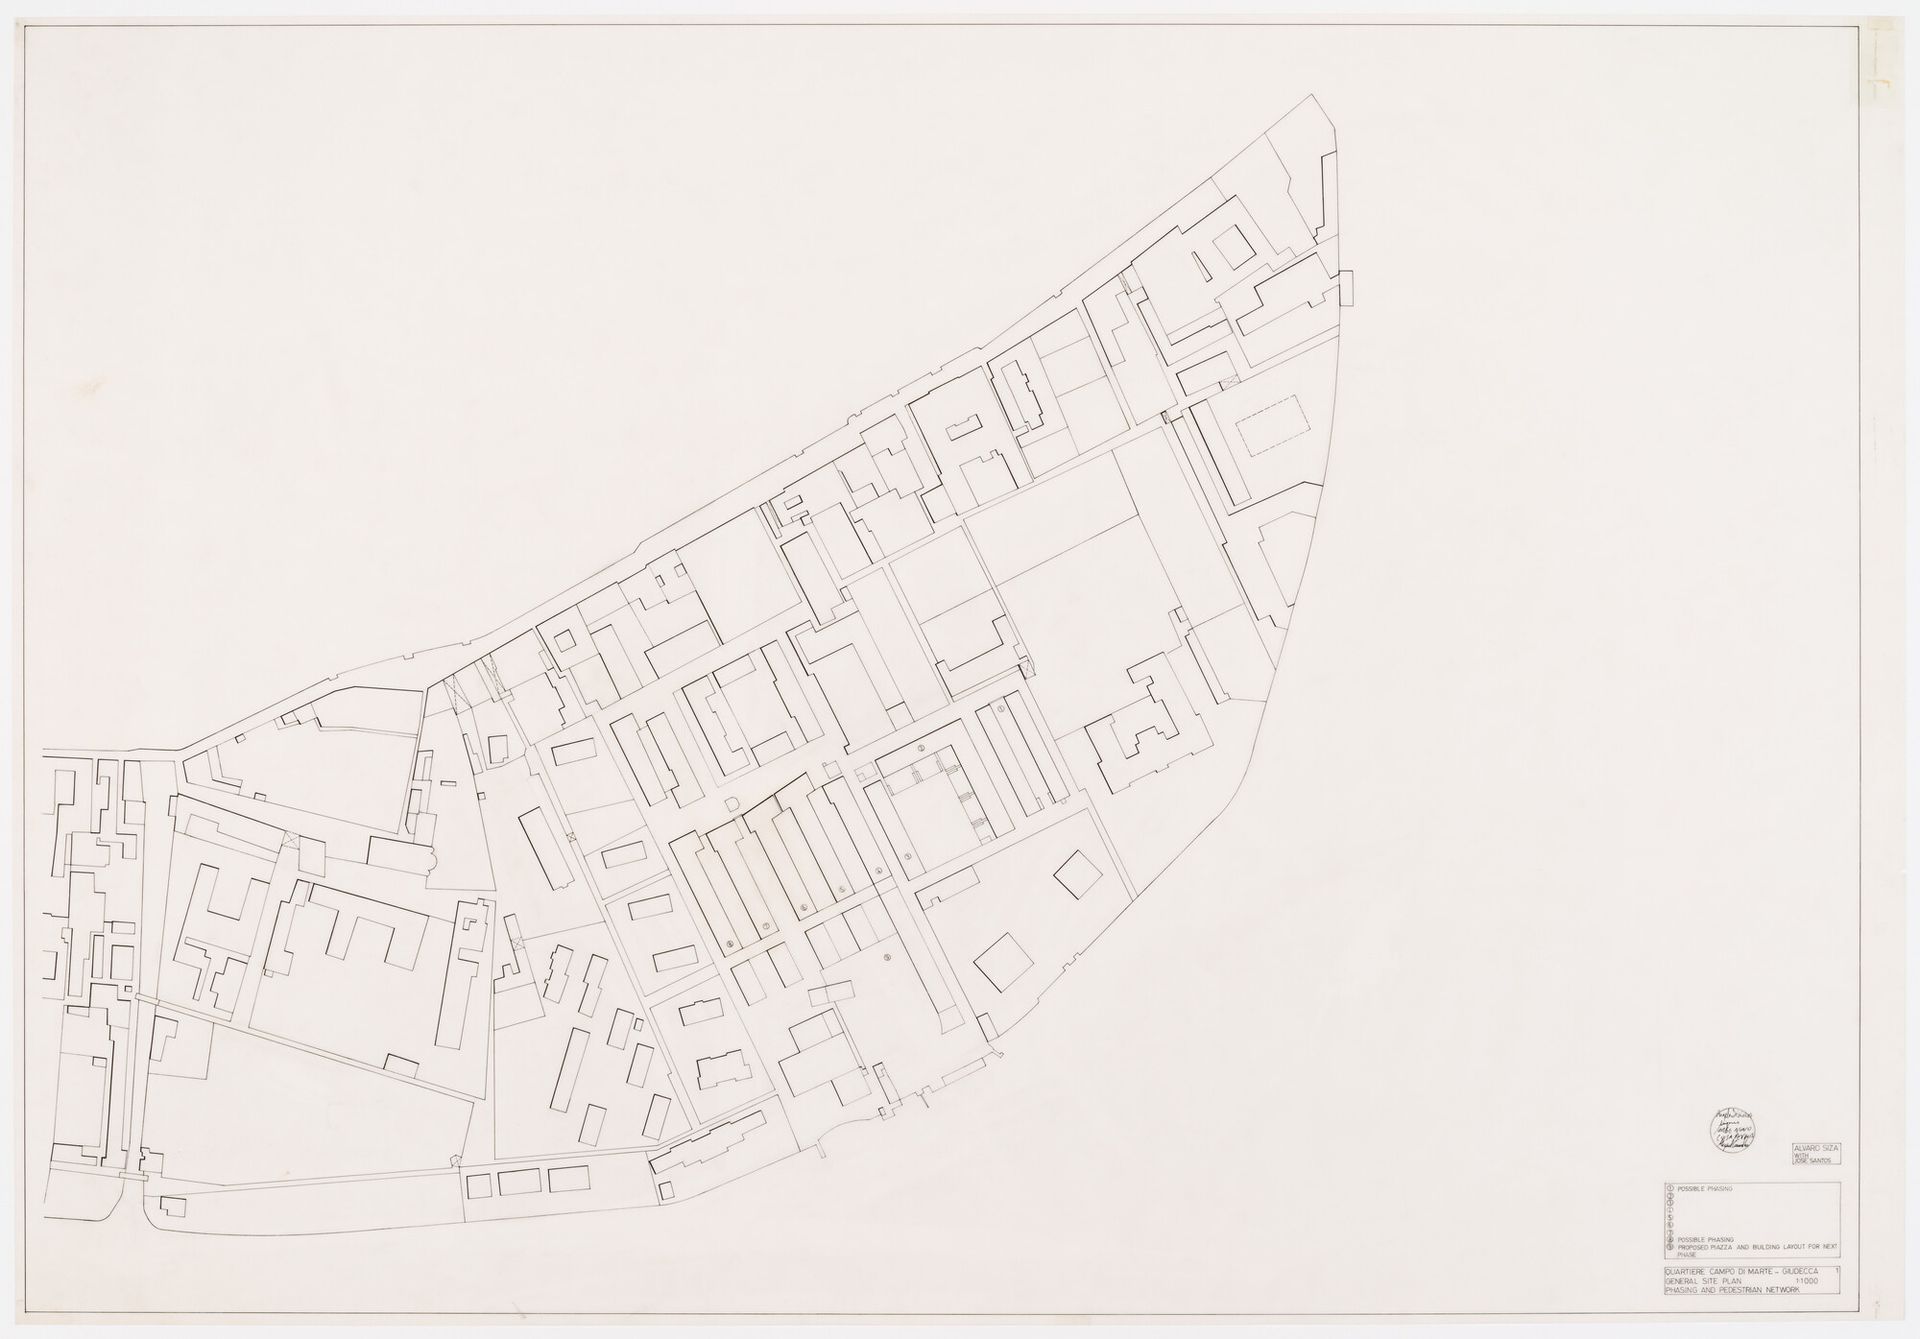
Álvaro Siza, Site plan for the redevelopment of Campo di Marte, Giudecca, 1986. Ink on translucent paper. ARCH278673, AP178.S1.1985.PR02.SS1.003.3, Álvaro Siza fonds, CCA
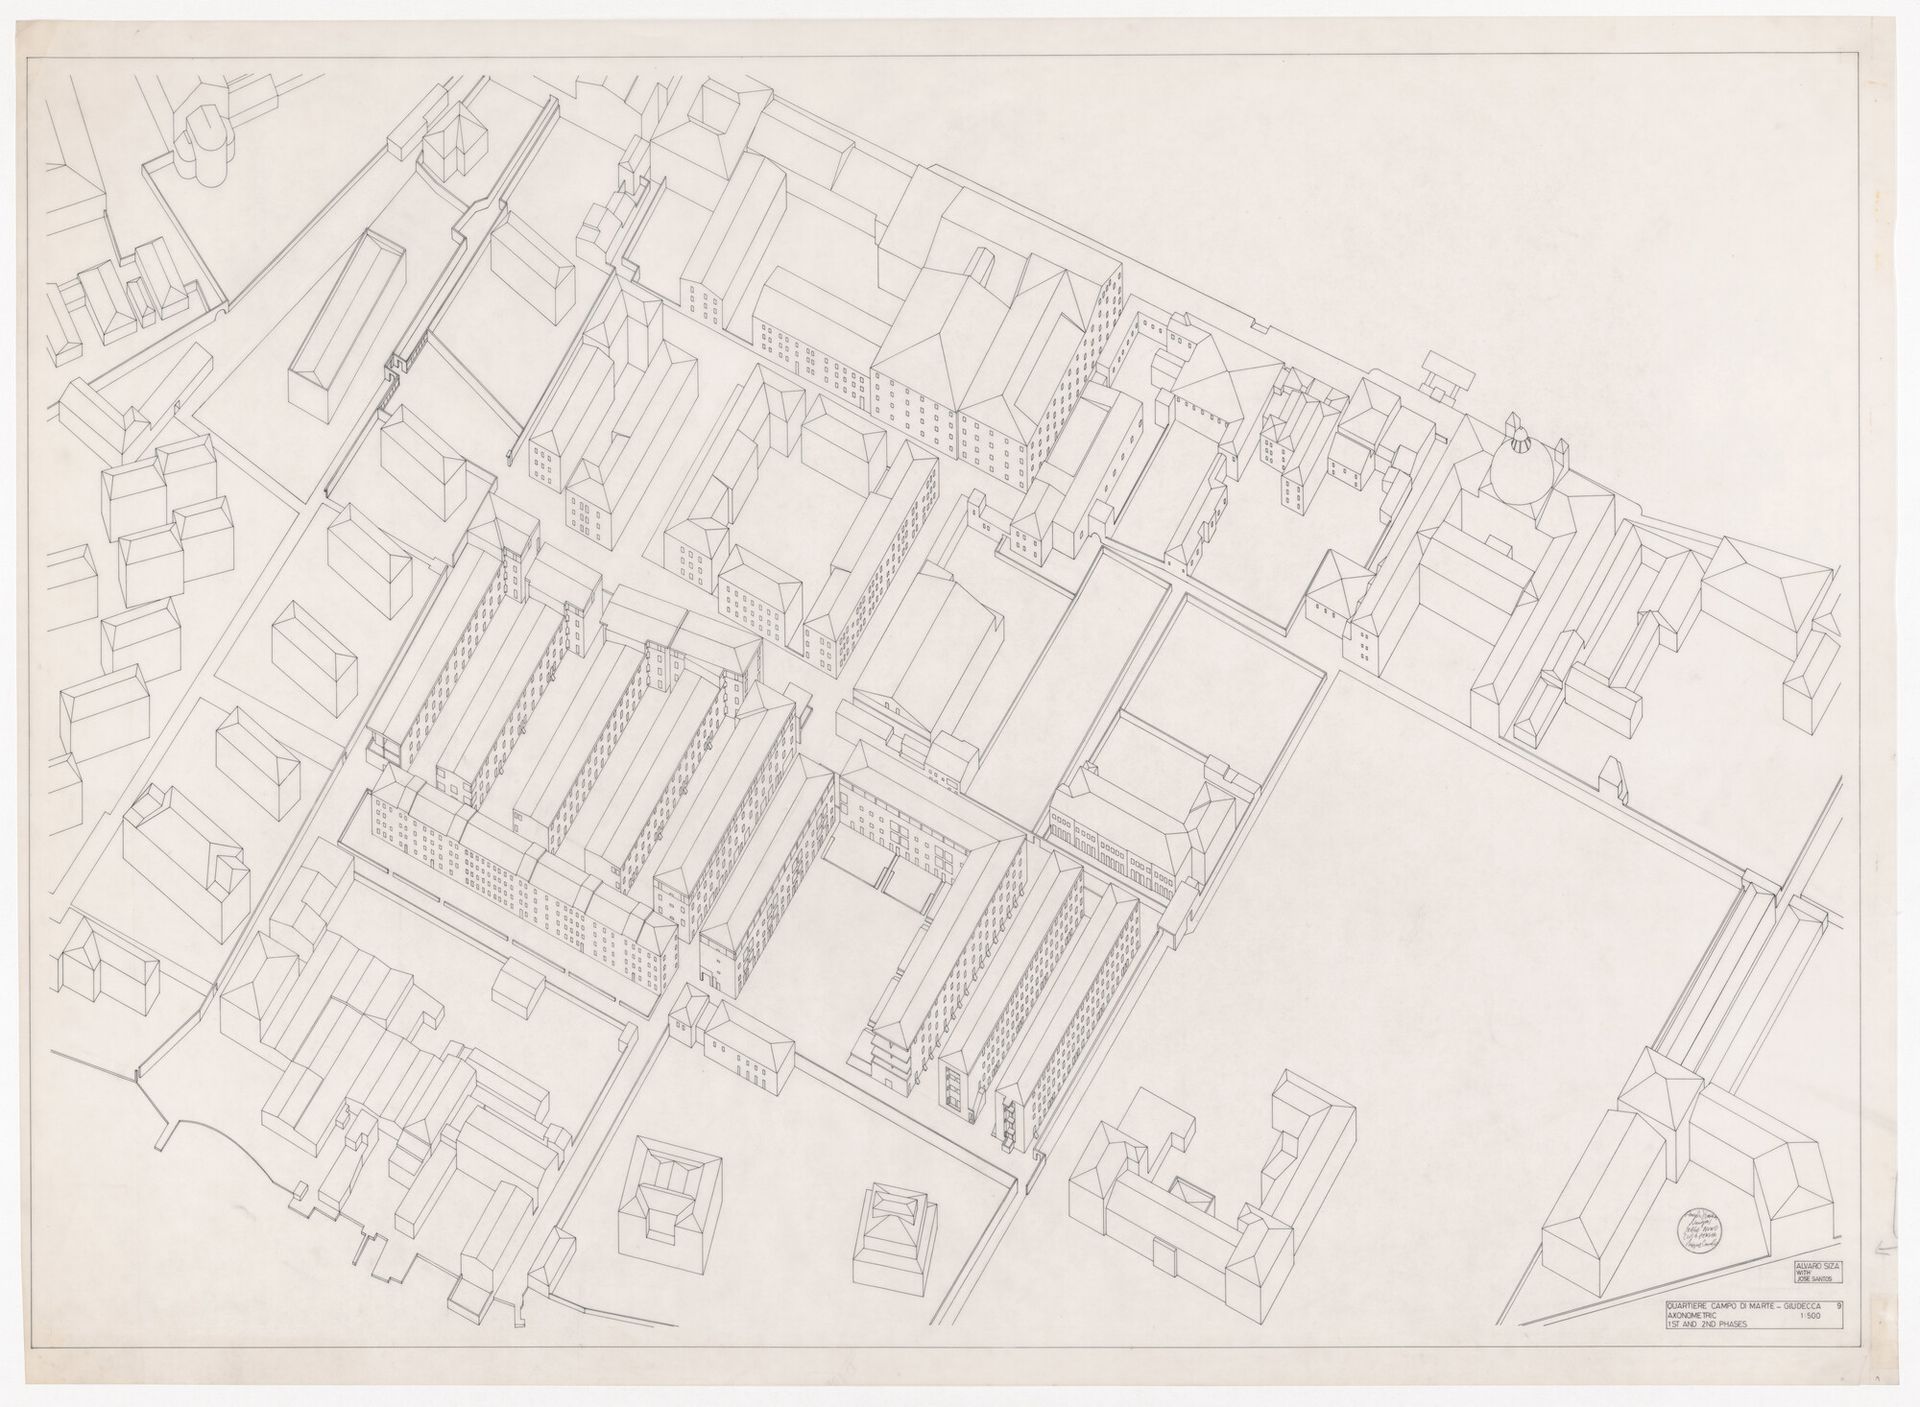
Álvaro Siza, Axonometric study for the redevelopment of Campo di Marte, Giudecca, 1984. Ink on translucent paper. ARCH290733, AP178.S1.1985.PR02.SS1.003.3, Álvaro Siza fonds, CCA. Gift of Álvaro Siza
In 1985, Siza won an international competition organized by IACP Venezia [Istituto autonomo per le case popolari] to reconstruct the Campo di Marte neighbourhood on Giudecca, focusing on improving residential development and public space. The competition assigned Aldo Rossi, Rafael Moneo, and Carlo Aymonino (who had been among Siza’s competitors in the planning competition) to design different blocks following Siza’s guidelines.
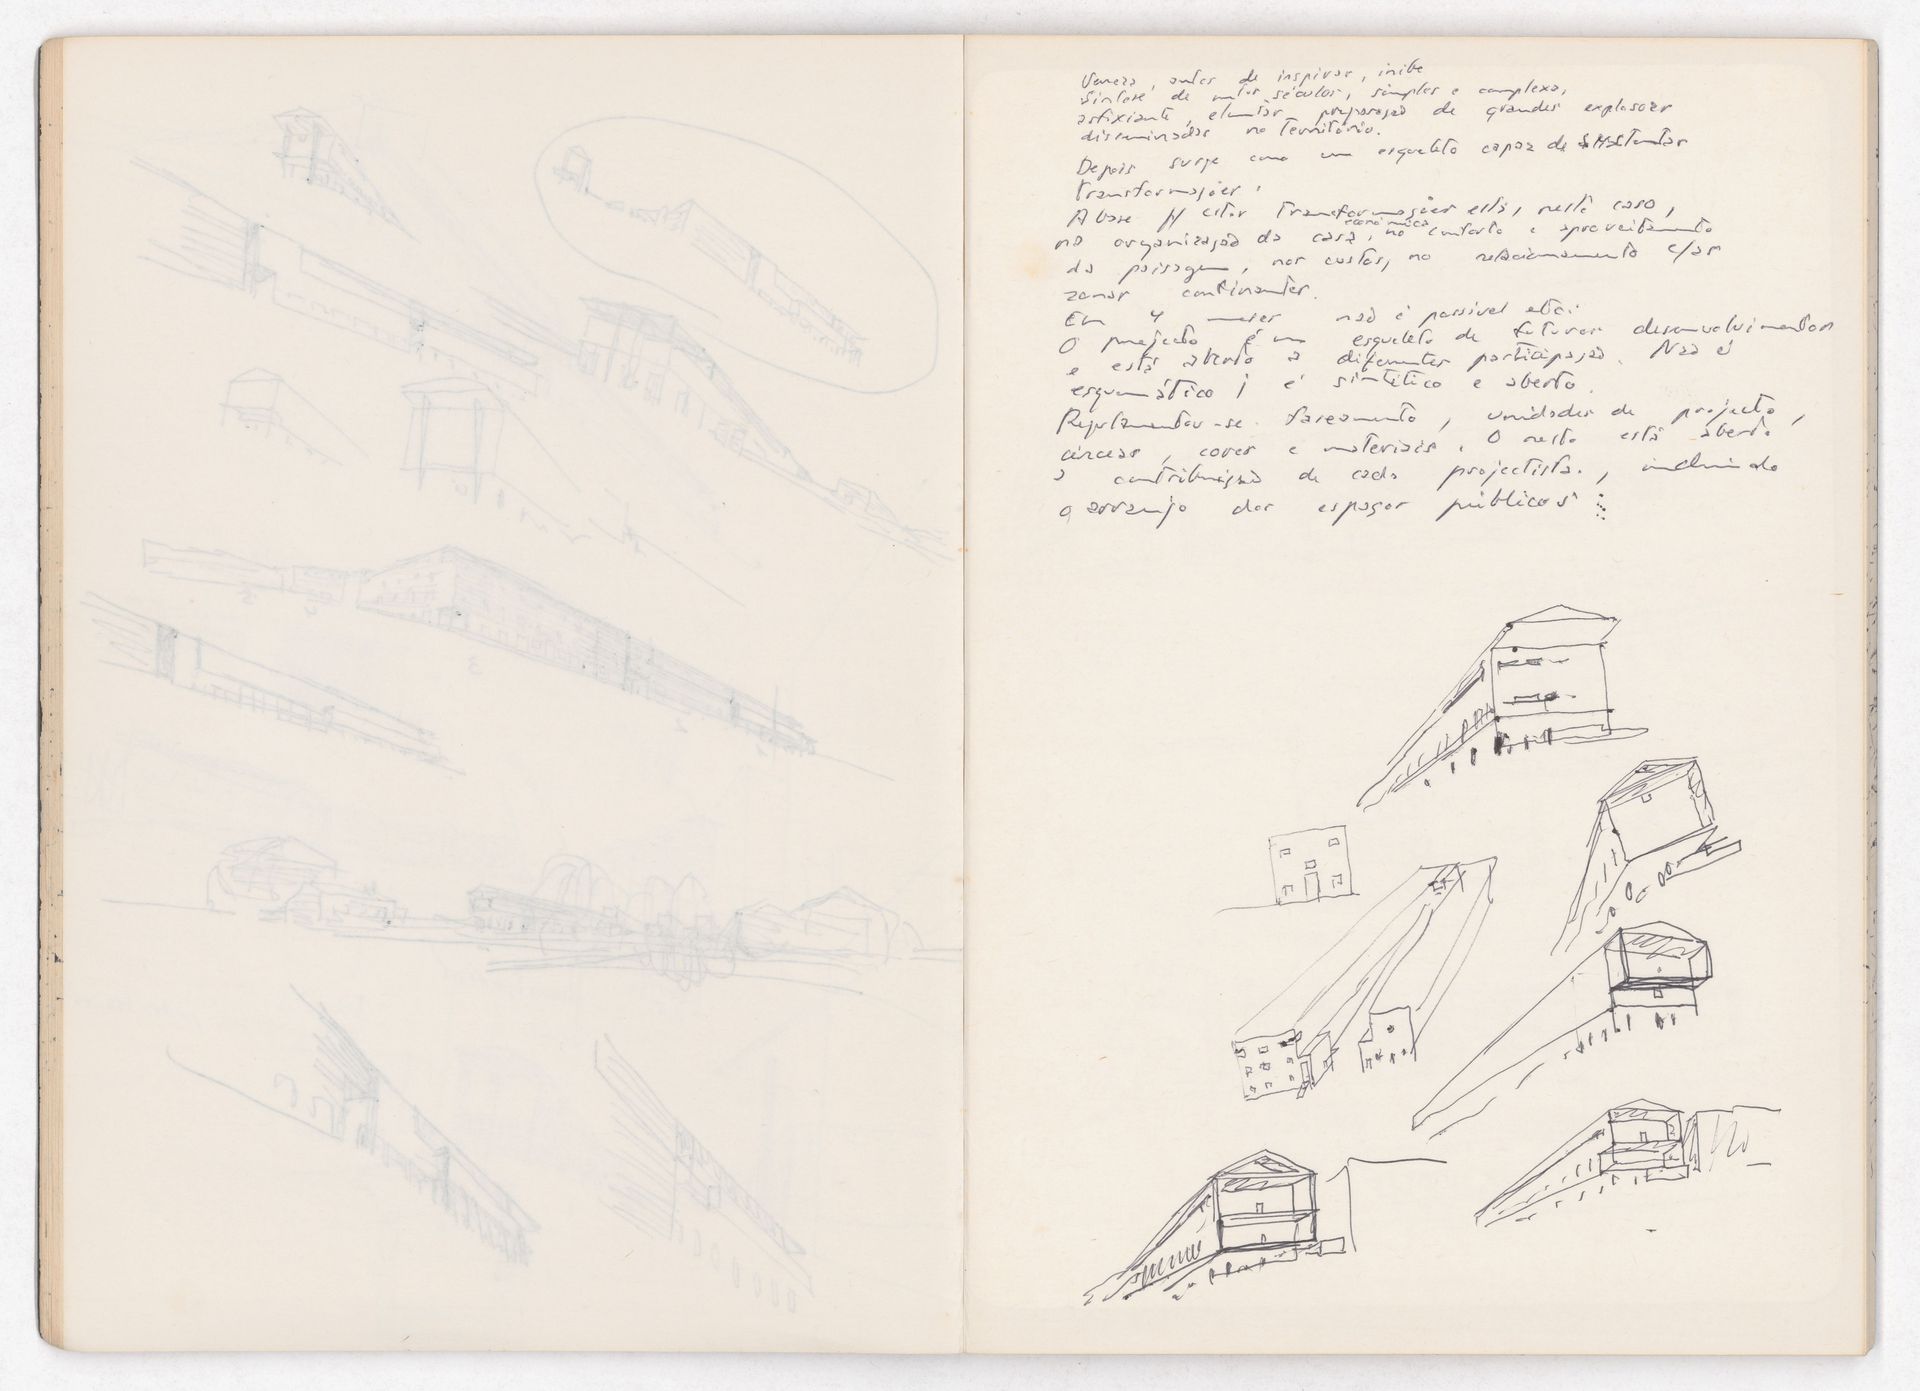
Álvaro Siza, Sketchbook 200: Veneza, April 1985. ARCH292317_b, AP178.S2.1985.002, Álvaro Siza fonds, CCA. Gift of Álvaro Siza © Álvaro Siza
Venice, before inspiring, inhibits. A synthesis of many centuries, simple and complex, asphyxiating, an elementary preparation for great explosions scattered throughout the territory.
Then it emerges as a skeleton capable of sustaining transformations.
{Economic} transformations, in this case, lie in the organization of the home, in comfort and the enjoyment of the landscape, in costs, and in the relationship with neighboring areas.
In 4 metres, it is not possible [etc.]. The project is a framework for future developments and is open to different forms of participation. It is not schematic; it is synthetic and open. Regulations were established for [phasing], project units, [height limits], colours, and materials. The rest is open to the contribution of each designer, including the arrangement of public spaces.
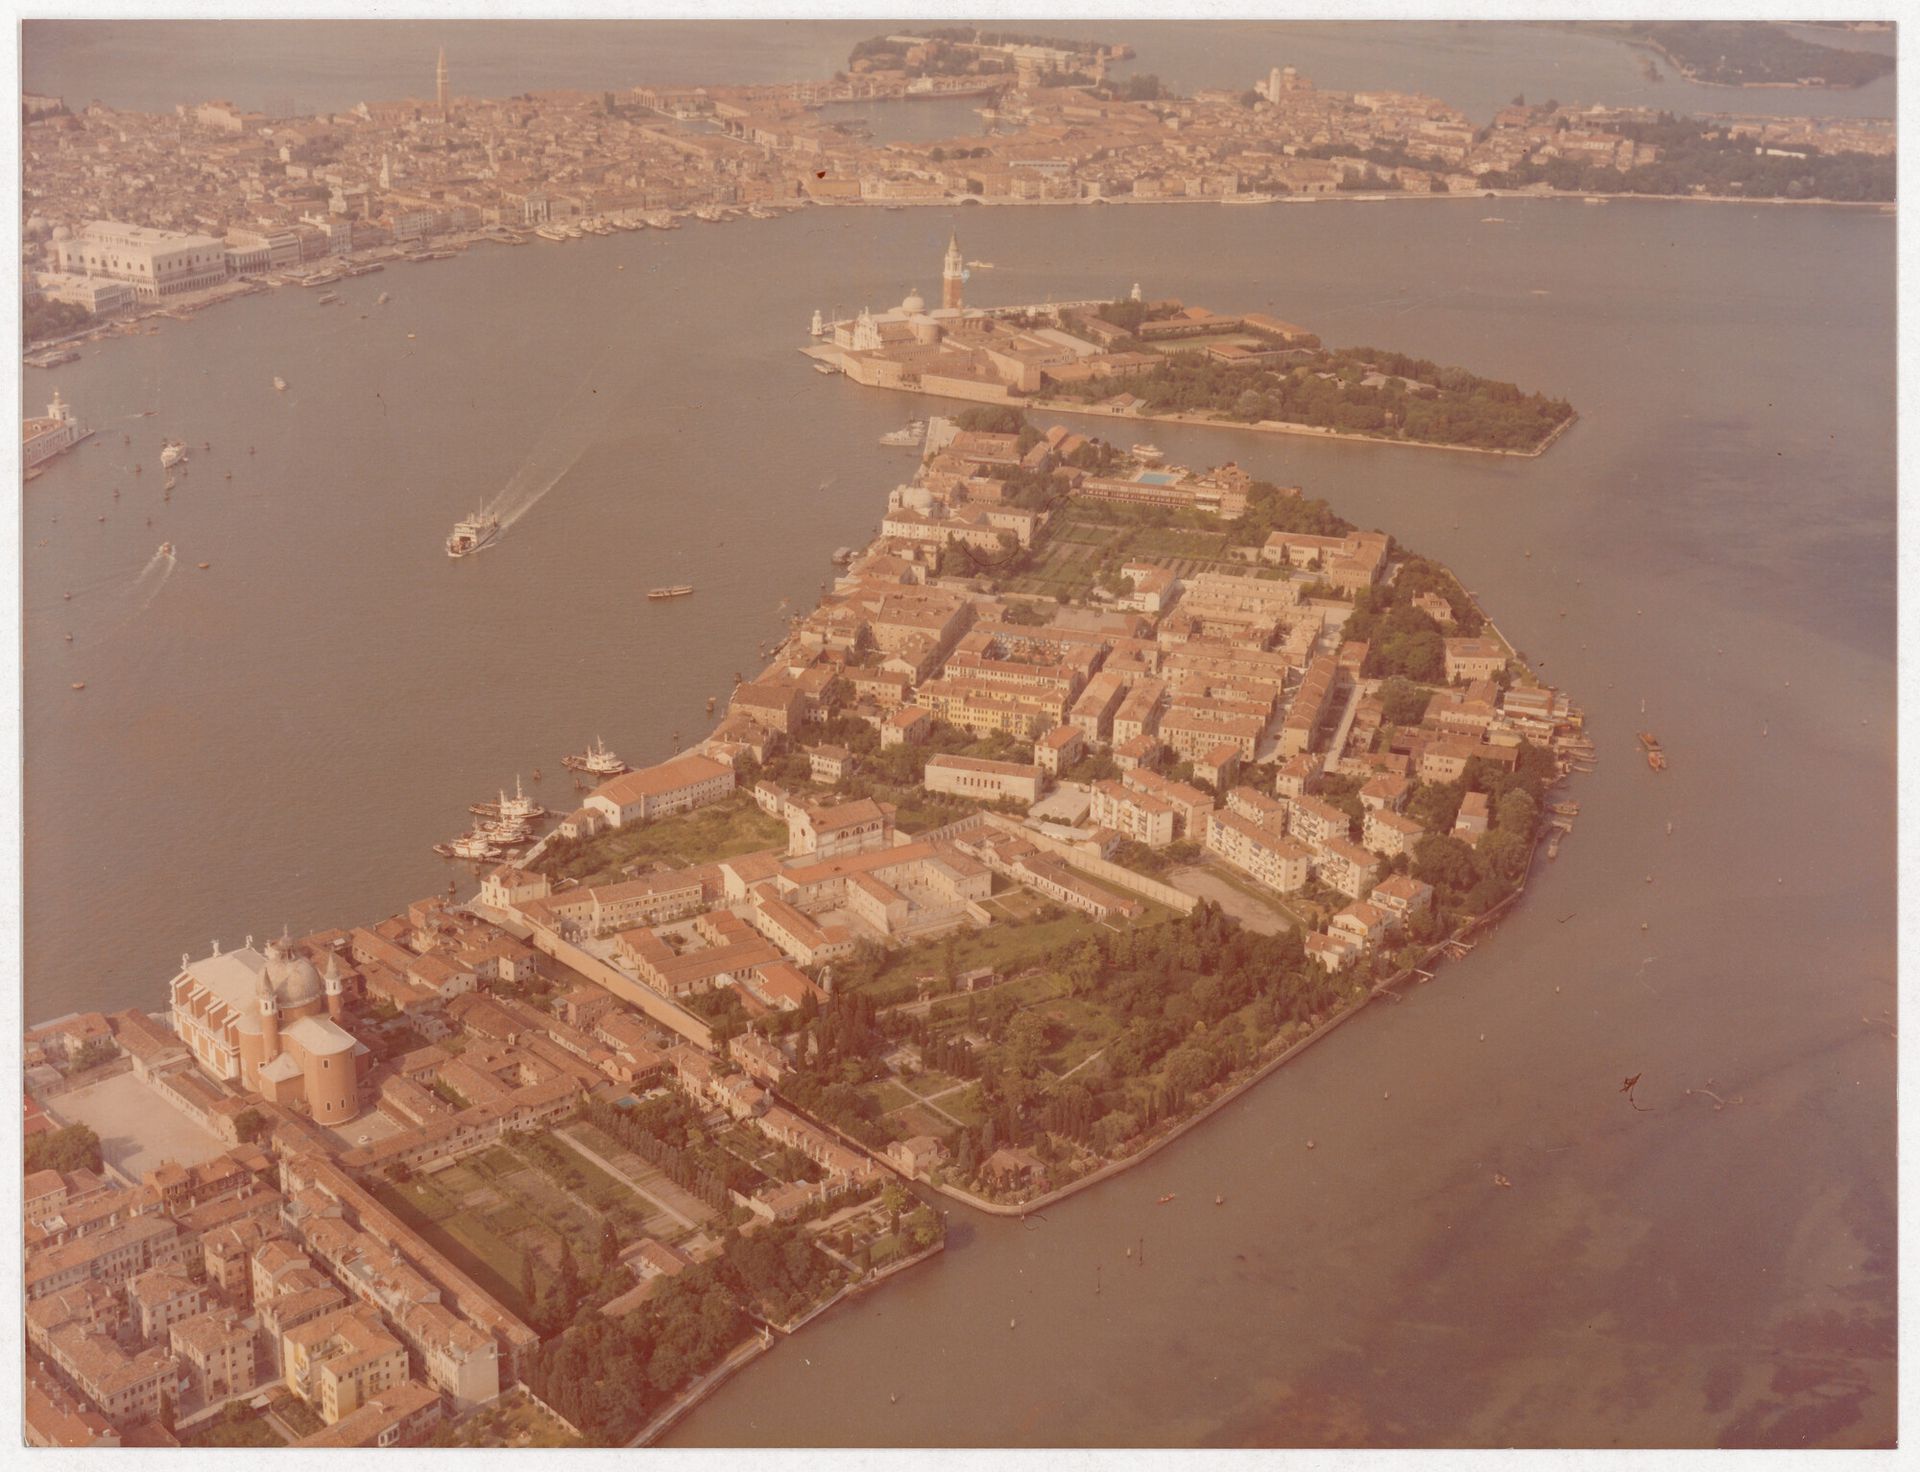
Photograph of Campo di Marte, Giudecca, 1985. Chromogenic colour print. ARCH290885, AP178.S1.1985.PR02.SS1.009, Álvaro Siza fonds, CCA. Gift of Álvaro Siza
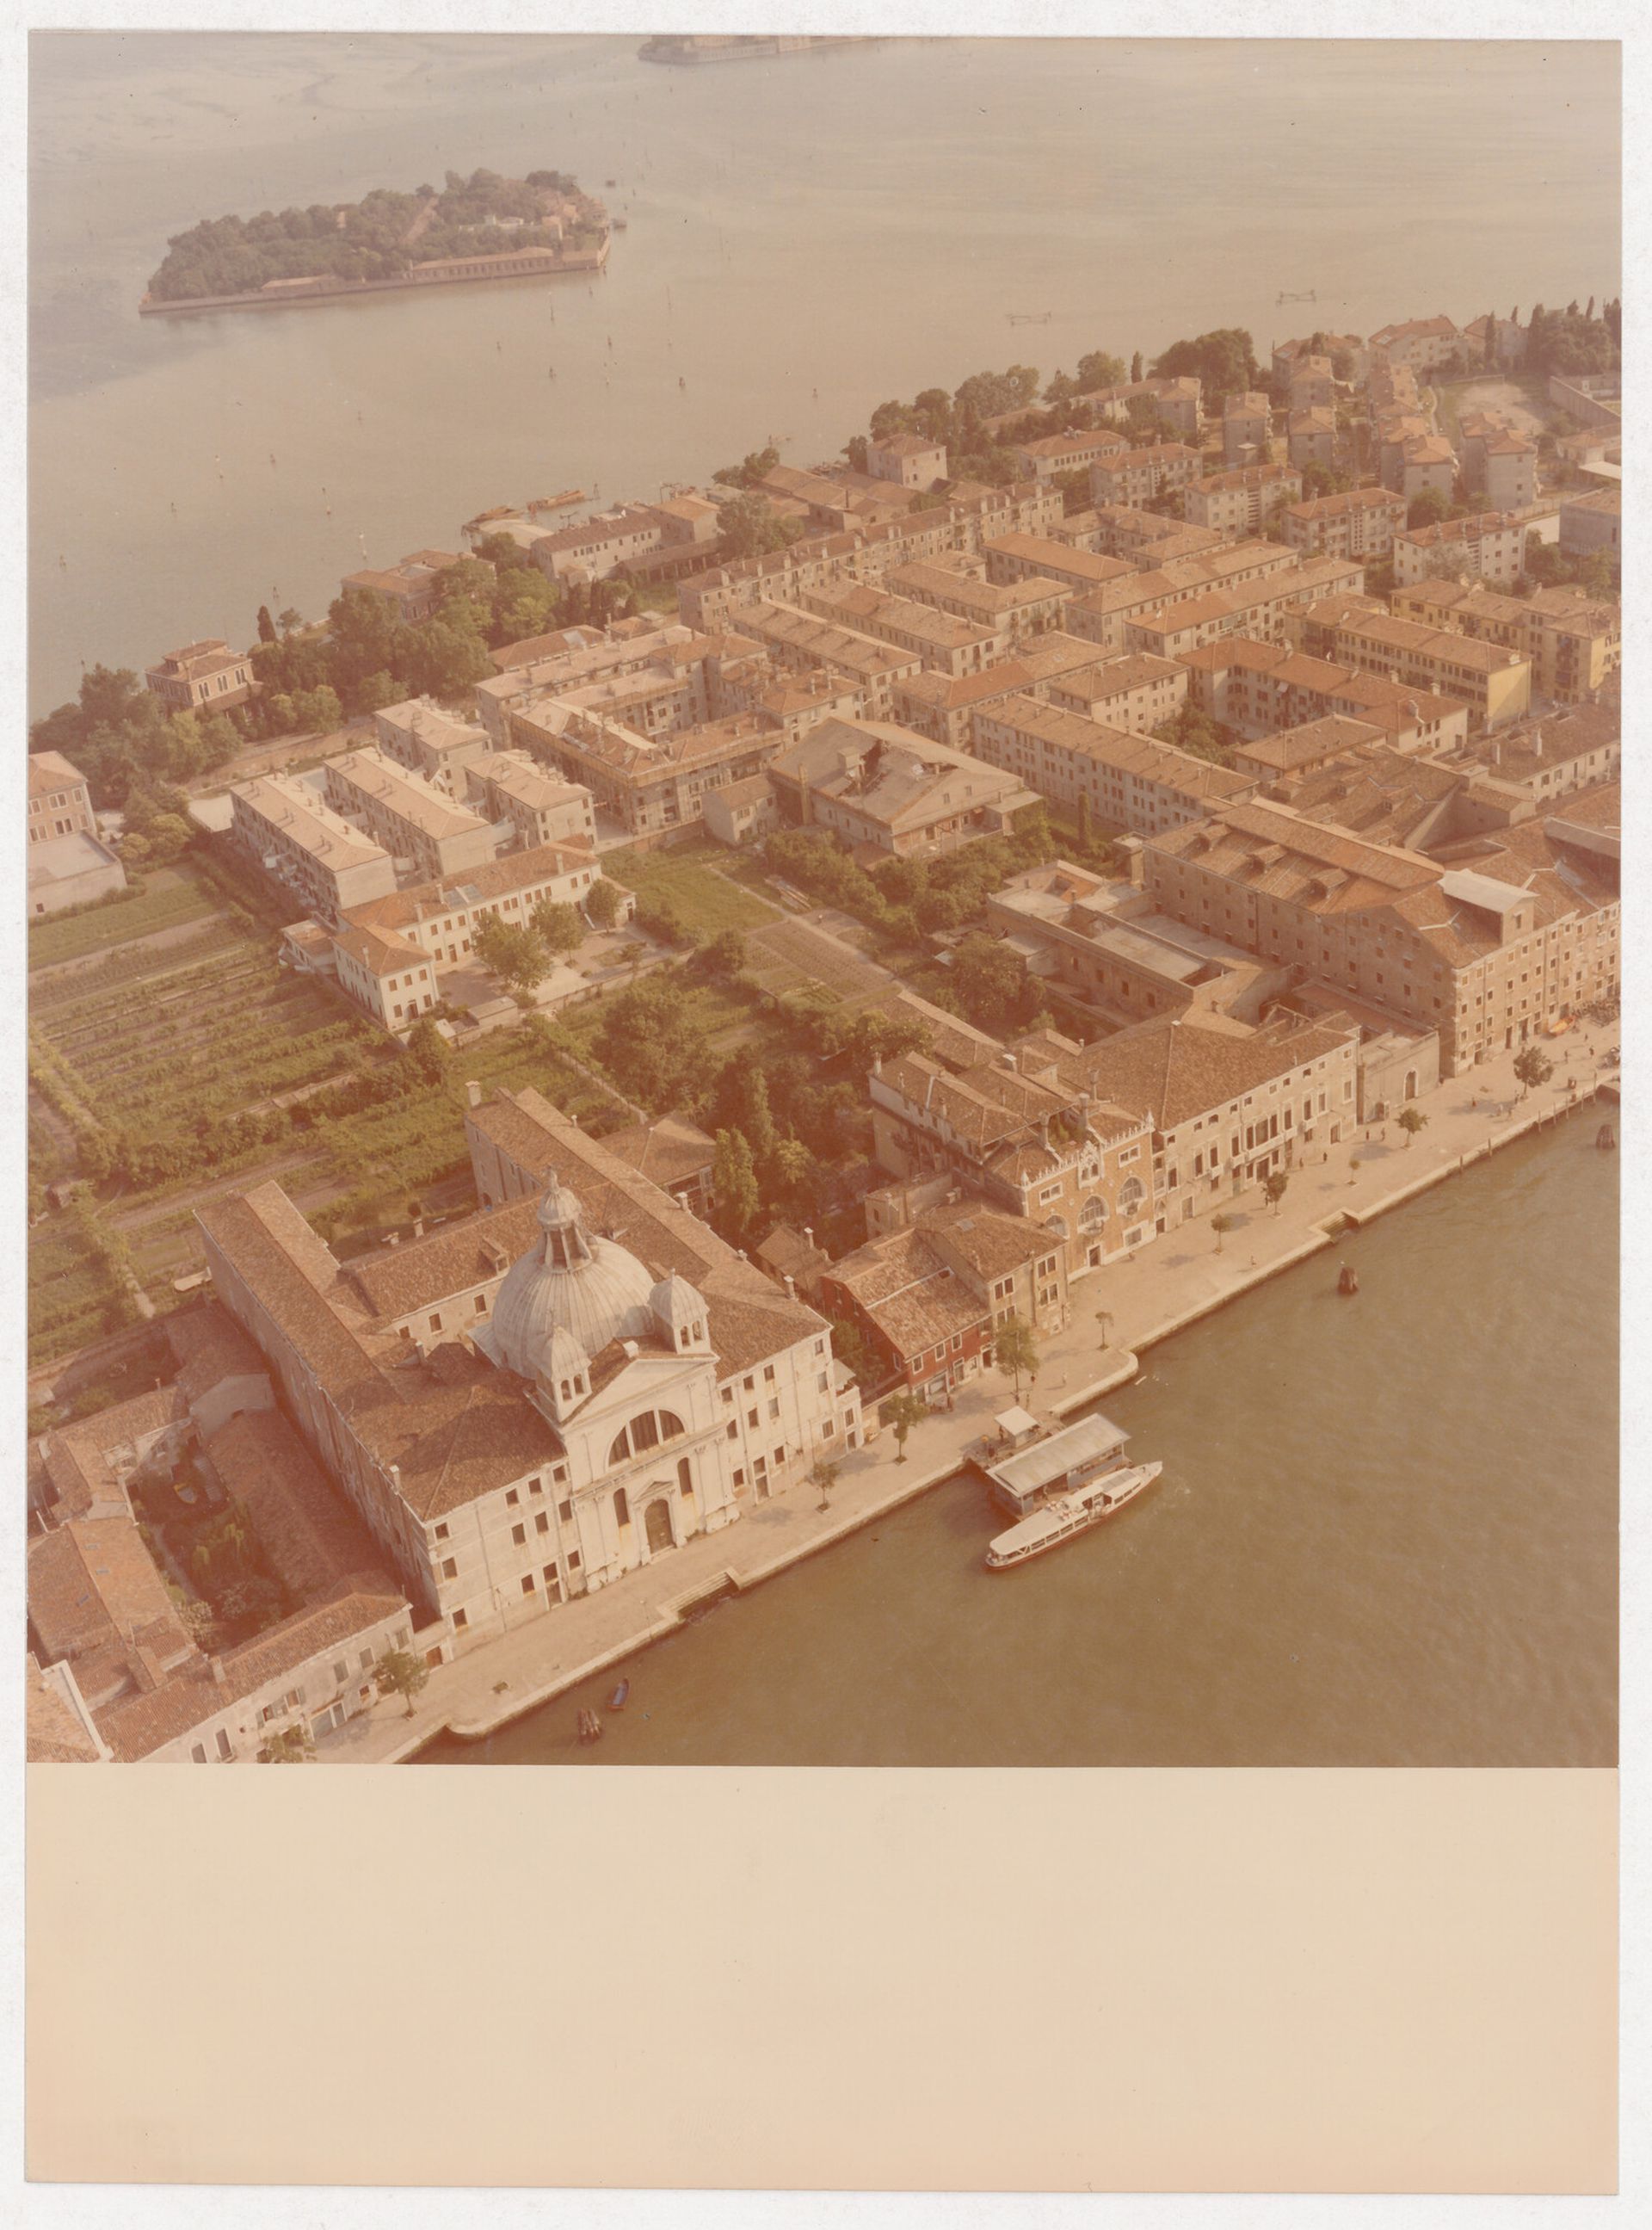
Photograph of Campo di Marte, Giudecca, 1985. Chromogenic colour print. ARCH290886, AP178.S1.1985.PR02.SS1.009, Álvaro Siza fonds, CCA. Gift of Álvaro Siza
Giudecca’s unique urban form arose from its status as an isolated periphery to the south of Venice. Canals cut the island from north to south, a feature that allowed it to be passed through en route to Venice. Architectural and urban design did little to counter the island’s deferential position: the north shore, facing Venice, developed as a continuous row of grand façades, while the area facing south toward the lagoon grew as a loose environment of gardens, empty lots, factories, slaughterhouses, barracks, and low-income residential neighbourhoods, among them the deteriorating Campo di Marte.
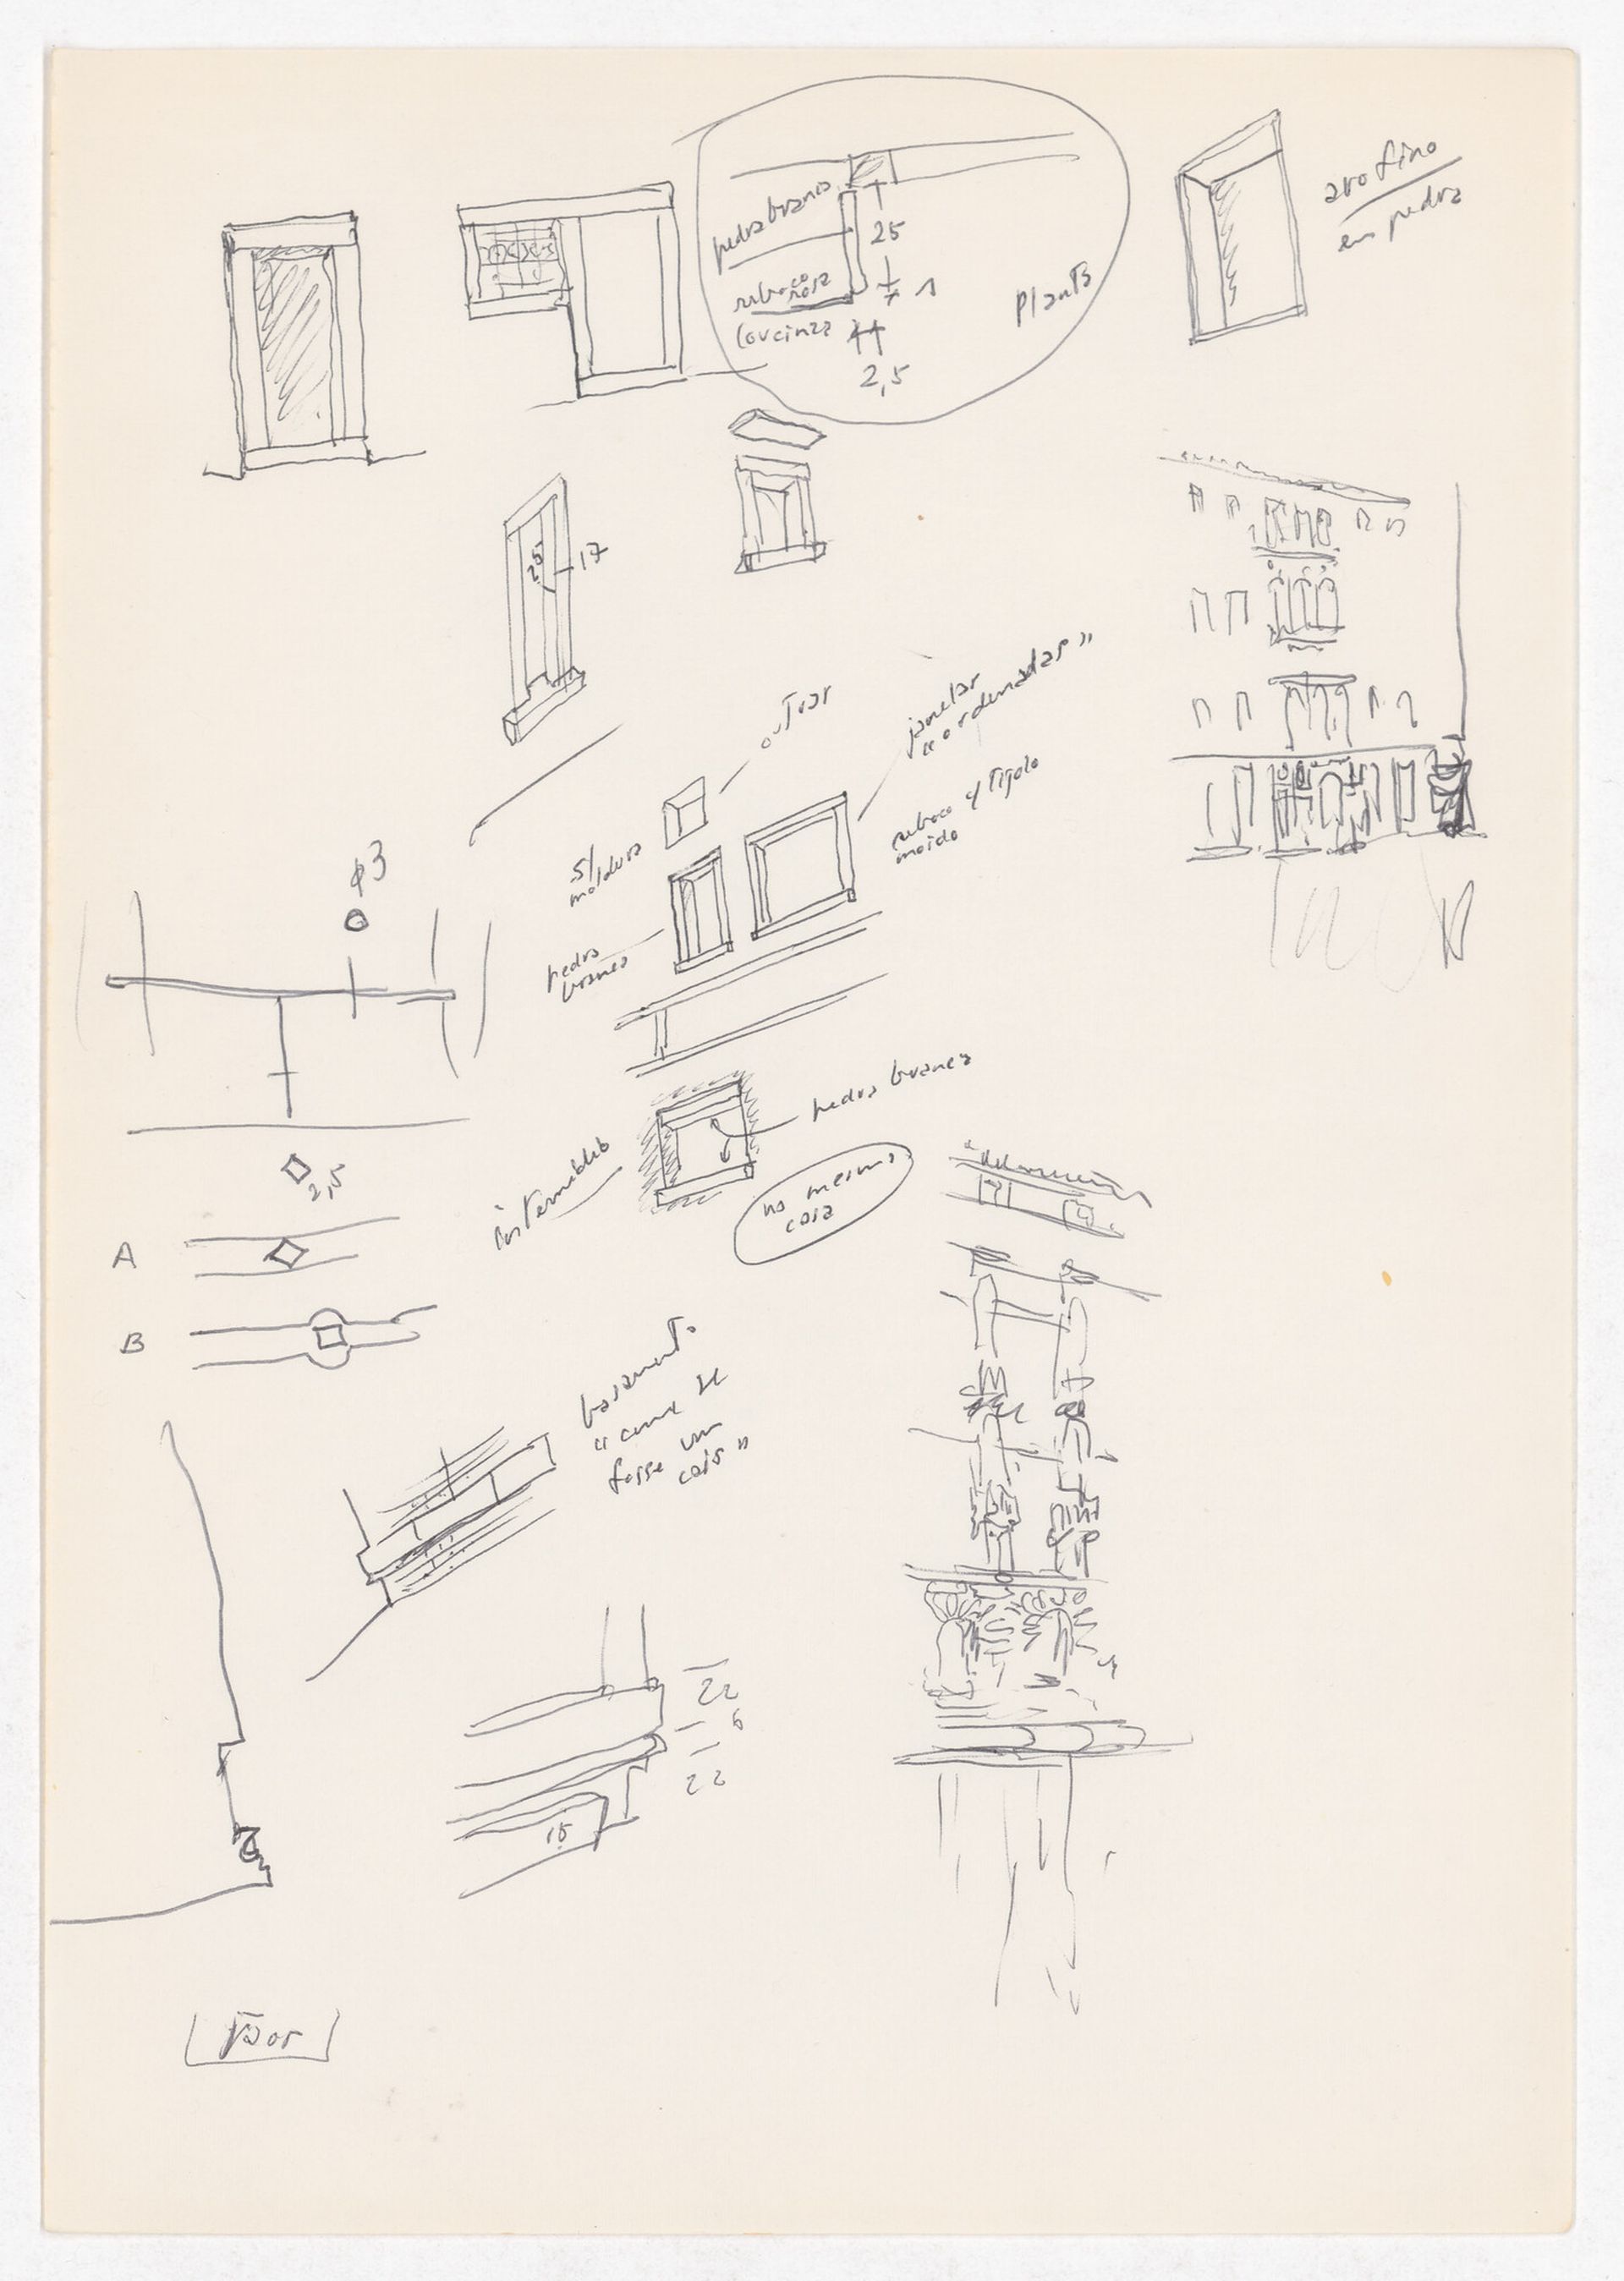
Álvaro Siza, Studies of Venetian doorways, windows, and facades, in Sketchbook 223: Veneza, July 1986. ARCH292318_a, AP178.S2.1986.012, Álvaro Siza fonds, CCA. Gift of Álvaro Siza © Álvaro Siza
Nineteenth- and early twentieth-century urban and engineering proposals envisioned bridges and underwater tunnels connecting Giudecca to Venice. By contrast, Siza proposed to develop Giudecca’s unique identity by consolidating its interiority—an approach inspired by his reading of the hidden, non-monumental Venice described in Egle Renata Trincanato’s 1948 book Venezia minore.
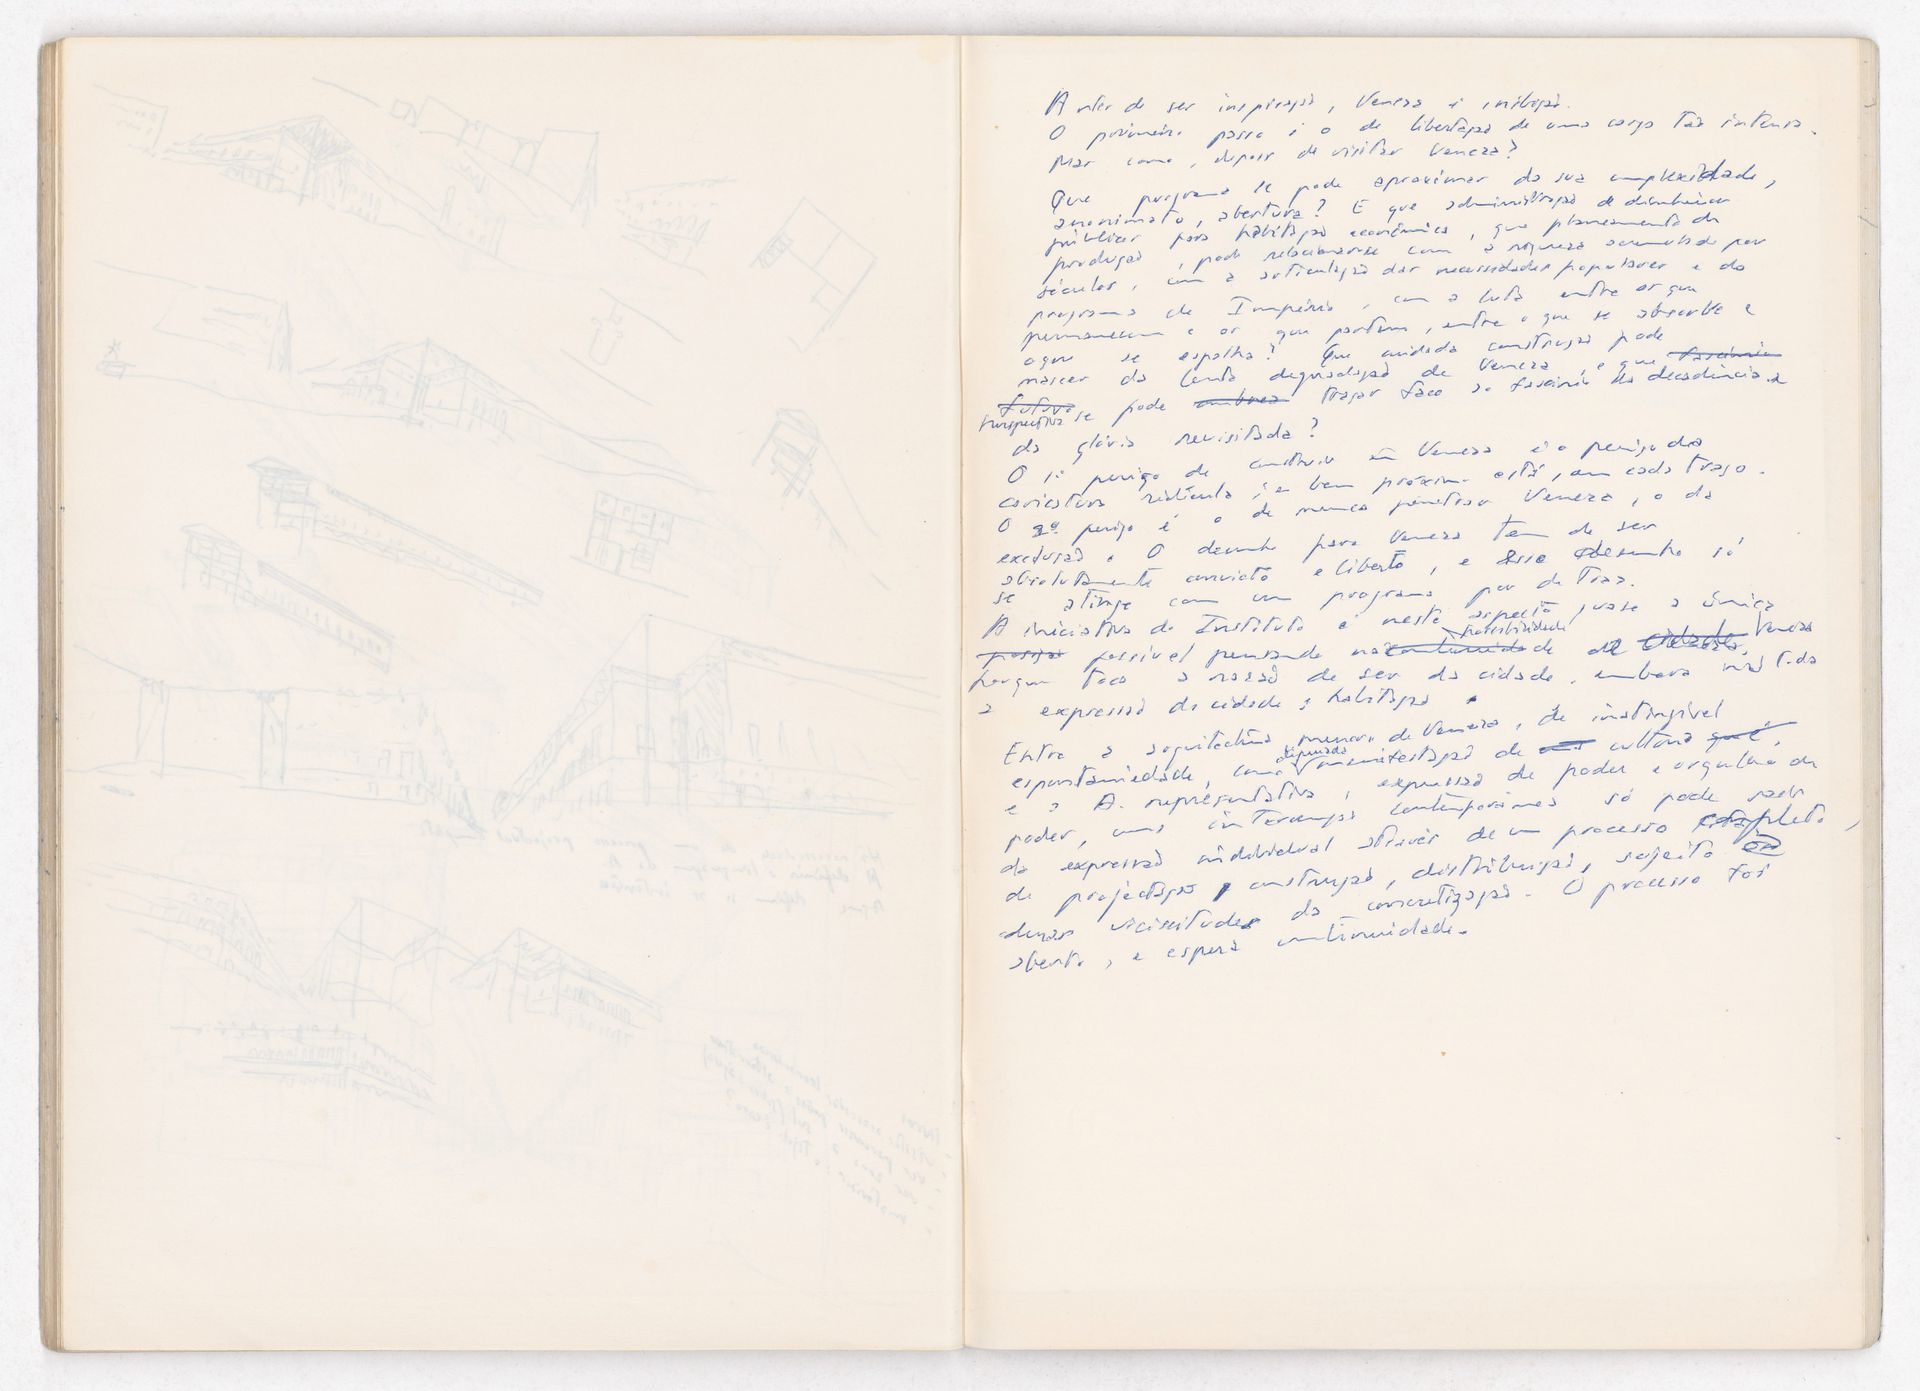
Álvaro Siza, Sketchbook 19: Haia – Veneza, January 1985. ARCH281748, AP178.S2.1985.002_d, Álvaro Siza fonds, CCA. Gift of Álvaro Siza © Álvaro Siza
Before being a source of inspiration, Venice is [instruction].
The first step is to free oneself from something so [intense].
But how, after visiting Venice?
What [approach] can come close to its complexity, anonymity, openness? And what management […] for affordable housing, what [planning] of production, can relate to the wealth accumulated over centuries, to the interplay of popular needs and the Empire’s agenda, to the struggle between [those who] stay and those who leave […]? What [unified] construction can emerge from Venice’s slow decay, and what future fascination {perspective} can be traced [in the face] of the fascination of decadence and of revisited glory?
The second danger is that of never [penetrating] Venice, that of [execution]. The design for Venice must be absolutely convincing and unrestricted, and that design only [comes to life] with a program behind it. The Institute’s initiative, in this regard, is practically the only [possible] one, considering the continuity {[]} of the city of Venice [] touches on the city’s very essence, though not all of the expression of the city [?] lies in housing.
Venice’s [minor] architecture is [an architecture] of spontaneity, […] an expression of power and pride in power, a contemporary [interaction], can only emerge from individual expression through a [] process of design and construction […]. The process was open-ended, and it awaits continuation.
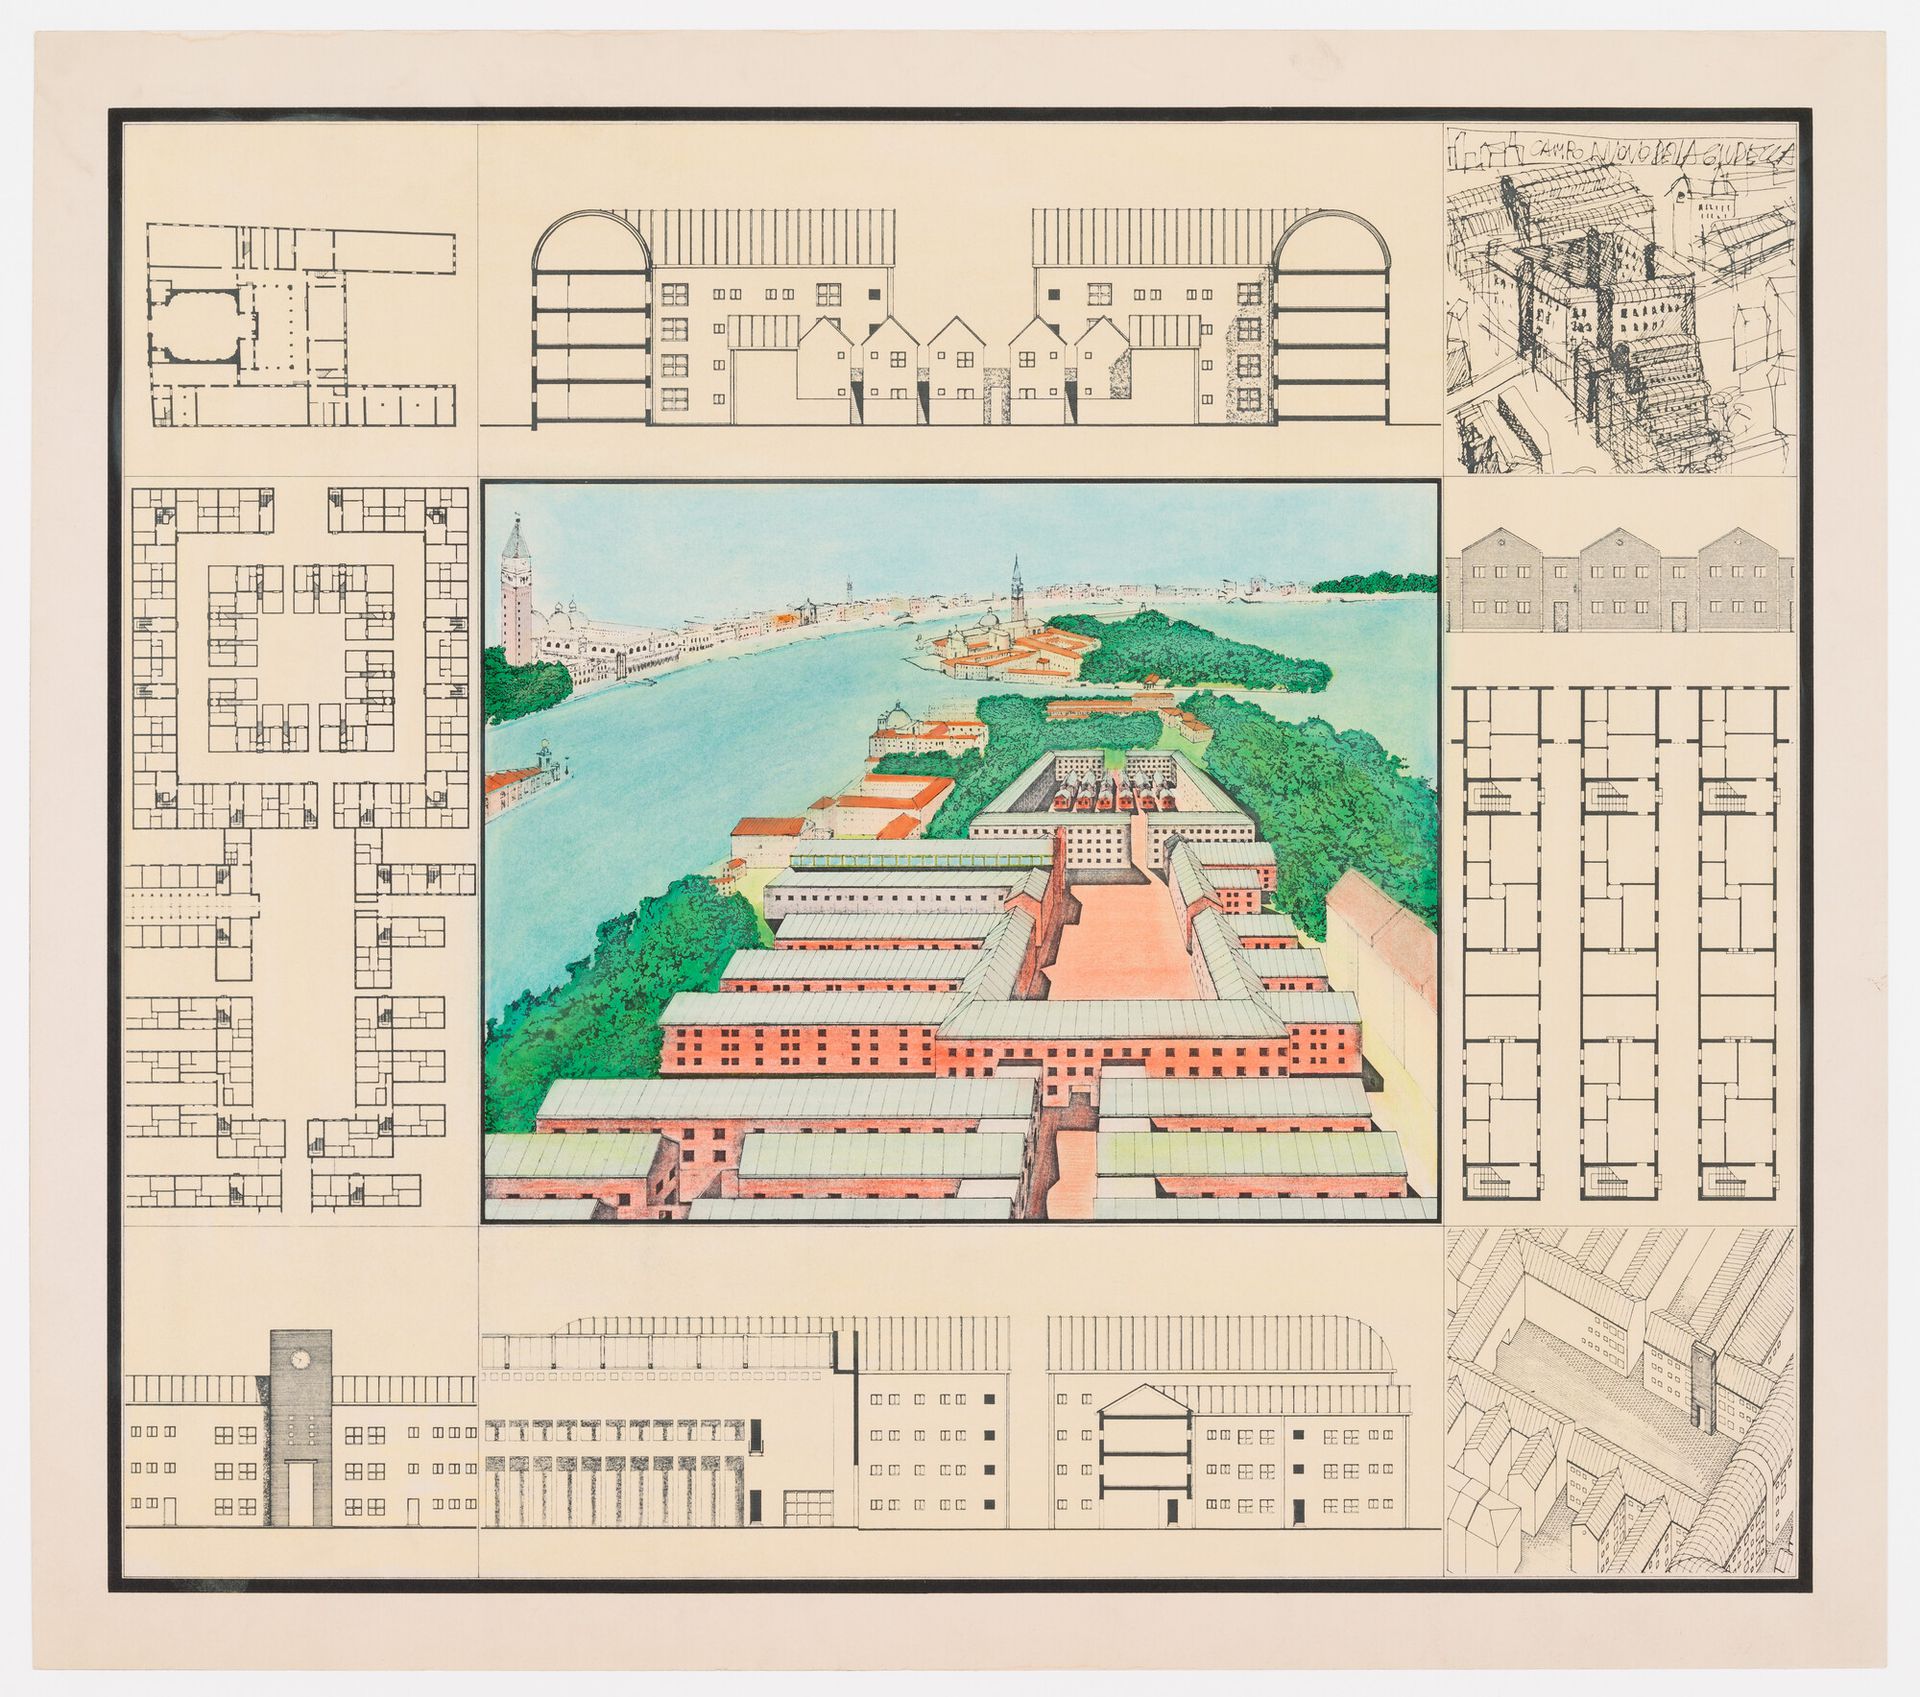
Aldo Rossi, Bird’s eye perspective drawing of project for the redevelopment of Campo di Marte, Giudecca surrounded by plans, elevations, and perspectives, 1985. Ink, coloured pencil, and watercolour over diazotype. AP142.S1.D84.P5.1, Aldo Rossi fonds, CCA. © CCA
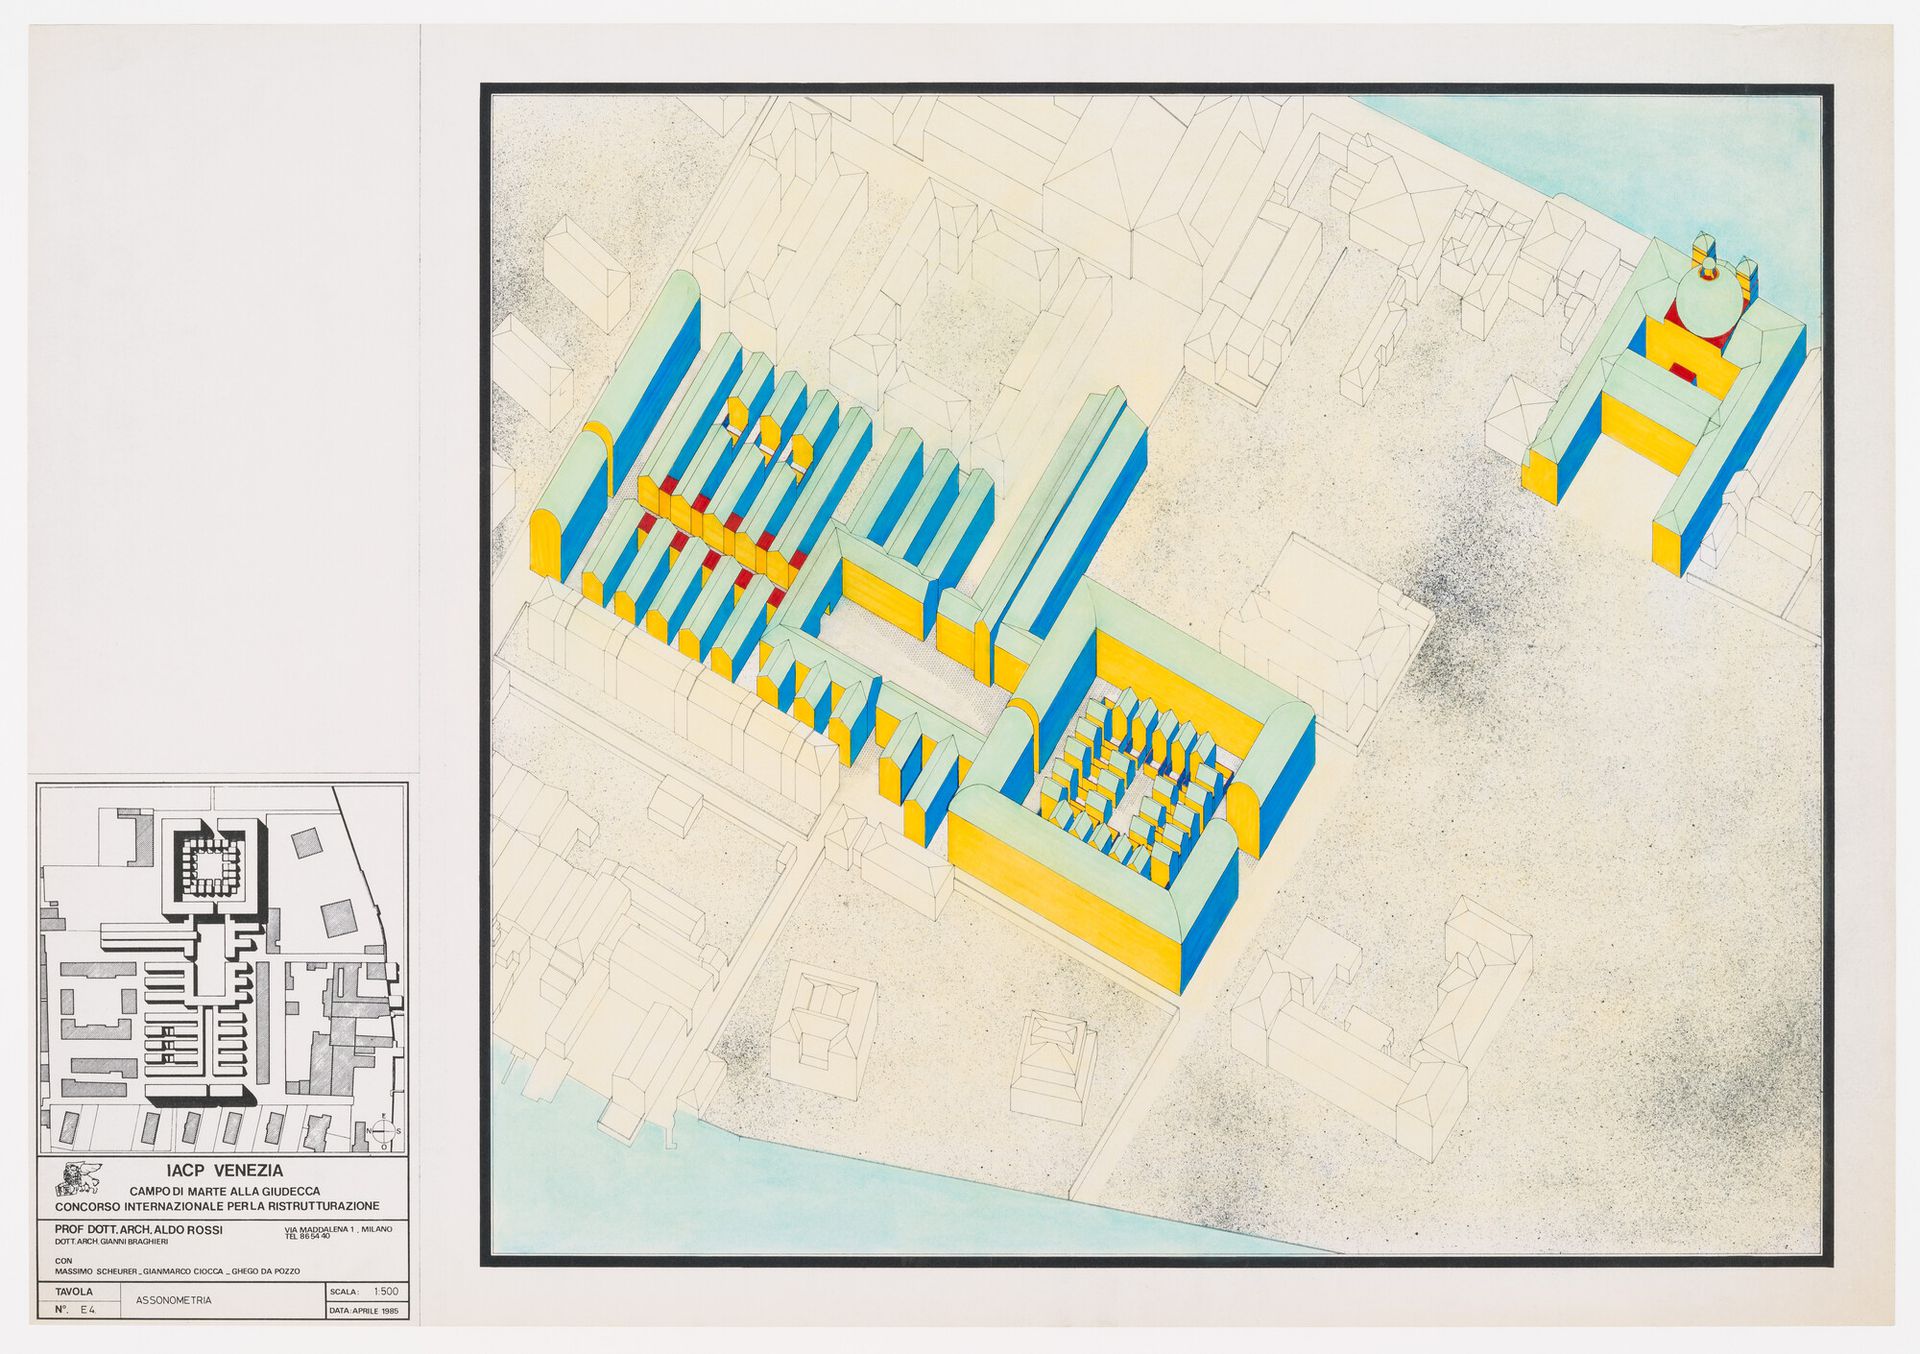
Aldo Rossi, Axonometric drawing of project for the redevelopment of Campo di Marte, Giudecca, April 1985. Ink and coloured pencil over diazotype. AP142.S1.D84.P5.2, Aldo Rossi fonds, CCA. © CCA
While Aldo Rossi shared Siza’s commitment to designing connections between buildings and across axes in Campo di Marte, his approach to neighbourhood blocks was more monumental in scope. Rather than focusing on Venice’s minor architecture, as had Siza, Rossi looked to Andrea Palladio’s sixteenth-century church of the Redentore at the northern part of the island—which faces St. Mark’s Square—as a key reference in massing, scale, and orientation.
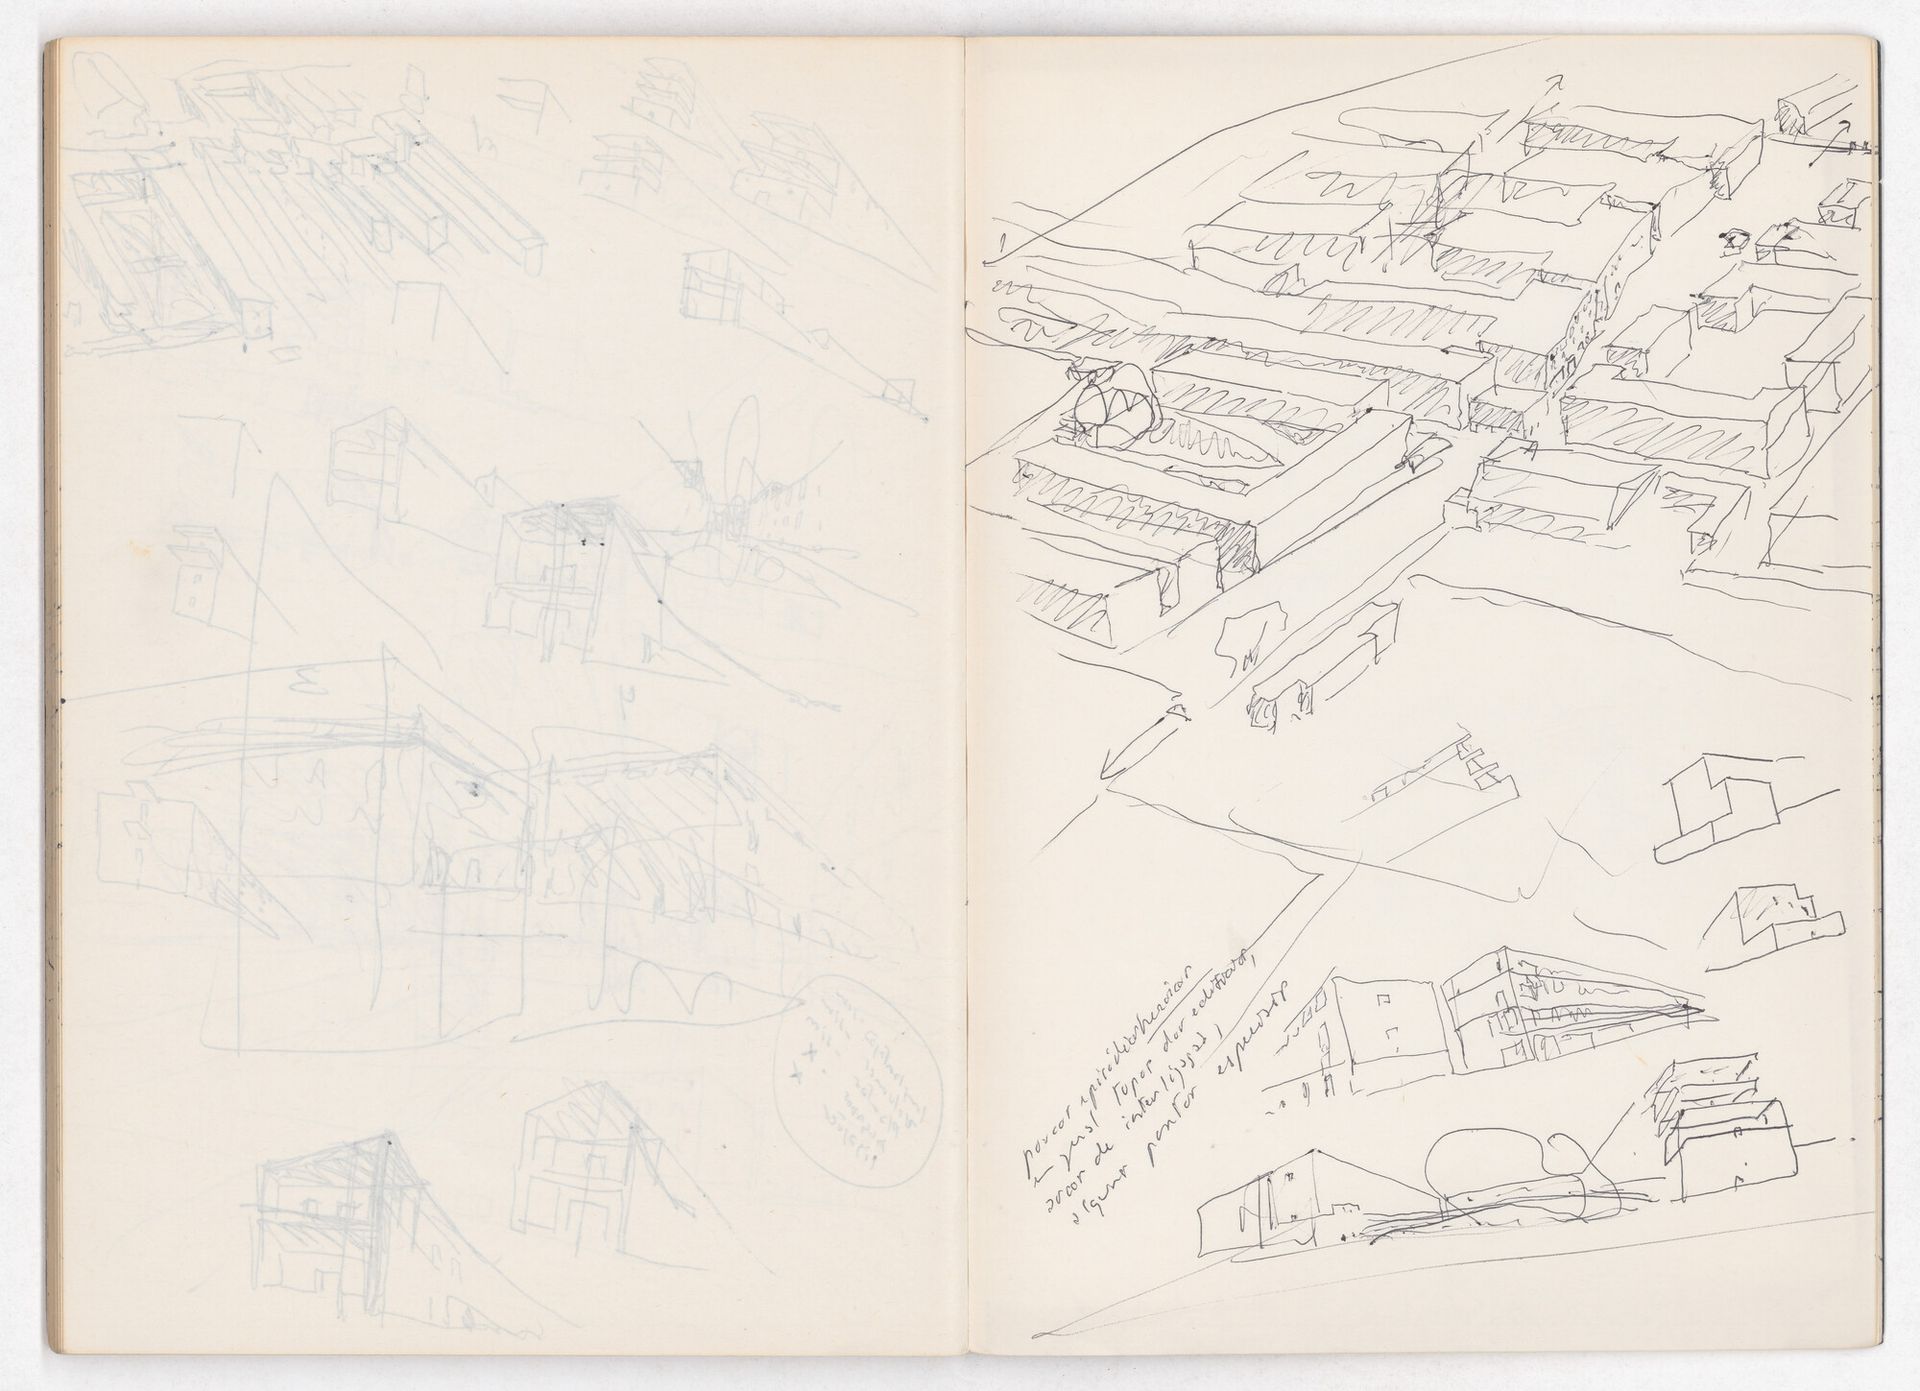
Álvaro Siza, Sketch for the redevelopment of Campo di Marte, Giudecca, in Sketchbook 200: Veneza, April 1985. ARCH292317_i, AP178.S2.1985.005, Álvaro Siza fonds, CCA. Gift of Álvaro Siza © Álvaro Siza
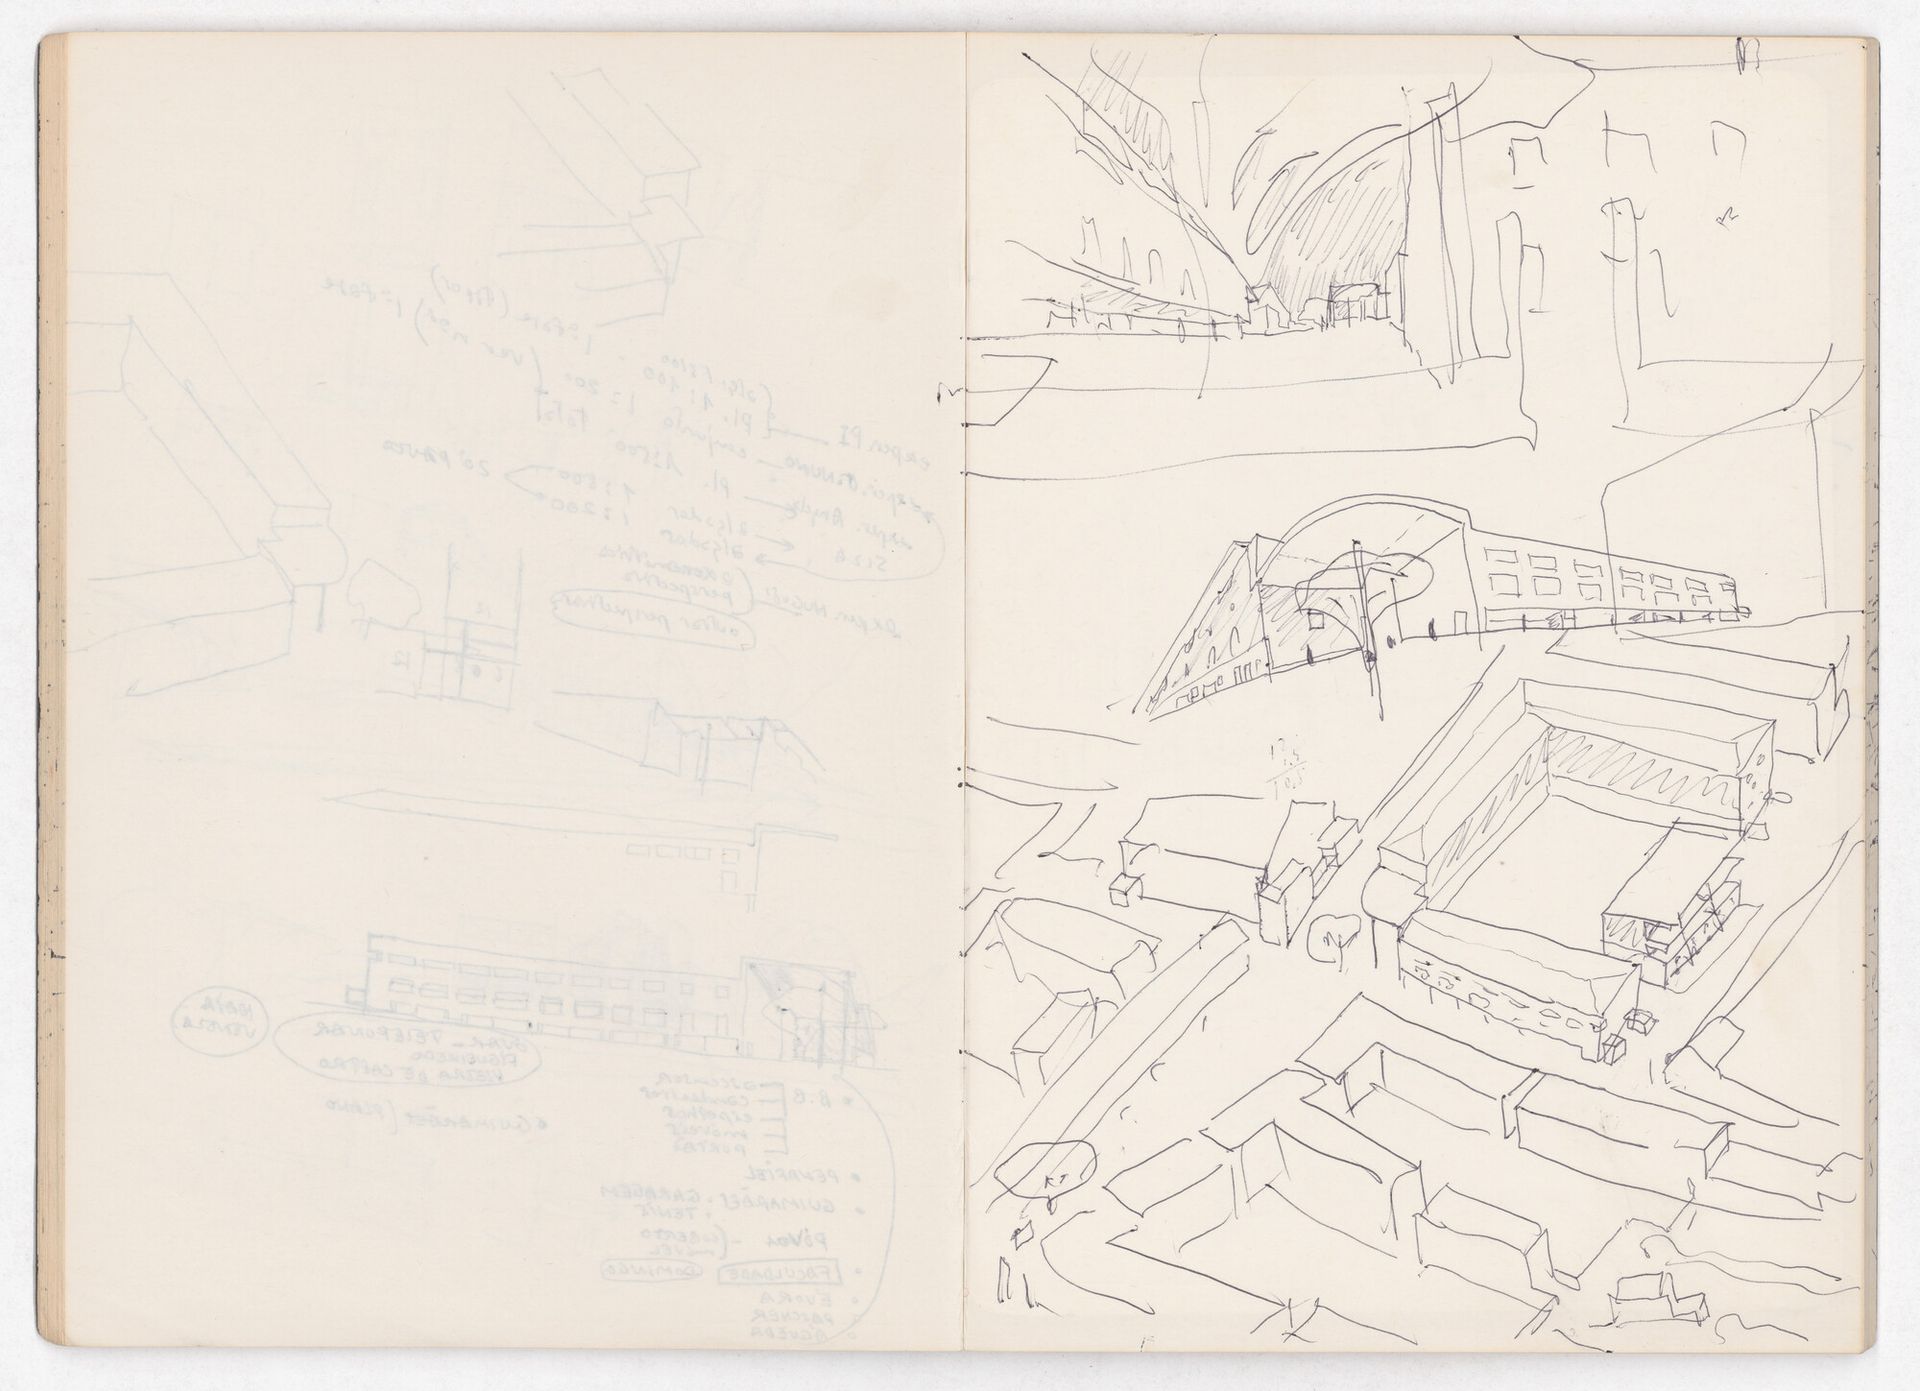
Álvaro Siza, Sketch for the redevelopment of Campo di Marte, Giudecca, in Sketchbook 200: Veneza, April 1985. ARCH292317_d, AP178.S2.1985.005, Álvaro Siza fonds, CCA. Gift of Álvaro Siza © Álvaro Siza
Siza’s proposal called for the phased replacement of existing housing on the project site, which had formed over time as a network of staggered, north-south routes organized around compact courtyards. Instead, he suggested building long 3- to 4-storey apartment blocks spaced apart to create a sequence of linear courtyards with multiple entrances to each block around these courtyards. Siza would also design a block: a U-shaped one forming a large square piazza, interrupting the rhythm of linear courtyards and opening southward toward the lagoon.
Siza’s plan proposed another crucial public space by progressively setting back the north-facing side of buildings in the western part of the site. This would transform the narrow street of Calle del Gran into an elongated and slightly curved piazza leading to the neighbourhood centre, while also providing access to the courtyards. For Siza, giving the residents of Campo di Marte a greater sense of place involved clarifying and gently ordering urban axes by making east-west routes across the island more open, inviting, and spatially distinct.
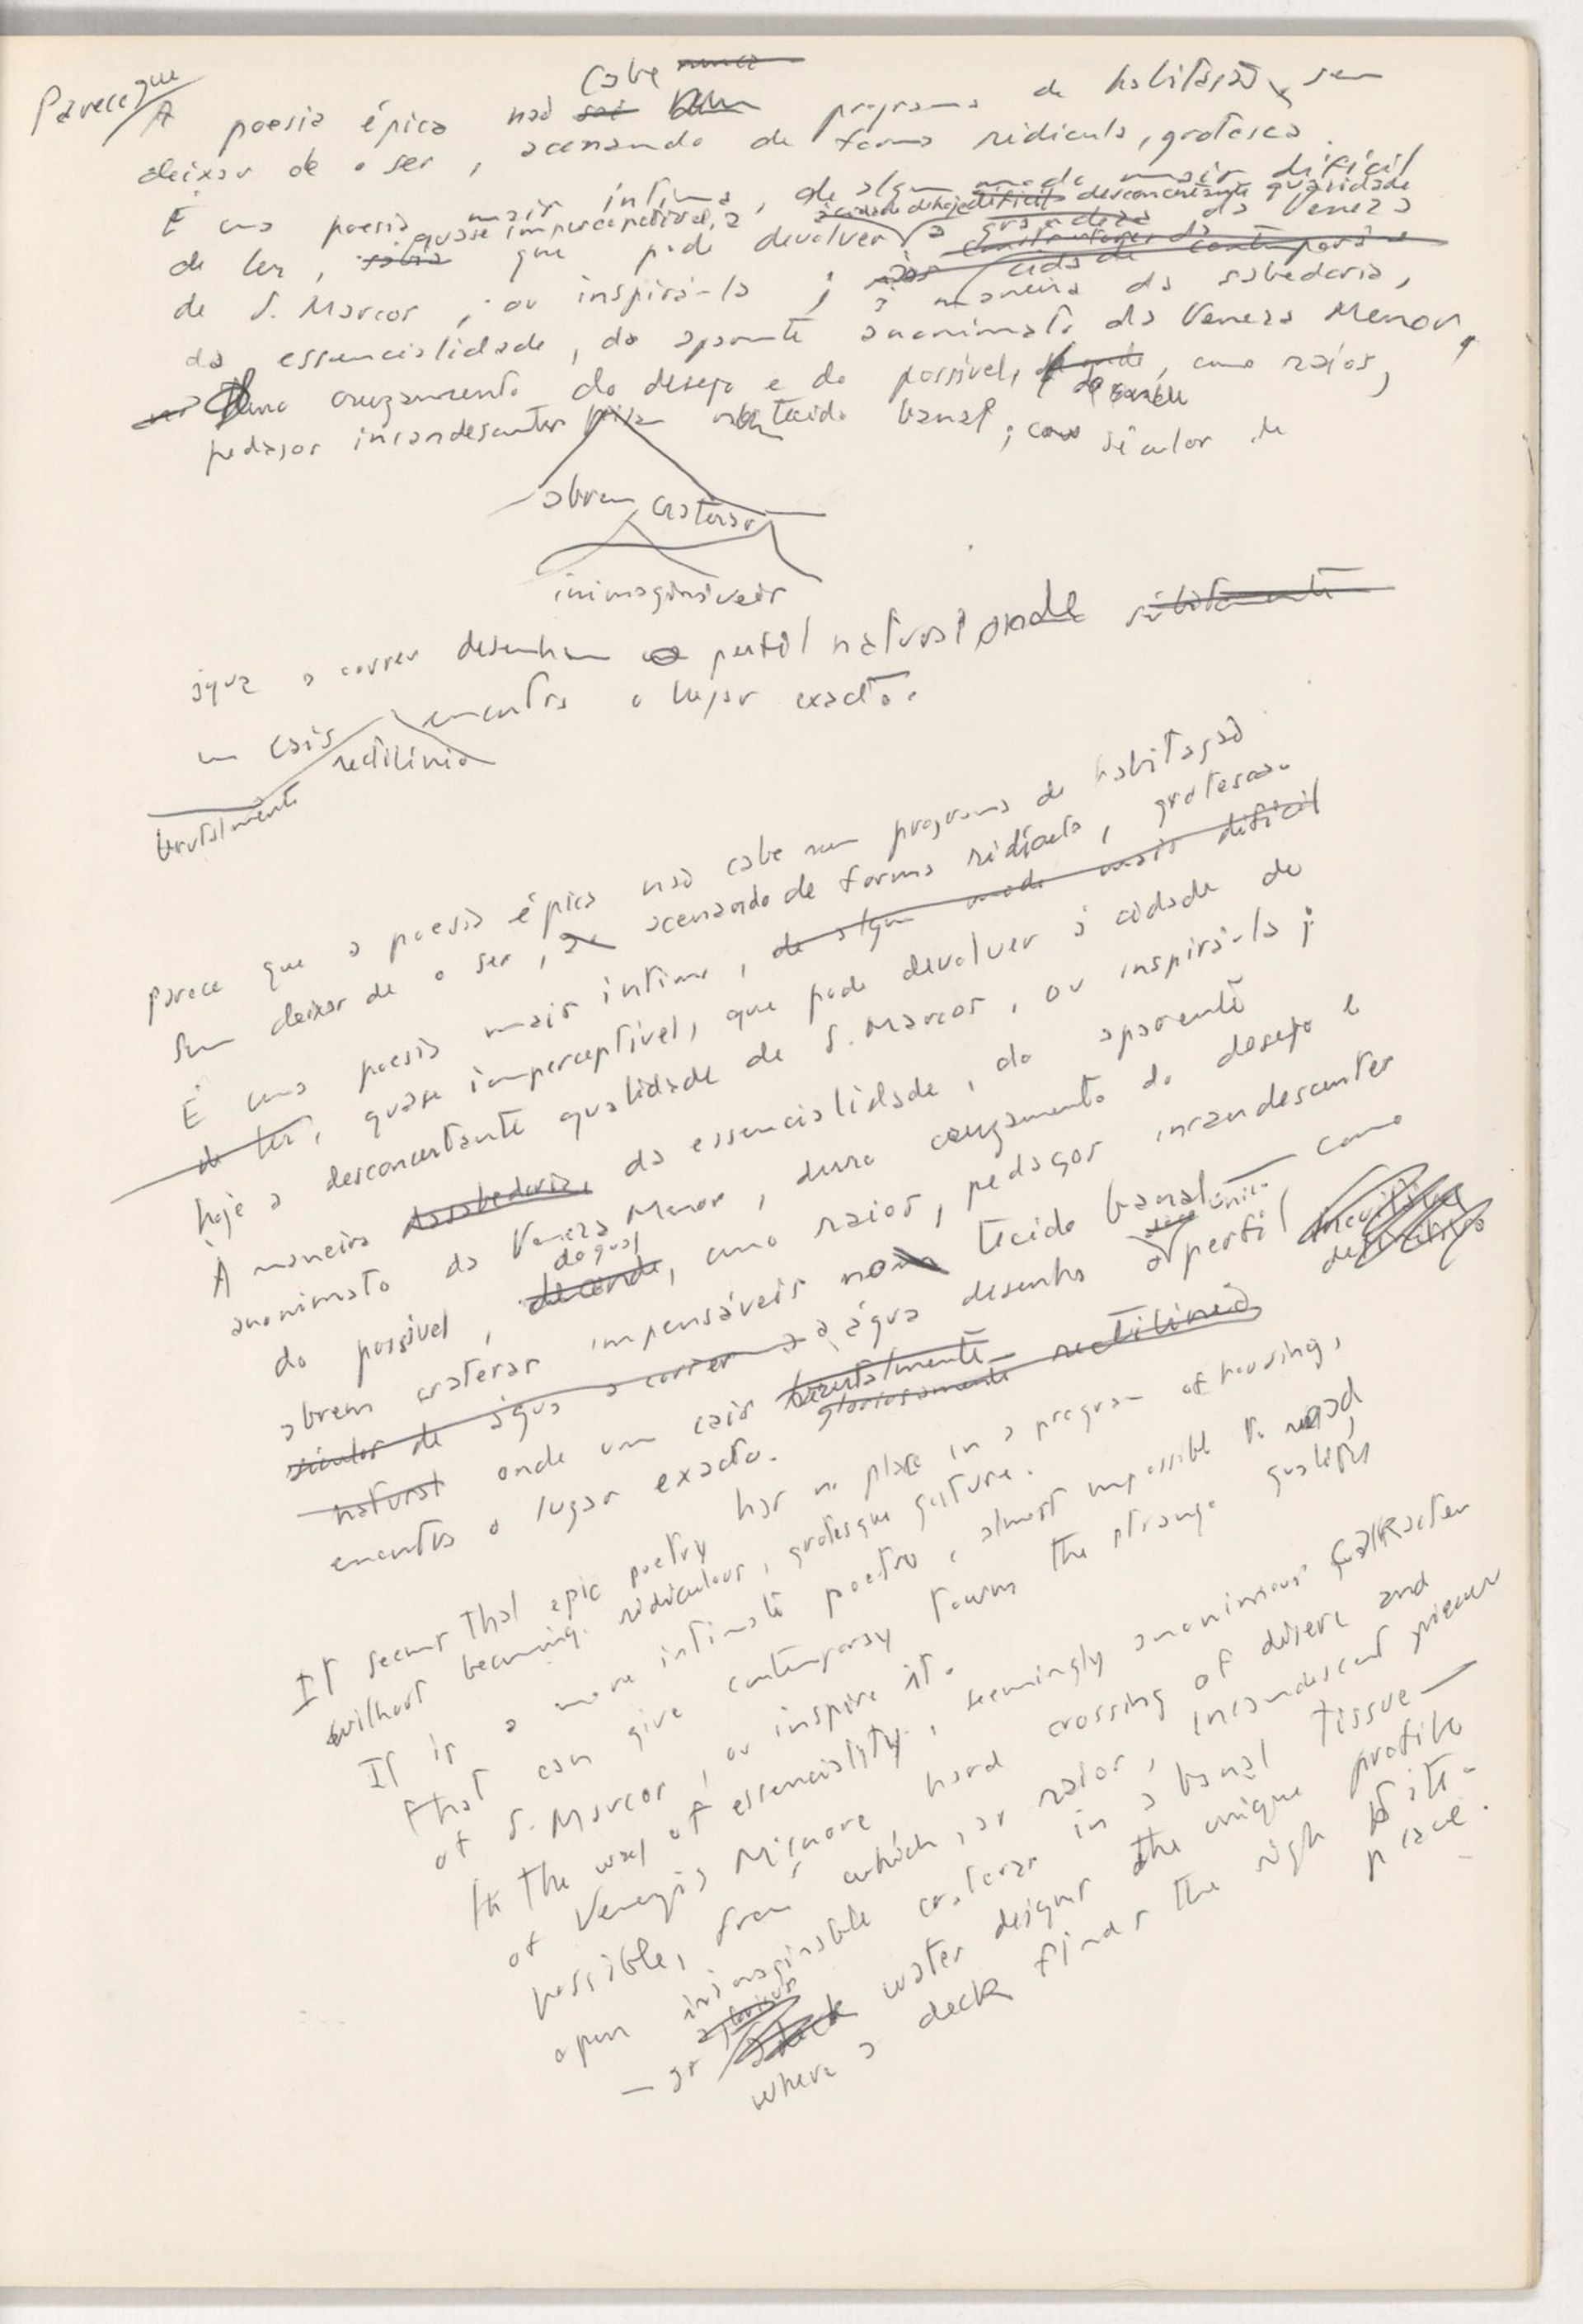
Álvaro Siza, Sketchbook 210: Holanda–Chile, September 1985, September 1985. ARCH281757, AP178.S2.1985.013, Álvaro Siza fonds, CCA. Gift of Álvaro Siza © Álvaro Siza
It seems that/Epic poetry [never] fits into a housing project without ceasing to be itself, gesturing in a ridiculous, grotesque way. It is a more intimate poetry, in some ways more difficult to read—subtle, almost imperceptible—that can restore to today’s city—difficult as it is—the bewildering grandeur of Venice or St. Mark’s; or inspire the contemporary city with the quality of wisdom, of essentiality, of the anonymity of Venezia [Minore]. At the harsh intersection of desire and the possible, where, like lightning, fiery fragments carve unimaginable craters into the mundane fabric, just as centuries of flowing water have shaped the natural landscape where suddenly a brutally straight pier finds its exact place.


