


Still the Housing Question
Joaquim Moreno reviews one of the episodes of the Open University’s course A305, History of Architecture and Design 1890–1939
The following text is an excerpt from The university is now on air, broadcasting modern architecture. (CCA/Jap Sam, 2018). The book and the exhibition it accompanied looked at the Open University’s innovative experiments in mass education via television and radio broadcasts, and specifically at the seminal course on modern architecture and design which aired on BBC 2 between 1975 and 1982. The twenty-four broadcasts of the course are accessible on our website and YouTube channel.
By the time the Open University’s course A305, History of Architecture and Design 1890–1939 was broadcast in 1975, the question of housing was as central to architectural debates as it had been in the early-twentieth century, the main period the course studied. The state of crisis into which many modernist, high-rise residential projects fell after the 1960s reinforced debates over mass housing versus individual detached houses; over the vilification of vertical, collective living versus the celebration of horizontally spread, single-family neighbourhoods. Modernist housing, as one of the most contested points of friction between architecture, culture, and society, was being demonized in the media, the court of public opinion, to make space in political agendas for the literal demolition of that housing. Despite its historical focus, A305—the code by which the course was known—could not exempt itself from engaging this conflict and the outcomes of the modern architecture that the course was broadcasting to a vast audience.
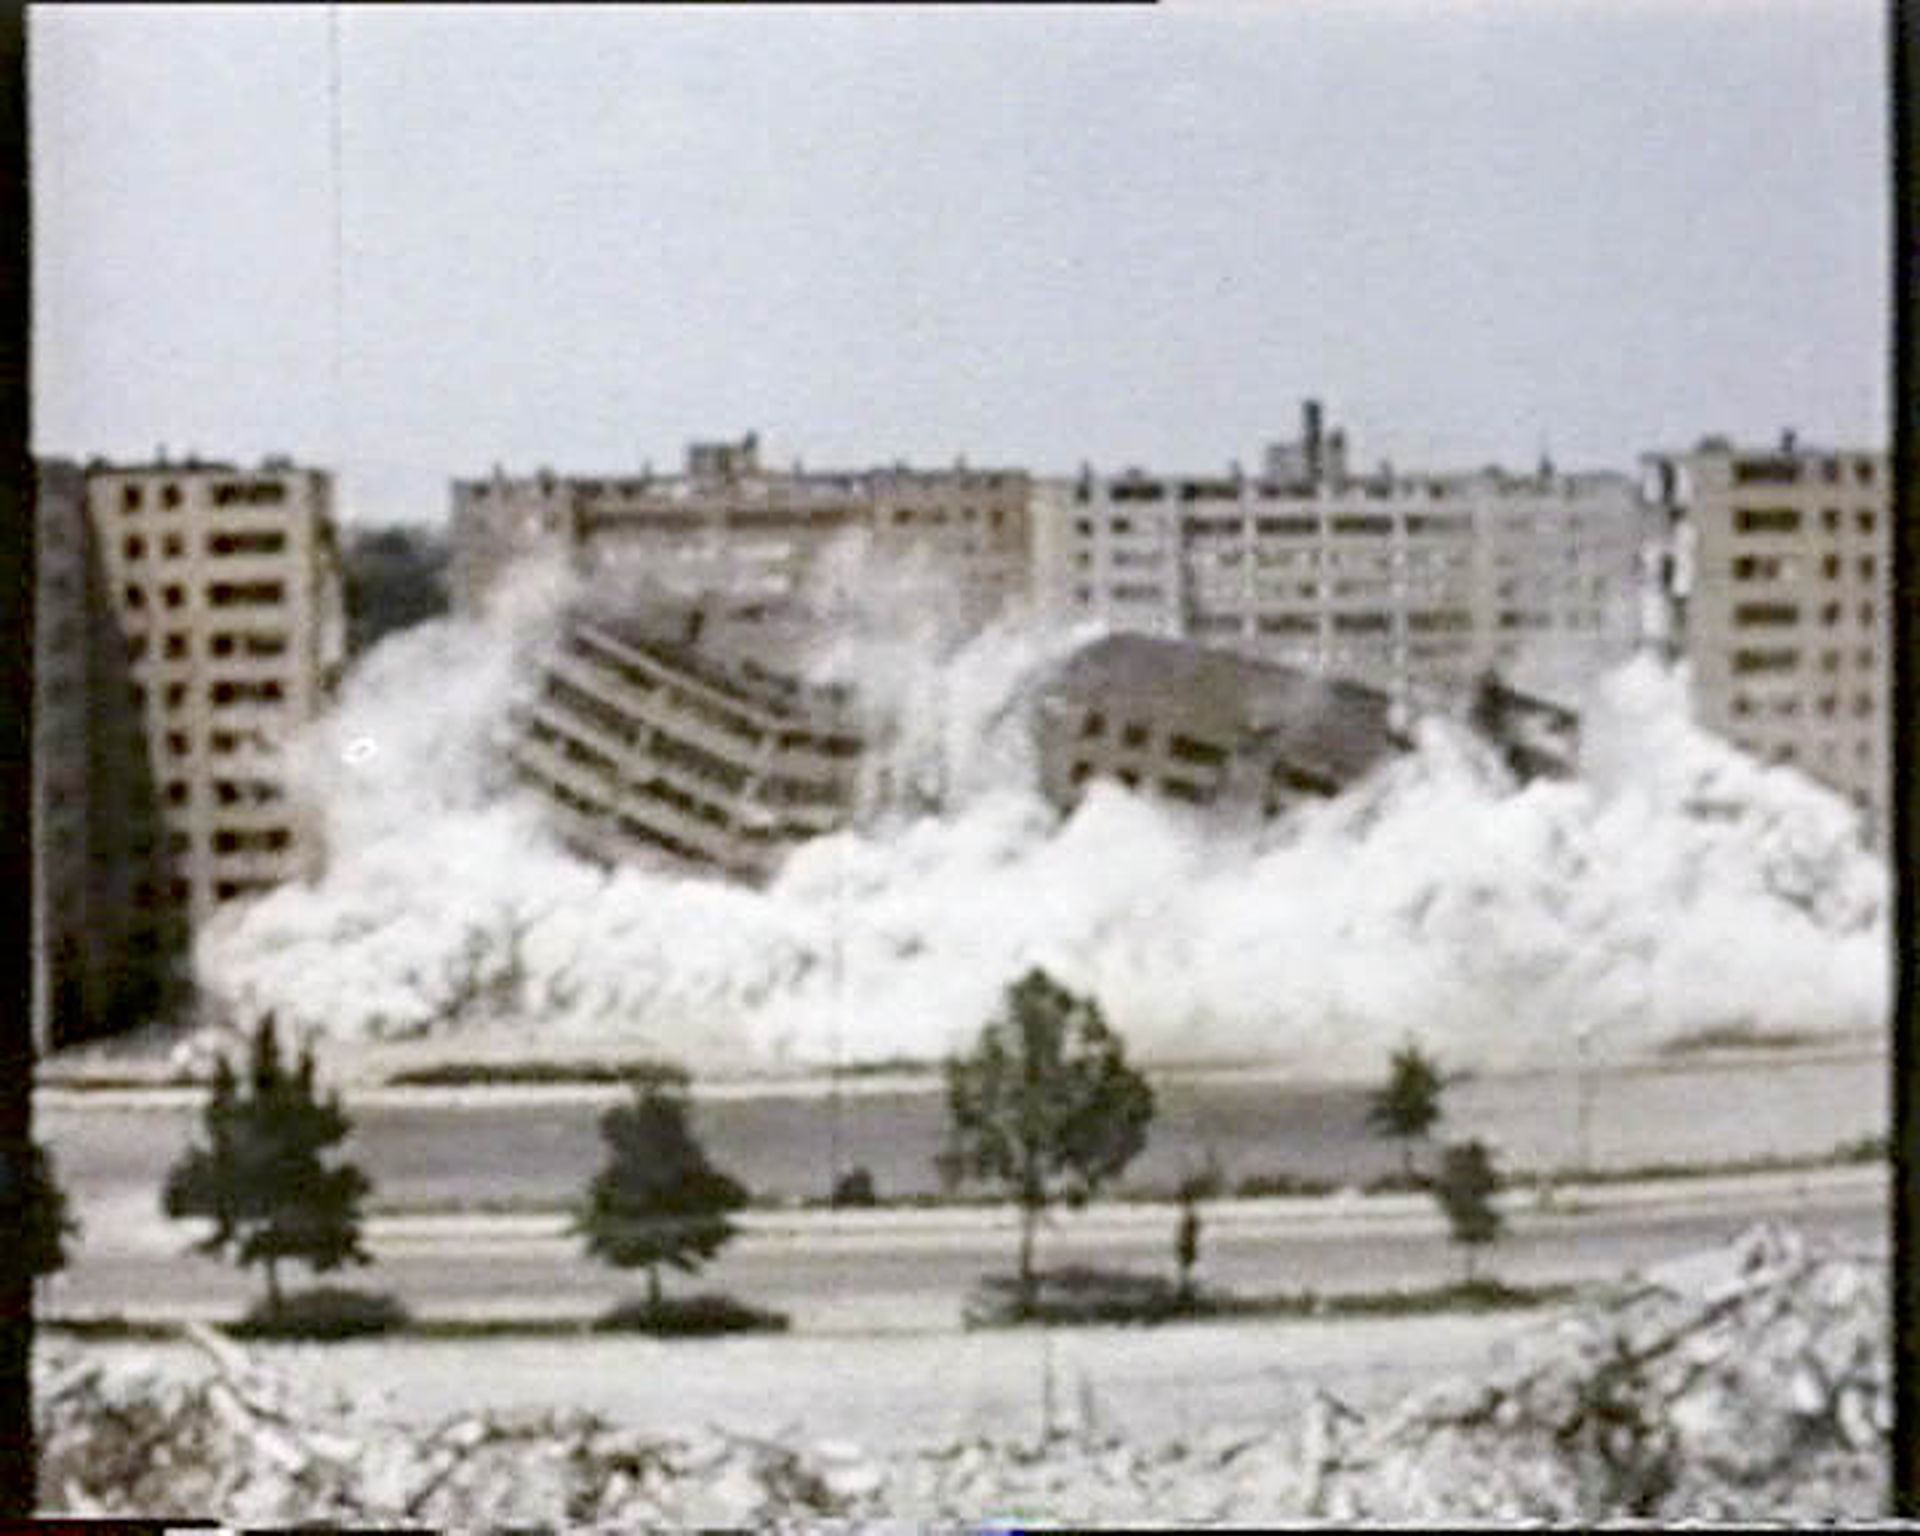
Demolition of Pruitt-Igoe (Leinweber, Yamasaki & Hellmuth, 1955), 1972. Still from episode 24 of A305, “The Housing Question,” presented by Stephen Bayley, 1975. The Open University. 00525_3168
According to Charles Jencks, modernist housing, and thus modern architecture as a whole, had imploded along with Pruitt-Igoe in 1974. Situating itself in the moment, the Course Team used the footage of Pruitt-Igoe’s demolition to open A305’s final television programme, TV 24 “The Housing Question,” along with the sound of Ionisation, a dissonant percussion piece written by Edgar Varèse in 1931. The effect was that of a tragic scene—the expiring breath of an idea—a collapse played in slow motion to a composition inspired by Futurist music’s fascination with noise. Around the same time, and in a similarly dramatic fashion, Tim Benton opened “The Rise and Fall of Quarry Hill,” his article published in The Architect in 1975, by saying:
Any day now they’re going to start demolishing Quarry Hill flats, one of the biggest and most spectacular housing experiments of the 1930s.
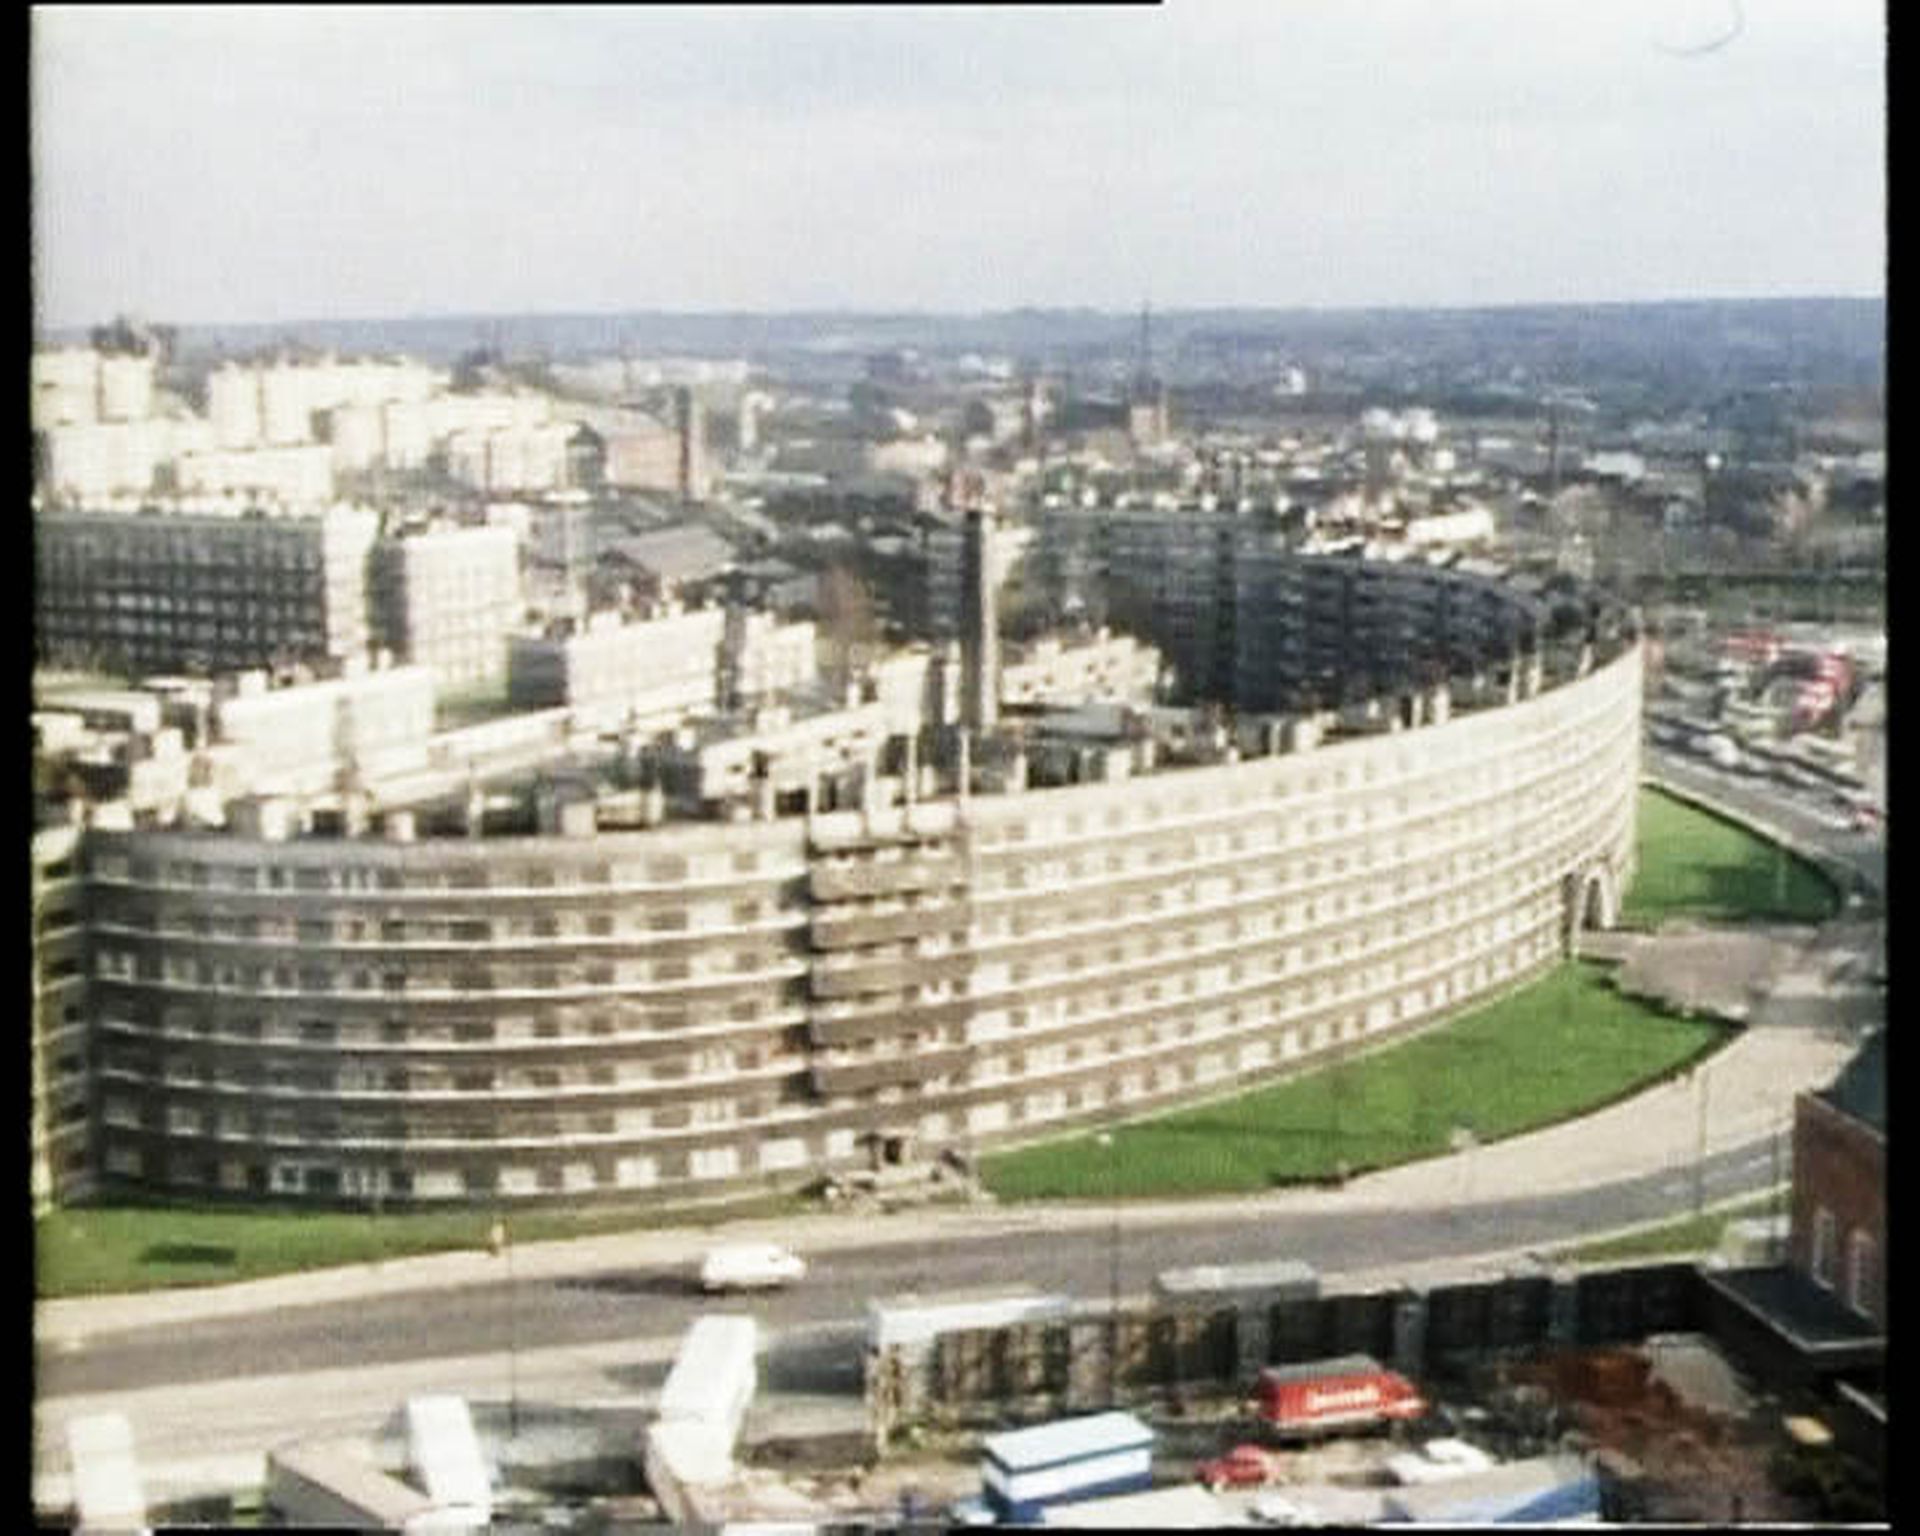
Aerial view of Quarry Hill, by R. A. H. Livett, Leeds, England, 1938. Still from episode 14 of A305, “English Flats of the Thirties,” presented by Tim Benton, 1975. The Open University. 00525_3172
The history of modern architecture was finally being broadcast by A305, but at the same time so was its revision and rewriting along populist lines—the course was thus acknowledging media as a mirror. But it also insisted on a wider understanding of the housing question: by documenting the demise of monumental mass housing like the Quarry Hill estate, explaining the rationale behind the suburb and the charm of the semi-detached house, and opening a window onto future possibilities, such as Ralf Erskine’s new housing model proposed for the Byker complex in Newcastle.
Benton’s article, together with TV 14, “English Flats of the Thirties,” the accompanying notes in Broadcasting Supplement Part 2, and Unit 22, “The Modern Flat,” in the Unit 21–22 course booklet Mechanical Services, were the last witnesses to Quarry Hill, which was demolished in 1978. Seen from today’s distance, the story of Quarry Hill appears almost like a plot constructed specifically for television. In fact, the massive council estate became a recognizable televisual presence as the backdrop for the British sitcom, Queenie’s Castle, which aired from 1970 to 1972.
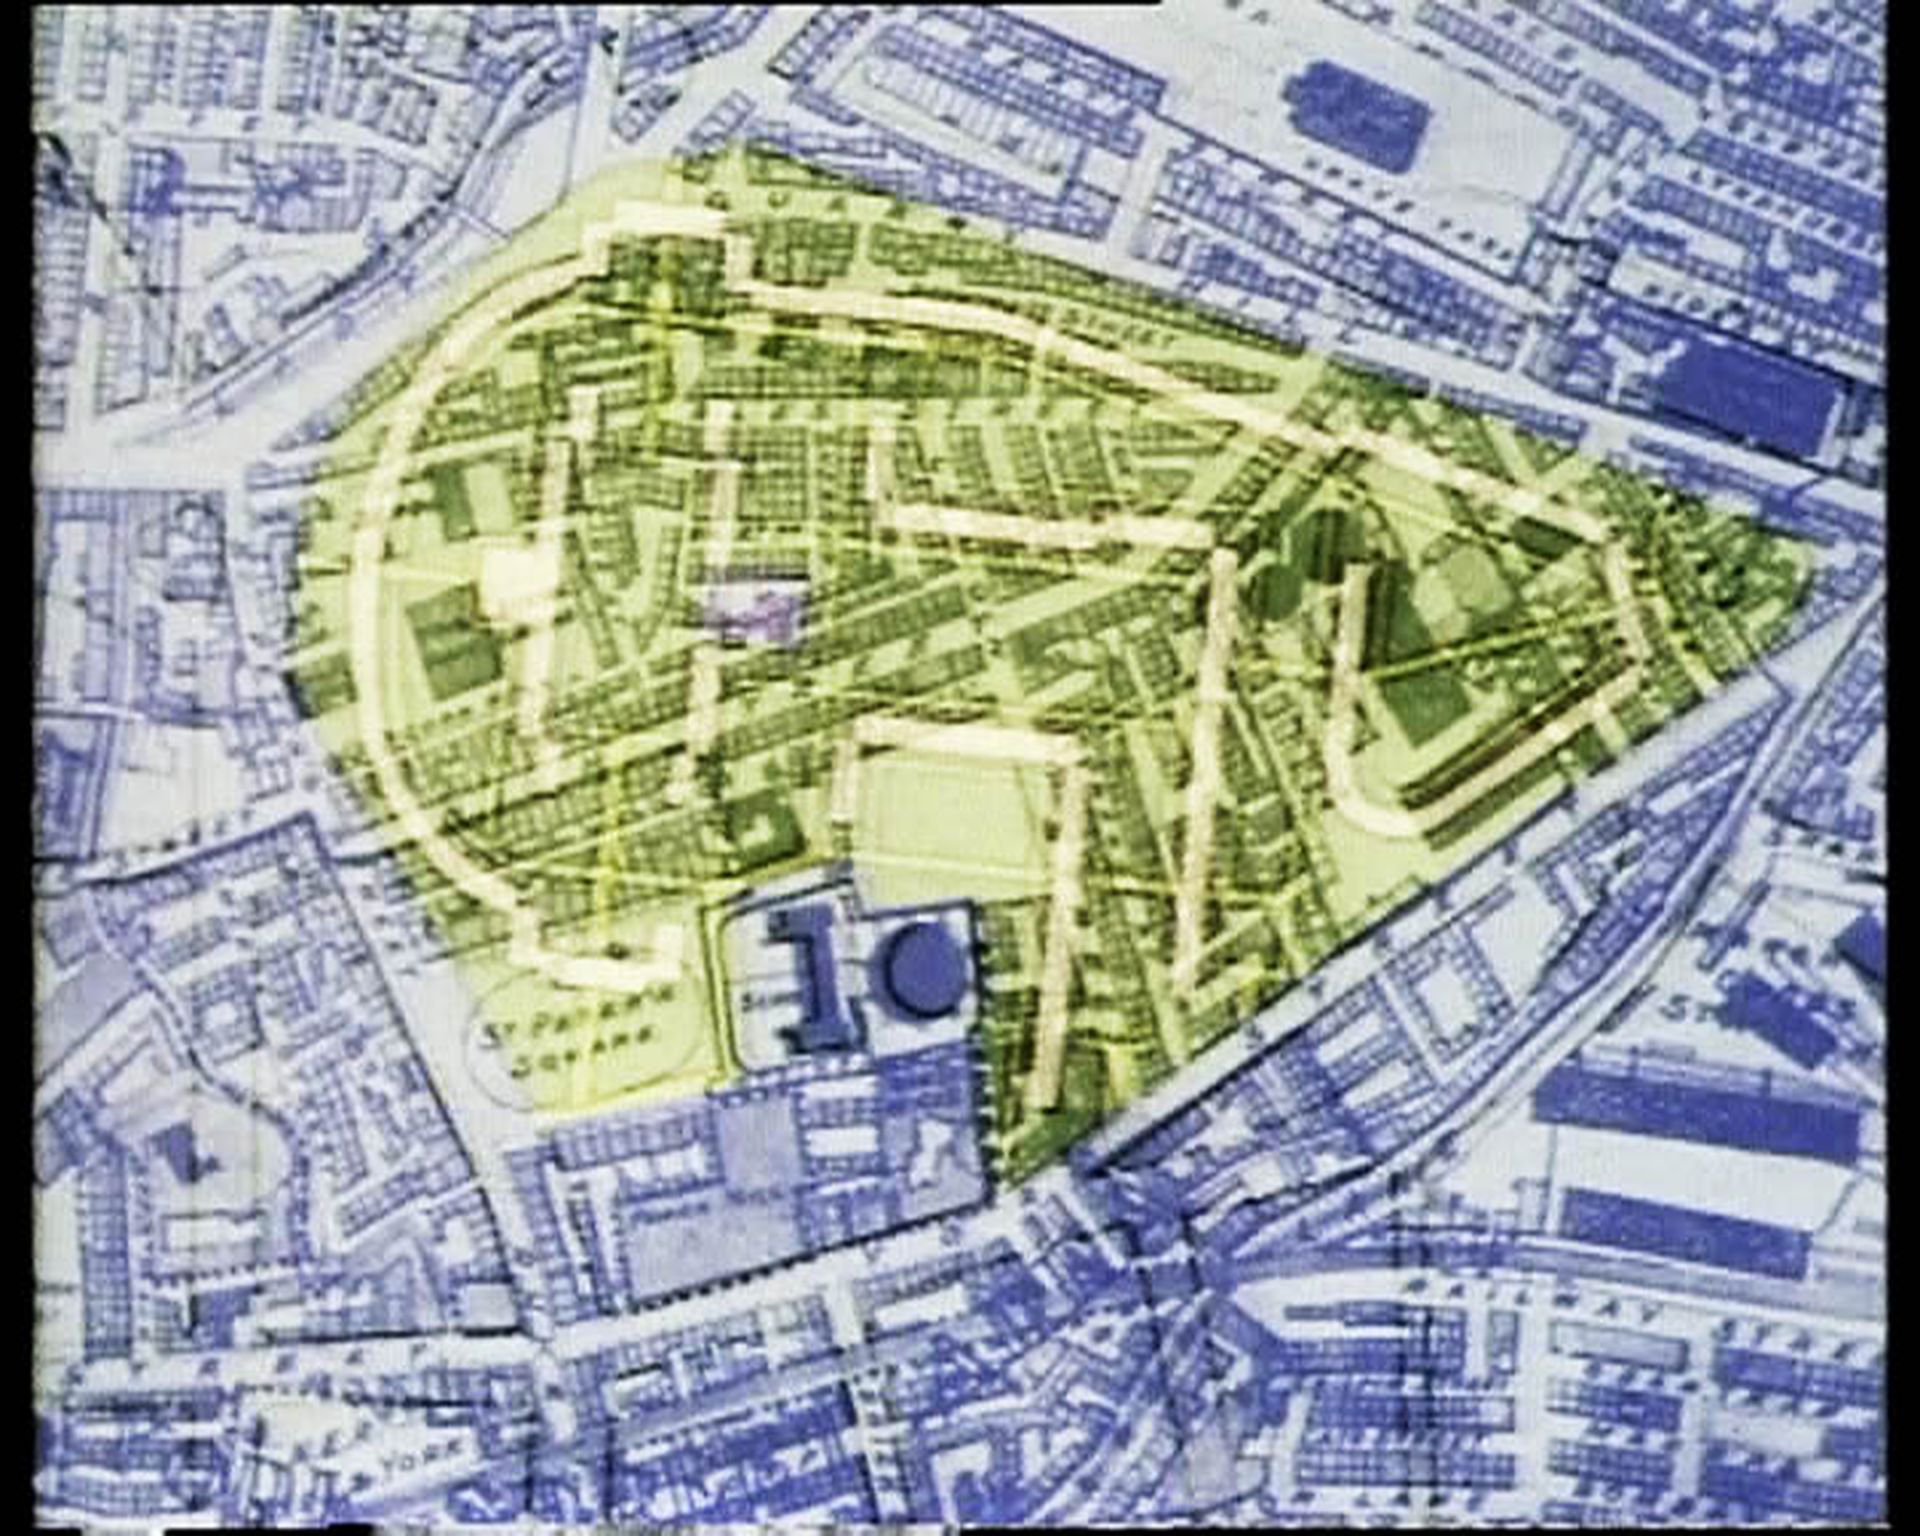
Redrawn and annotated urban plan and unit plan of Quarry Hill. Still from episode 14 of A305, “English Flats of the Thirties,” presented by Tim Benton, 1975. The Open University. 00525_3172
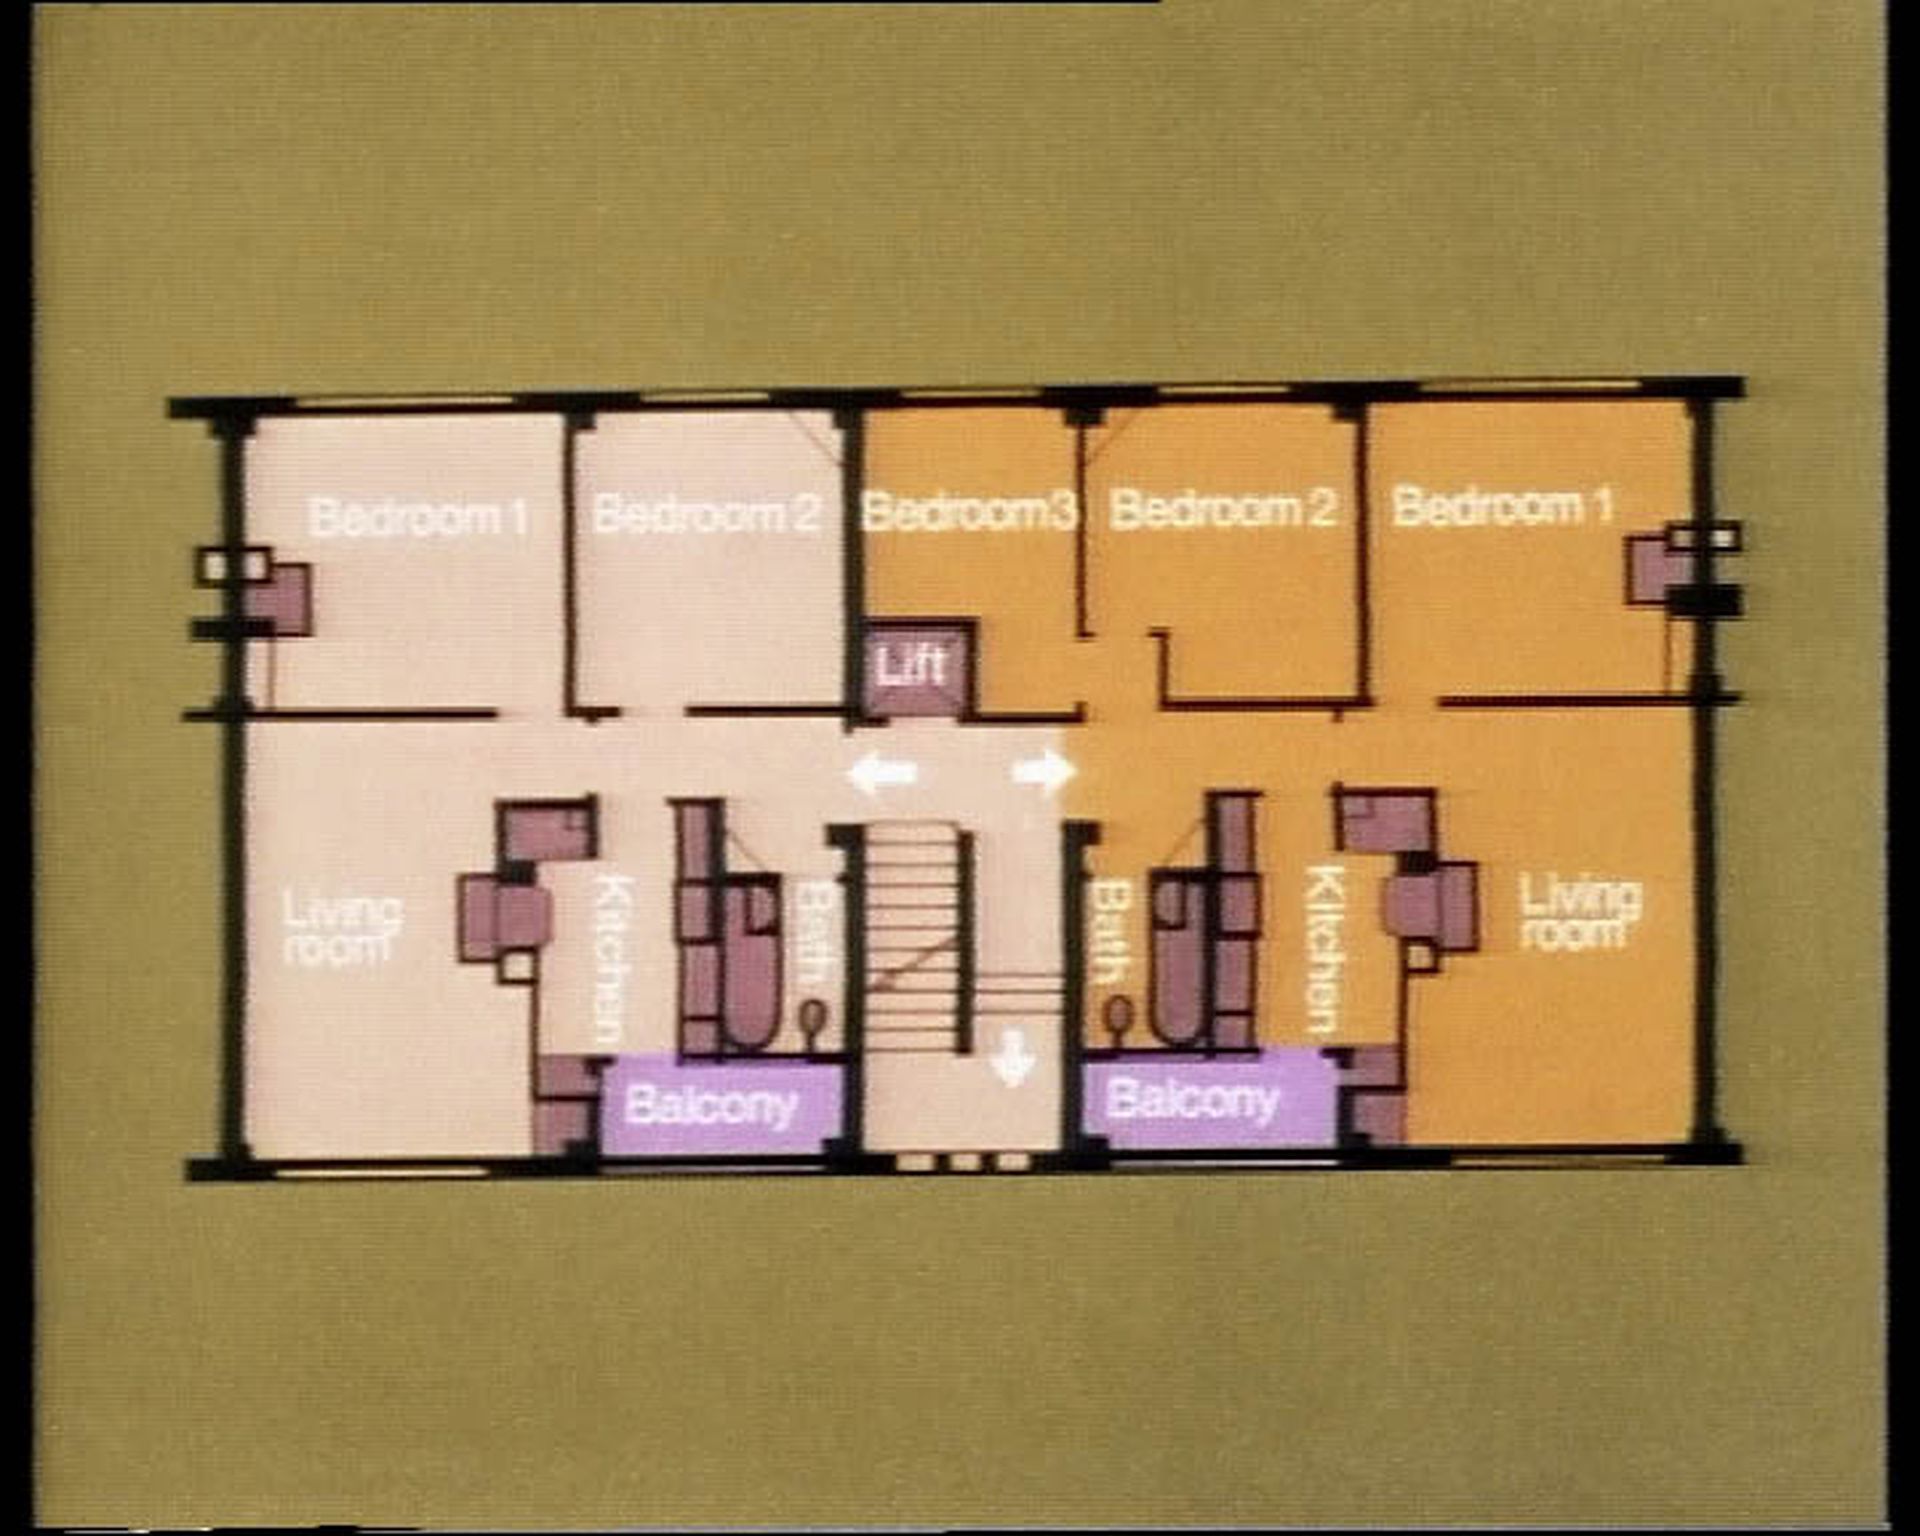
Redrawn and annotated urban plan and unit plan of Quarry Hill. Still from episode 14 of A305, “English Flats of the Thirties,” presented by Tim Benton, 1975. The Open University. 00525_3172


Quarry Hill was a gigantic housing complex in Leeds, built in 1938, made up of almost one thousand flats that were once home to more than three thousand people. As Benton explains in Broadcasting Supplement Part 2, Quarry Hill evoked the formal qualities and infrastructure for collective living of the Karl-Marx-Hof, Vienna’s famous Austro-Marxist housing superblock. Quarry Hill’s horseshoe shape and the sense of community imparted by its internal gardens, also evoked the Hufeisensiedlung in Berlin, while the new building technologies it employed drew from those applied at the Cité de la Muette in Drancy.
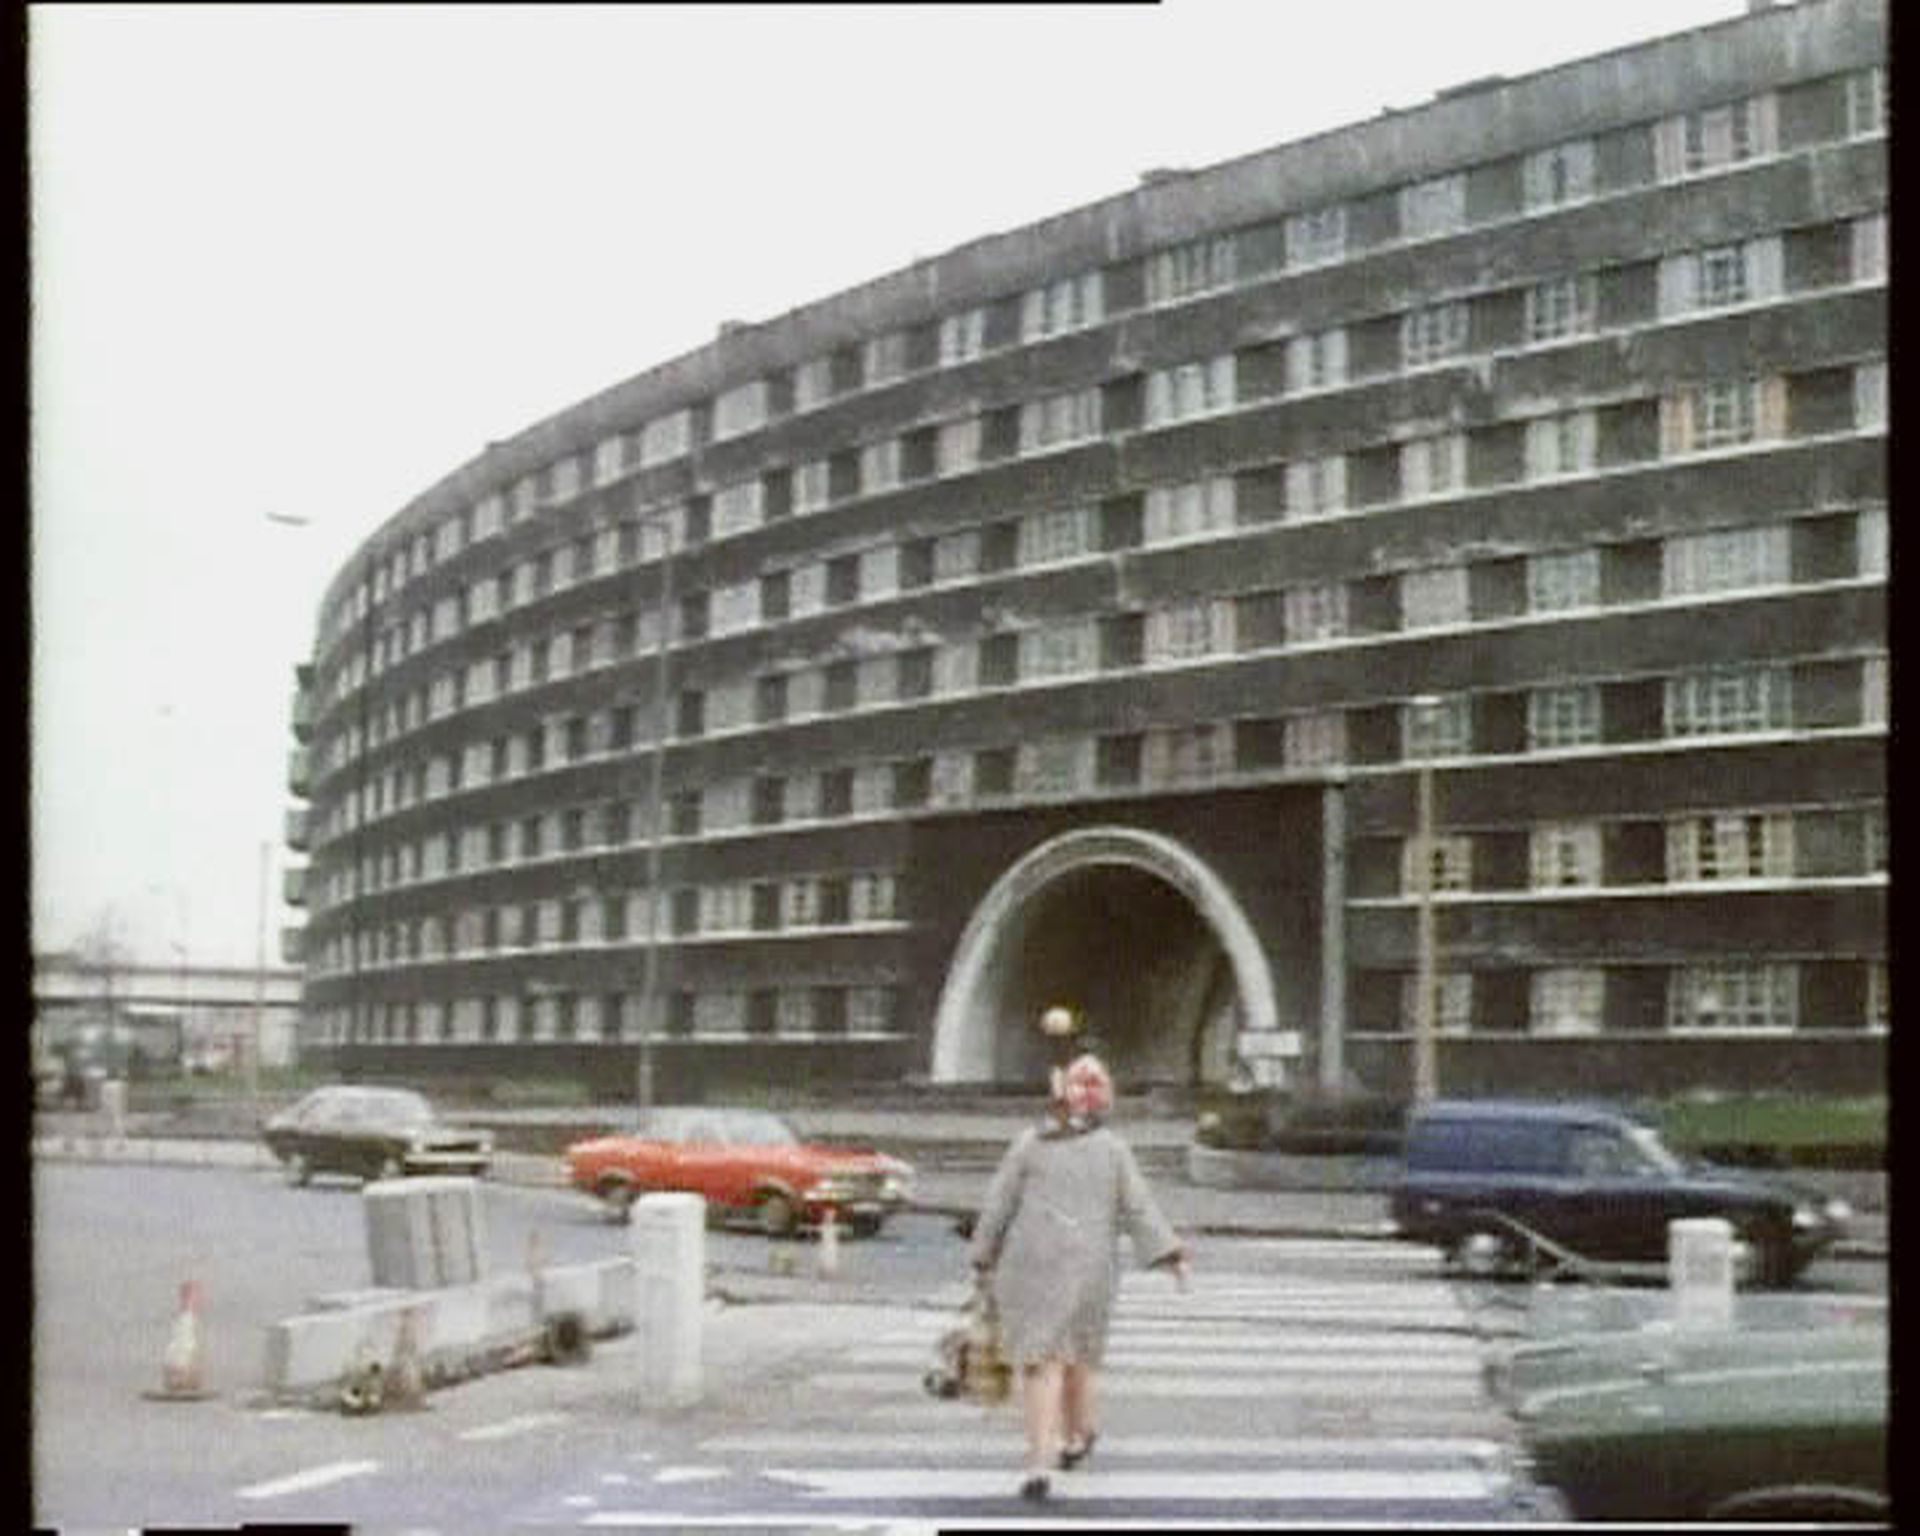
View of Quarry Hill entrance and courtyard. Still from episode 14 of A305, “English Flats of the Thirties,” presented by Tim Benton, 1975. The Open University. 00525_3172
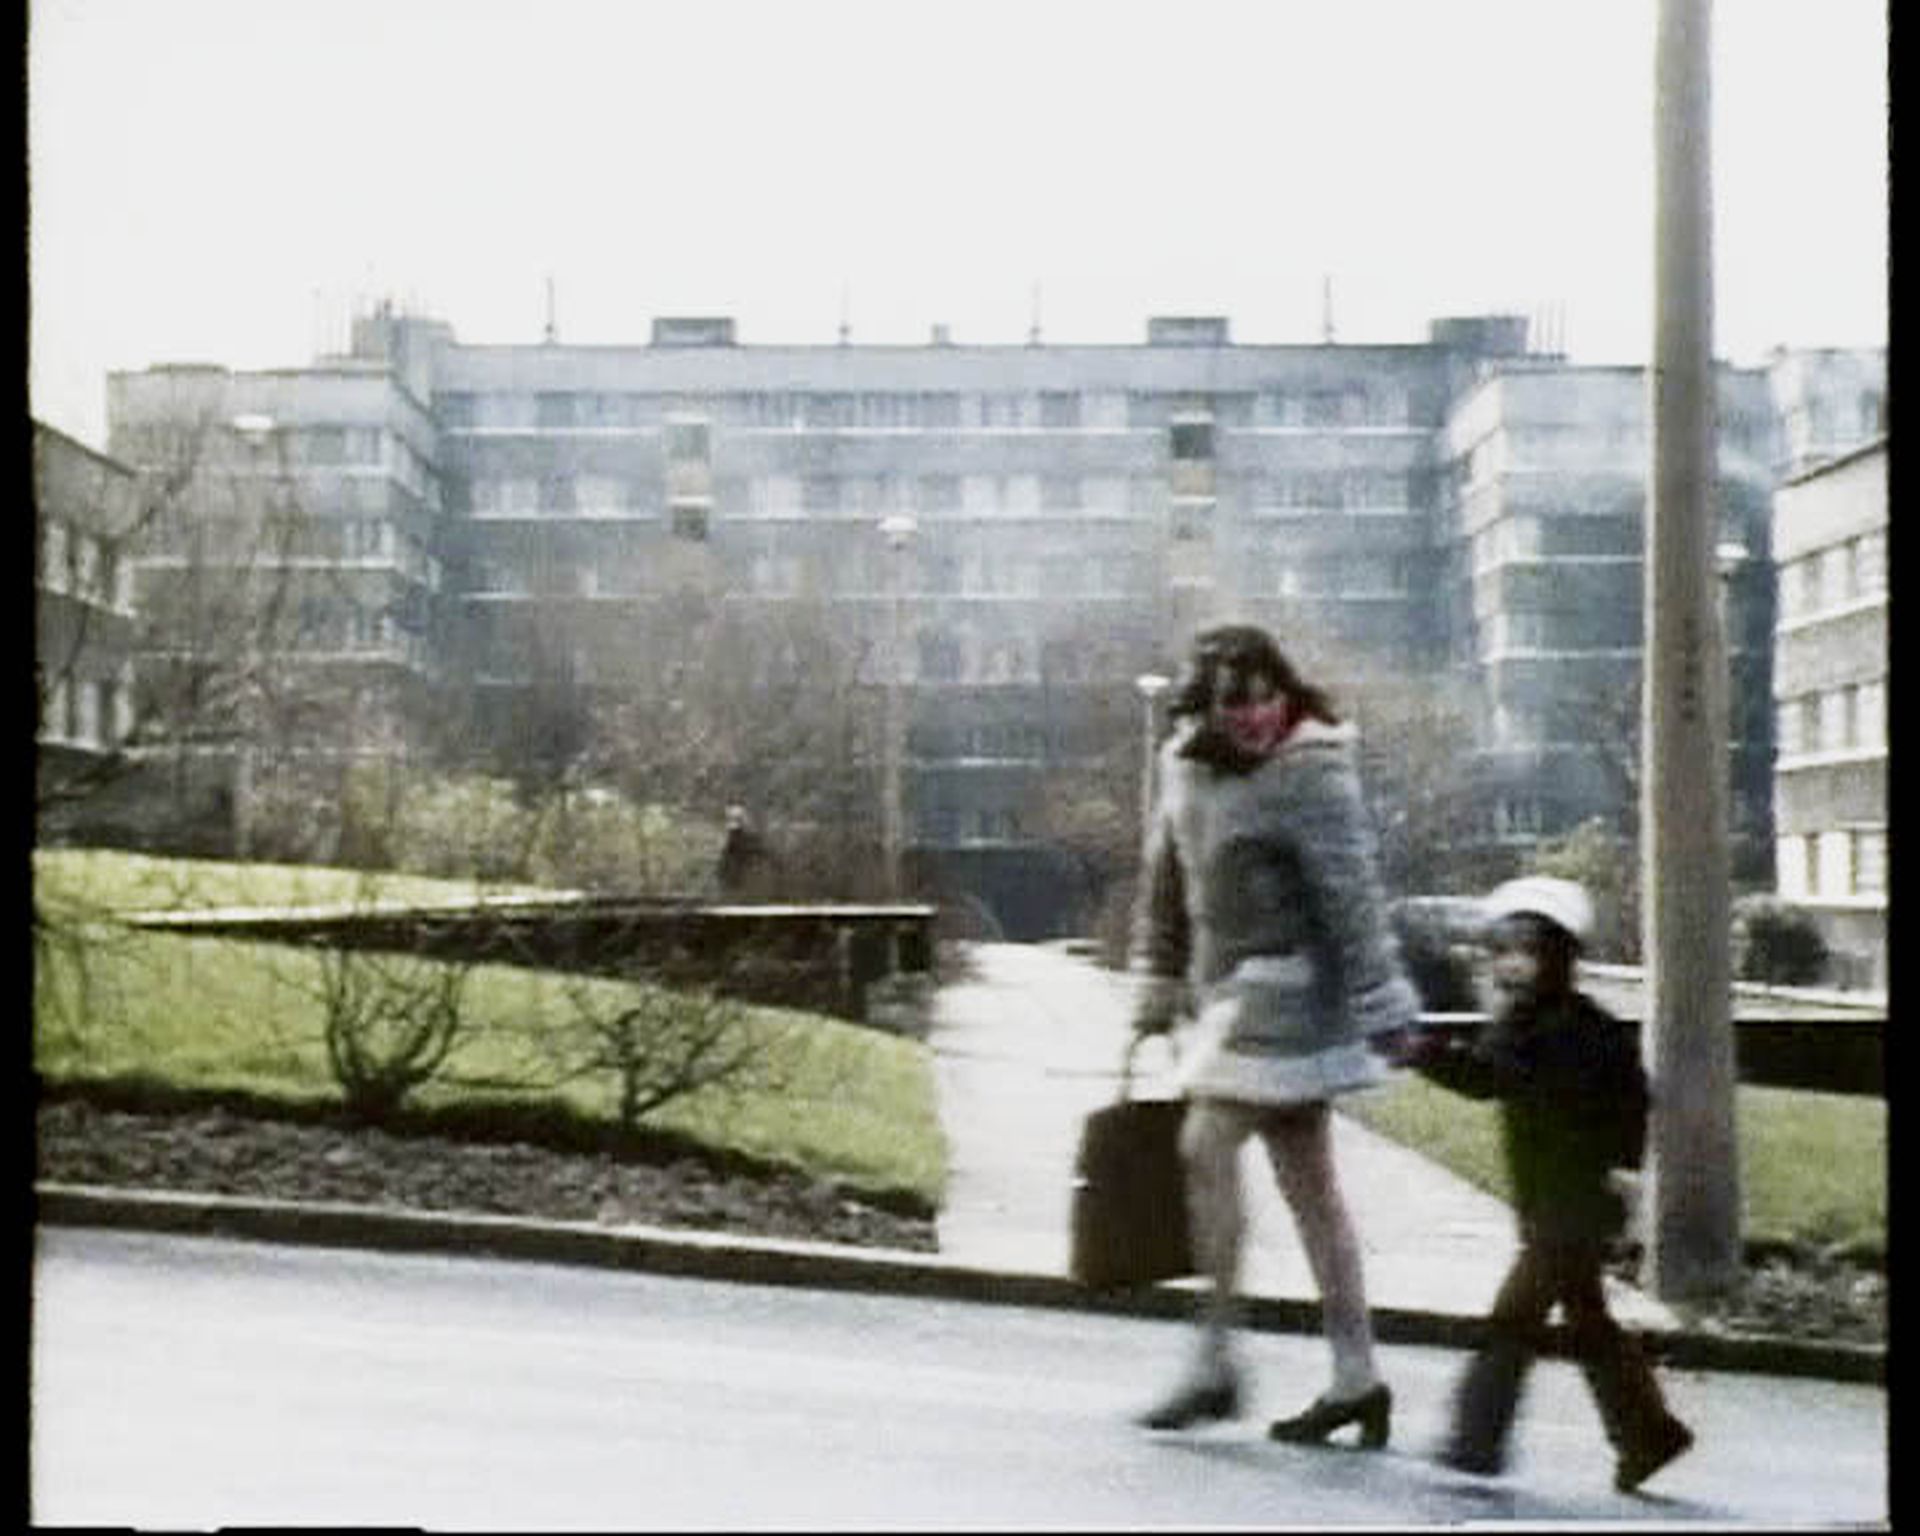
View of Quarry Hill entrance and courtyard. Still from episode 14 of A305, “English Flats of the Thirties,” presented by Tim Benton, 1975. The Open University. 00525_3172
The Chairman of the Leeds Housing Committee, Reverend Charles Jenkinson, and the Chief Architect and Housing Director of Leeds, R. A. H. Livett, had both visited these precedents during the planning process of Quarry Hill. In Broadcasting Supplement Part 2, Benton details how the new Leeds estate was engendered by agencies and models built around the idea of a totalizing lifestyle that could replace that of the hardship previously shared across the original neighbourhood, which had been cited in the late-nineteenth century as one of the worst slums in Europe.
The influence of European architecture on the work of British architects in the 1930s took various forms. In addition to the purely stylistic influence of the International Style in architecture and design, we can trace the spread of certain basic attitudes towards the role of architecture in improving living conditions on the widest level.
By filming the humble splendour of Quarry Hill in TV 14, A305 was broadcasting the abandonment of a significant piece of British modern architecture while also establishing a fundamental distinction between a project that failed and one that had been made to fail. Indeed, A305 argued that the life of the model estate was cut short due to bad maintenance, bad management, and political vengeance more than due to design flaws or technical shortcomings. Images of cracked windows, broken walls, and paved-over playgrounds covered in litter spoke to the demise of Quarry Hill.
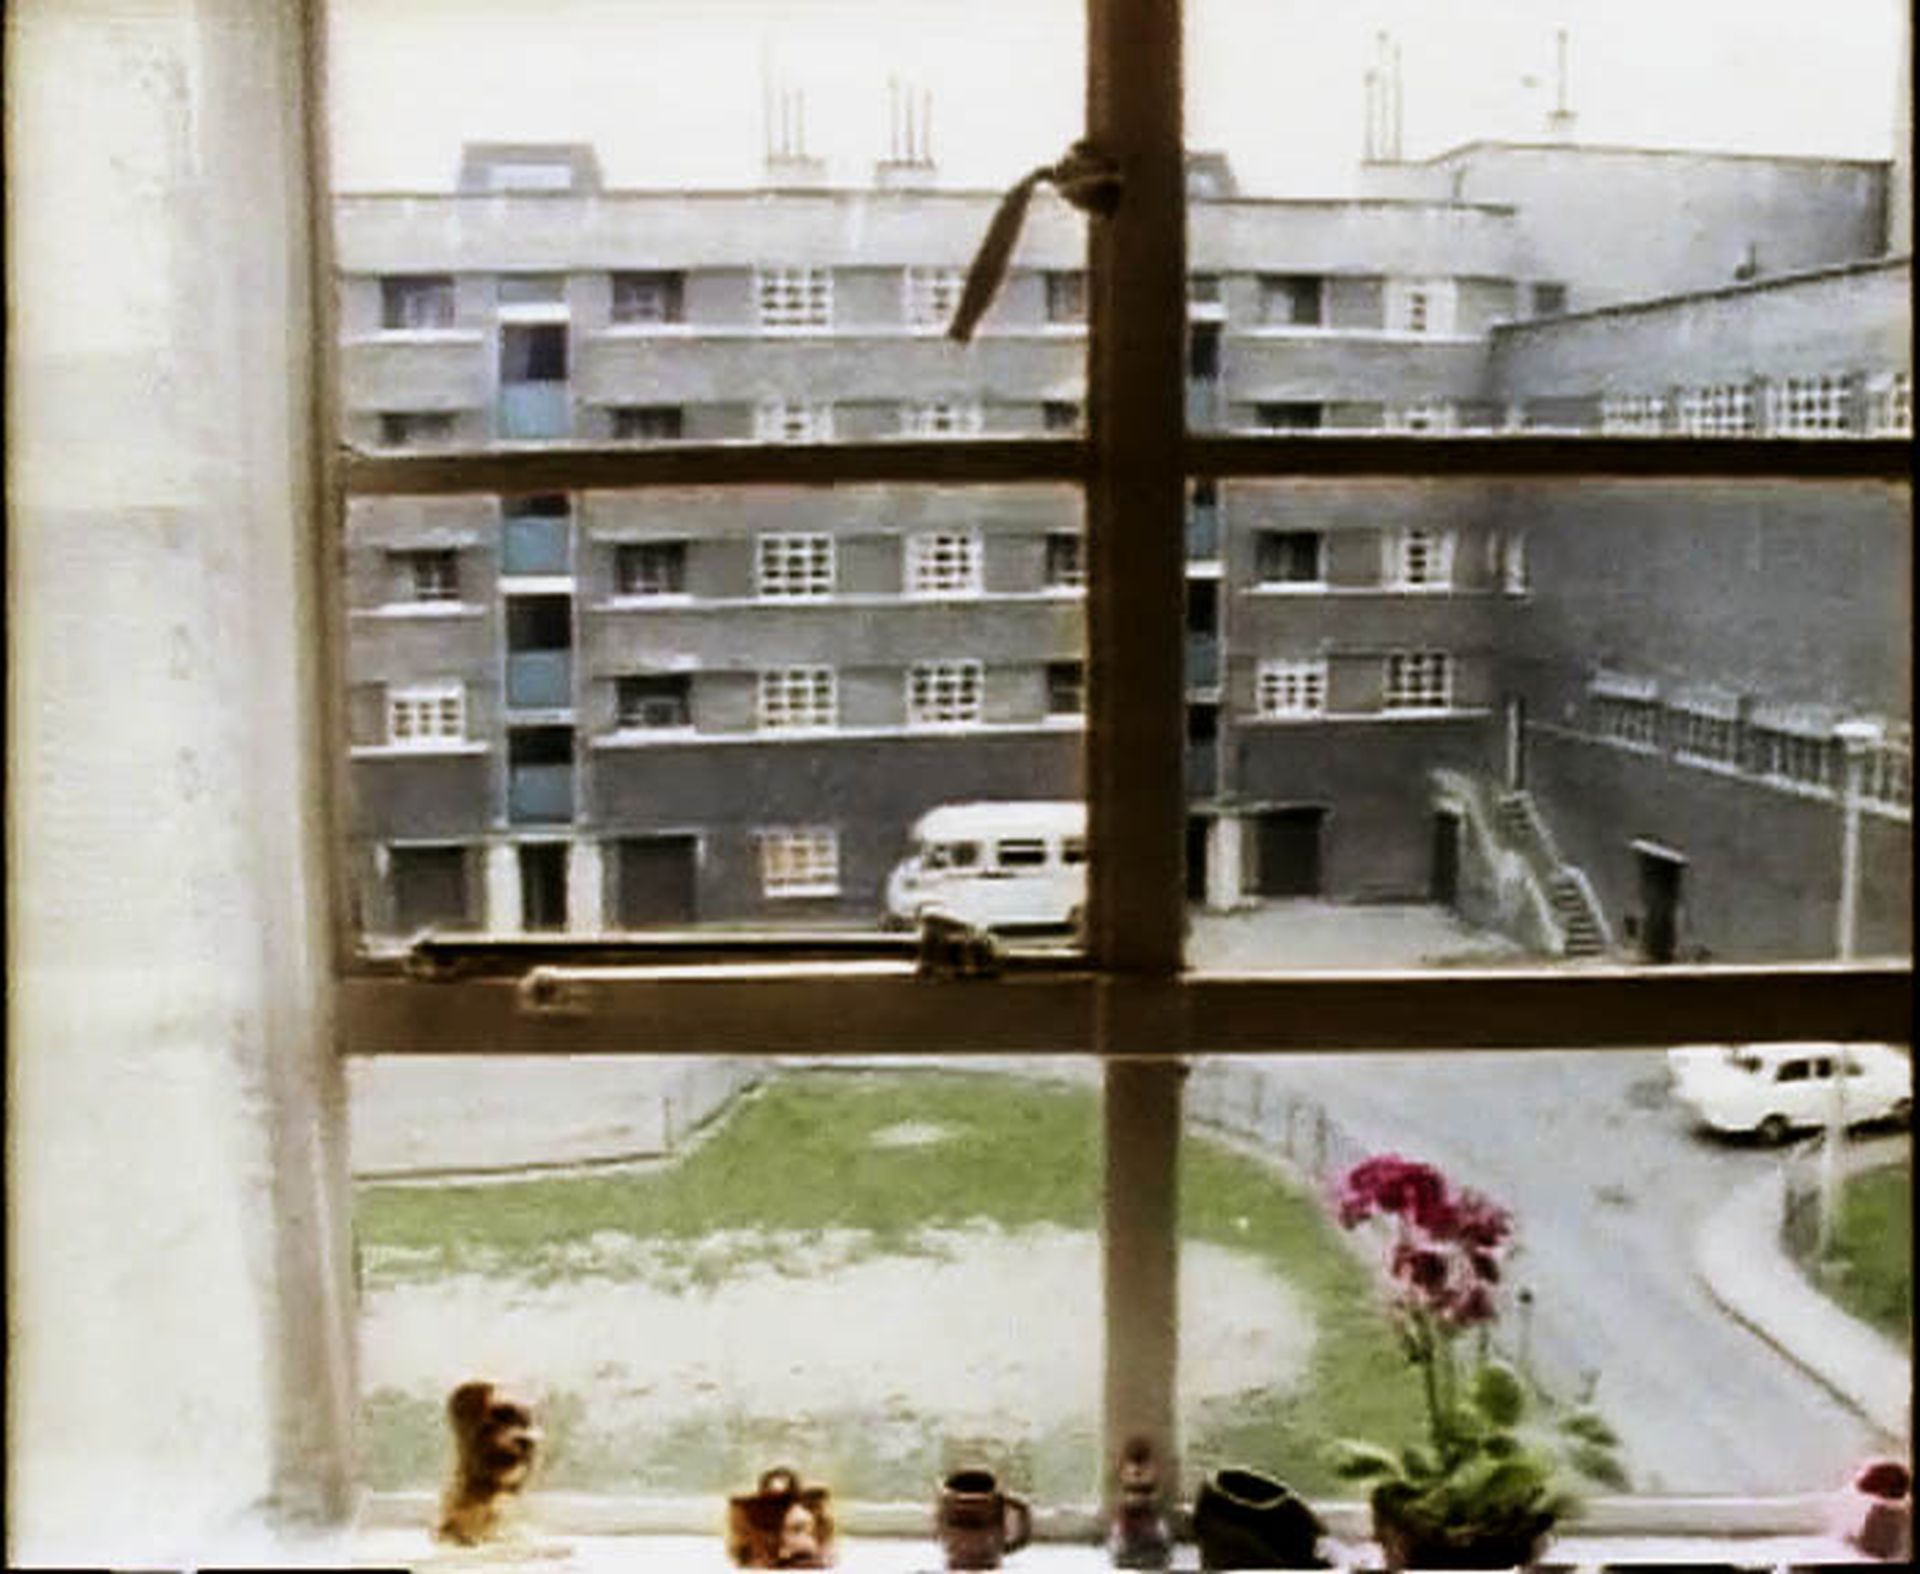
View from window of a Quarry Hill flat. Still from episode 14 of A305, “English Flats of the Thirties,” presented by Tim Benton, 1975. The Open University. 00525_3172
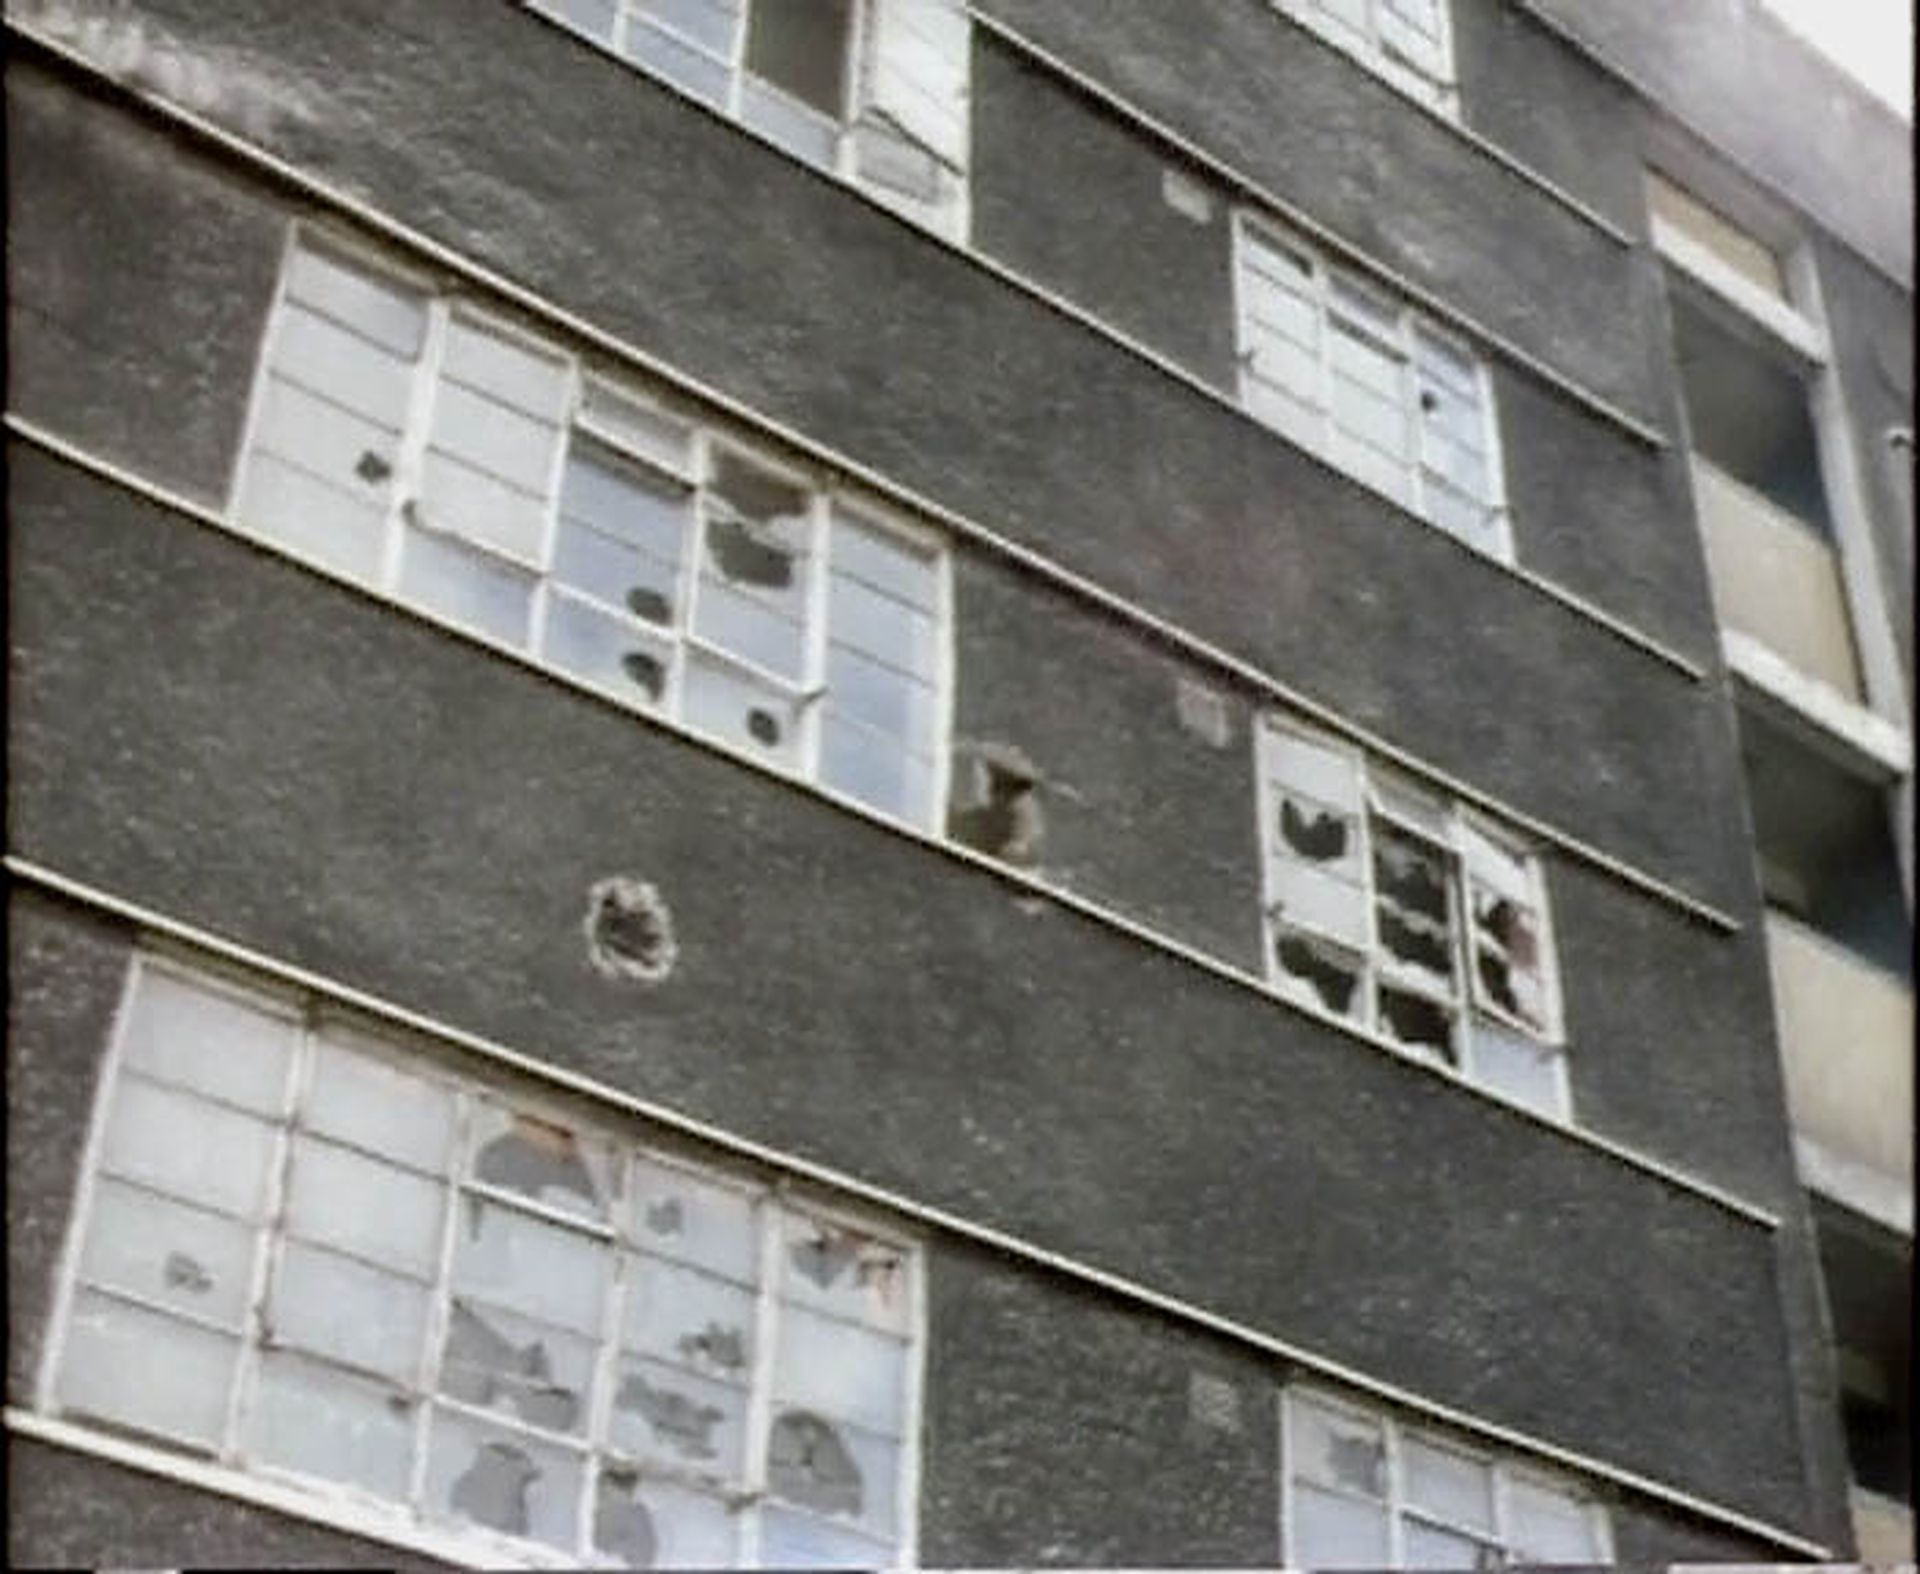
View of broken windows at Quarry Hill. Still from episode 14 of A305, “English Flats of the Thirties,” presented by Tim Benton, 1975. The Open University. 00525_3172
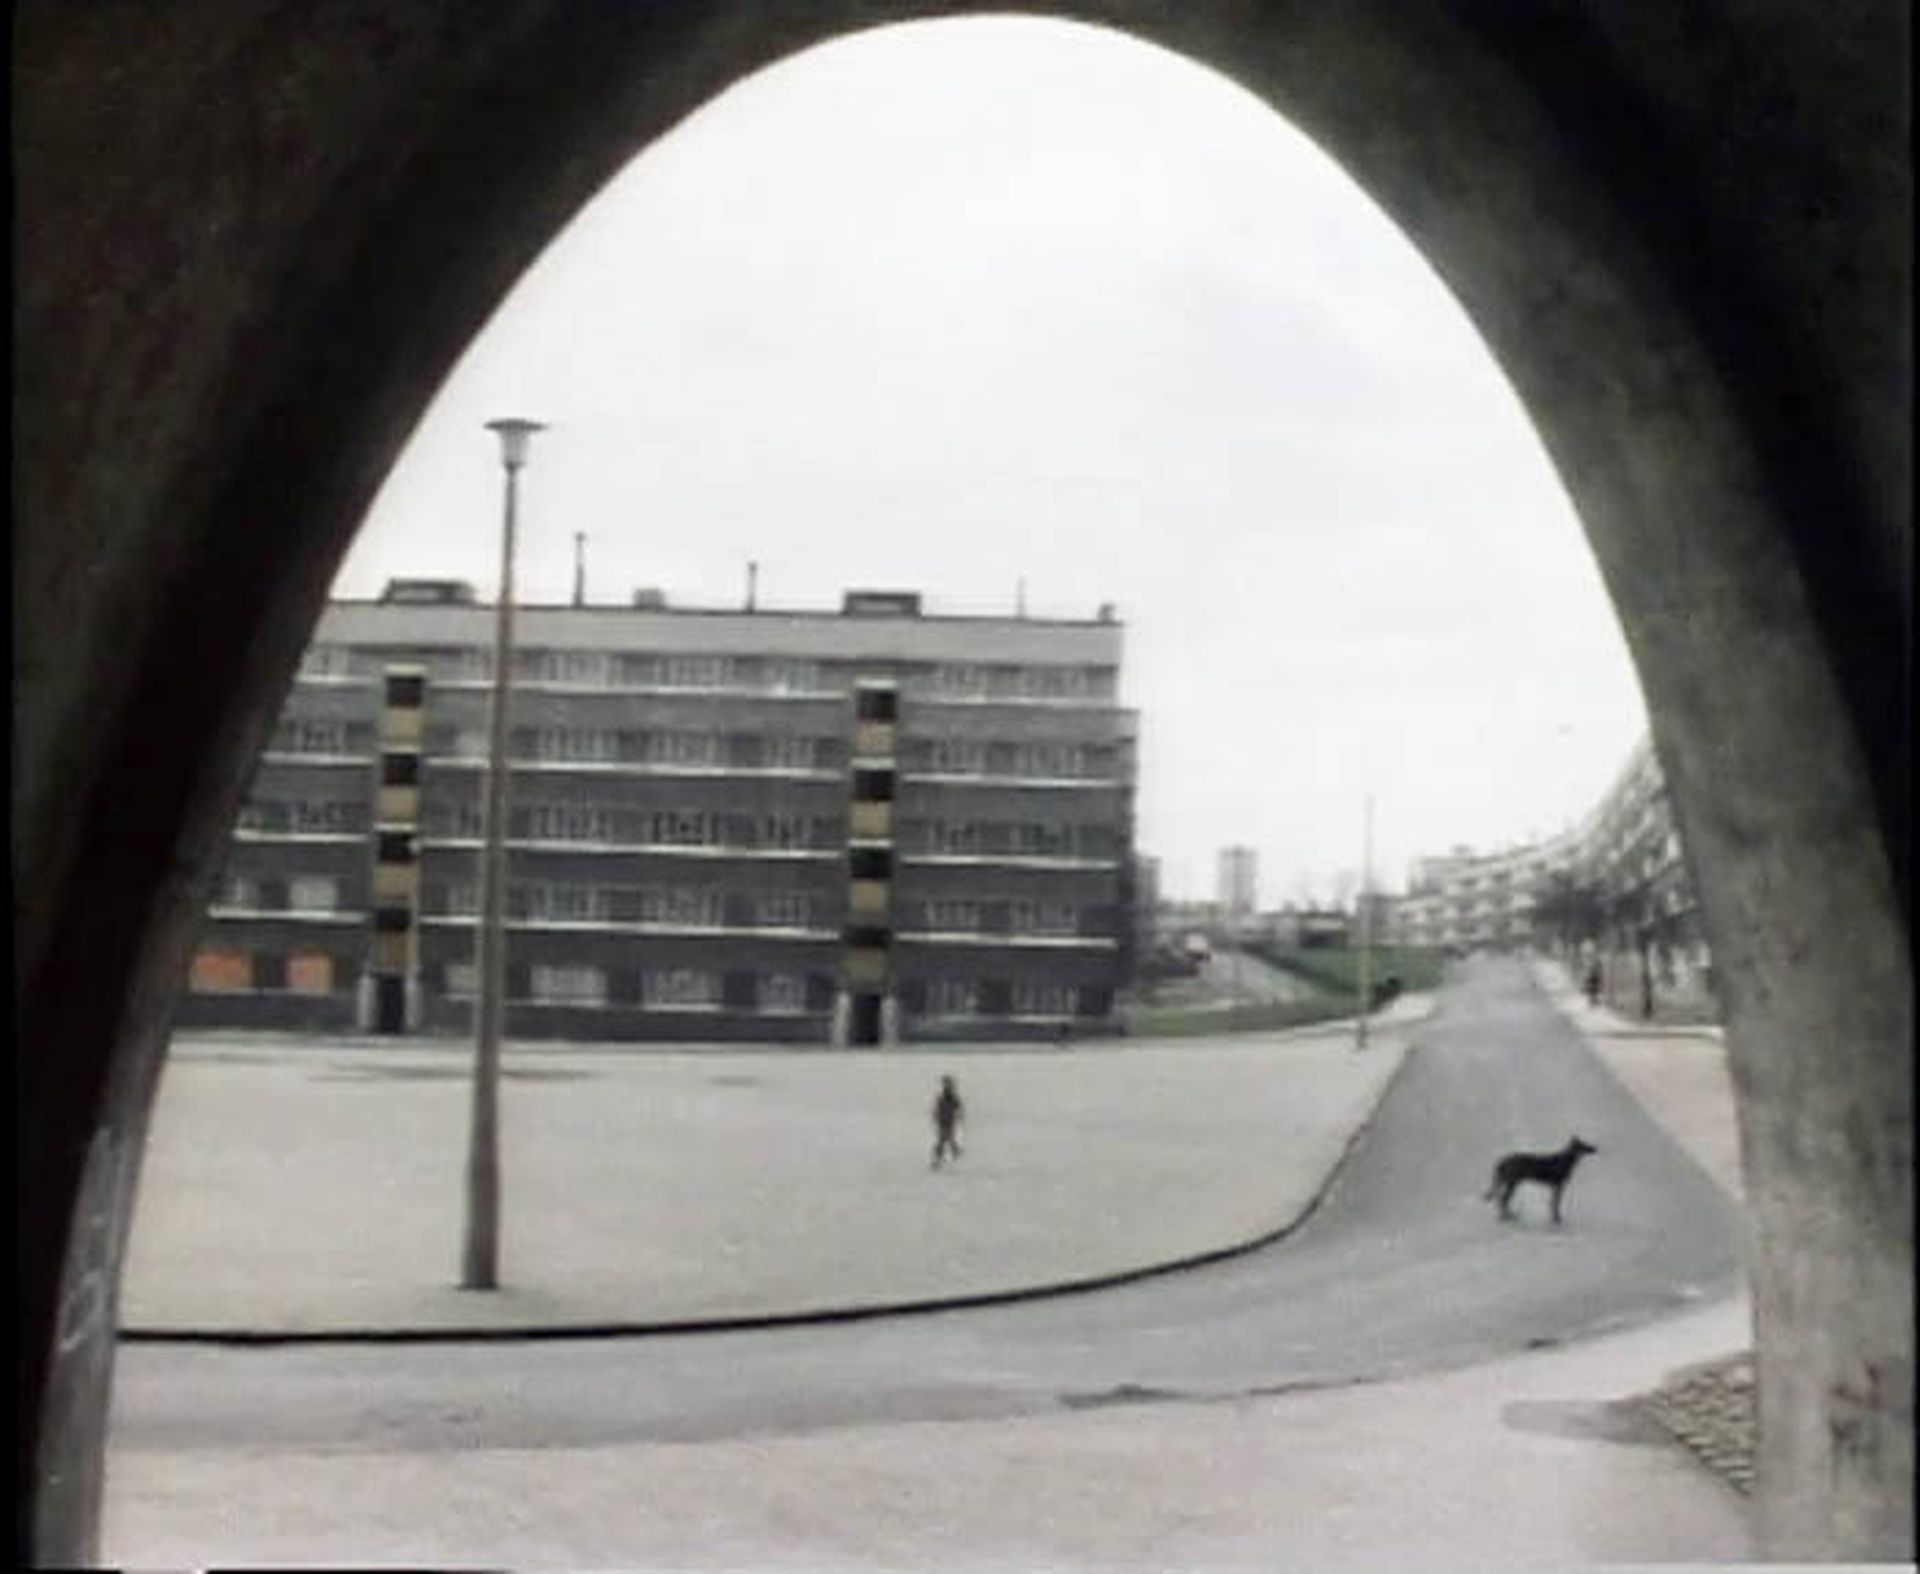
View from Quarry Hill entrance into courtyard. Still from episode 14 of A305, “English Flats of the Thirties,” presented by Tim Benton, 1975. The Open University. 00525_3172
A broader sense of dashed heroic ambitions becomes evident when the course details the parallel tragic lives of Quarry Hill’s notable precedents. The Karl-Marx-Hof, for example, was as much a project of propaganda as one of housing: an effective piece of formal rhetoric, or more explicitly, a visual fiction, much more so than a typologically or technically innovative construction. Known as the Red Fortress, it became a symbol of working-class insurrection when it came under attack and was besieged during the 1934 Austrian Civil War. In the Unit 22 course booklet, “The Modern Flat,” Course Team member Stephen Bayley chooses to reproduce a passage from the International Press Correspondence to narrate this story about the significance of the Karl-Marx-Hof.
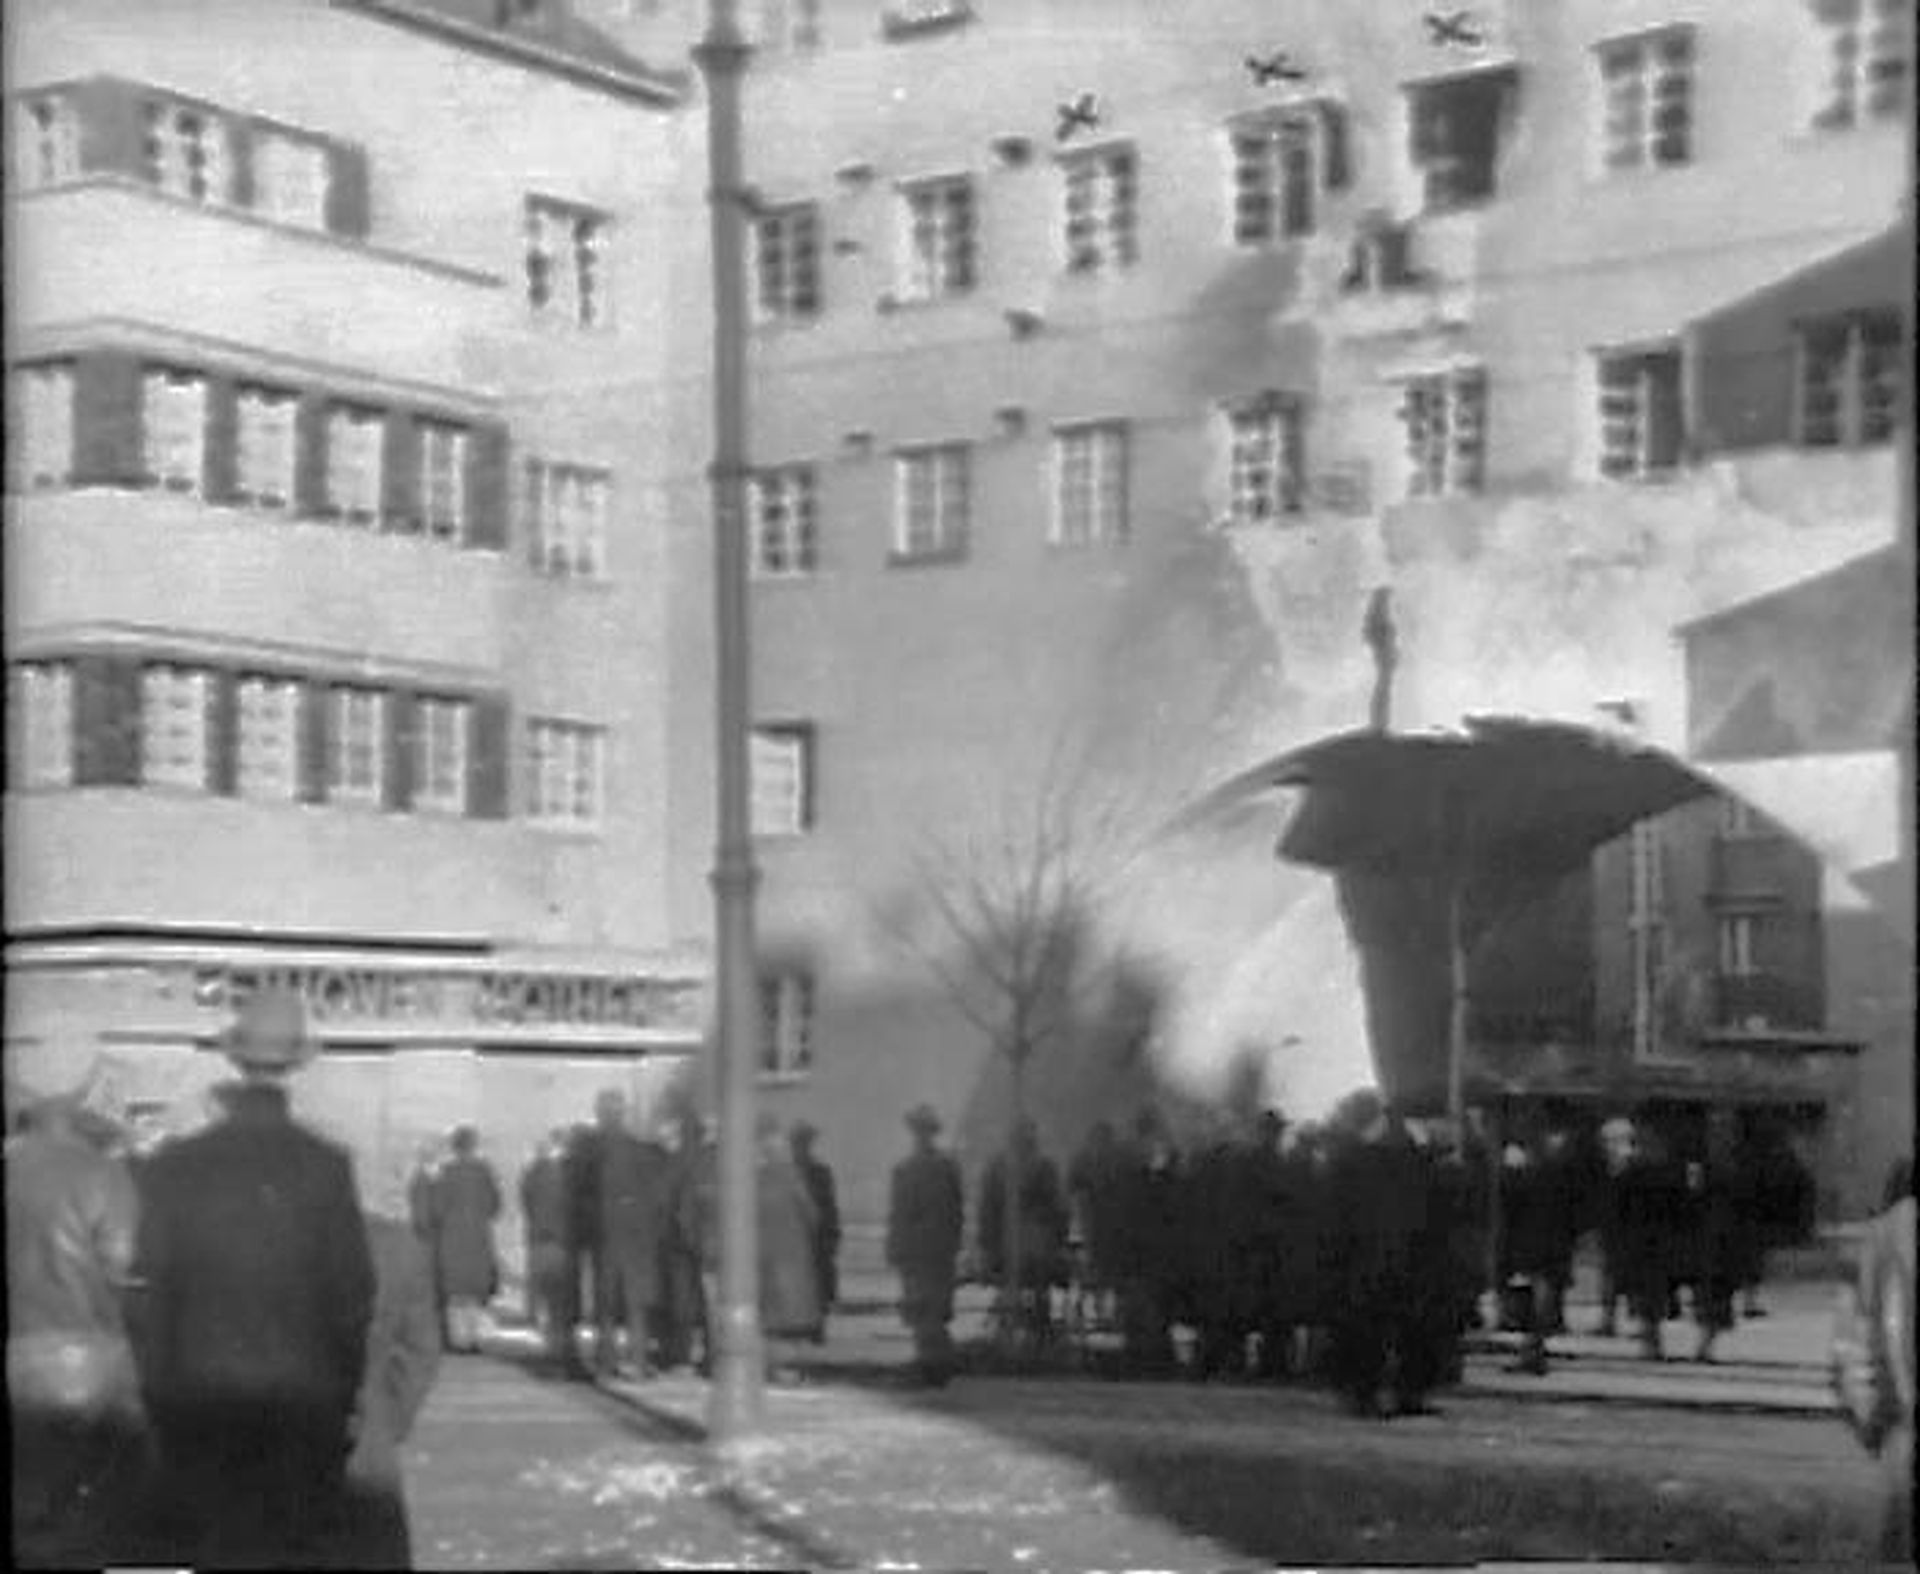
The Karl-Marx-Hof, by Karl Ehn, Vienna, 1927–1930. Still from episode 14 of A305, “English Flats of the Thirties,” presented by Tim Benton, 1975. The Open University. 00525_3172
[The Karl-Marx-Hof flats] were really citadels, but not because . . . these houses, which had been planned by bourgeois architects, had been built to serve as “armed fortresses.” They were strong fortresses because the workers defended them with their fists, with their breasts, with their last drop of blood. For three days the attacks of the government troops, who were armed to the teeth, broke against the iron resistance of the Vienna proletariat.
Bayley even presents a cartoon printed in 1934 in the Daily Worker, a newspaper backed by the British Communist Party, showing Engelbert Dollfuss, the right-wing Austrian Chancellor, holding a sign reading “pardon for deserters” while under machine-gun fire from the windows of an occupied Karl-Marx-Hof. Some of this militant symbolism and pathos appeared to have rubbed off on the ideological underpinning of Quarry Hill more generally as a housing solution. Just as the Red Fortress stood in opposition to rising fascism in 1930s Austria, Quarry Hill was similarly perceived by its contemporaries as a political battleground. For conservatives, mass housing posed a threat to the British State, in that it might catalyze Labour policies by helping to mobilize the New Left and unite the working class.
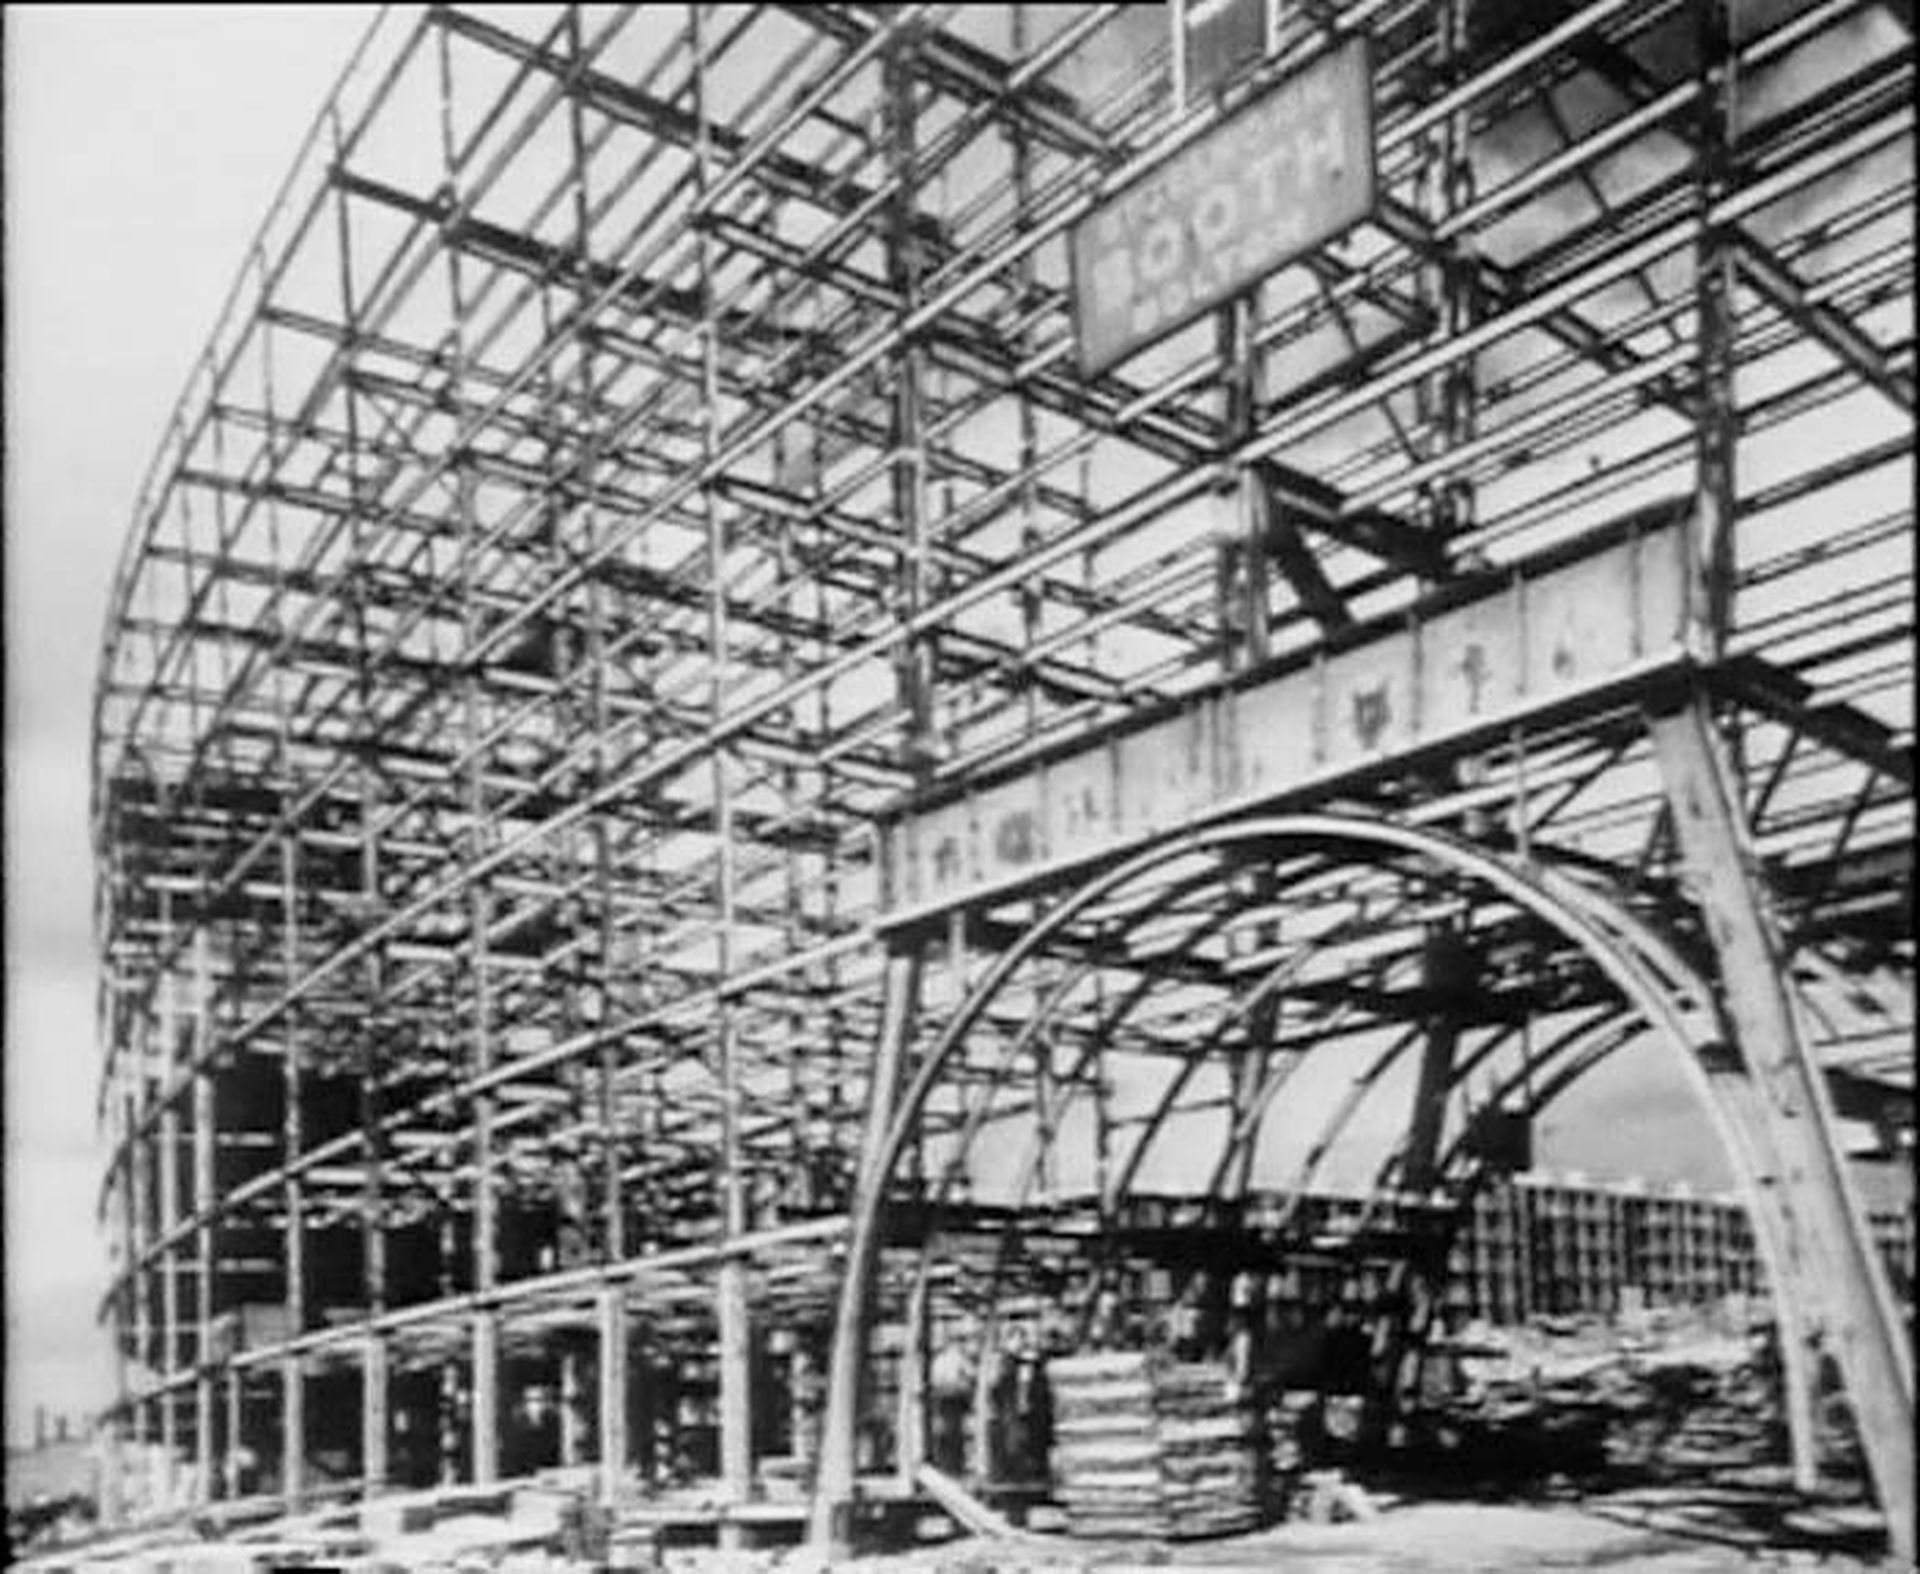
Installation of a Mopin steel framing system at Quarry Hill. Still from episode 14 of A305, “English Flats of the Thirties,” presented by Tim Benton, 1975. The Open University. 00525_3172
As with the Karl-Marx-Hof, the Cité de la Muette also became a stage for political struggles in the 1930s and 1940s. Construction of the celebrated project, which had begun in 1932, stopped in 1935 due to economic constraints, such that it sat vacant until 1938 when portions were leased to the French paramilitary. The remaining vacant portions were requisitioned during World War II for use as a prisoner internment camp, first by the French government and then by the German occupation, and eventually as a major transit camp for the deportation of Jews.
While the Austrian and German precedents were important formal and ideological influences on Quarry Hill, they lacked the modern technologies implemented by Eugène Beaudoin and Marcel Lods at the Cité de la Muette. Beaudoin and Lods had experimented with the Mopin façade system, a prefabricated steel frame clad in precast concrete panels, which promised that industrial building technology could materialize mass housing.
Quarry Hill also relied on the Garchey refuse collection system implemented in the Cité de la Muette, which sucked domestic waste through the kitchen sink into a complex dehydration and incineration system, using the biomass energy thus produced to power collective amenities like washers and dryers. As Stephen Bayley details in his analysis, the Garchey and Mopin systems appeared to form a perfect combination: the assembling of symbolic efficiency with expedient and economical prefabrication and mass production.
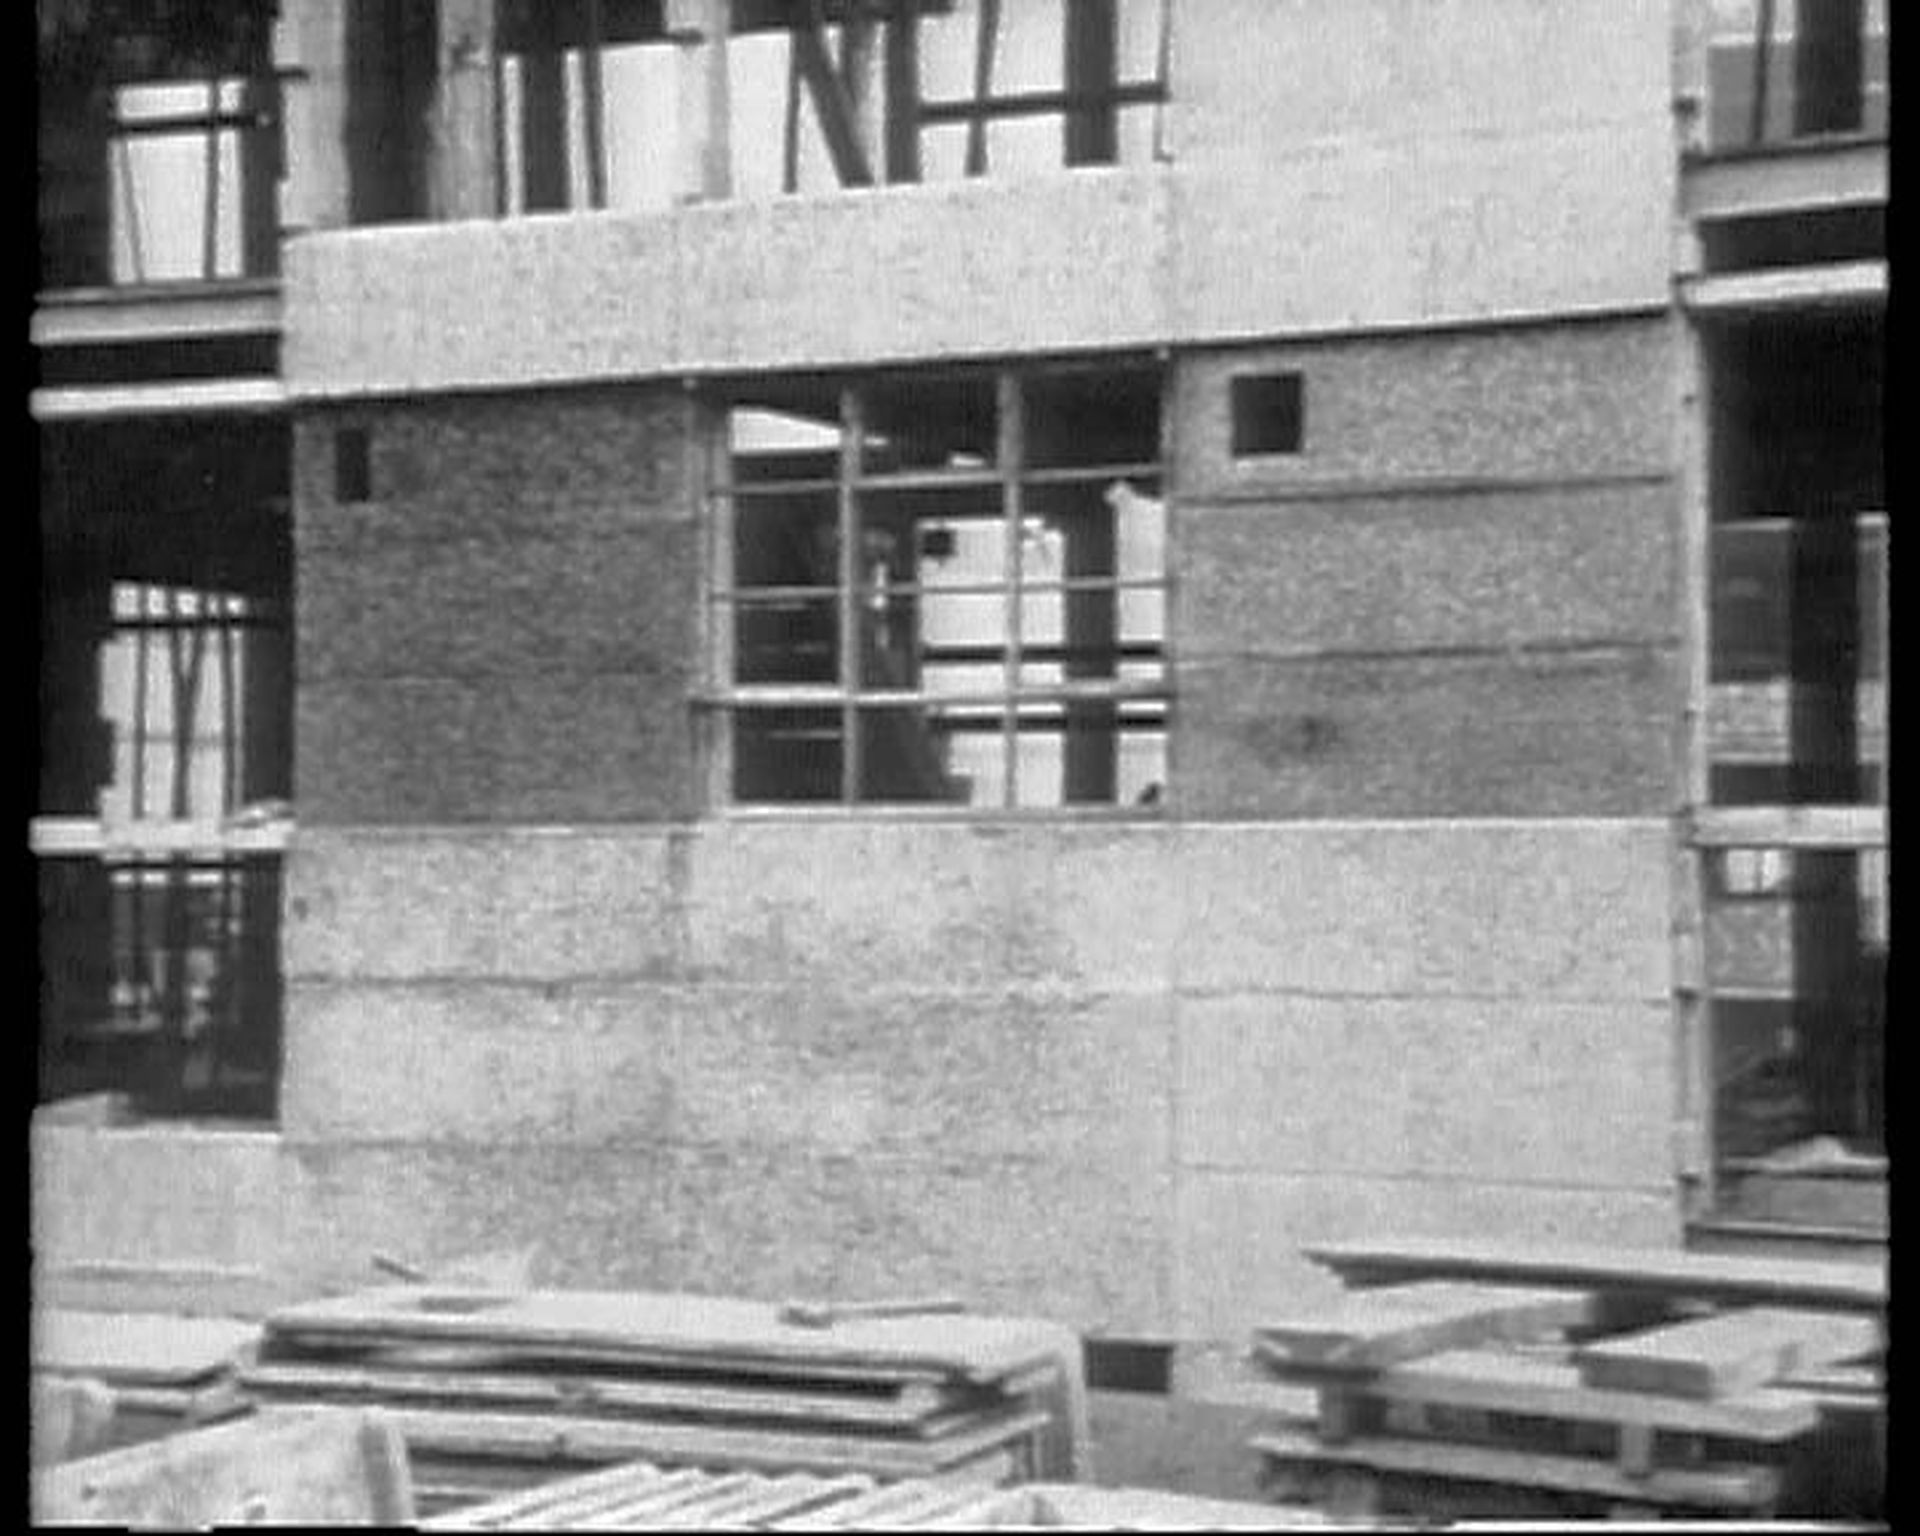
Installation of a Mopin precast concrete panelling system at Quarry Hill. Still from episode 14 of A305, “English Flats of the Thirties,” presented by Tim Benton, 1975. The Open University. 00525_3172
These influences reached Leeds through exactly the right channels: the community advocate, Charles Jenkinson, brought symbolic form to the project, and the municipal architect, R. A. H. Livett, brought mass production and infrastructural amenities. However, the passing of time brought to light the difficulties that resulted from importing technologies into different contexts, with a different way of working, a different knowledge base, and a different political structure. At Quarry Hill, the Garchey disposal system stopped functioning properly and the smoke produced by the incineration chimney inconvenienced neighbouring residents. But most critically, as an A305 student reported in his documentation of the estate’s demolition, a poorly managed restoration of the Mopin system overloaded the steel framing with heavier cladding panels than it was designed to support, preventing the proper assessment of metal corrosion and making it impossible to maintain or restore the system—effectively condemning the entire estate to eventual decrepitude.
The A305 students watching the eventual demolition of Quarry Hill and the ideological battles surrounding it would have had a shared reference against which to contrast this ruination of modernity: Queenie’s Castle. The television series revolved around two characters: Queenie Shepherd, a petty criminal, and Quarry Hill, the castle that protected Queenie and the mostly illegal activities of her “subjects.” But the estate also housed her enemy, Mrs. Petty, who ran a cake shop on the ground floor. In the series, instead of being staged as a version of an Austro-Marxist, working-class fortress, Quarry Hill was thus the lair of a gangster in a platinum-blond bouffant and a fur coat, who reigned over the estate and transformed its occupants into accomplices. This caricature portrayed collective housing as a shelter for illegal activity, transforming, for the sake of entertainment, the council estate into a bandit’s castle. What the audience watching could infer from this transformation was that mass housing led to moral corruption, thereby confusing the character with the context and architecture with social evils that pervaded much broader issues. Modern architecture tried to change ways of life, and in Queenie’s Castle, it was blamed for both the unchanging ways of life and the social degradation that occurred within the estate. In this case, Quarry Hill had no agency, only guilt. There was little that A305 could do to disassemble this fabricated narrative.
Because Quarry Hill was one of the projects included in the course that students were most likely to recognize, it created an important bridge between the history and practice of modern architecture and the environments in which many students were likely living. But more than a bridge, the concurrence between architecture history and a fictional series showed how media could create a clash of realities, or of representations of reality. Quarry Hill was demolished soon after it appeared in the course, and so, after 1978, the course was broadcasting a vanished building, making TV 14 a testament to the complex interactions between public housing, public opinion, and mass media. A305 was a real-time window into the media landscape of the moment.
The erasure of this estate, like the demolition of Pruitt-Igoe, was an episode in the battle between flats and semi-detached houses; between homes in the air and homes on the ground; between high-density, centrally located and low-density, peripherally located; between elite, avant-garde taste and popular, vernacular taste.
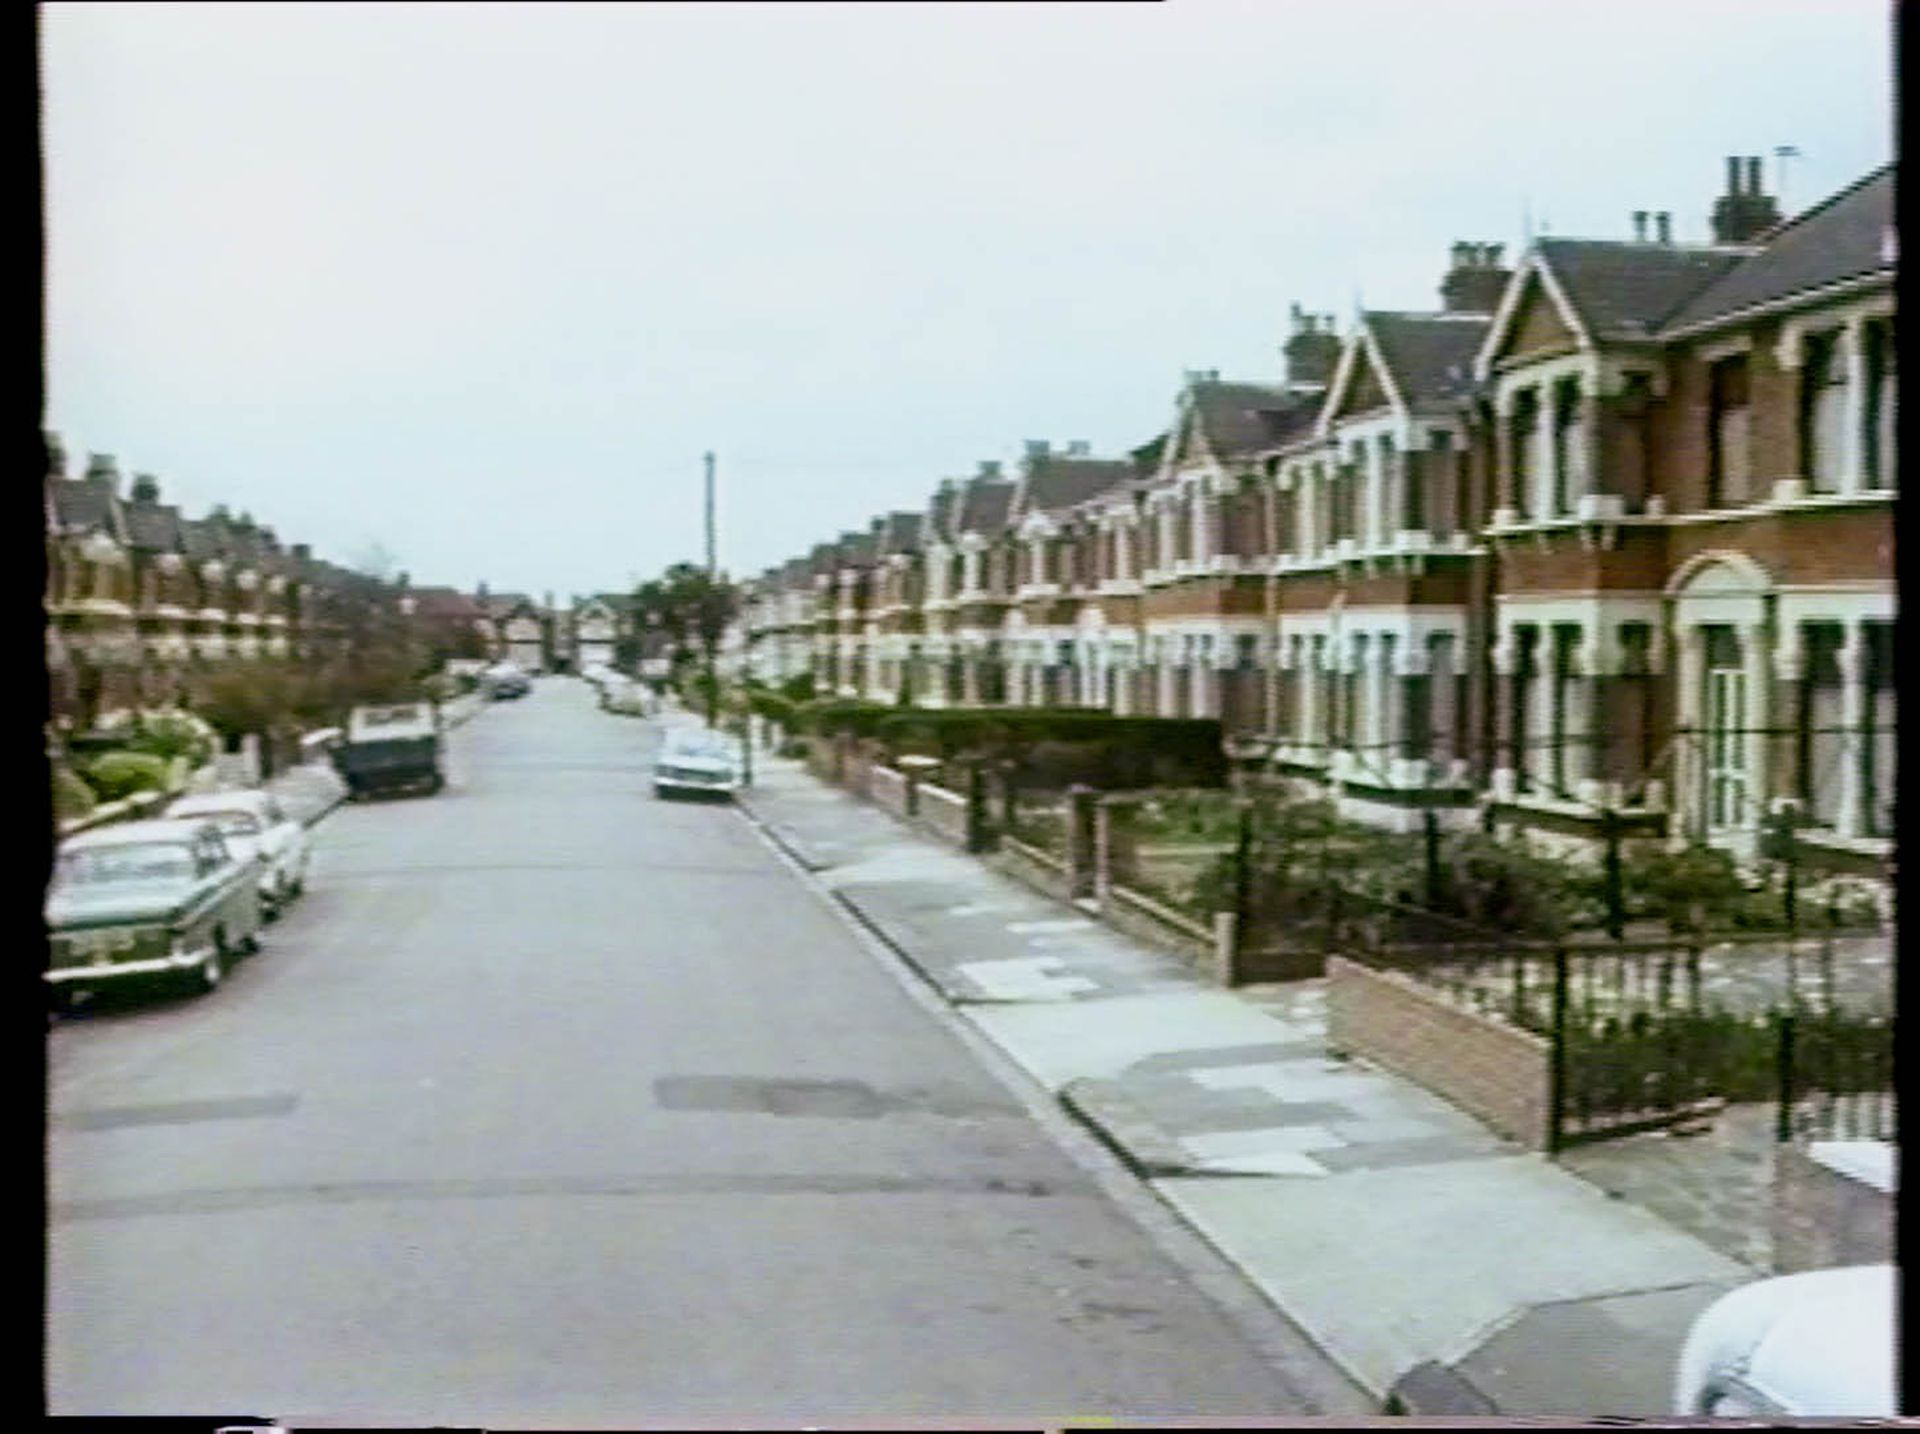
Street at Mayfield Estate, Ilford, East London, 1898–1899. Still from episode 23 of A305, “The Semi-Detached House,” presented by Stephen Bayley, 1975. The Open University. 00525_3173
Stephen Bayley was responsible for staging this conflict in TV 23, “The Semi-Detached House,” and TV 24, “The Housing Question,” as well as in The Garden City, the Unit 23–24 course booklet. Bayley clearly states his approach to the suburbs in the notes for TV 23 in Broadcasting Supplement Part 2:
In this programme I want to explain the origins of the suburban style in England. This style has found its most potent form of expression in the semi-detached house.
Bayley establishes a stylistic opposition to modern architecture by saying that the semi-detached house was “a living example of the persistent British taste for the vernacular and picturesque.” He states that the architecture of the suburbs was as much a product of the innovation and change that occurred during the course’s 1890–1939 period of analysis as modernist building were, but that suburbs were nonetheless “a unique expression of popular culture independent of the Modern Movement.” Bayley notes that, in apparent opposition to a modern architecture based on a desire for formal abstraction, the development of English vernacular and suburban forms was nevertheless prompted by the same economy, technical innovation, and social progress as modernist aesthetics were.
Bayley stages this inversion through follow-up questions that students were expected to address after watching TV 23, in which he asks what roles railway and legislation played in suburban development, and whether a modern flat or, rather, a semi-detached house “better represents the aspirations and ambition of ordinary people.”
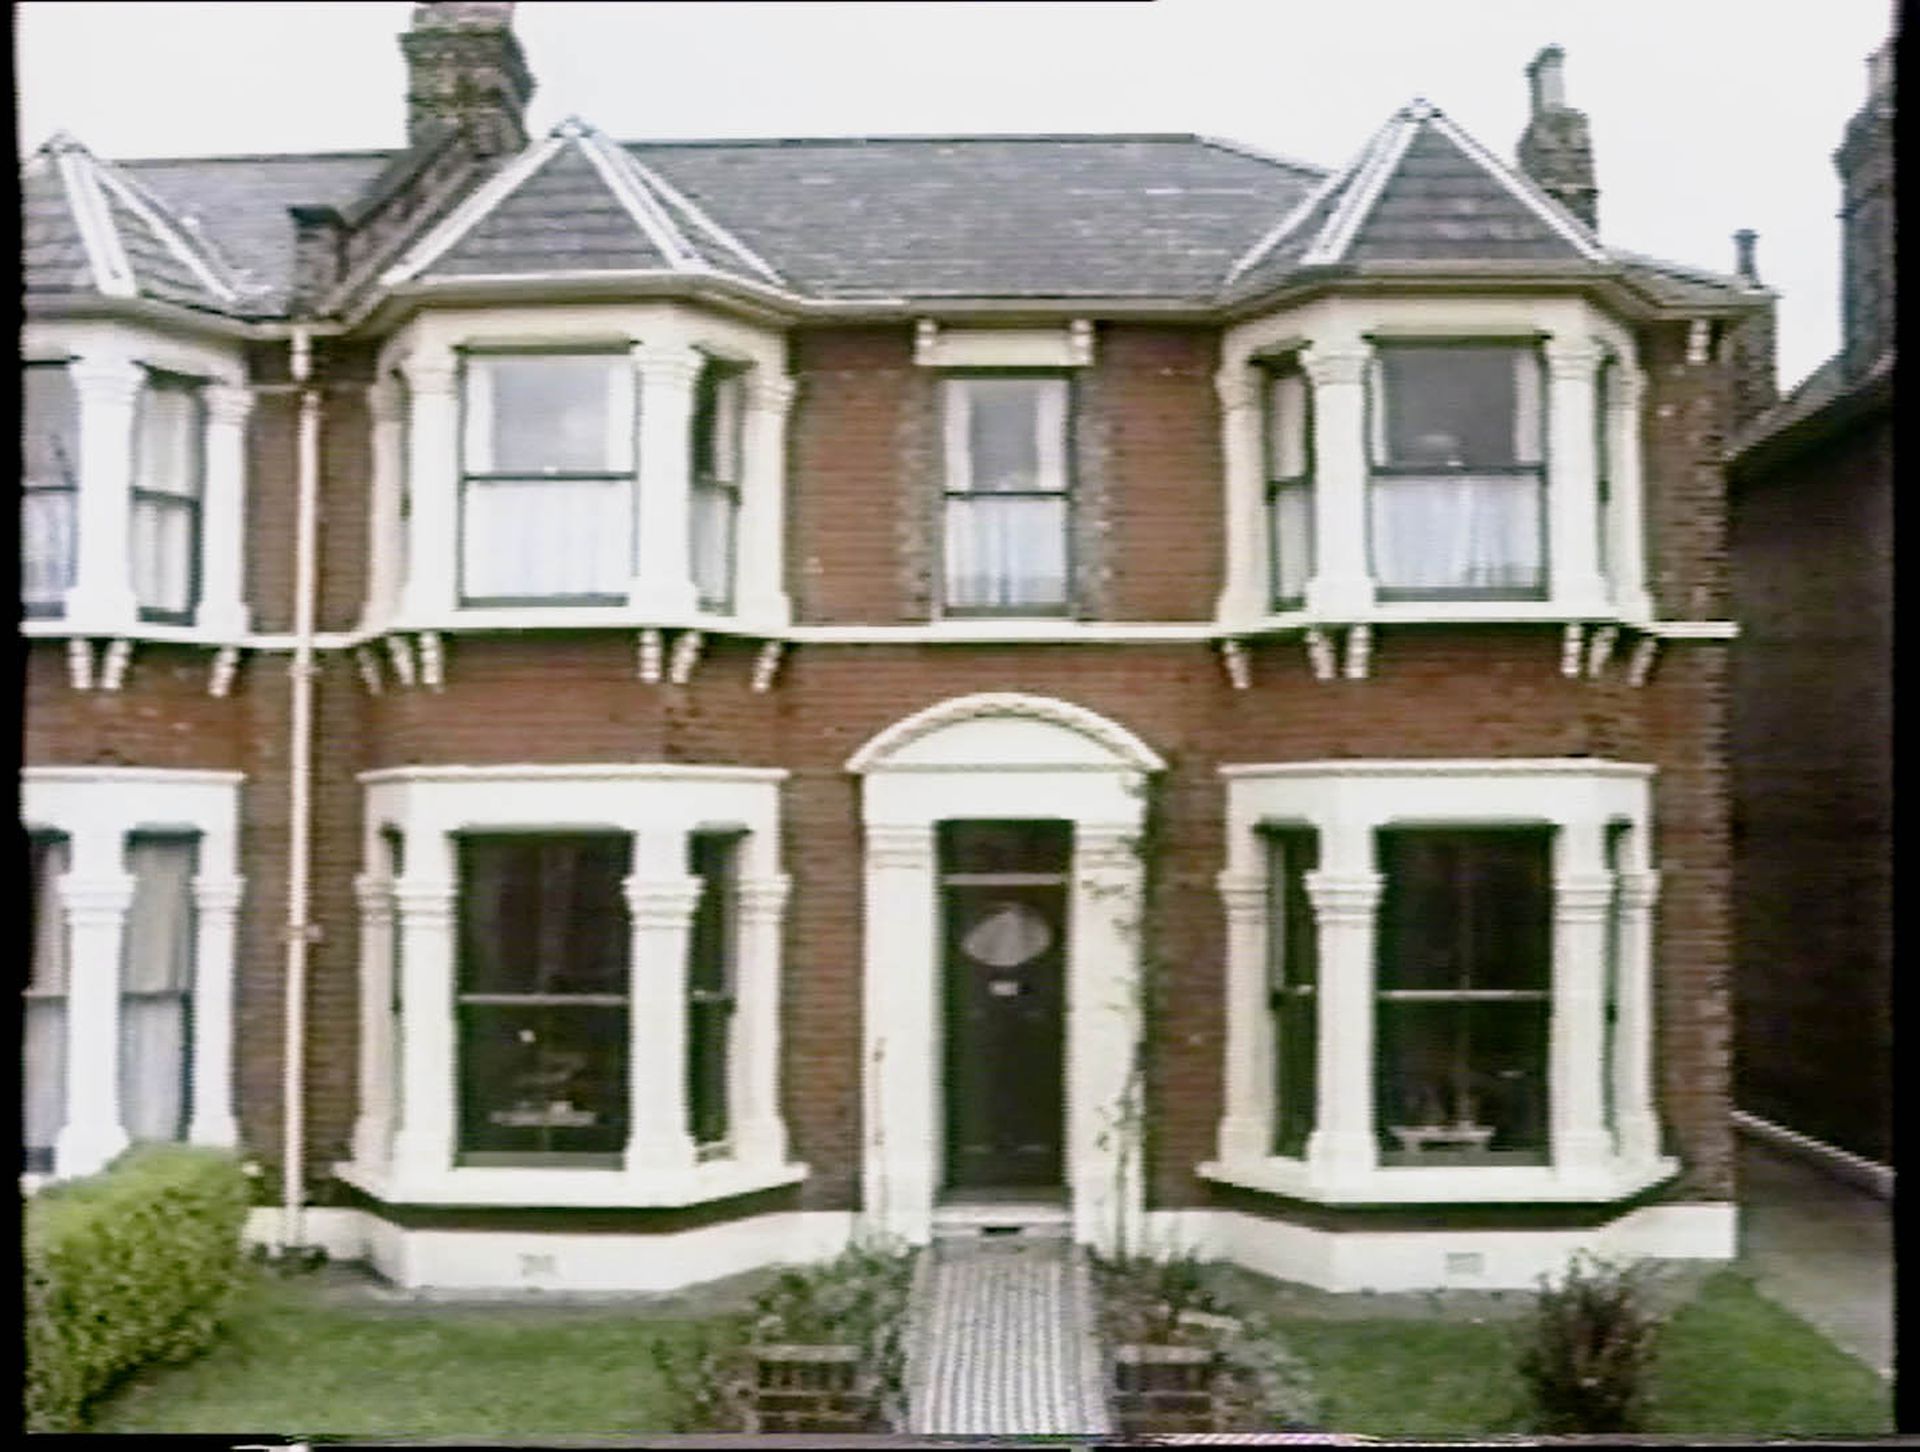
House at Mayfield Estate, 1898–1899. Still from episode 23 of A305, “The Semi-Detached House,” presented by Stephen Bayley, 1975. The Open University. 00525_3173
This dislocation of the analysis from a working-class perspective to a middle-class one underlines the rise of a new historical voice, so important for the postmodern ideological construction.
The _ Cheap Trains Act_ was the single greatest influence on the improvement of the housing problem because it enabled the less well-to-do to live in healthy surroundings while at the same time being in a position to gain speedy access to their work and source of income. Legislation also effected the change from renting property to buying it.
The less well-to-do mentioned by Bayley were nevertheless too well-off to qualify for council housing. The new legislation and the new modes of transportation that were giving rise to the suburb were also creating the figure of the commuter. And the personal taste of this new citizenry was for a dignified, albeit shrunken, version of vernacular and picturesque architecture. Even if small, the semi-detached suburban home was an image of the aspiration of its dweller, much more so than was the anonymity of a modern flat designed according to the standards of Exitenzminimum. Suburban houses, a consumer choice synonymous with a particular kind of taste, were built according to shared financial constraints as much as shared ambitions—mostly uniform yet aspiring to a certain sense of grandeur. These houses were thus often described, particularly in popular media, according to moral values instead of formal characteristics—through such terms as decent, dignified, or sober.
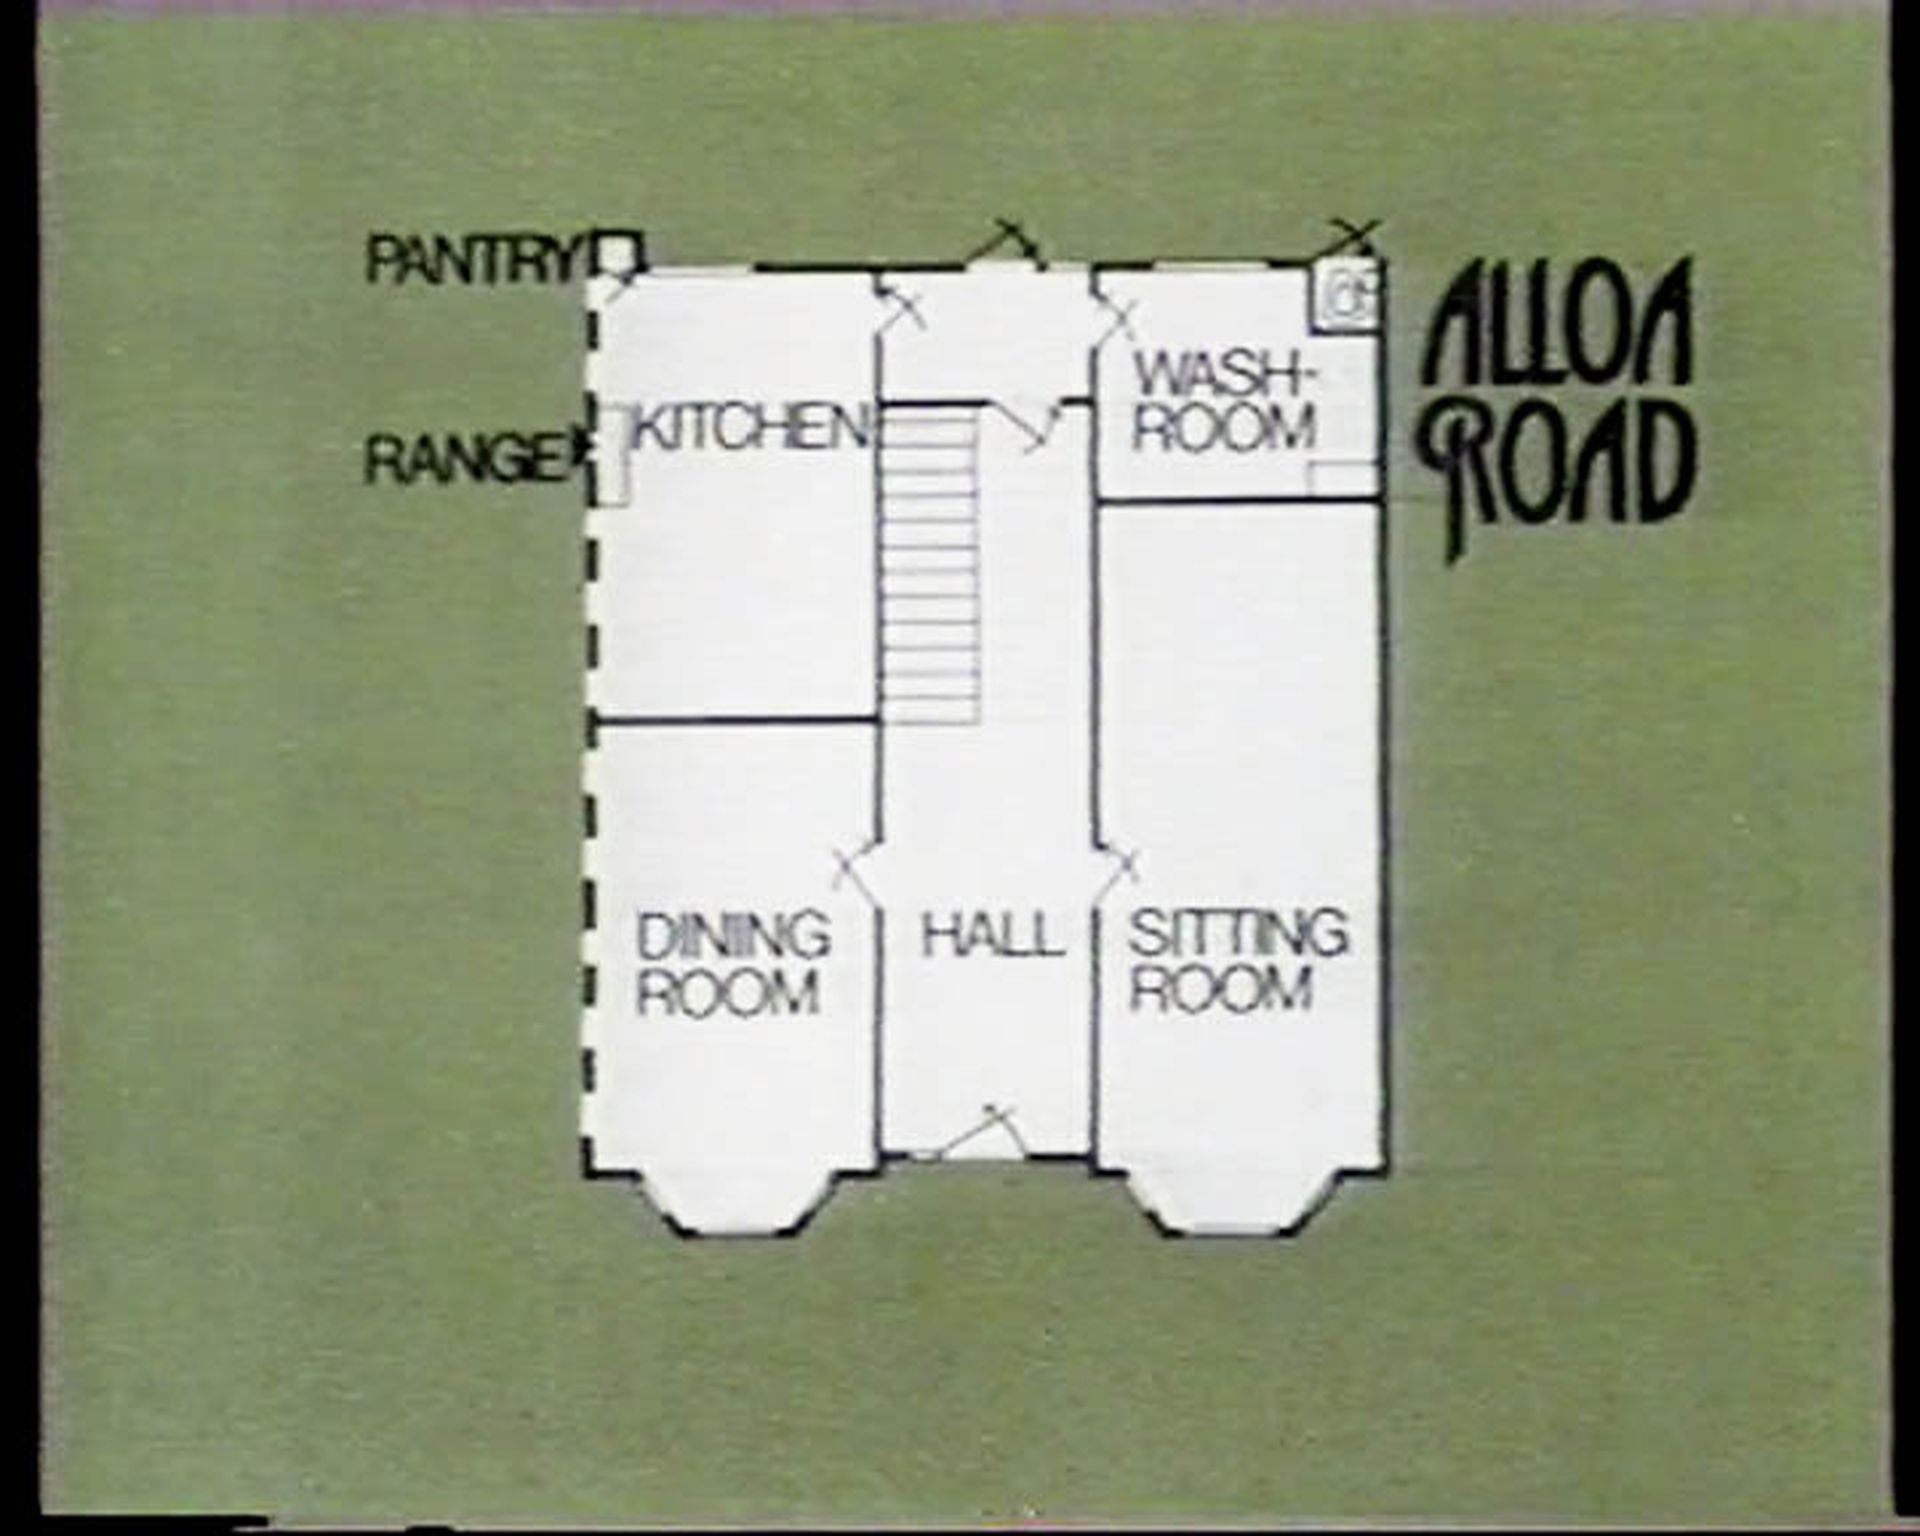
Redrawn and annotated plan of standard house at Mayfield Estate, 1898–1899. Still from episode 23 of A305, “The Semi-Detached House,” presented by Stephen Bayley, 1975. The Open University. 00525_3173
While the image of the semi-detached house was couched in the foundational myth of the garden city, Stephen Bayley points out that the suburb was the very embodiment of the urban sprawl the garden city intended to counteract.
Semi-detached suburban houses were neither functionalist nor rationalist, even if they were described as ideally suited for a servant-less family dwelling or as the product of the economic rationale of cheap land and fast transportation. These suburbs were a distinctively British contribution to the history of modern architecture, with their respectable formal references to classical architecture—a genuine manifestation of bourgeois popular culture. Bayley closes the program with a challenging question much in the same vein:
Look at the Villa Savoye of Le Corbusier and at a semi-detached house (perhaps your own). Which do you honestly think is the better machine for living in?
These “decent” houses were those in which most people in Britain aspired to live, and which were criticized mainly by modernist architects. As a machine in which the audience could already imagine itself living, the semi-detached house was thus portrayed as honest, dignified, vernacular, and innovative, yet with a certain heritage. They were familiar homes, through which A305’s students could see their own world represented on the television.
To emphasize the currency of the debate over the opposition between the house and the flat, Bayley chooses to conclude “The Housing Question,” and therefore the course, by examining a building still under construction at the time, the Byker Wall, built by Ralph Erskine, Vernon Gracie and Associates in Newcastle-upon-Tyne between 1969 and 1982. The vast complex is presented as a way forward and as an alternative compromise, instead of an opposition, between the models of modernist mass housing estates and suburban semi-detached houses.
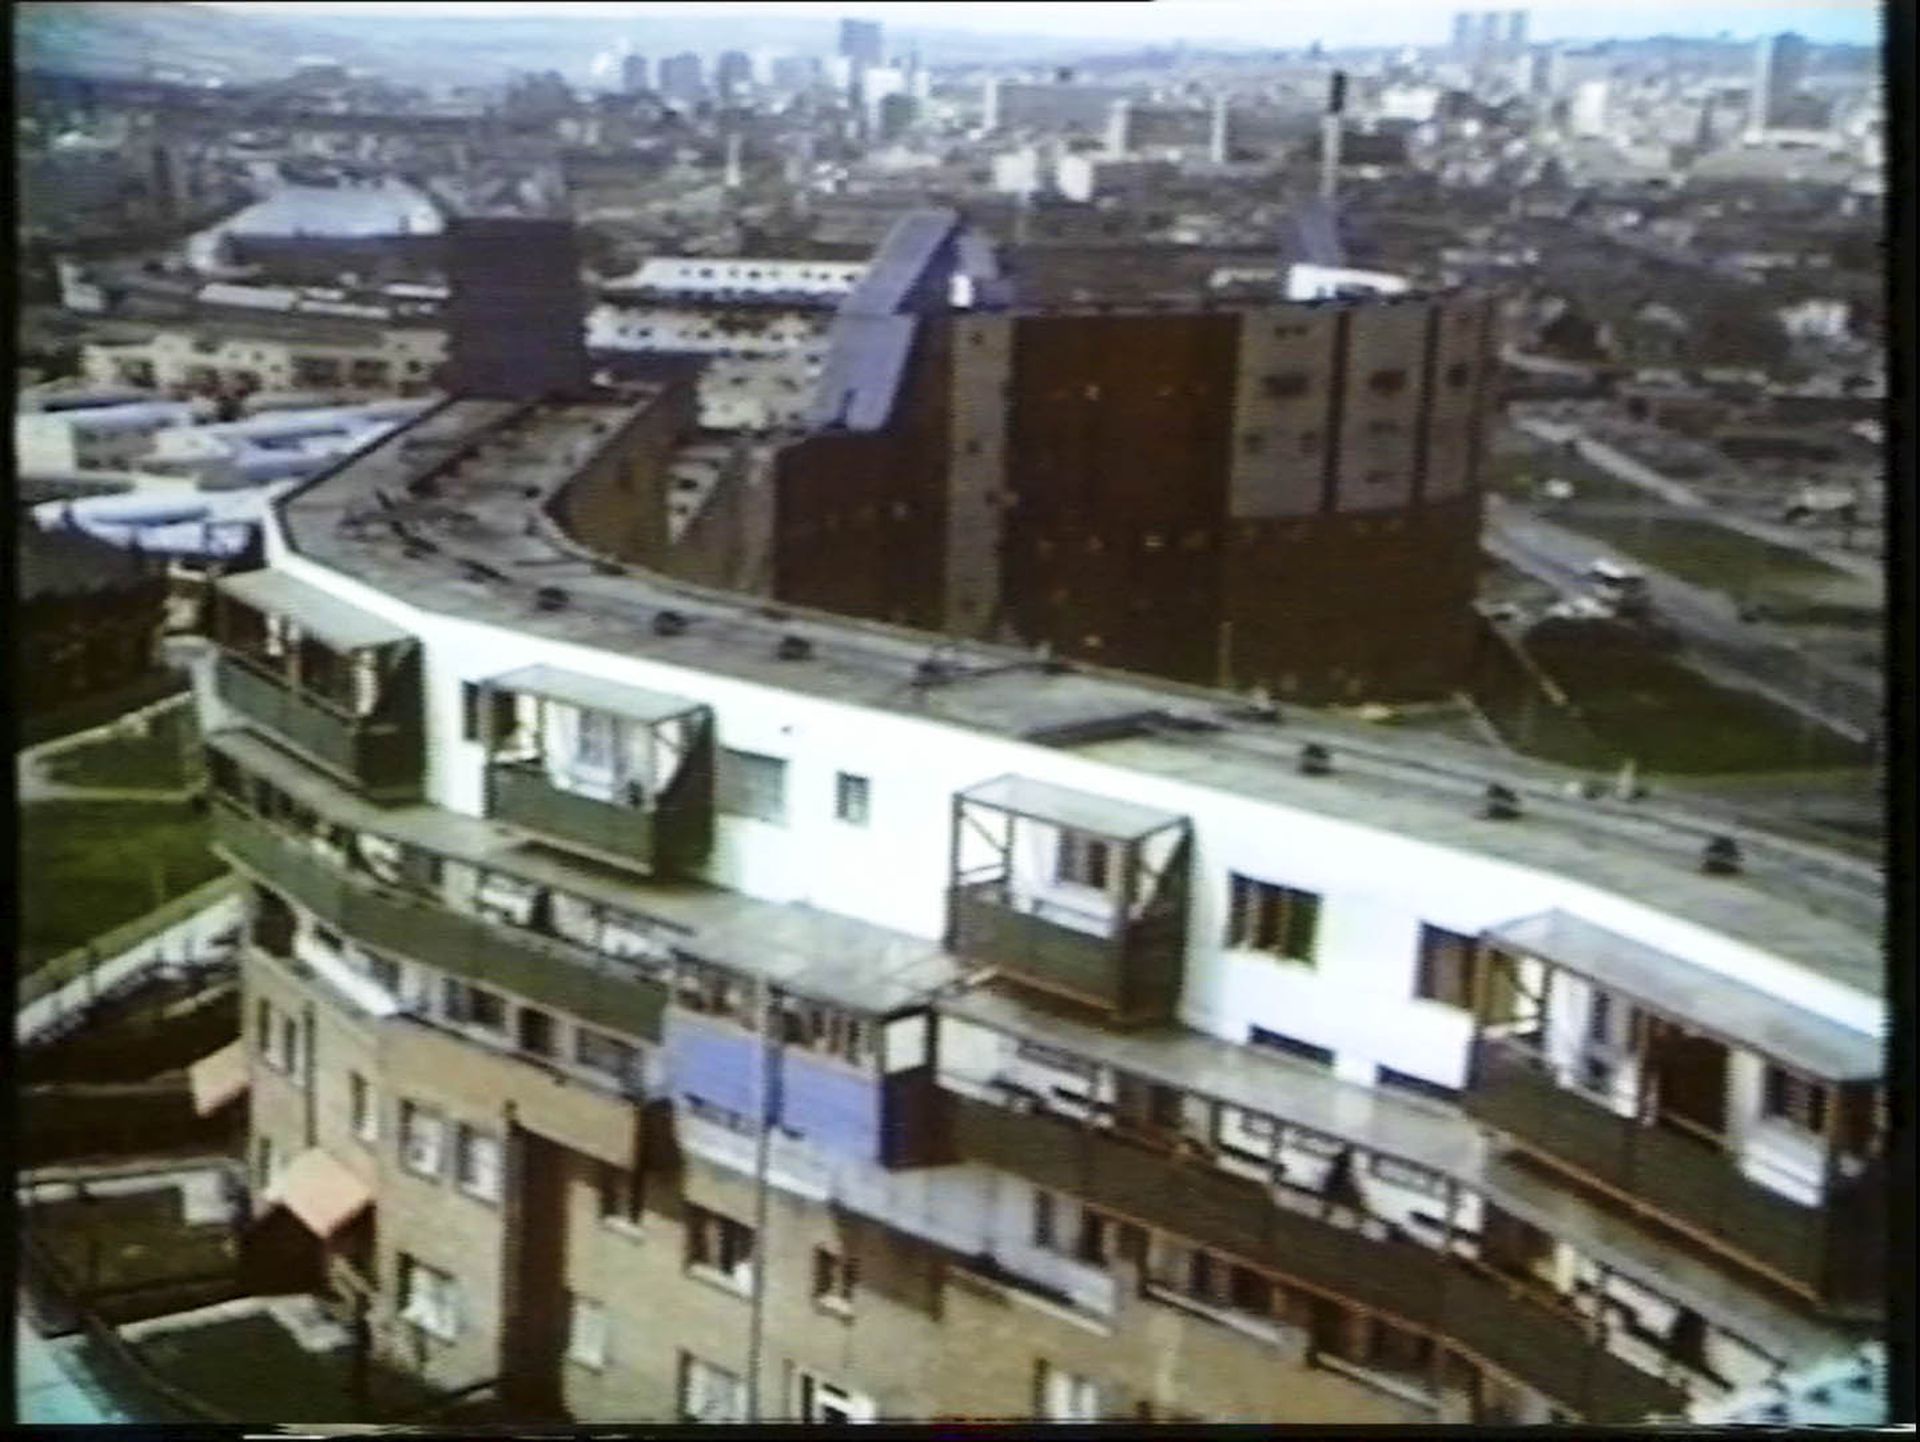
Aerial view of Byker Wall, by Ralph Erskine, Vernon Gracie & Associates, Newcastle-upon-Tyne, 1969–1982. Still from episode 24 of A305, “The Housing Question,” presented Stephen Bayley, 1975. The Open University. 00525_3168
Bayley’s commentary departs from the historic and theoretical distance of the course and shifts to a critical proposal that tries to bring the building closer to the audience by making it more likeable and easier to accept. In his reading notes in Broadcasting Supplement, Part 2, Bayley frames his analysis of Byker in comparison to LCC Architects’ Roehampton and Ernö Goldfinger’s Trellick Tower.
Far from having its roots in architectural theories born between the wars it appears to me to be a response to some peculiarly contemporary enthusiasms for individuality, participation and variety. . . . Rather than opt for a neat, clean and cool aesthetic the architects of Byker have decided on expression. The expression is achieved through the use of bright colours allied to unusual shapes and groupings of buildings.
The building was far from the vernacular or the picturesque, but it was also far from the “dogmatic” aesthetic of modern architecture during the interwar period. As Vernon Gracie says in TV 24, in an excerpted response to a question from Bayley about the use of timber:
One wants a new environment to be a soft environment . . . give it the appearance, if you like, almost of being delicate and in need of being cared for . . . although it’s a darn sight tougher than it looks.
Bayley’s own description of Byker evokes this “soft environment:” the perimeter block, nicknamed the “Wall,” is a protective sound barrier from the nearby highway; the cantilevered balconies and the access galleries are sun gardens or suspended conservatories; the top units are maisonettes, almost as if they are on the ground; and the lower units organize quiet, semi-private areas.
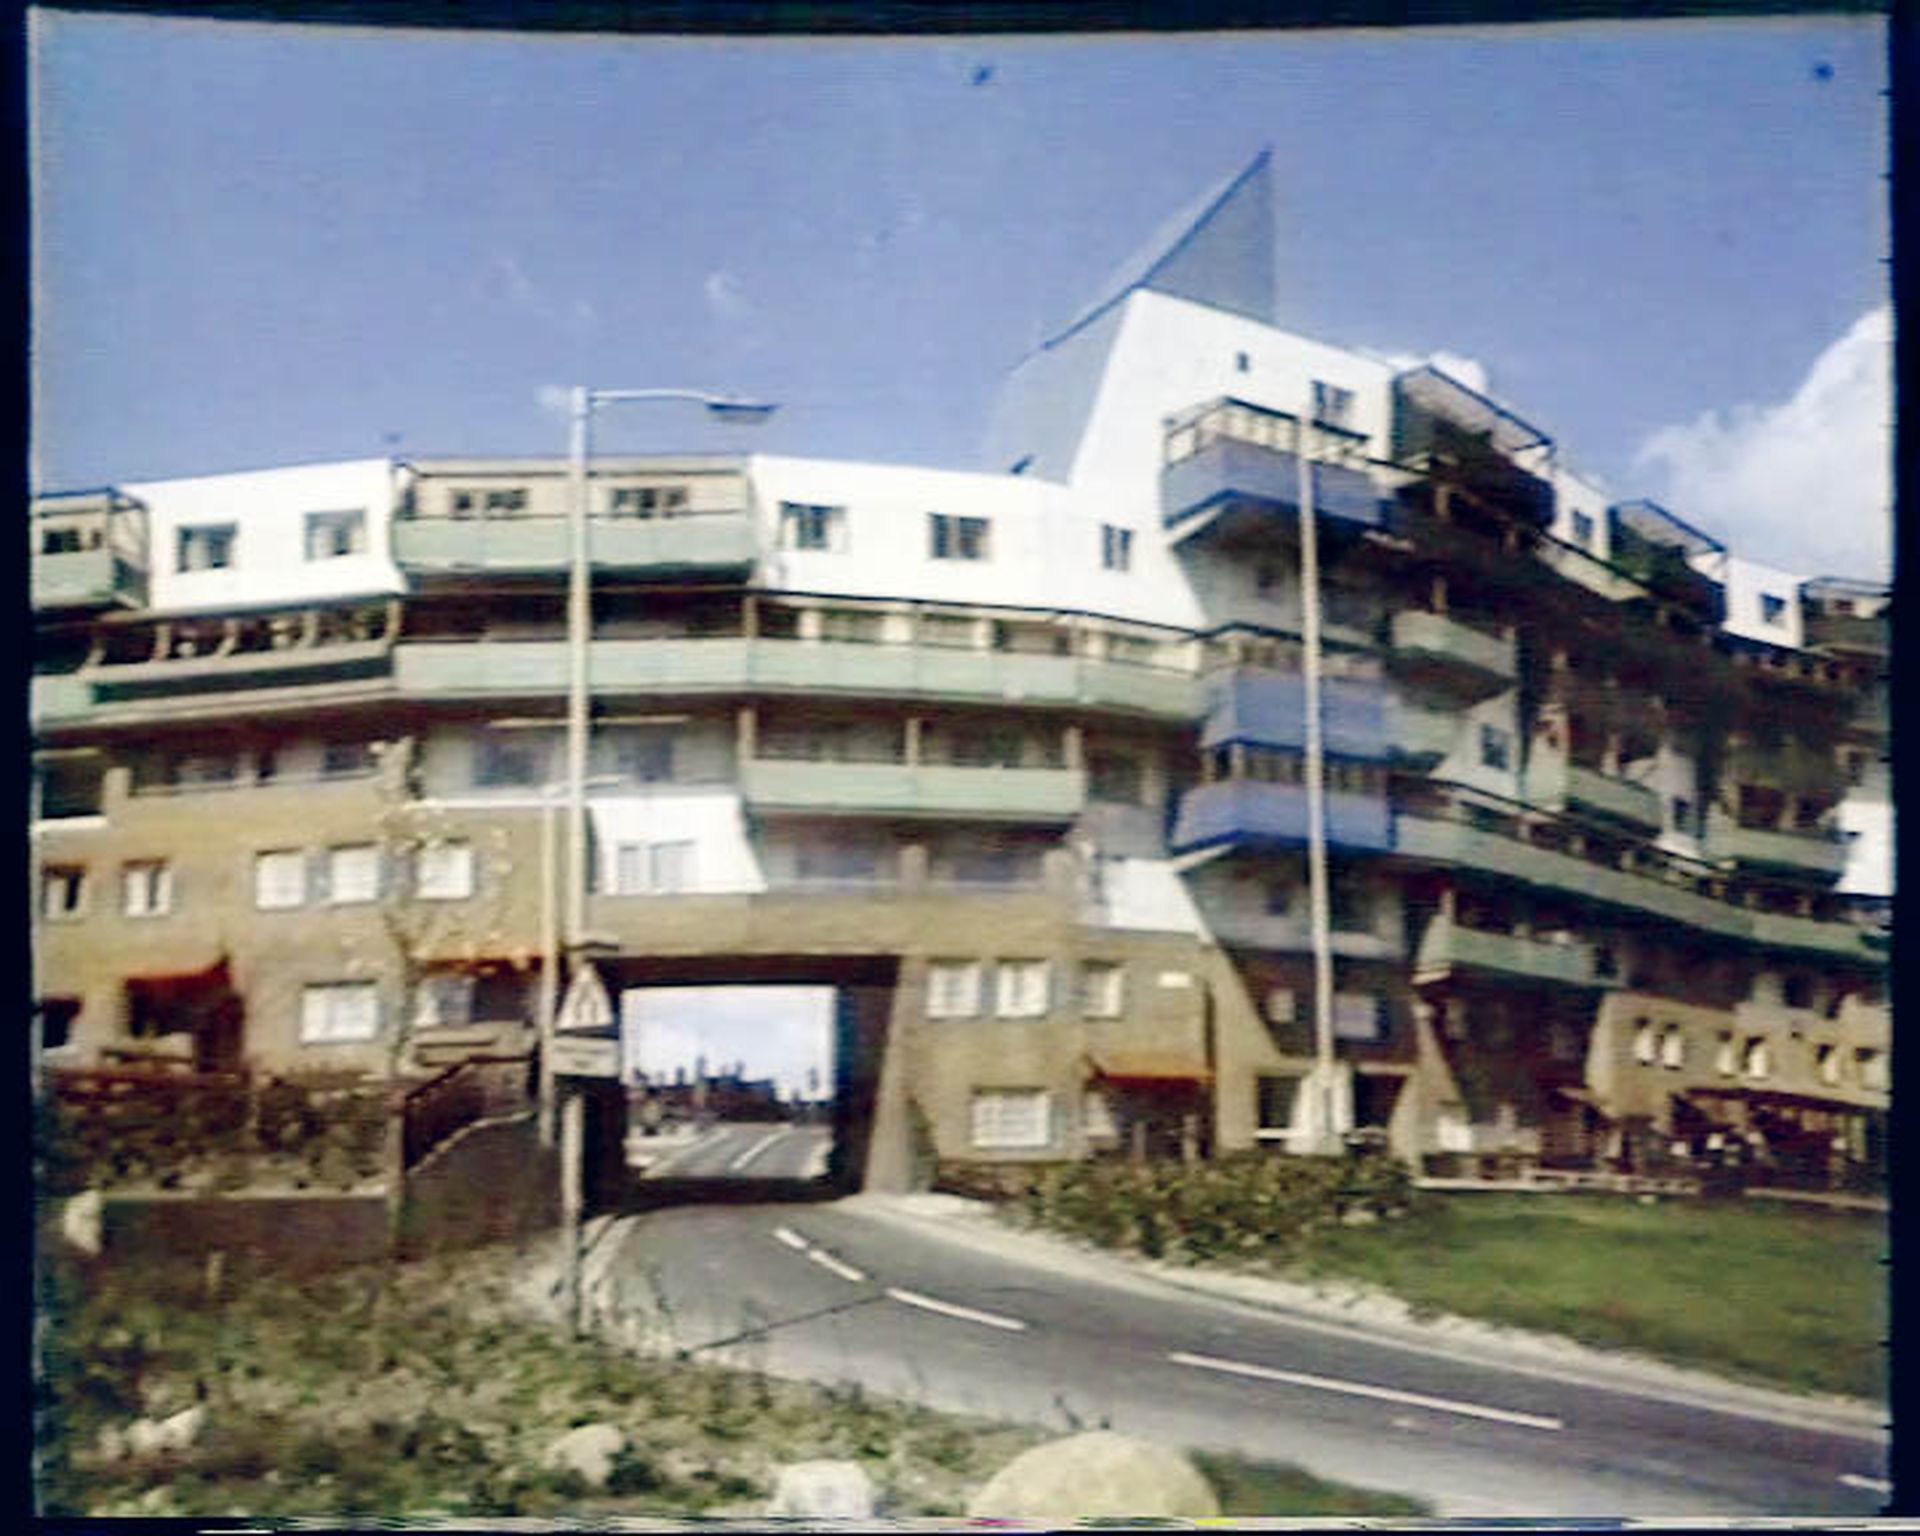
Views of Byker Wall. Stills from episode 24 of A305, “The Housing Question,” presented Stephen Bayley, 1975. The Open University. 00525_3168
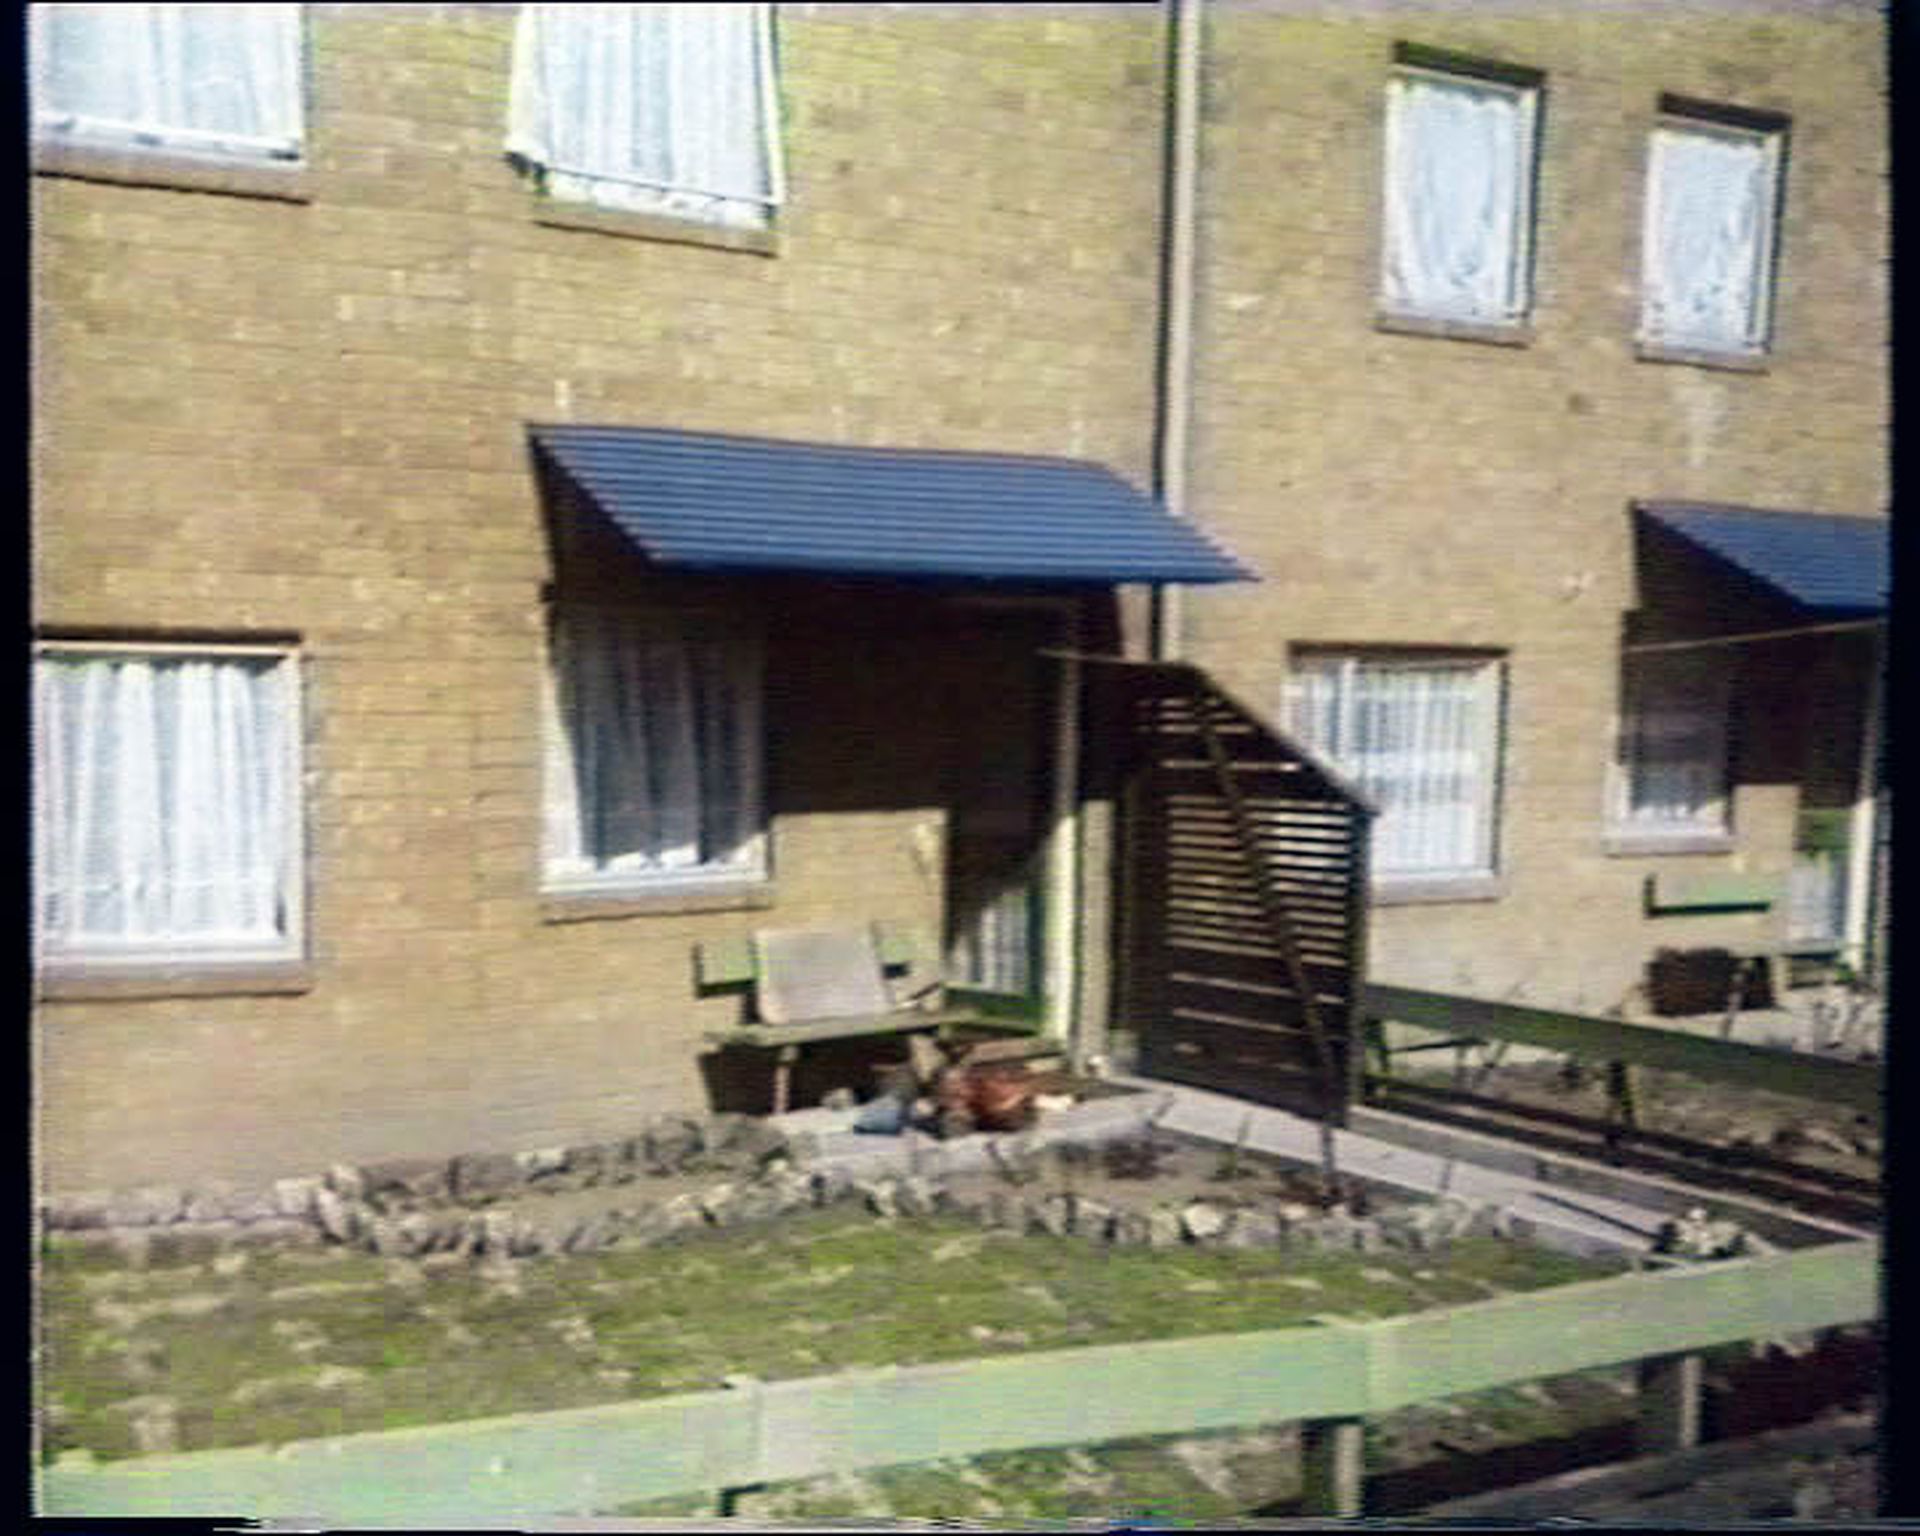
Views of Byker Wall. Stills from episode 24 of A305, “The Housing Question,” presented Stephen Bayley, 1975. The Open University. 00525_3168
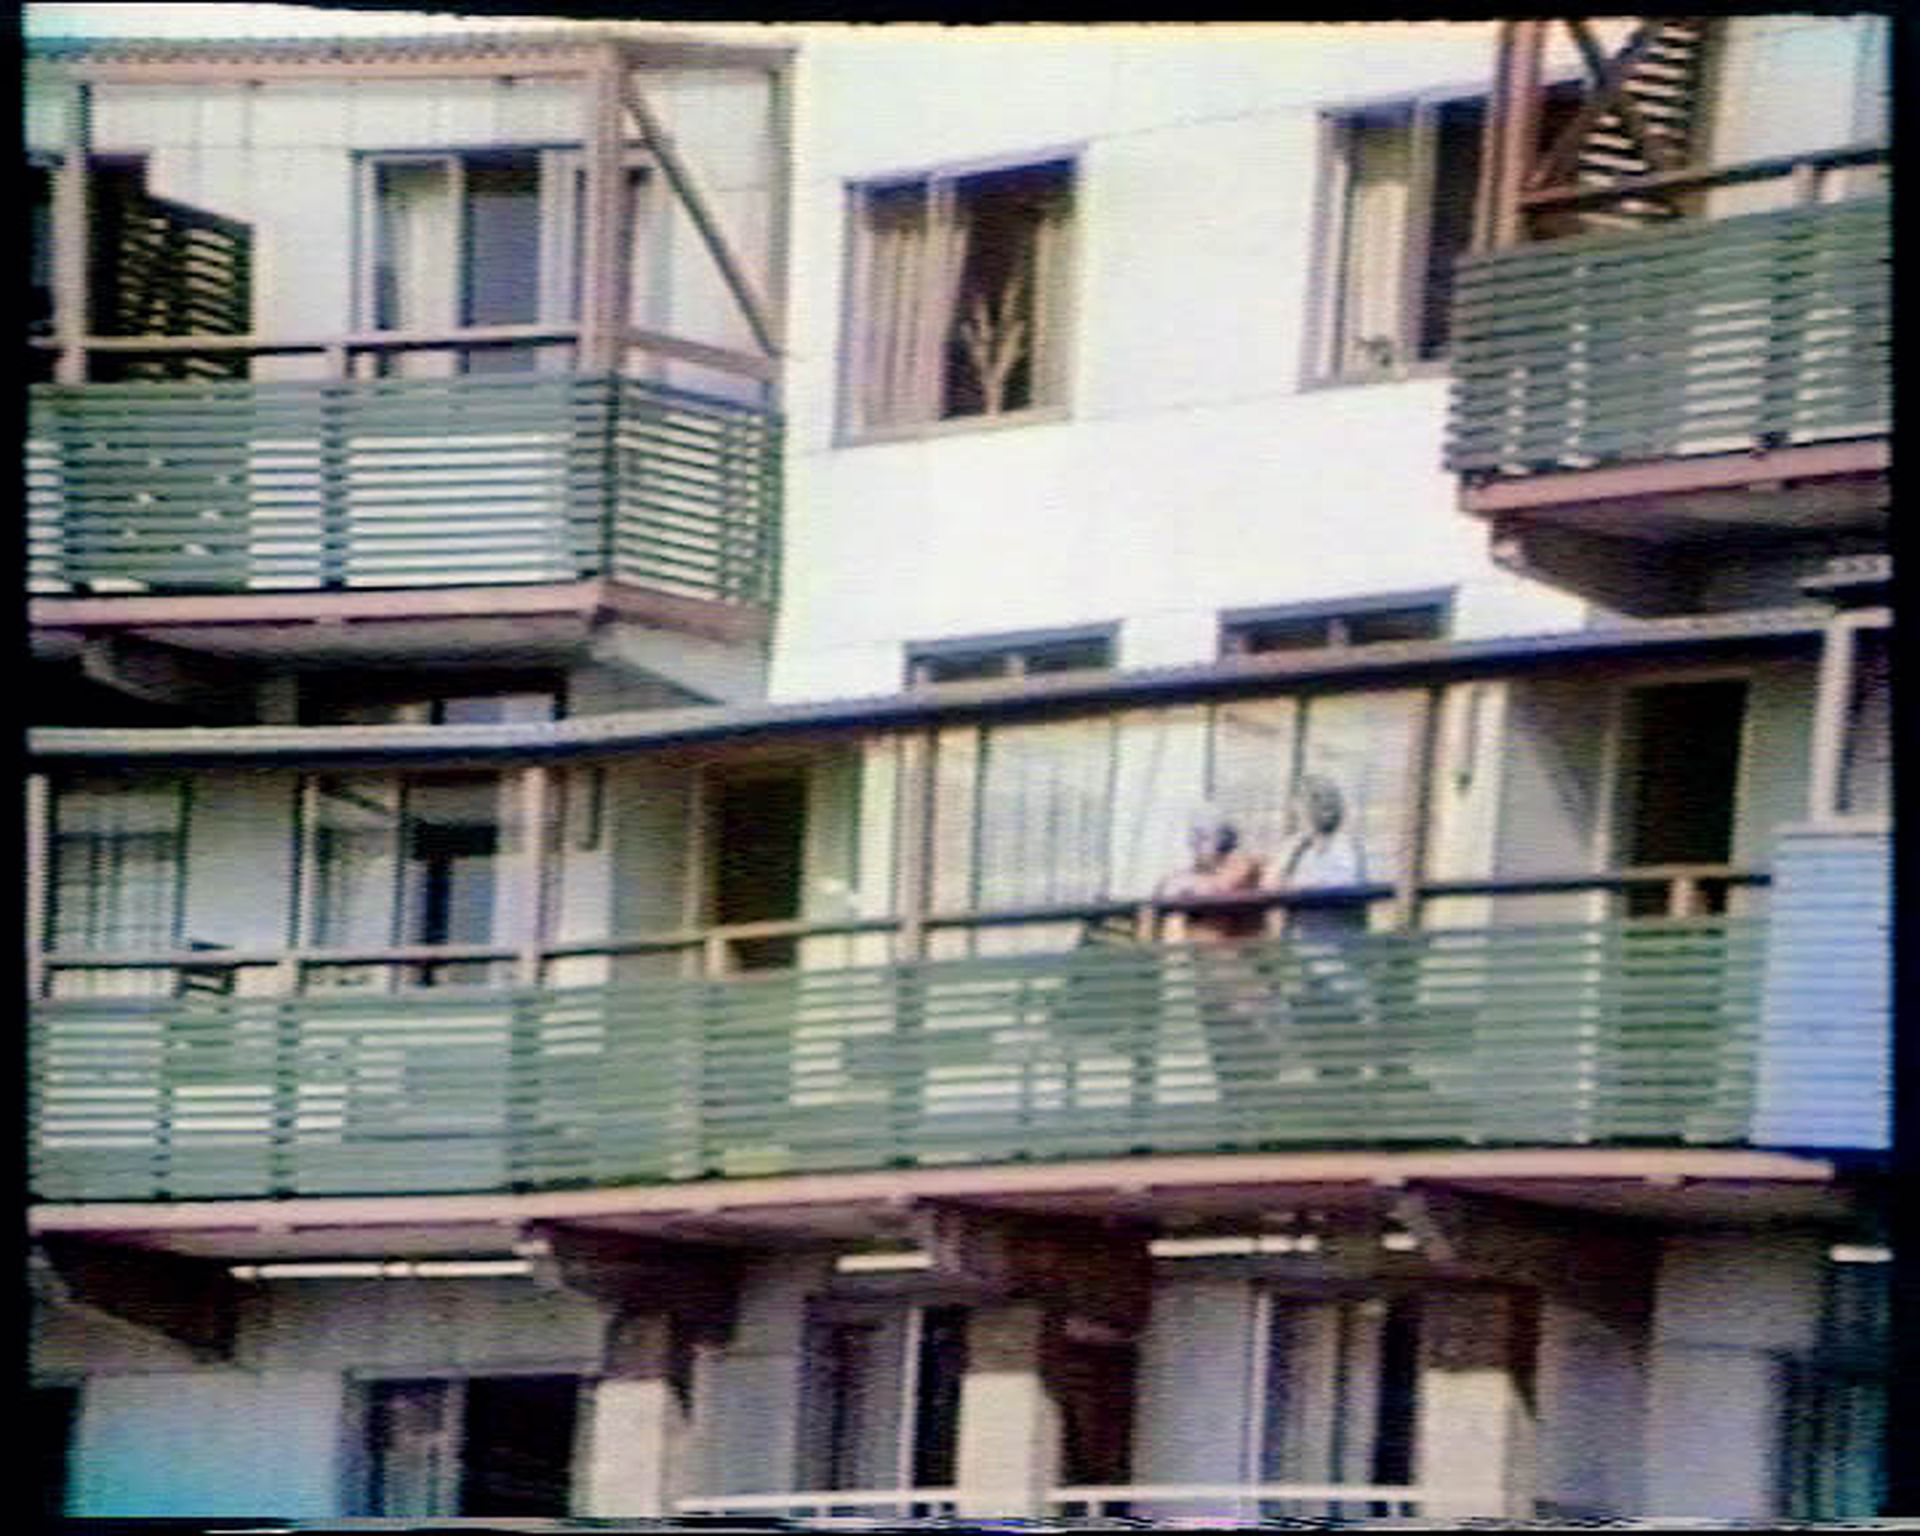
Views of Byker Wall. Stills from episode 24 of A305, “The Housing Question,” presented Stephen Bayley, 1975. The Open University. 00525_3168
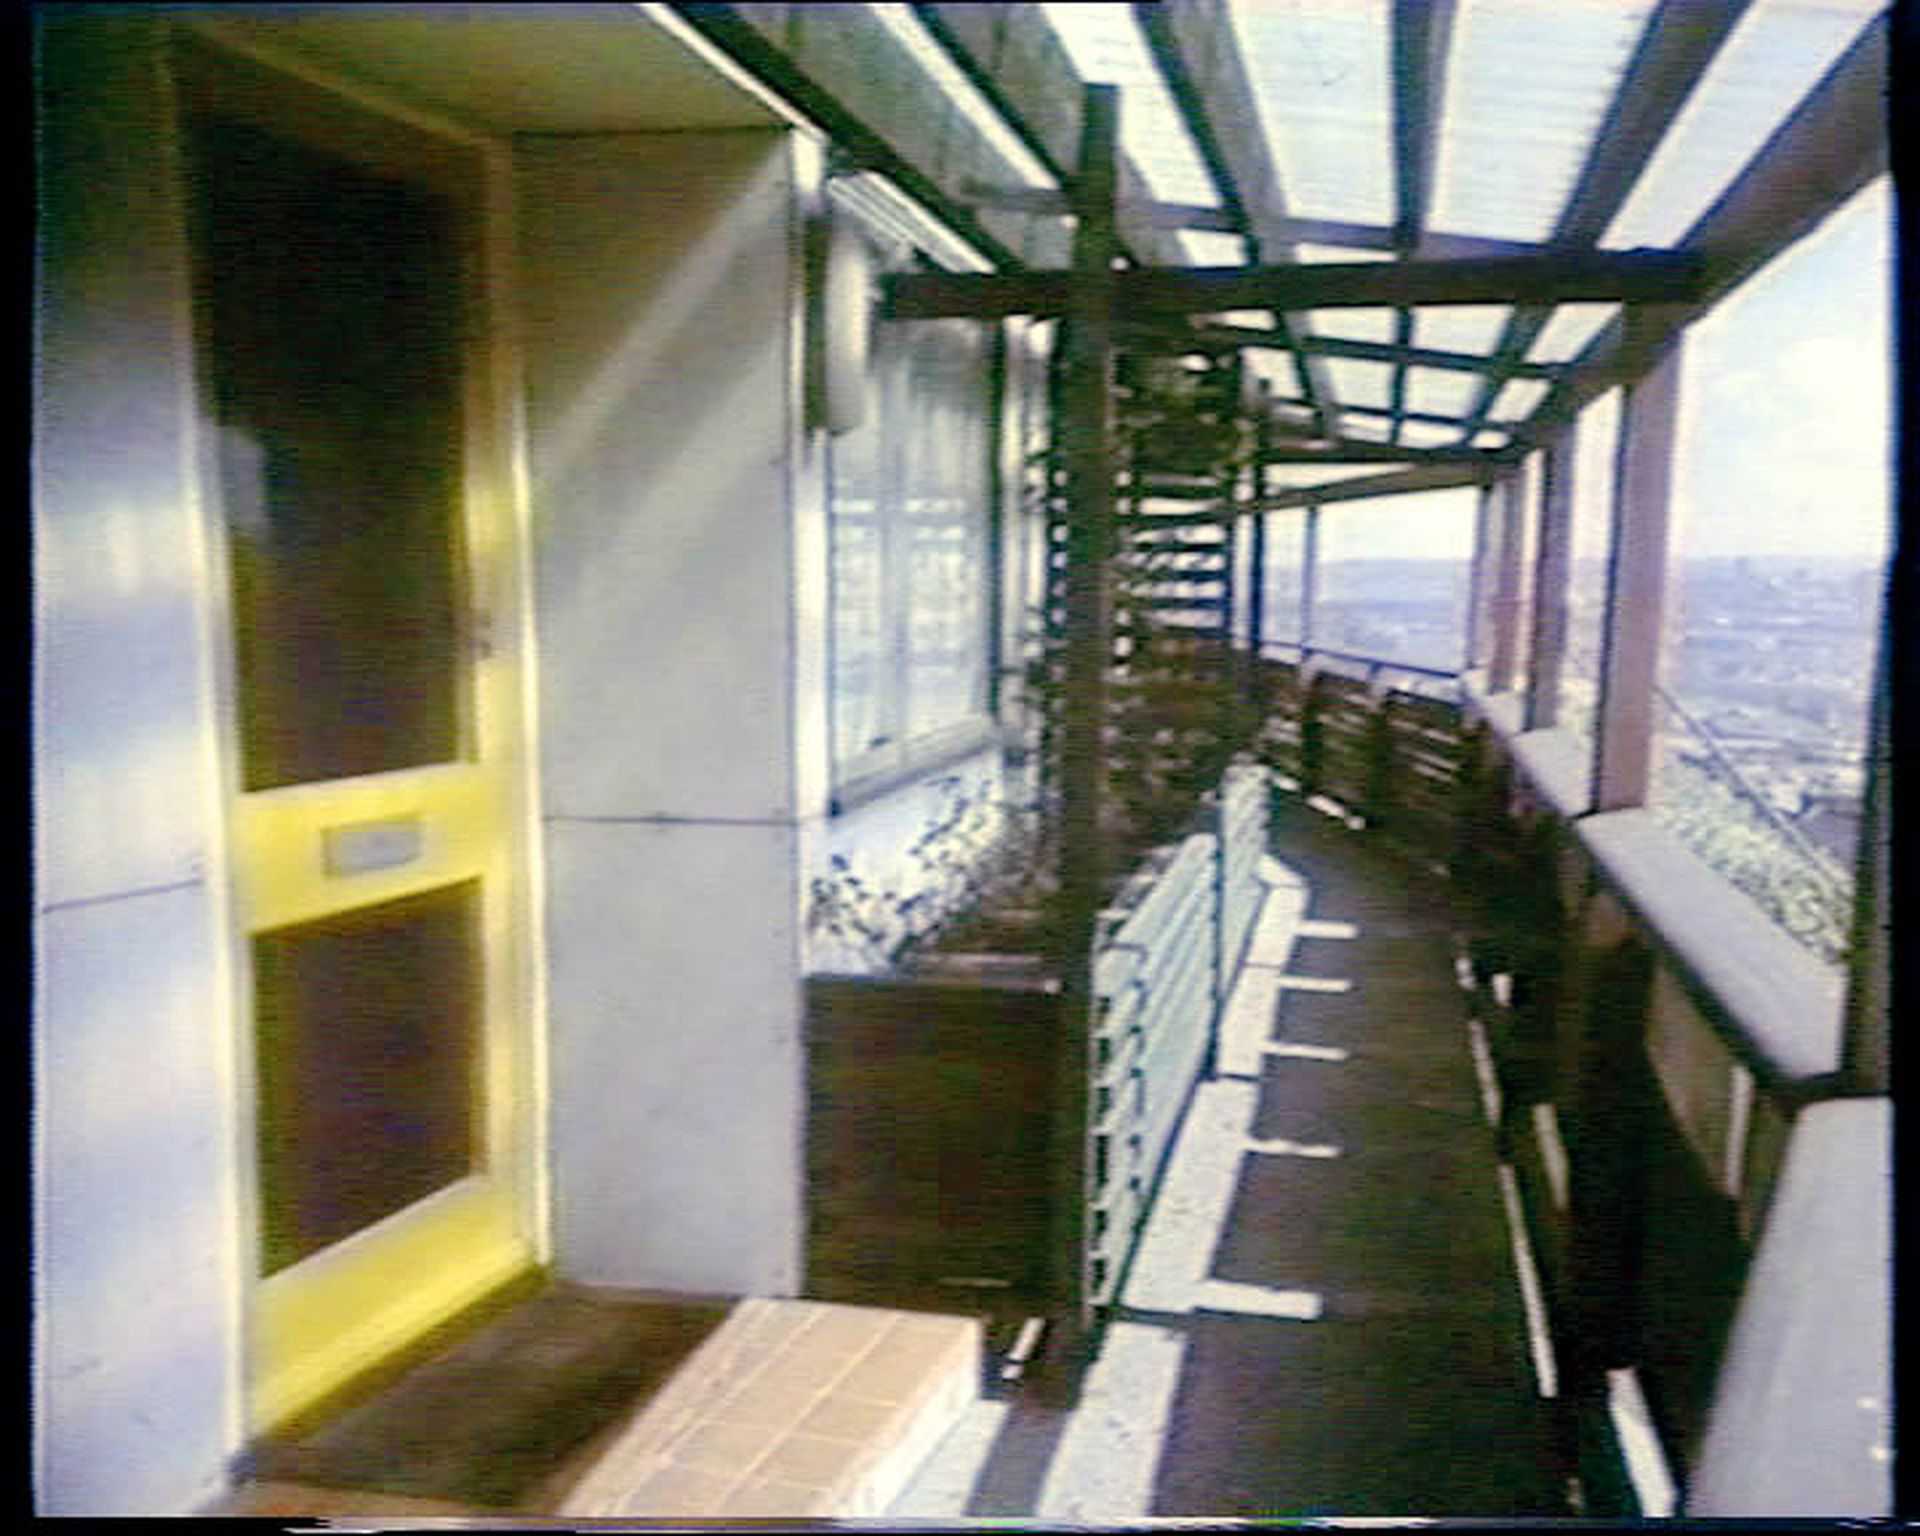
Views of Byker Wall. Stills from episode 24 of A305, “The Housing Question,” presented Stephen Bayley, 1975. The Open University. 00525_3168
All of these spatial types provided the entire complex with very different scales and atmospheres from those of other mass housing projects. Bayley’s narrative approach in TV 24 amounted to a warm description rather than a historical evaluation.
The lack of uniformity, the sheer expression of colour and form producing such visual interest make Byker contrast strongly with any other housing estate. Ralph Erskine and Vernon Gracie have not given Newcastle whimsical imitations of cottage styles but, instead, Byker is full of real machines-for-living-in and the form really follows the function which people have decided for it.
The real alternative that was proposed through the Byker Wall was the notion of user participation, which was gaining real political currency at the time. The planning and design process at Byker was giving an active voice to the users of mass housing, letting them participate as real protagonists in its development—much like A305 students were, too, real protagonists in the open process of their own education.


