Distilling Existing Logics, Designing Sociability
Kelly Shannon on Minimum Cost Housing Group fonds
Kelly Shannon was in residence at CCA in December 2025 as part of Find and Tell, a program that promotes new readings that highlight the intellectual relevance of particular aspects of our collection today.
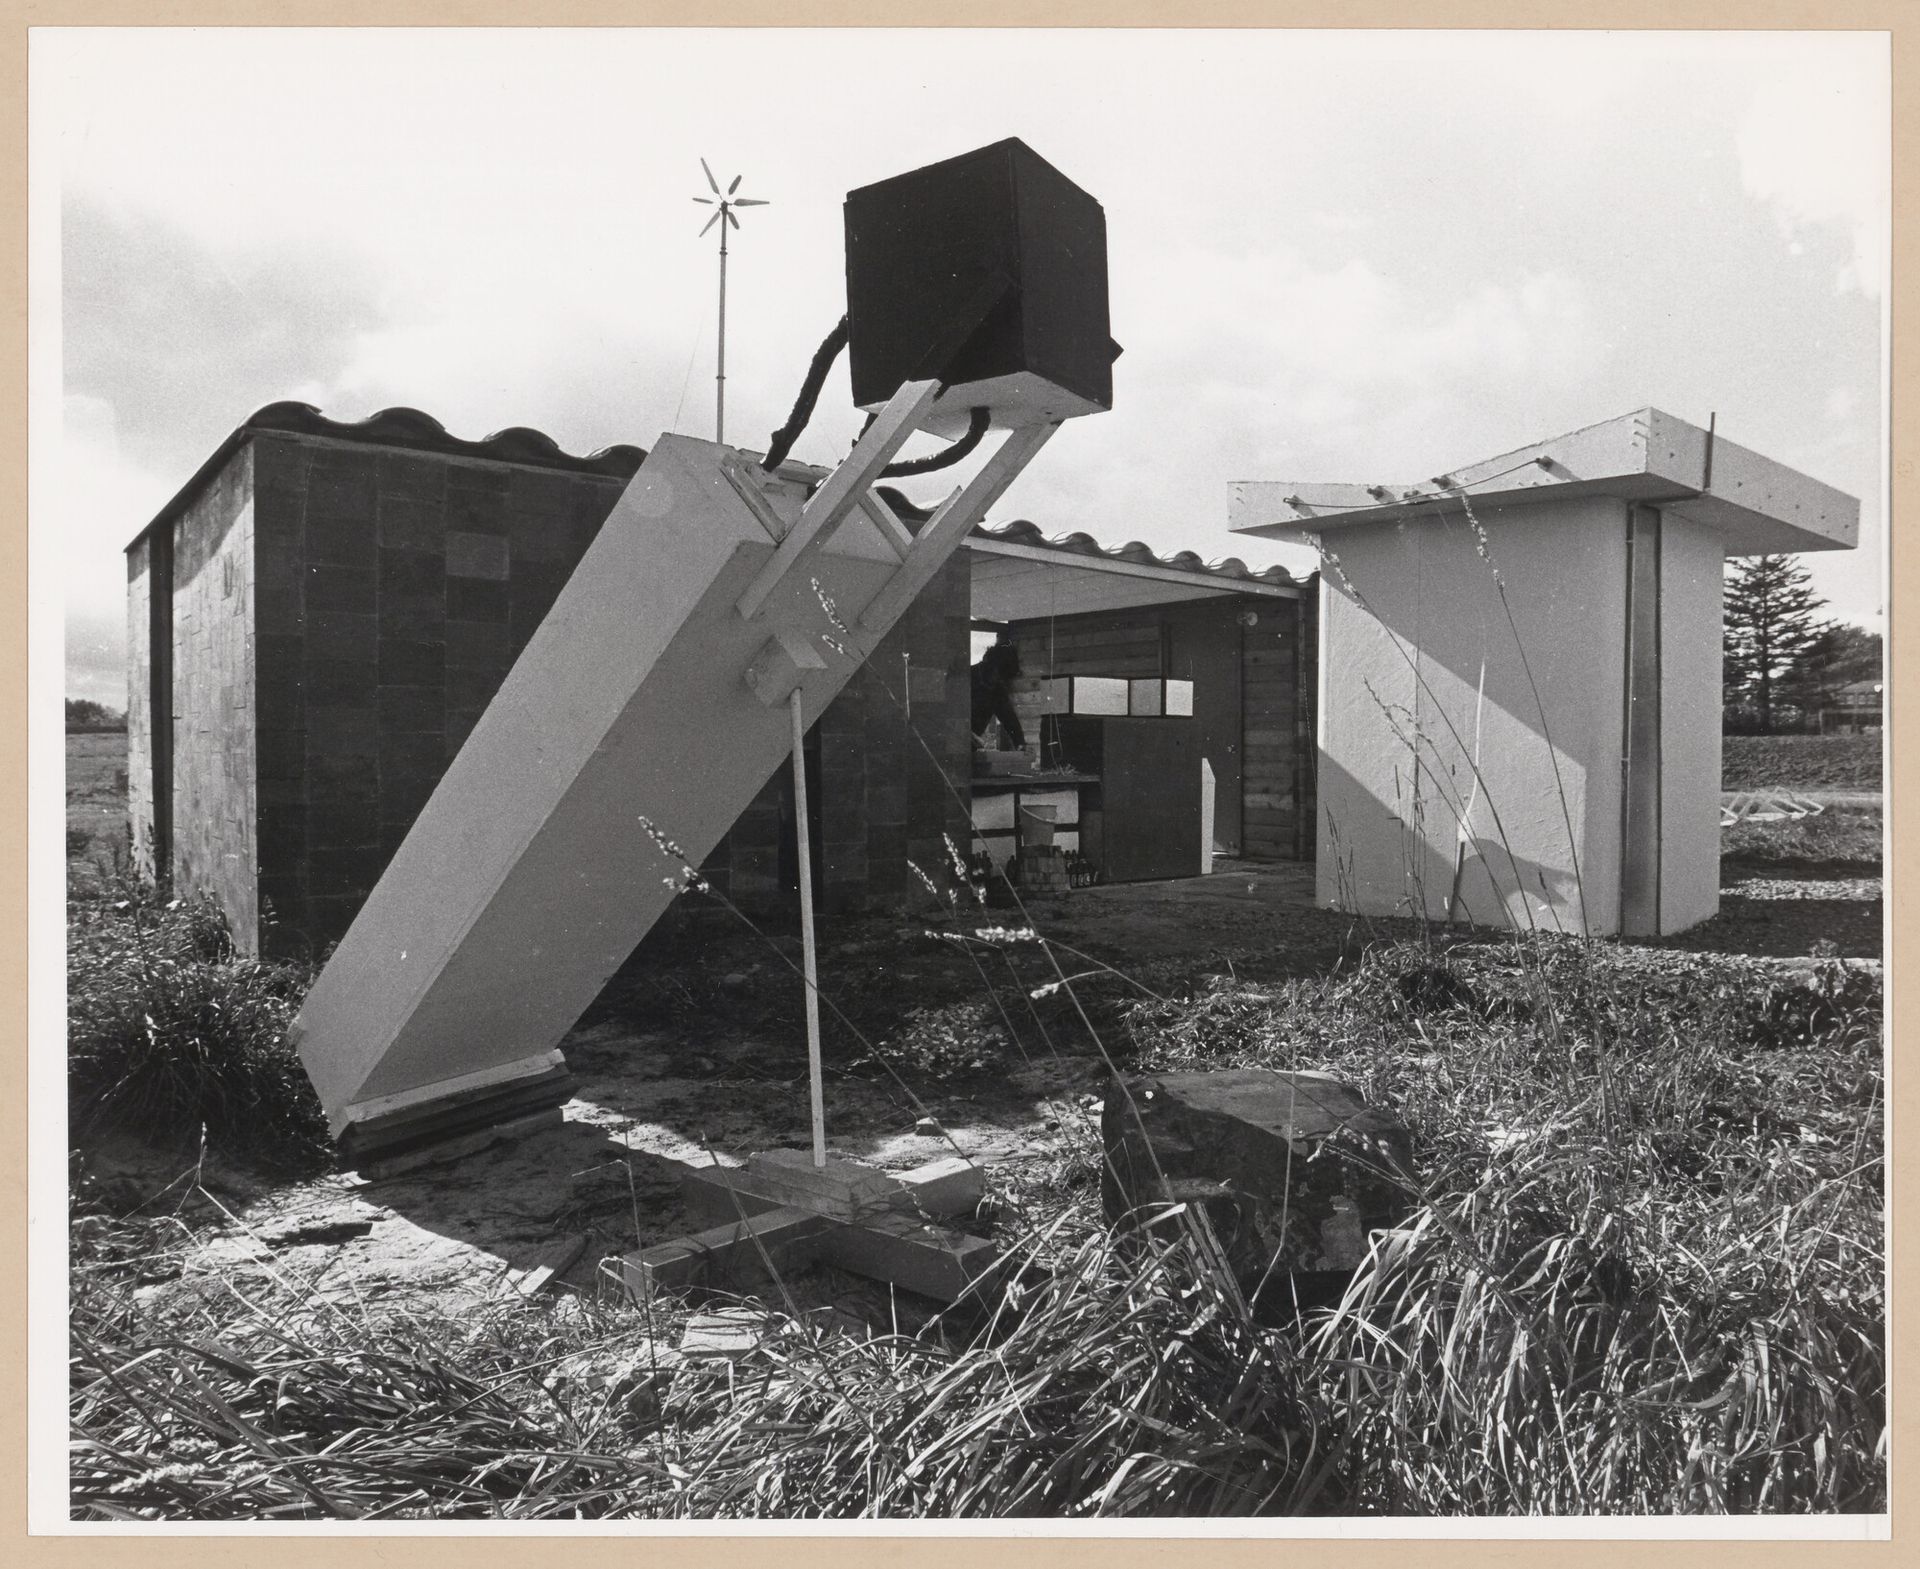
View of ECOL House built on McGill University’s campus, ca. 1972. ARCH292203. AP149.S1.1972.PR01. Minimum Cost Housing Group fonds, CCA. Gift of Vikram Bhatt
The Red Line from the Early to Late Work
The Minimum Cost Housing Group (MCHG) at the McGill School of Architecture pioneered research into human settlements in the 1970s. They were amongst a small group of post-graduate university-based research centres that took hold after UN Habitat 1 in 1976.1 The paradigm of human settlements was “simultaneously built on the ruins of modernity and intertwined with it.”2 The relevance of the physical environment was emphasized in the promotion of socio-economic development; there was an emphasis on low-energy, low-cost, user-centred, cultural- and climatic-responsive design, and appropriate technology. The “nebulous notion of human settlements” productively engaged the dichotomies of formal/informal planning modalities and modern/traditional environments.3 At the same time, rural and urban environments were considered separately, yet unmistakably complementary. These studies were focused on contextual strategies instead of universal ones. The research centres concentrated on process-based urbanism and the challenges of designing housing with minimal means in the context of rapid socio-ecological transformations. They all combined—albeit in different modes—fieldwork, design studios, intensive international workshops, consultancies, capacity-building activities, technical reports, and research projects.
Founded in 1970 by Álvaro Ortega, the MCHG explicitly addressed the global housing and energy crises and was embedded in post-war urbanism and post-colonial debates.4 The group fundamentally challenged top-down generic architectural solutions and cleverly combined theoretical reflection with built prototypes—an aspect that set them apart from the others. They stressed participatory design (including user-driven improvements), incremental self-building, and environmental adaptation for marginalized communities. Their early work is perhaps their best known and is noteworthy for its material innovation, particularly in the ECOL Operation: Ecology + Building + Common Sense (1971-76). The ECOL House was built as a prototype on the McGill Macdonald Campus. It was self-sufficient (rainwater recycling), low-energy (composting toilets, solar panels, wind-powered generator) with recycled materials (sulfur blocks).5
-
Amongst the research centres were the Centre for Human Settlements, University of British Columbia; the Architectural Association / Development Planning Unit, University College London; the Post Graduate Centre for Human Settlements, KU Leuven; and Lund University’s School of Architecture. ↩
-
Viviana d’Auria et al., “The Nebulous Notion of Human Settlements: Tools for Orientation,” in Human Settlements: Formulations and (Re)calibrations, ed. Viviana d’Auria et al., UFO2 (SUN Academia, 2010), 9. ↩
-
D’Auria et al., “Nebulous Notion,” 8–27. ↩
-
Ortega was considered a pioneer in prefabrication with experimentation beginning in the late 1940s in his native Colombia. See Giaime Botti and Jorge Galindo-Díaz, “Scattered Archives and Neglected Histories: Álvaro Ortega,” Perspectives in Architecture and Urbanism 2 (2025): 100049. ↩
-
See Lee Stickells, “‘Ecologically Camping, Eating, Drinking Wine’: Material and Knowledge Flows in the Minimum Cost Housing Group’s ECOL Operation, 1971–76,” ABE Journal: Architecture beyond Europe, no. 2 (2023); and his work as a CCA Visiting Scholar (2014–15), including “Flushing Out Some Sanitary Pamphlets,” Canadian Centre for Architecture, https://www.cca.qc.ca/en/articles/issues/19/the-planet-is-the-client/2260/flushing-out-some-sanitary-pamphlets. ↩
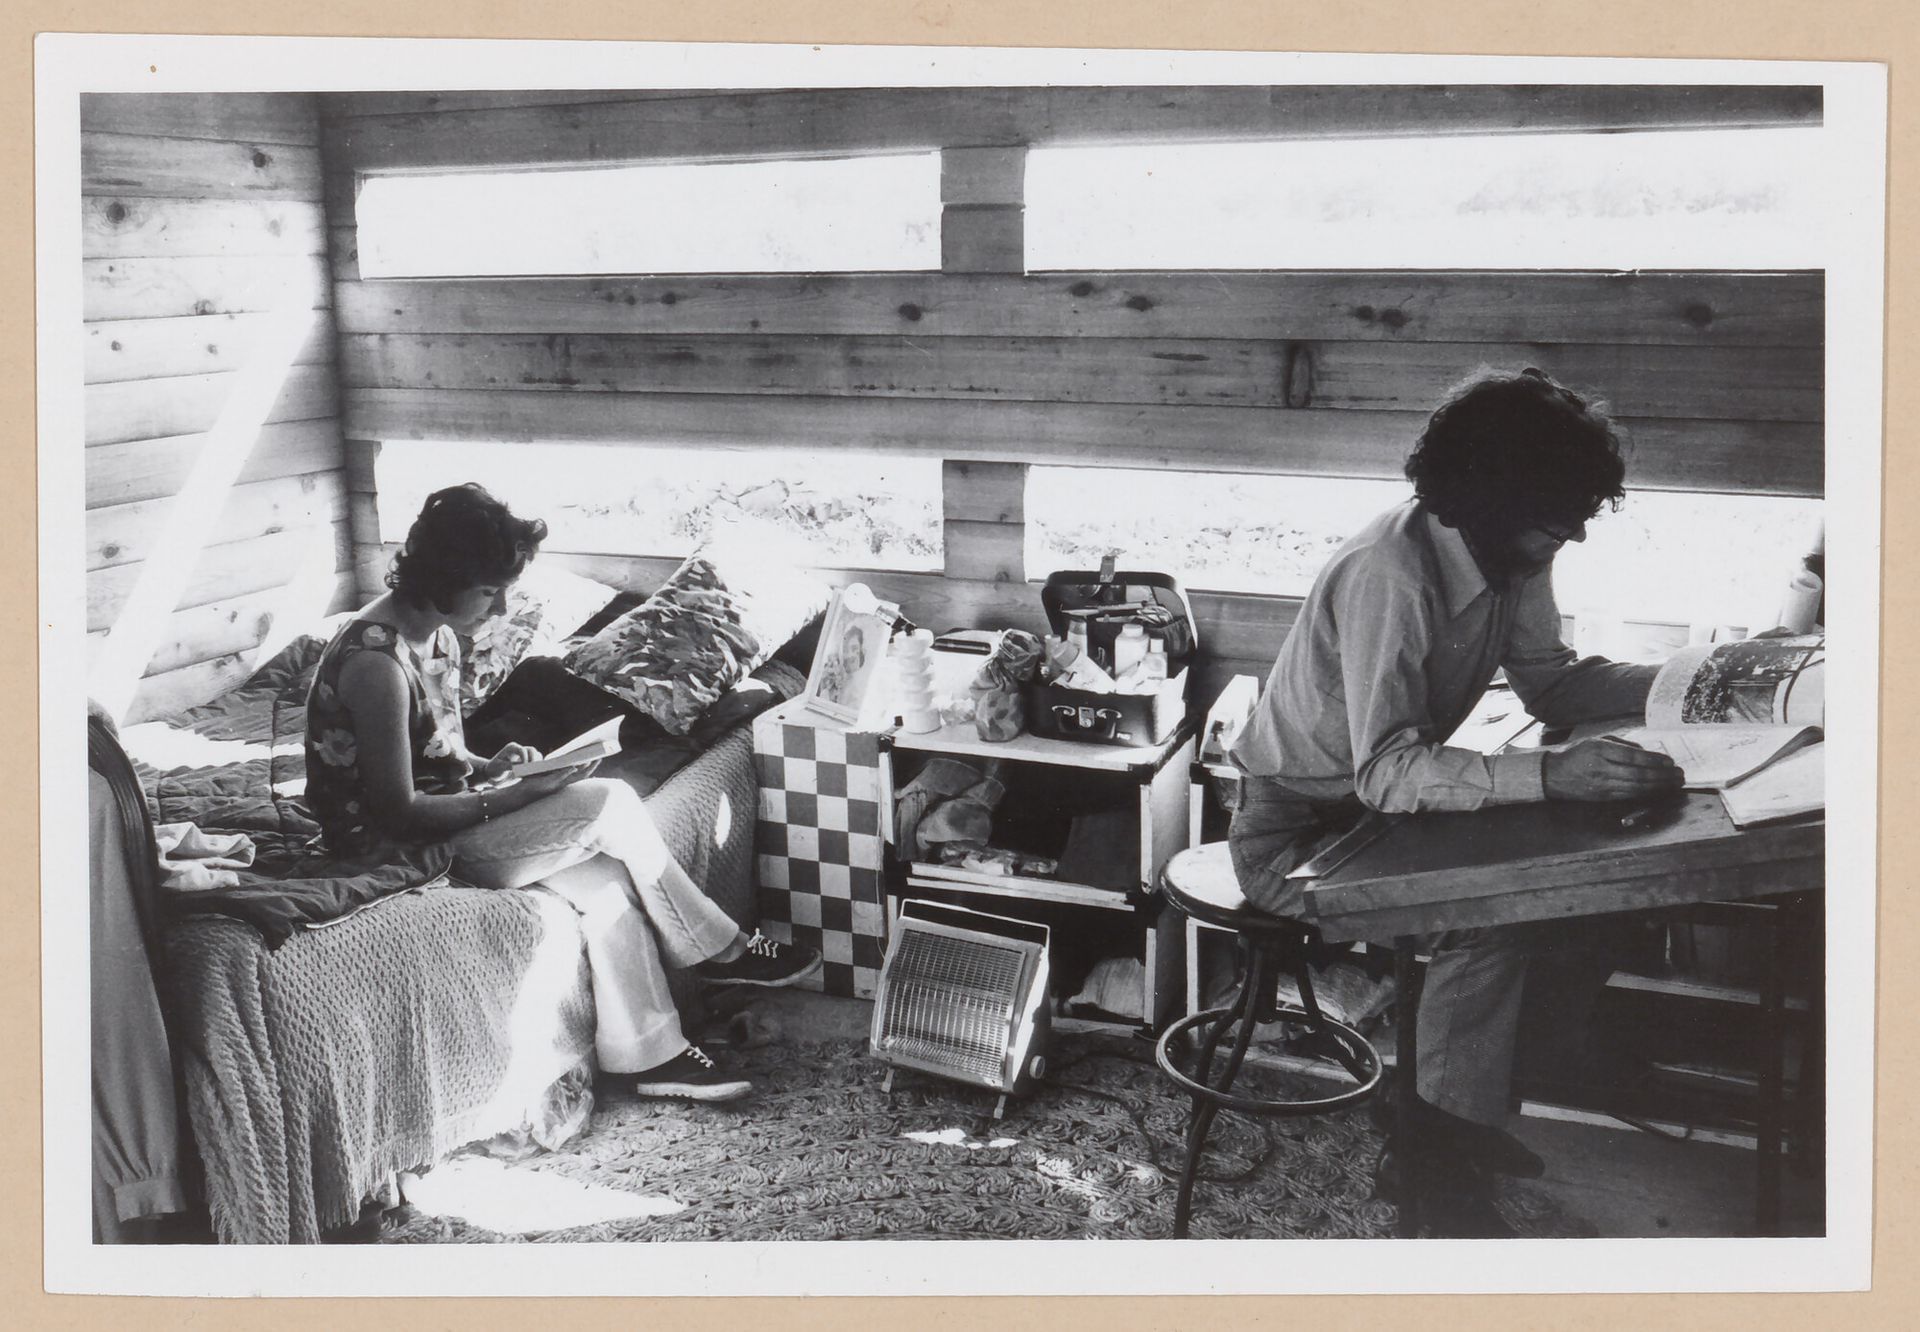
Arthur and Elizabeth Acheson occupying ECOL House, ca. 1972. ARCH292821. AP149.S1.1972.PR01. Minimum Cost Housing Group fonds, CCA. Gift of Vikram Bhatt
The early work laid the foundation for observing the spatial logic and user appropriation of autonomous construction in India and China, culminating in a series of handbooks: How the Other Half Builds and Housing a Billion.1 The MCHG’s work in the Eastern Hemisphere was primarily funded by the Special Projects Branch of the Institutional Cooperation and Development Services Division of the Canadian International Development Agency (CIDA), linking foreign-aid funding to the knowledge economy. In the mid-1990s, MCHG also worked in Latin America, particularly in Venezuela, Peru, and Mexico where there was also a focus on user-produced settlement patterns, plot appropriation, dwelling evolution, and progressive construction. Before its winddown in the 2000s with the retirement of its third director, Vikram Bhatt, there was also research into urban agriculture and Indigenous housing in Alberta and Quebec.
-
The study had three volumes: vol. 1, Space (1984); vol. 2, Plots (1986); and vol. 3, The Self-Selection Process (1990). ↩
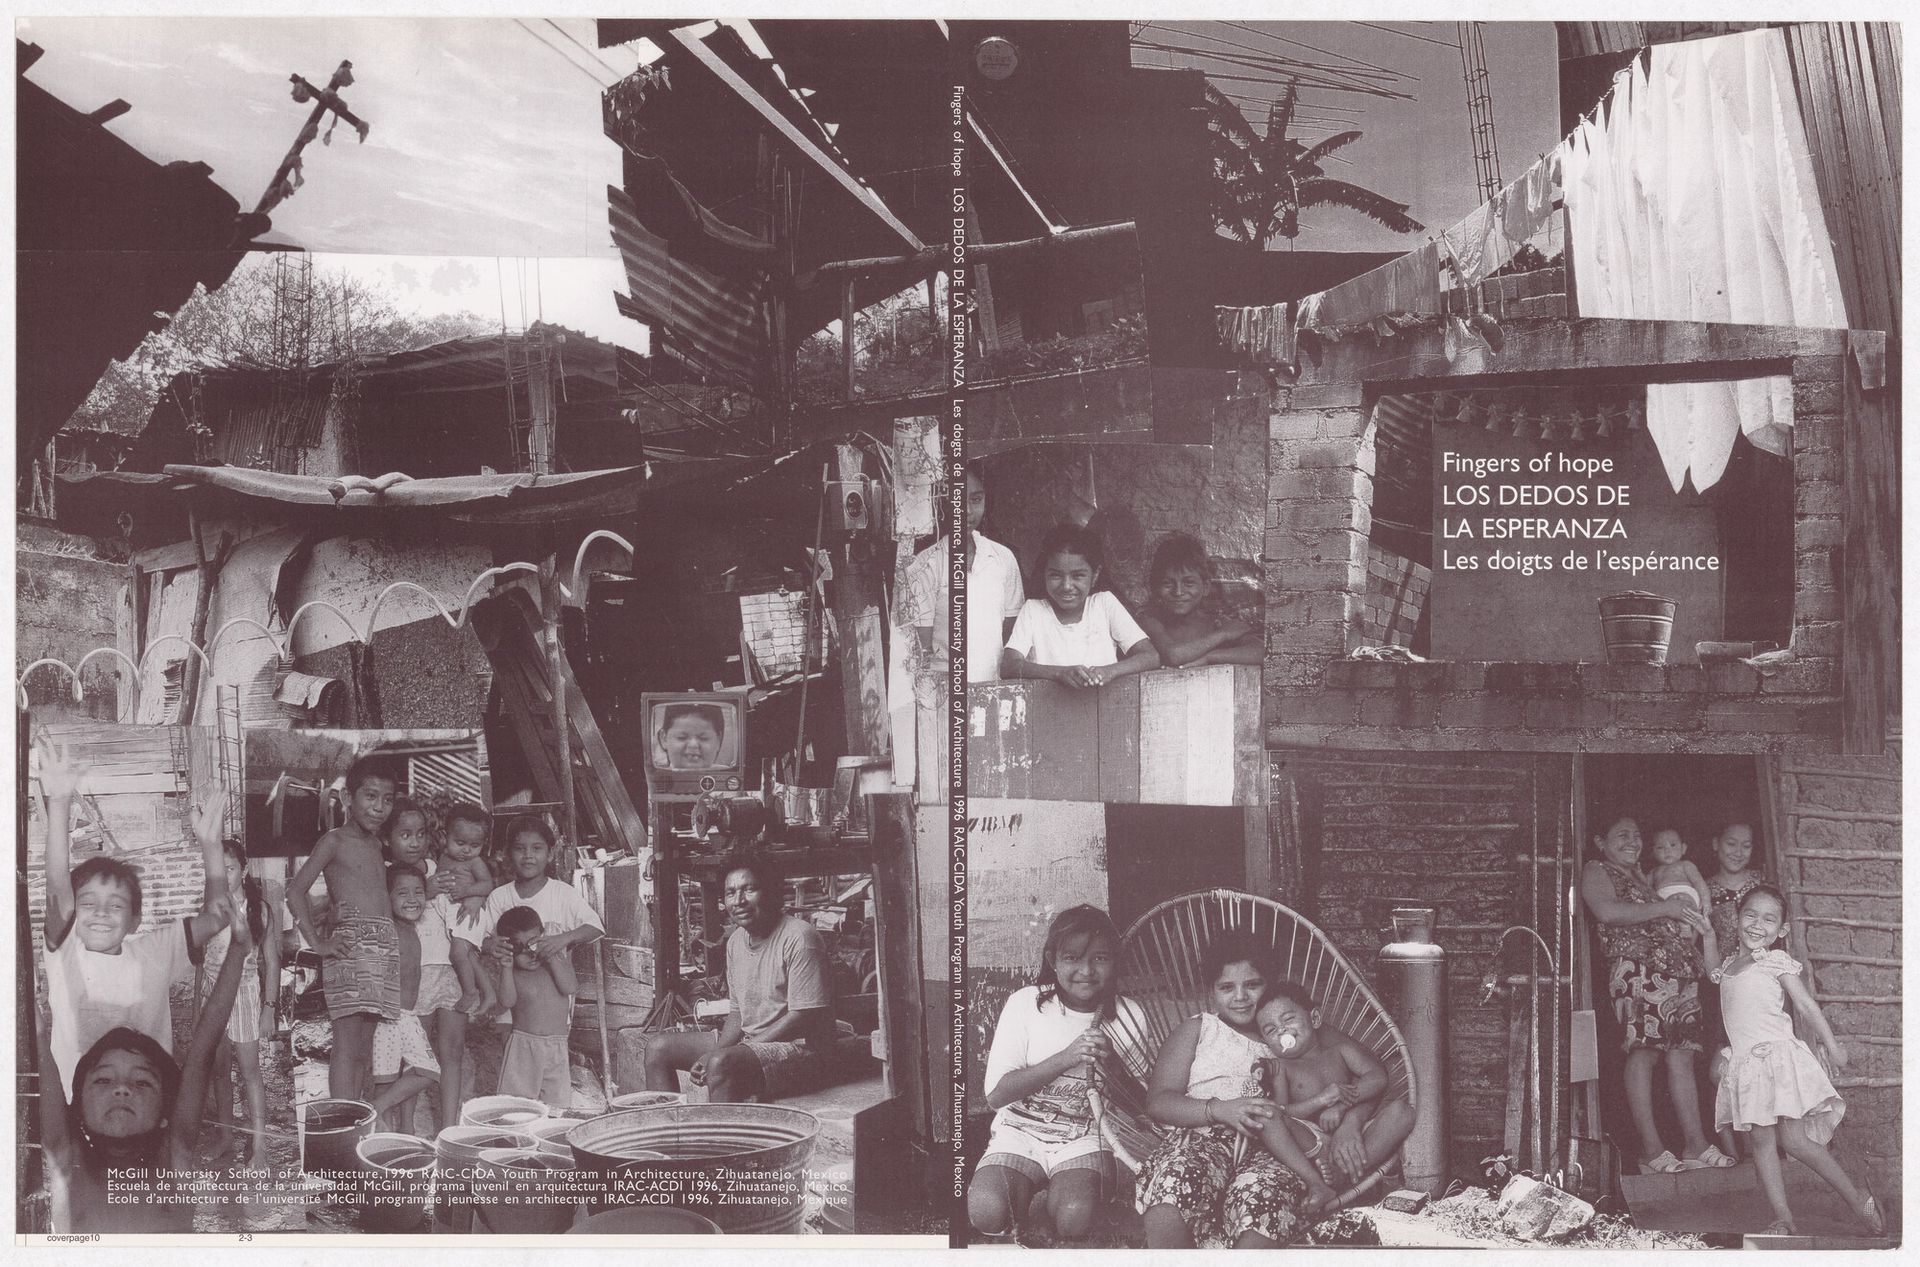
Mock-up cover for the publication Fingers of Hope, 1996. ARCH293139. AP149.S1.1995.PR01. Minimum Cost Housing Group fonds, CCA. Gift of Vikram Bhatt © Minimum Cost Housing Group
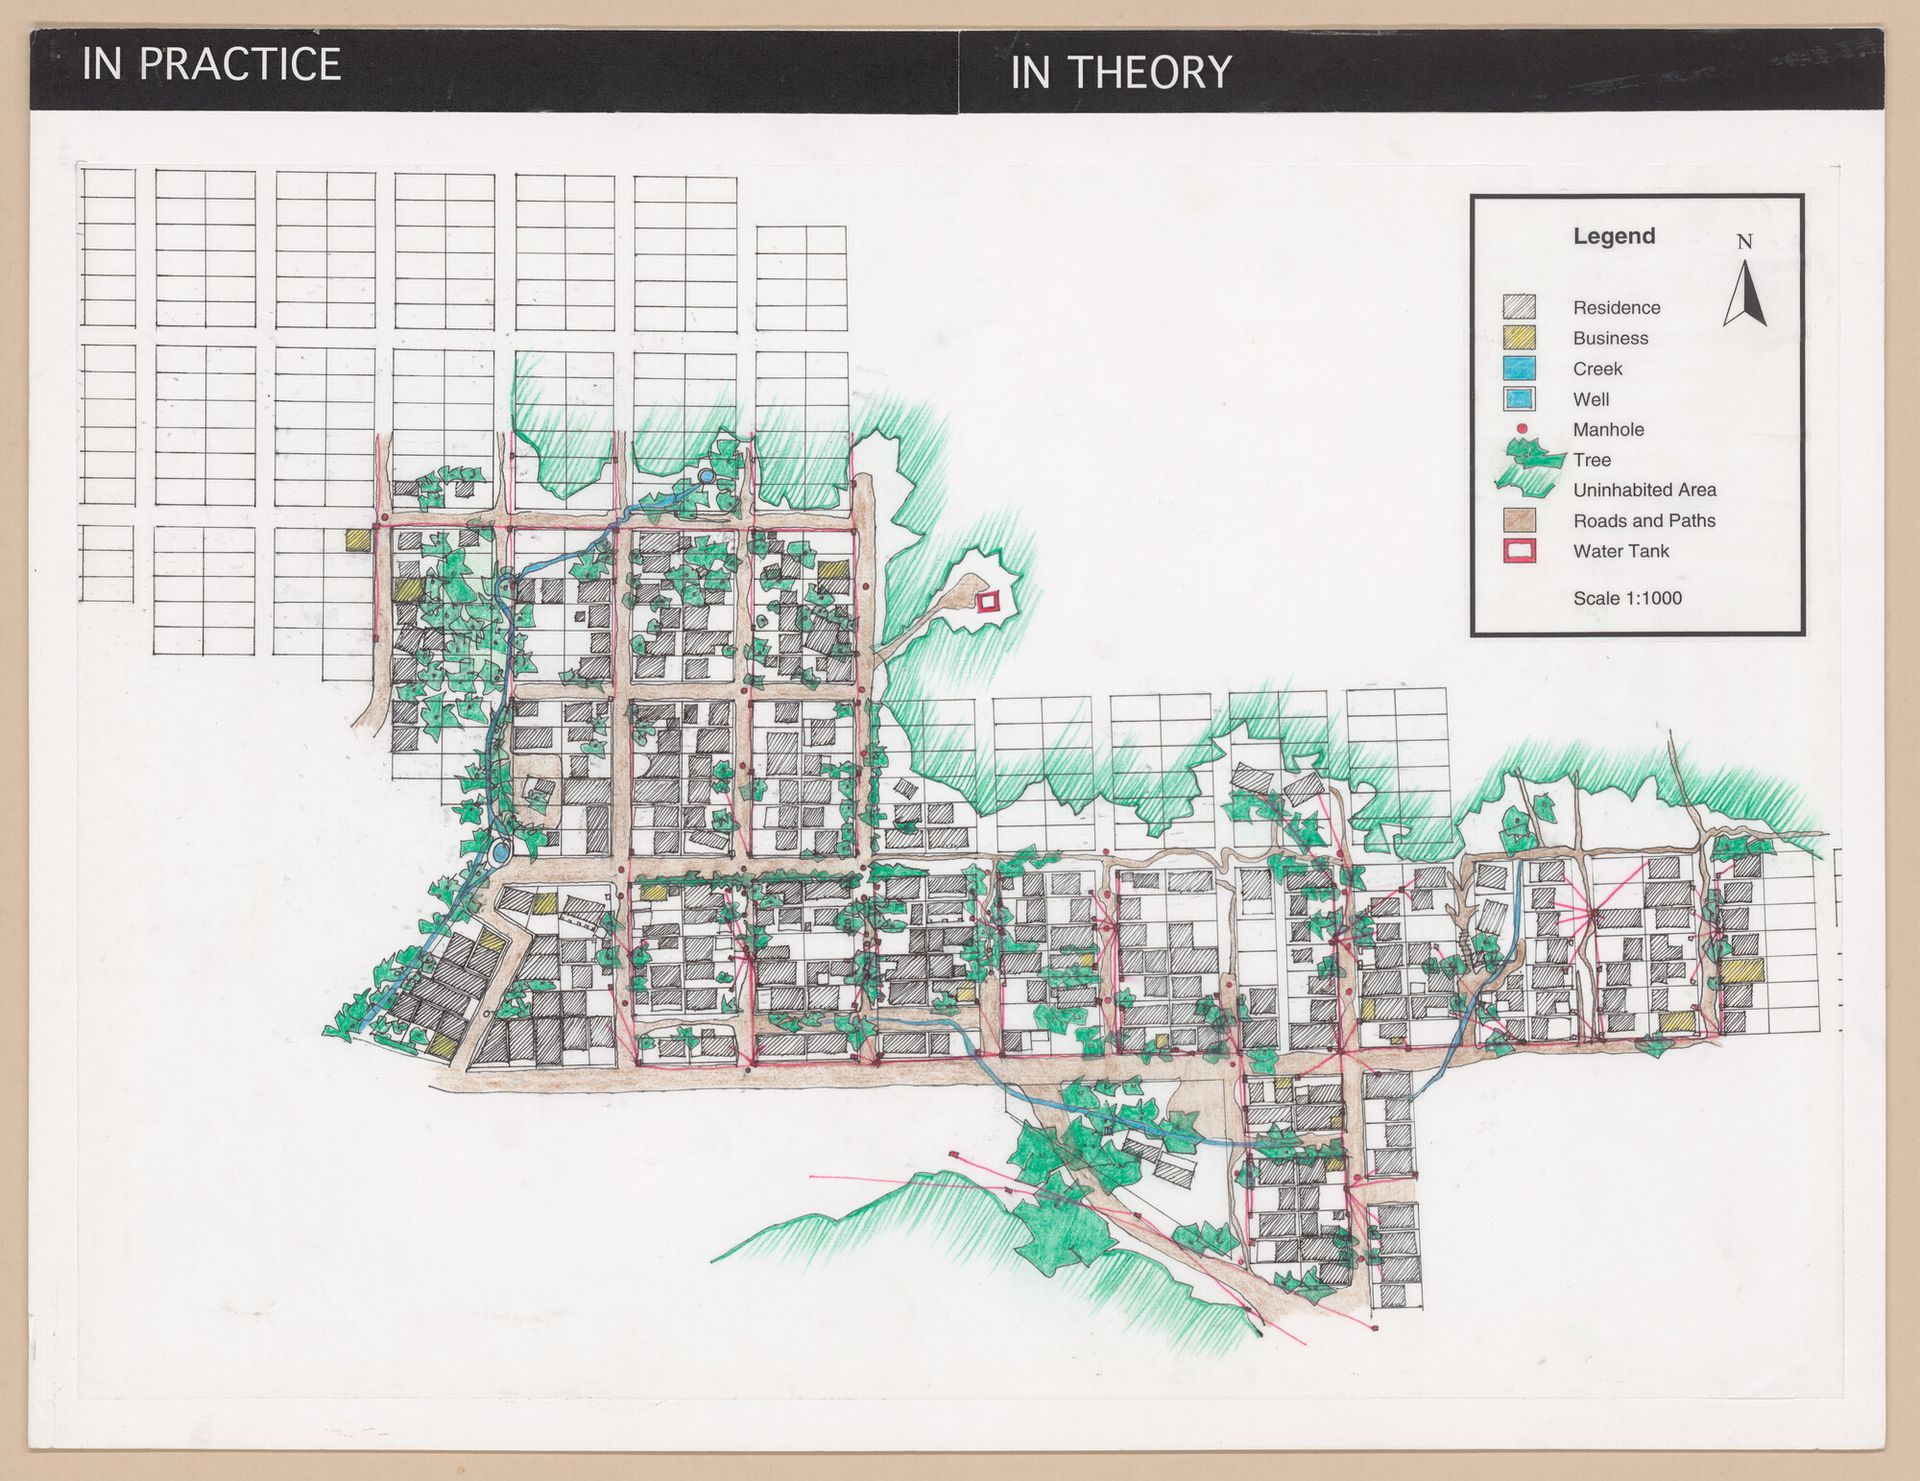
Presentation panel with site plan for La Esperanza, in Zihuatanejo, Mexico, ca. 1995. ARCH293140. AP149.S1.1995.PR01. Minimum Cost Housing Group fonds, CCA. Gift of Vikram Bhatt © Minimum Cost Housing Group
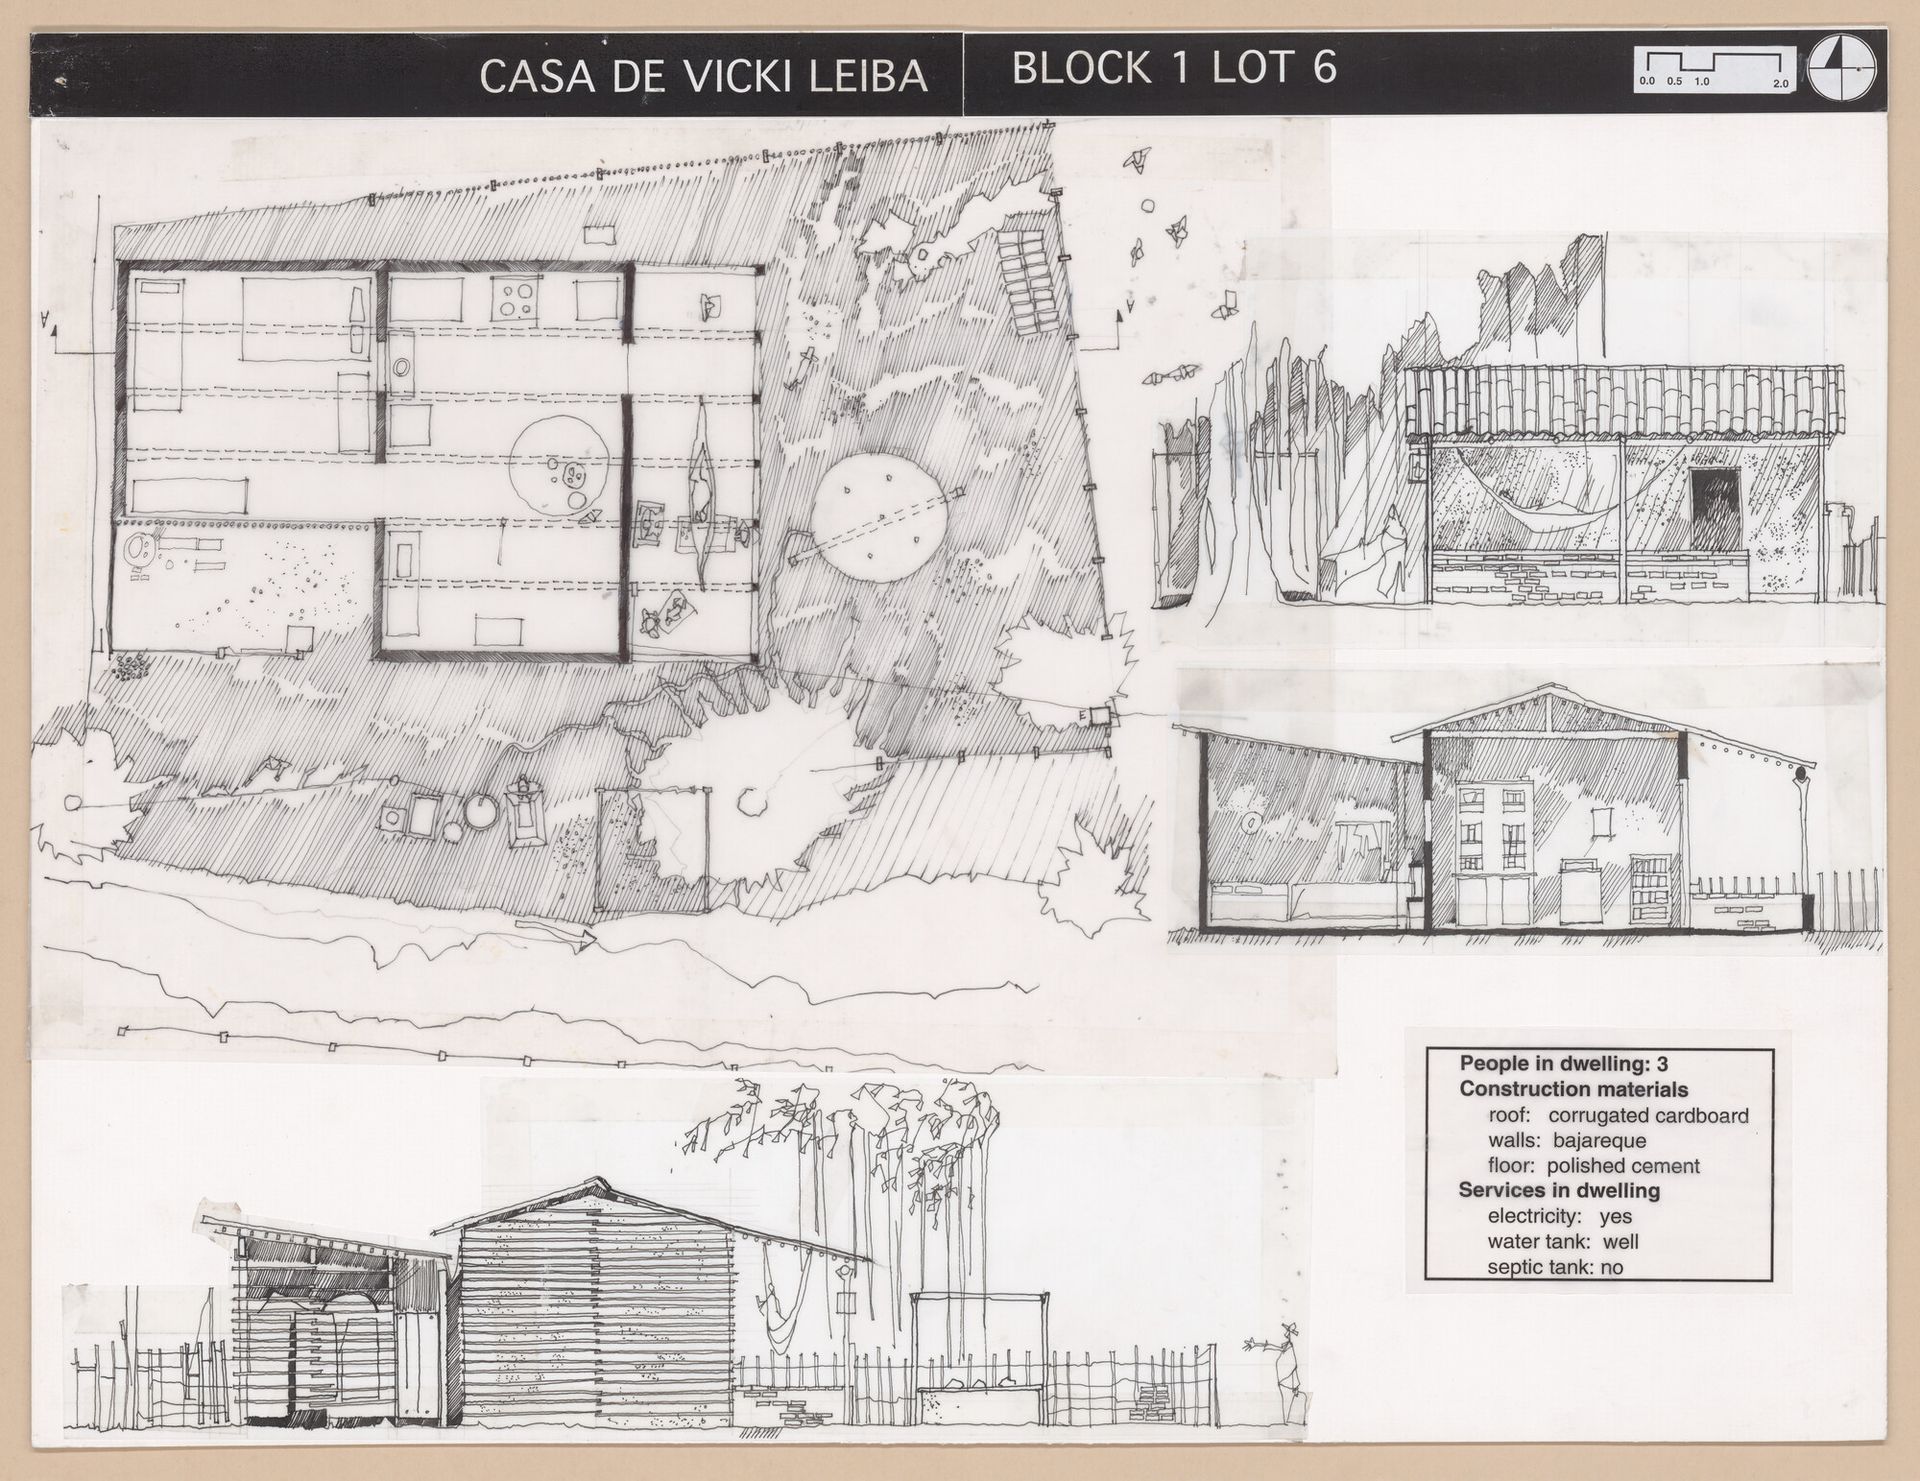
Presentation panel with floor plan, elevations, and section of Casa de Vicki Leiba for La Esperanza, in Zihuatanejo, Mexico, ca. 1995. ARCH293144. AP149.S1.1995.PR01. Minimum Cost Housing Group fonds, CCA. Gift of Vikram Bhatt © Minimum Cost Housing Group


Intensive Fieldwork Foundations
MCHG was strongly practice-based and iterated between (design) research and intervention. They placed an enormous emphasis on empirical, ground-level fieldwork—intense immersion within socio-cultural and spatial contexts for substantial periods of time (not the flying in-and-out and “dropping” solutions as now has become the habit of far too many architecture schools). Through participatory observation, MCHG painstakingly mapped and measured settlements, with meticulous hand-drawings and notation. Over decades, MCHG developed a vast collection of visual knowledge. Cartography was leveraged to reveal the dimensions of living and working patterns; an invitation to rethink abstract and homogenizing principles that had predominated since Modernism. Great attention was paid to threshold spaces between the public and private realms, with the social life between buildings and appropriation of built spaces for collective use. Teams of professors, students from the post-graduate program at McGill, and local architects conducted site visits, surveys, and workshops with local communities to document housing conditions and test prototypes. They were developing an understanding of Indigenous Knowledge Systems and Practices (IKSP) before it was defined as a term. They learned from existing, primarily informal settlement systems, but they also developed a method of post-occupancy evaluation.
Fieldwork was the foundation for design research and the eventual propositions of urban design guidelines and policy recommendations. The MCHG’s work in India was a major living laboratory in which intensive observation, interaction with locals, and testing of design alternatives played out as a coherent research technique. The work was shaped substantially by its eight-year collaboration (1984-1992) with the Vastu-Shilpa Foundation for Studies and Research in Environmental Design in Ahmedabad (founded by Balkrishna V. Doshi). The collaboration, part of a CIDA-supported Human Settlements Training project, included a process of field observation, documentation and design research (focusing on the Aranya Housing Project), and educational dissemination.
To move beyond “minimum cost” logics, notions of incremental housing and attention to the social sphere (including the entanglement of living and working, and attention to shared spaces and courtyards), reinforced the underlying premise that low-income settlements were sources of knowledge rather than failures to be corrected. A host of ordinary—and often informal—settlements in Indore (central India) were carefully studied and critically analyzed for their spatial intelligence and inherent capacities: compactness, adaptability, mixed use, climatic responsiveness, social networks, and incremental transformation. Such an attitude stood in stark contrast to the prevailing development-era housing policies, under which standardized mass housing often displaced not only people but also their local practices, producing sterile, inflexible environments. The MCHG’s research informed the planning principles of Doshi’s “incremental sites-and-services / flexible core-house with defined public realm” Aranya Housing Project, and MCHG researchers documented the settlement before, during, and post-occupation transformations. Aranya functioned as a genuine research-through-design project.
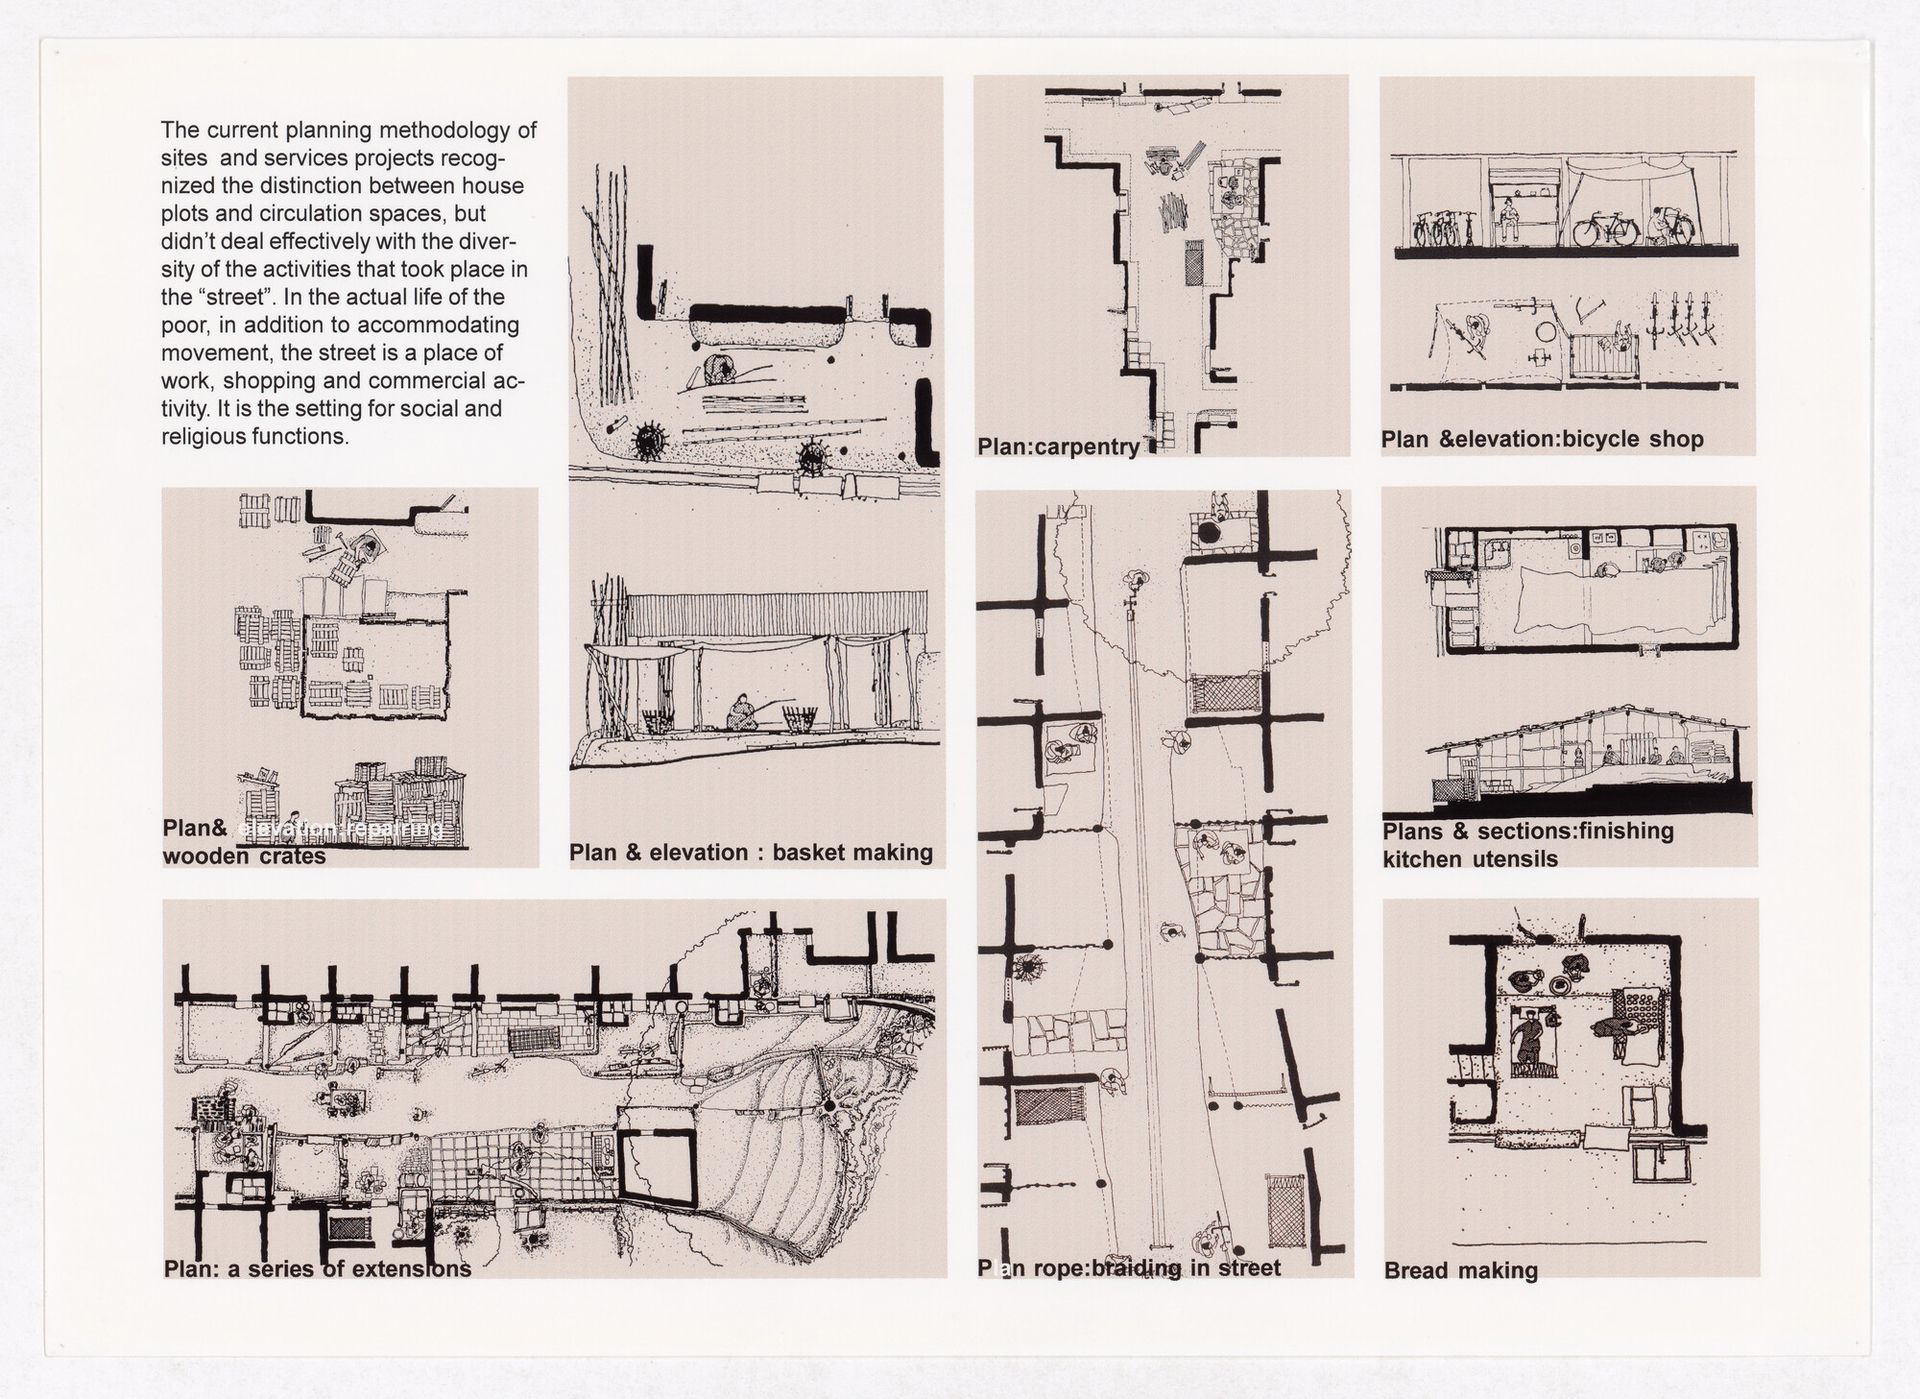
Bijith Ganga Bhasker et al., Extract from An Architecture for the Developing World, ca. 2002. ARCH292678. AP149.S1.1984.PR01. Minimum Cost Housing Group fonds, CCA. Gift of Vikram Bhatt © Minimum Cost Housing Group
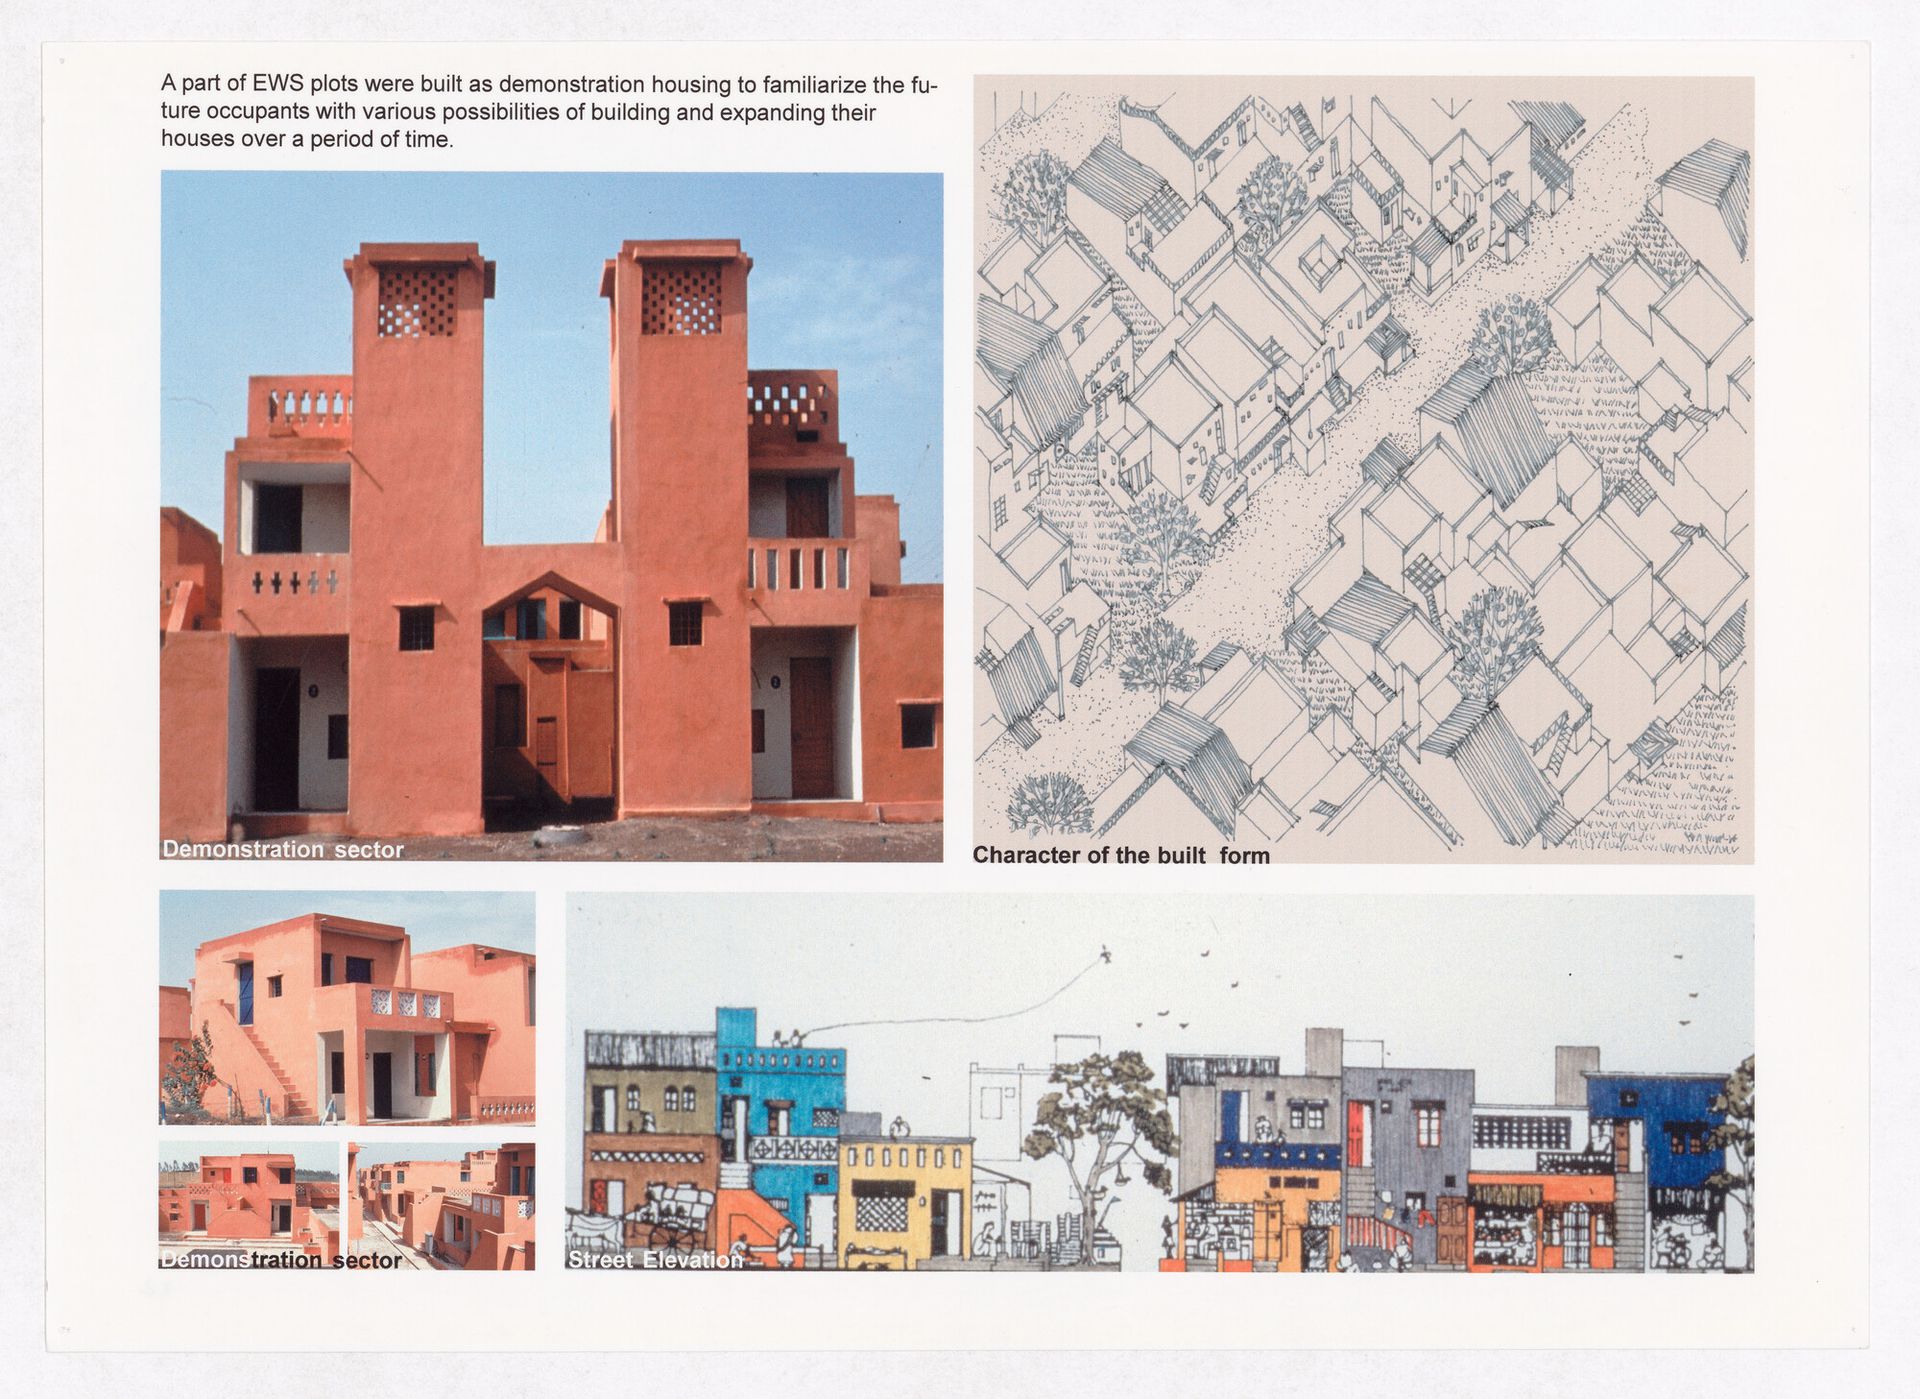
Bijith Ganga Bhasker et al., Extract from An Architecture for the Developing World, ca. 2002. ARCH292678. AP149.S1.1984.PR01. Minimum Cost Housing Group fonds, CCA. Gift of Vikram Bhatt © Minimum Cost Housing Group
Staging Informal Life, Designing for Spontaneity
The work in India explicitly focused on the documentation and design of collective form—the shared space between individual housing units—as a spatial type in relation to housing. They were as interested in architectural innovation in social housing as going beyond the Western canon of urban design, escaping the abstraction of quantitative and generic norms. Lessons from the vernacular and non-pedigreed architecture and urbanism led to an expanded reading of conditions on the ground, the mapping of social relationships, and the visualization of human connection in housing.1 Such a bias was also pursued in the group’s subsequent design research in China. Clusters of dwellings, shared courtyards, lanes, and communal facilities were considered primary spatial units. Specific material conditions of the built environment were regarded as essential support systems for economic activities and a robust social life. The transition from the private spaces of a unit, to semi-private lanes and courtyards, to semi-public streets, to public infrastructure was again studied in existing rural villages, and their organic vitality was distilled as design logics of both upgrading and new housing developments. A core principle was that individual units could be added, removed, or modified without destroying the overall settlement pattern. MCHG designed and staged social life by providing progressive infrastructure—water taps, roads, etc.—while allowing locals to select various plot shapes for multi-family units, animal husbandry, workshops or businesses. Attention was paid, in both analysis and design, to the importance of vegetation.
In China, MCHG’s work in villages serves as an indicative case for their collaborative and long-term, labor-intensive working process. All the work falls under the umbrella of the Housing a Billion research collaboration. The Village Planning and Sanitation program was a joint project by MCHG and the Chongqing Institute of Architecture and Engineering. Two demonstration projects were developed: a 1000-unit new housing project in the Fantin area of the market town of Shifang (Sichuan) (vol.1), and an upgrading proposal for the 200-household village of Jianlu (Chongqing) (vol.2). McGill worked with and trained local architects and planners to develop low-cost, culturally appropriate housing for the rapidly transforming urban periphery. Fieldwork examined informal settlements’ spatial hierarchies, where migrants in urban villages clustered by kinship and work, informing simulations that favored variable plots for workshops and multi-generational living over standardized grids. The pilots tested planning layouts, sanitation systems, and construction approaches.2
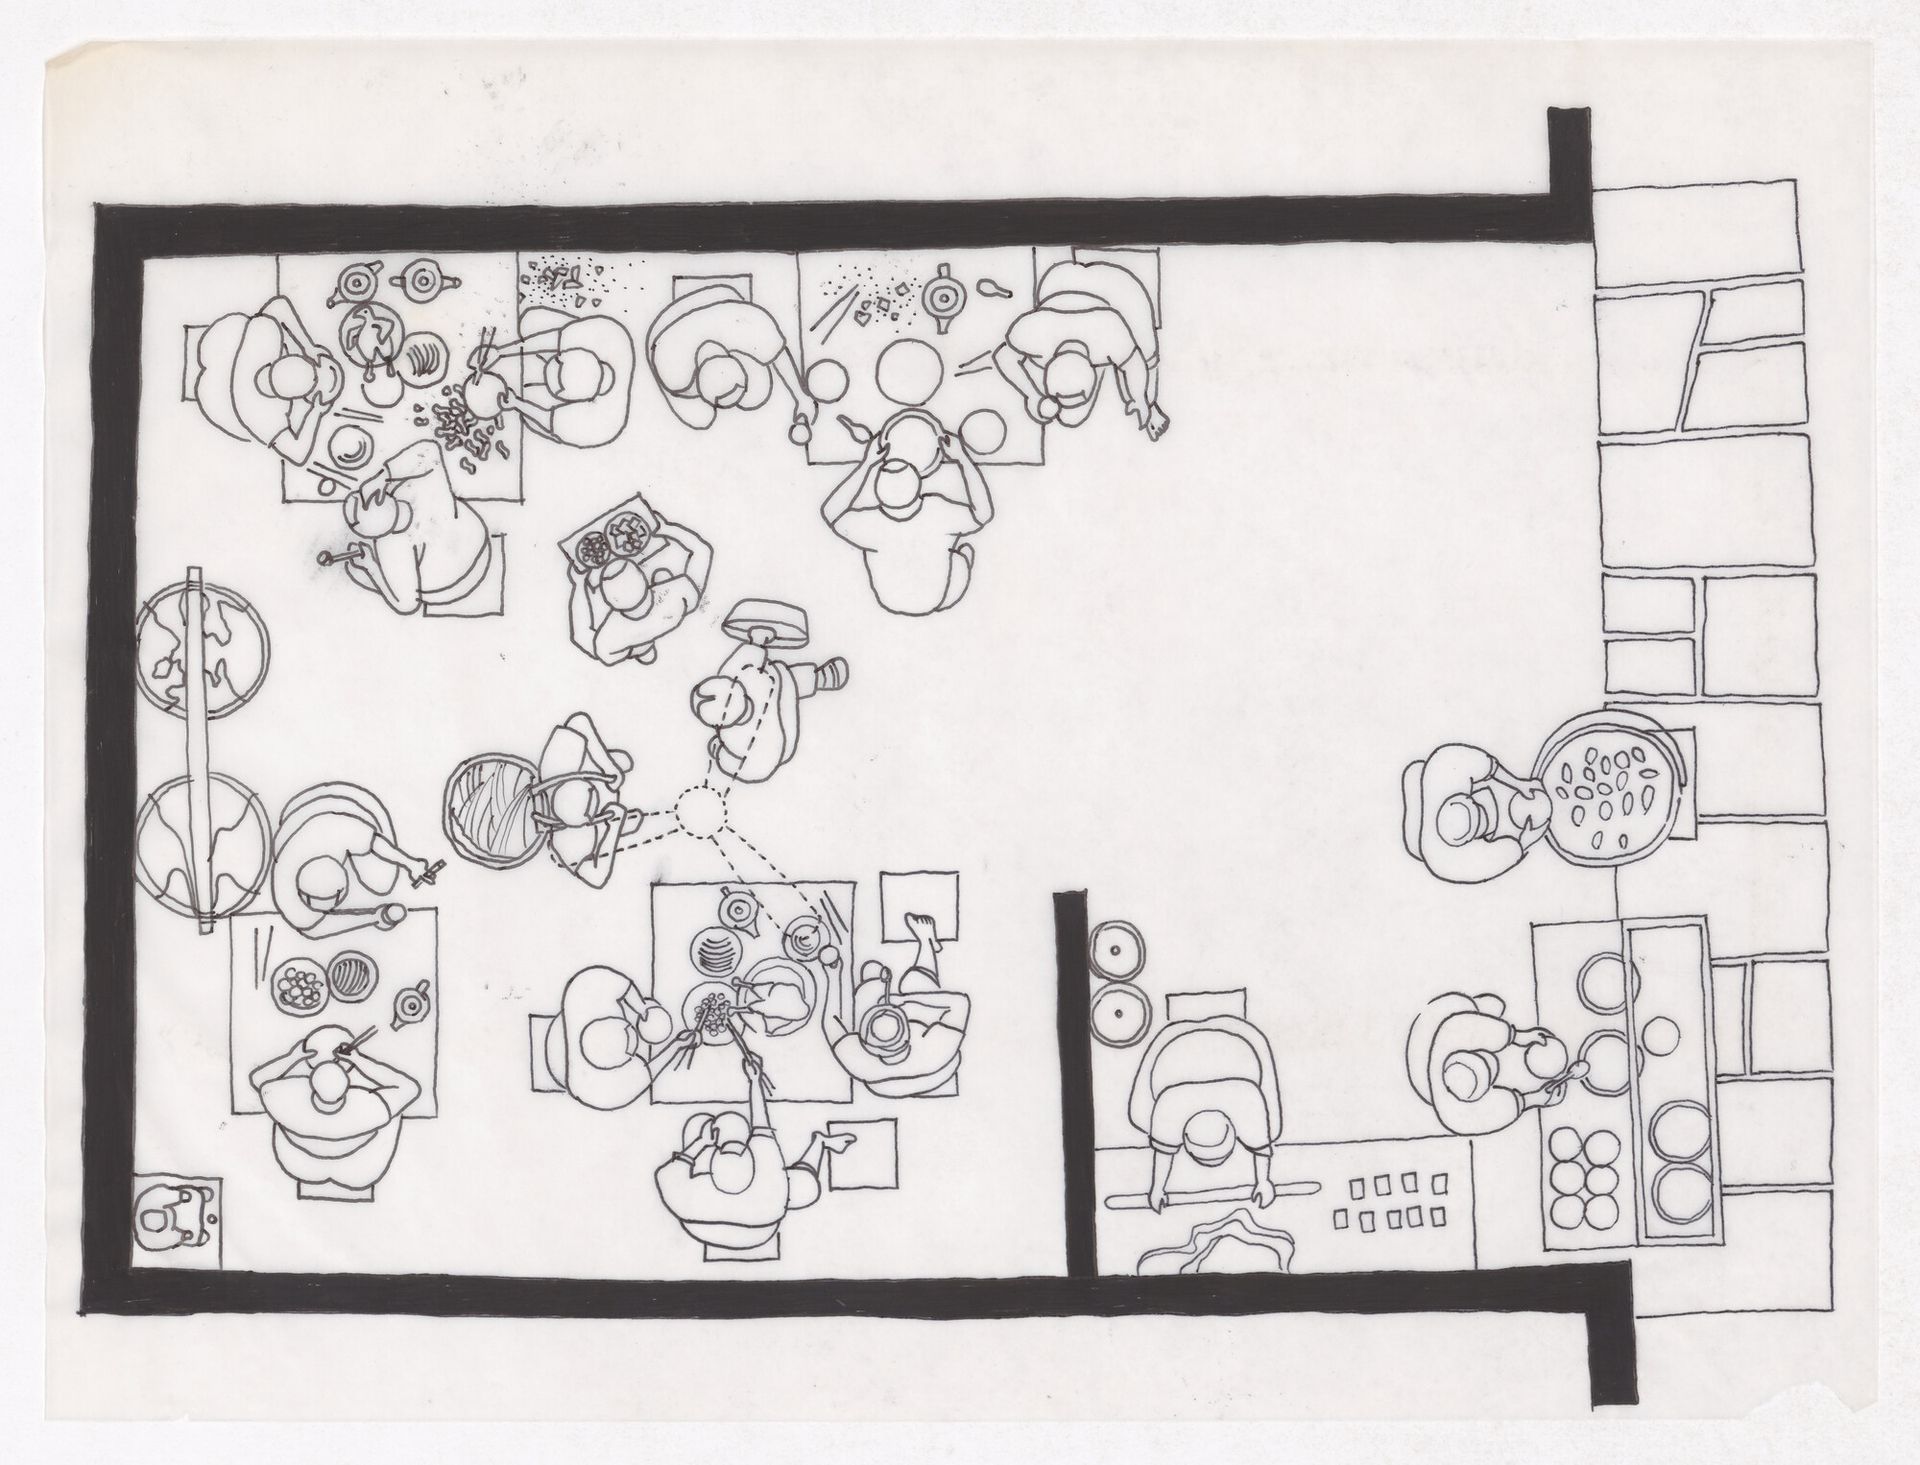
Planimetric illustration showing living patterns in Sichuan, China for Housing a Billion, ca. 1993. ARCH292716. AP149.S1.1988.PR01. Minimum Cost Housing Group fonds, CCA. Gift of Vikram Bhatt © Minimum Cost Housing Group
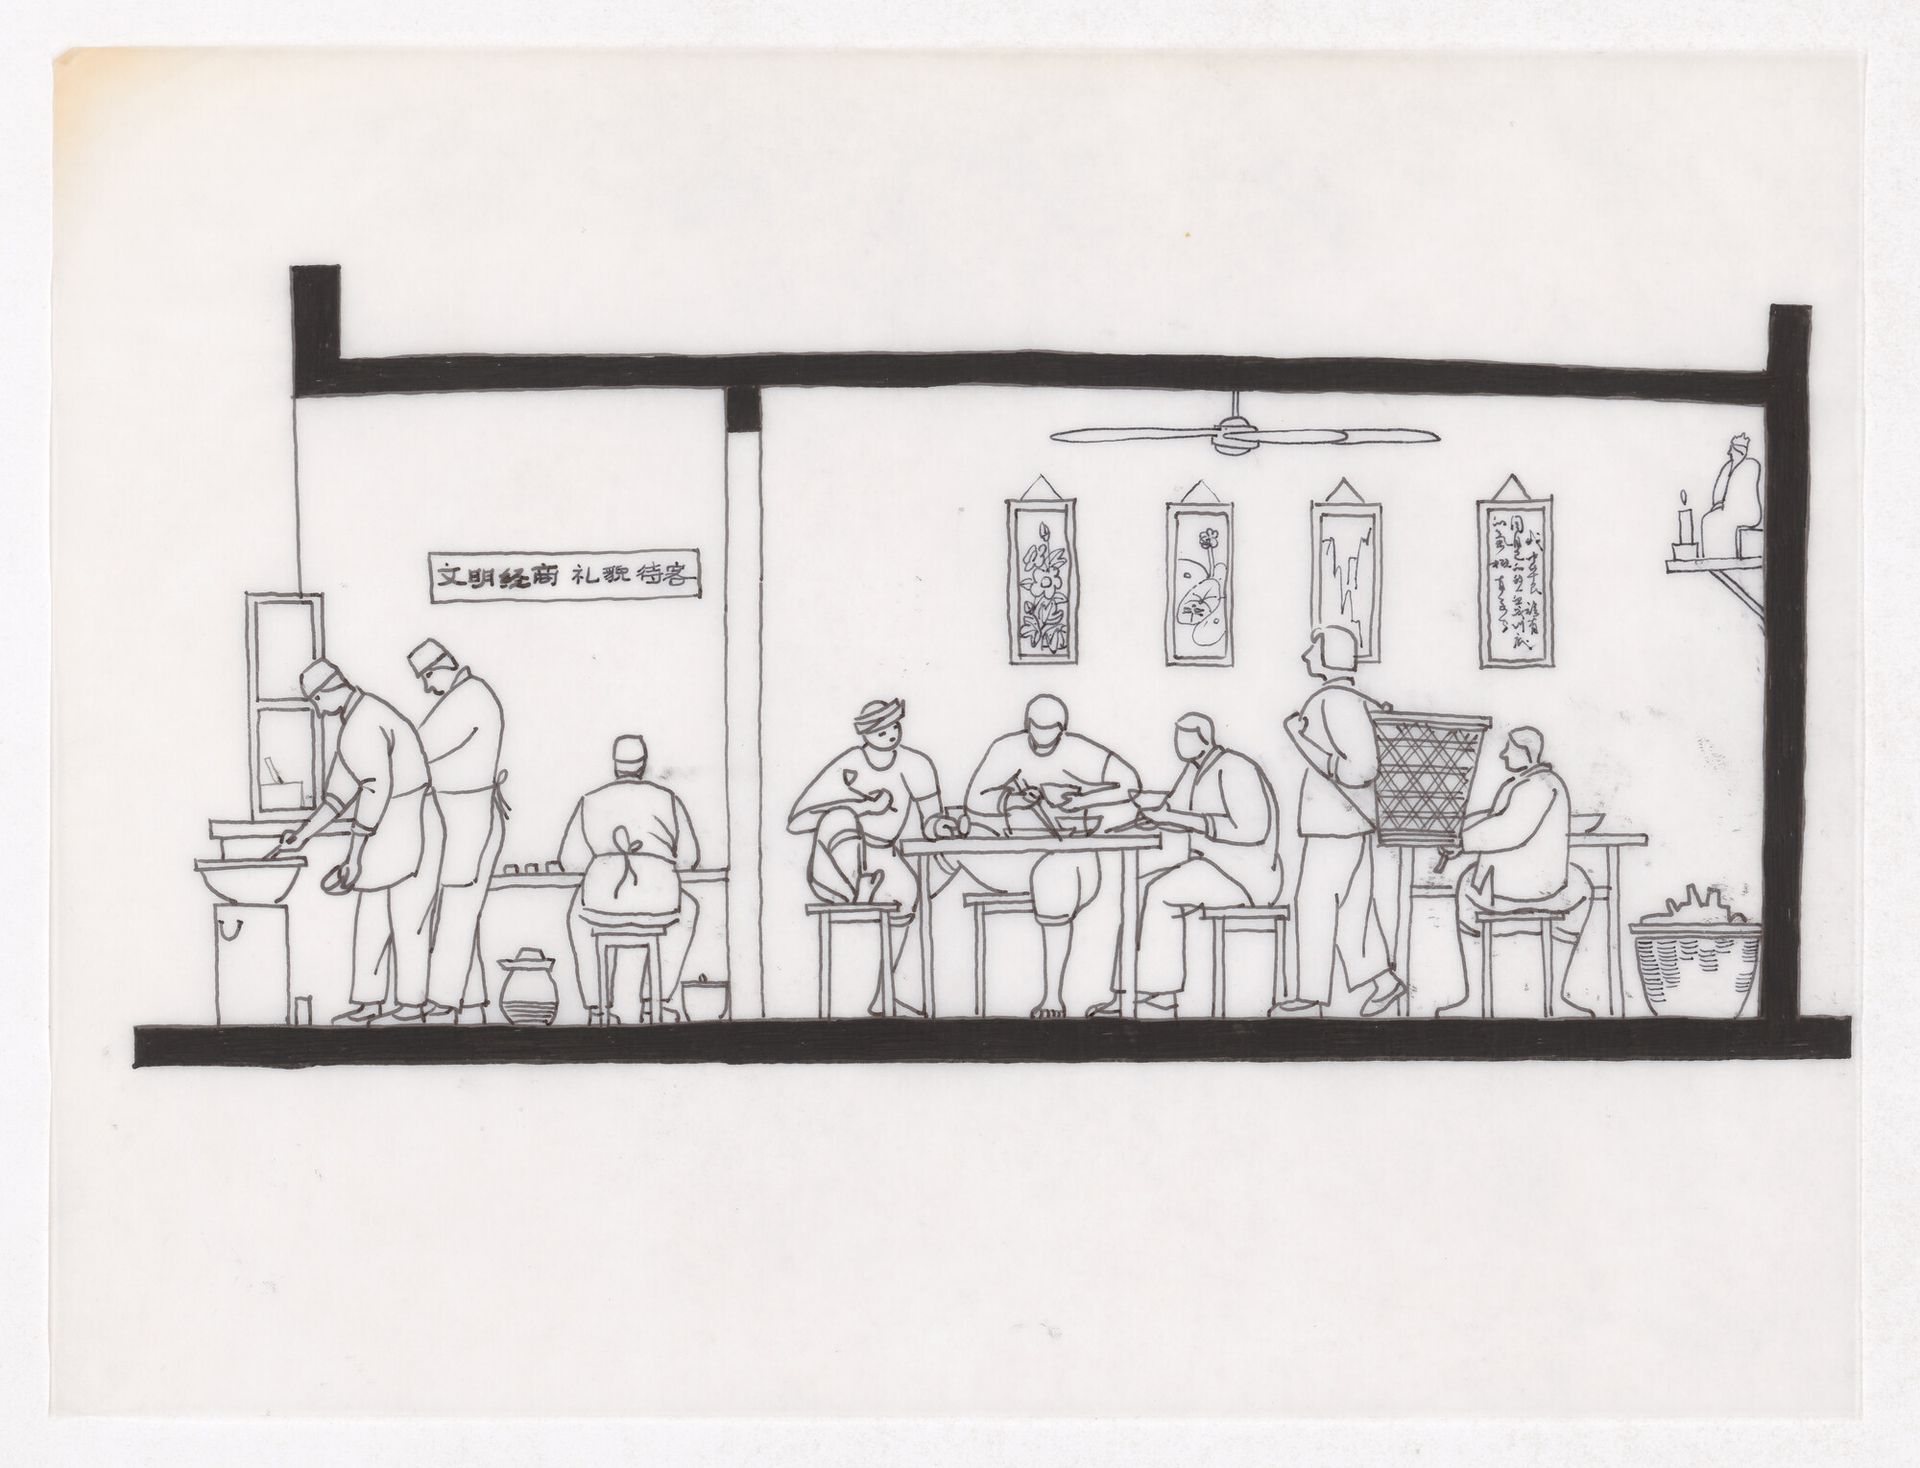
Section illustration showing living patterns in Sichuan, China for Housing a Billion, ca. 1993. ARCH292715. AP149.S1.1988.PR01. Minimum Cost Housing Group fonds, CCA. Gift of Vikram Bhatt © Minimum Cost Housing Group
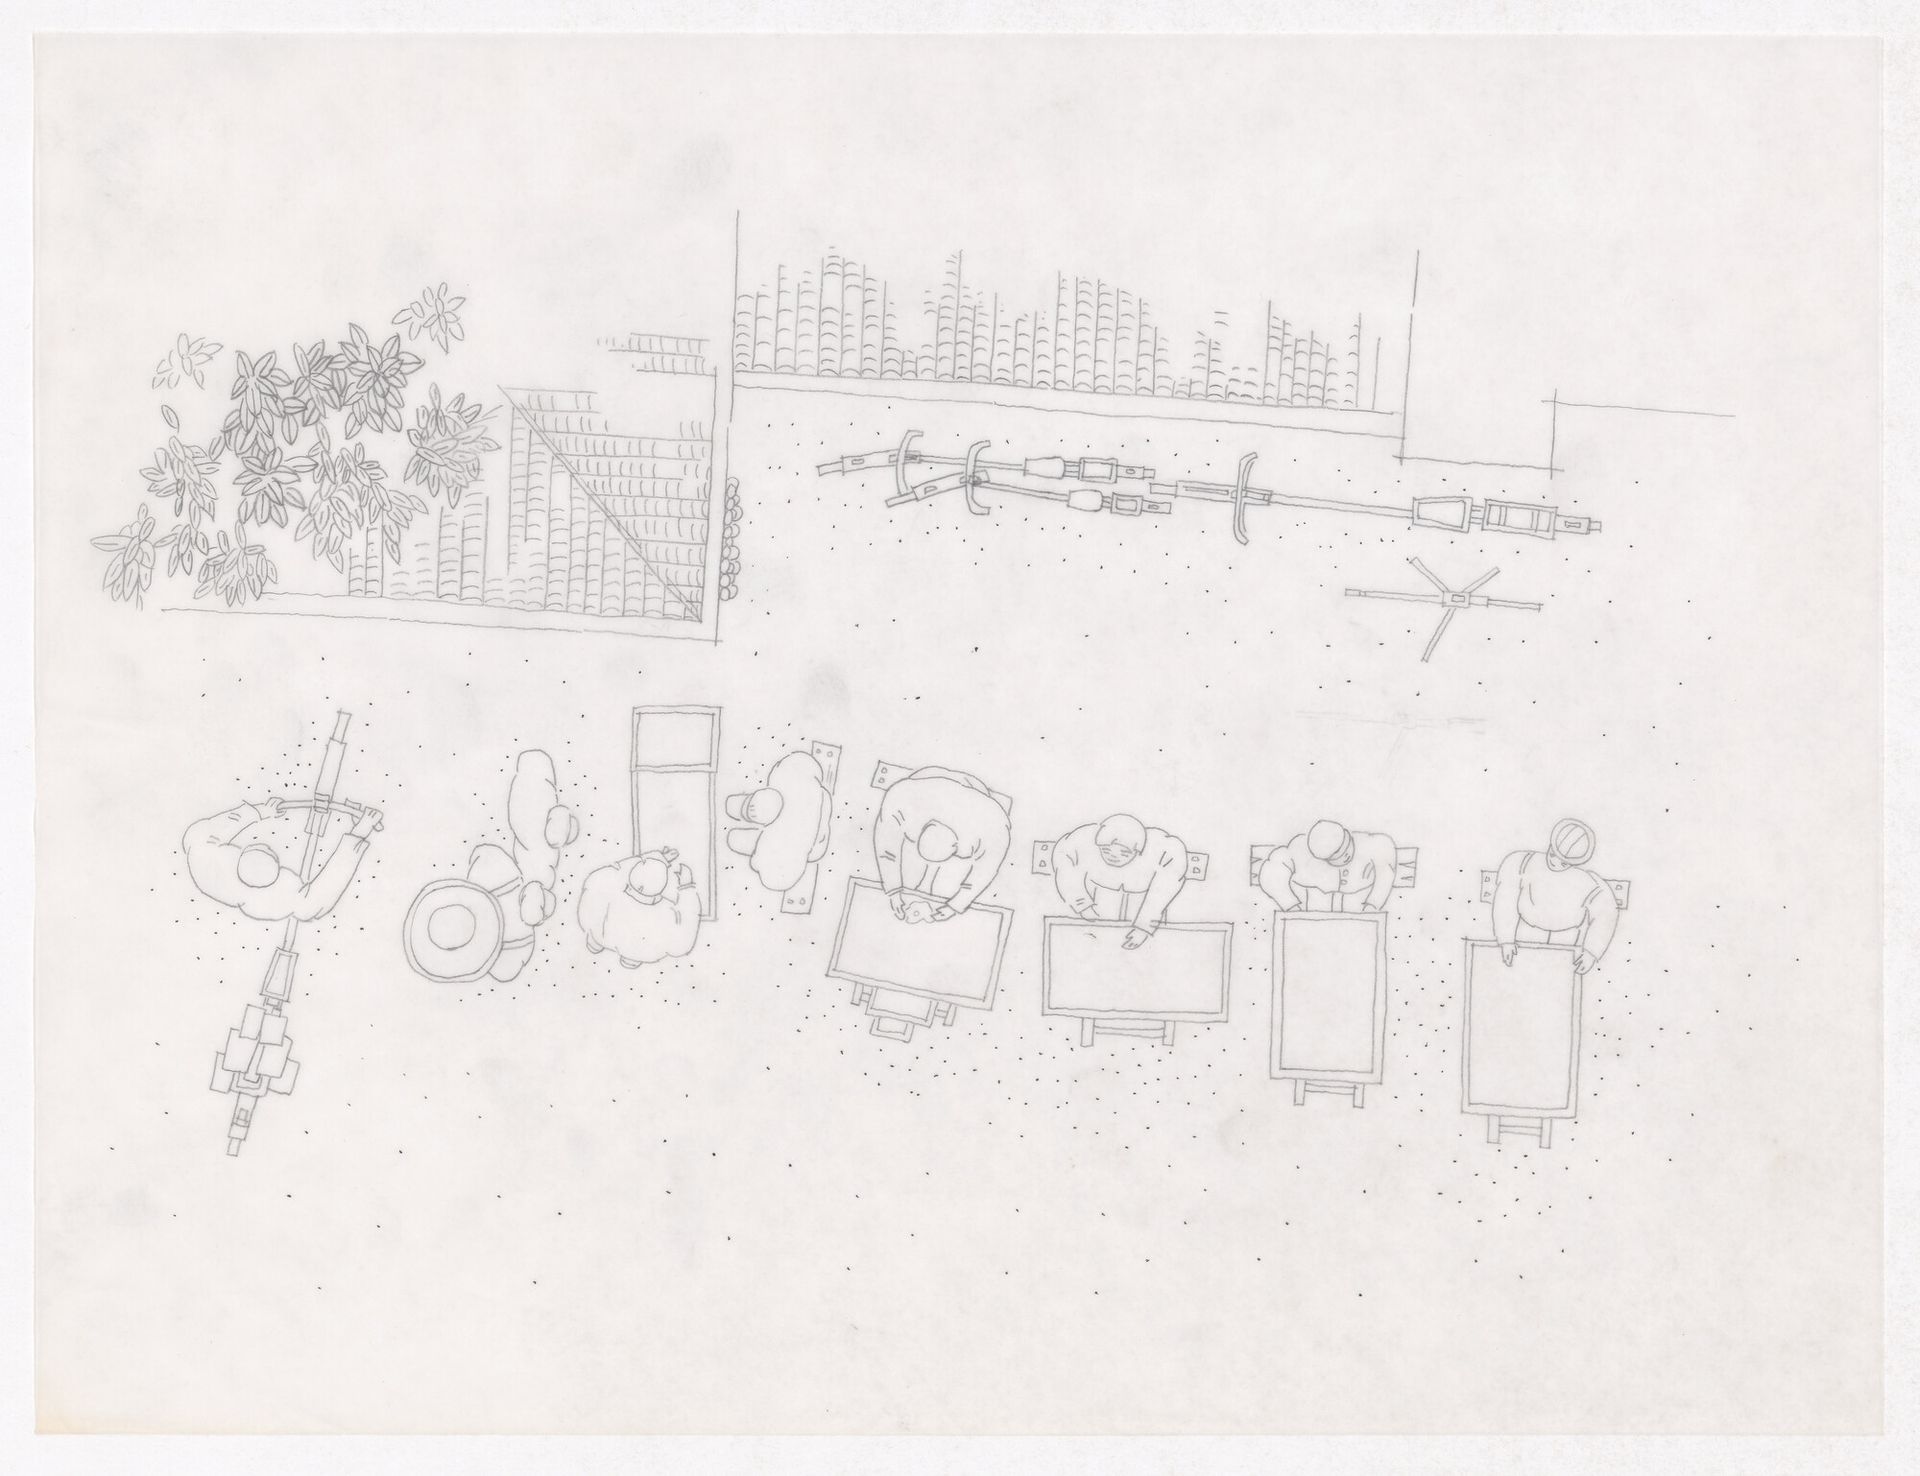
Planimetric illustration showing living patterns in Sichuan, China for Housing a Billion, ca. 1993. ARCH292722. AP149.S1.1988.PR01. Minimum Cost Housing Group fonds, CCA. Gift of Vikram Bhatt © Minimum Cost Housing Group
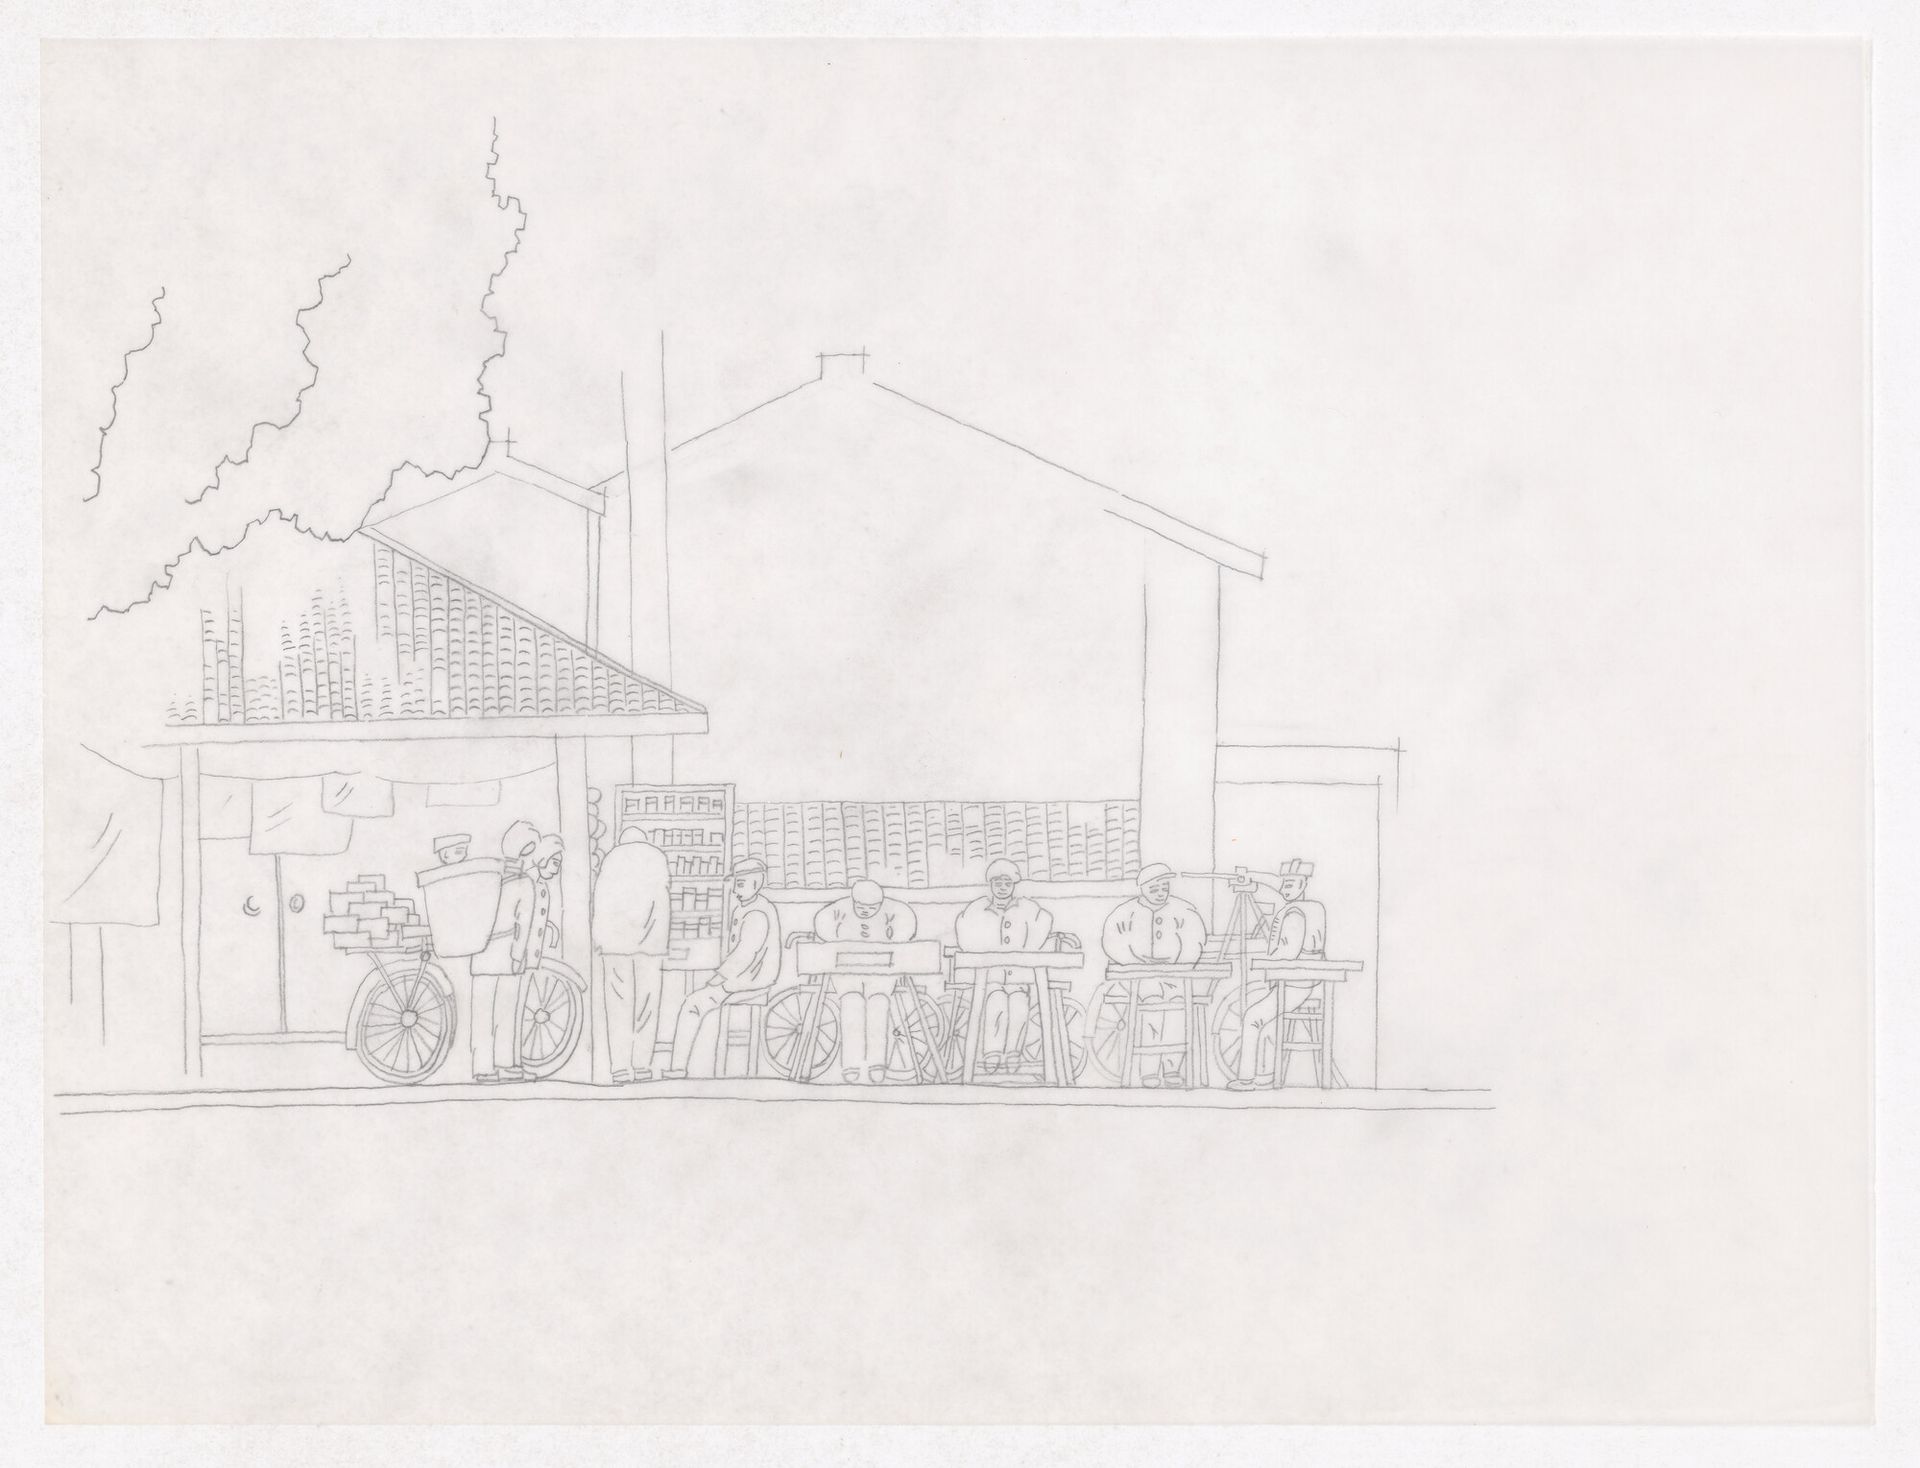
Section illustration showing living patterns in Sichuan, China for Housing a Billion, ca. 1993. ARCH292720. AP149.S1.1988.PR01. Minimum Cost Housing Group fonds, CCA. Gift of Vikram Bhatt © Minimum Cost Housing Group
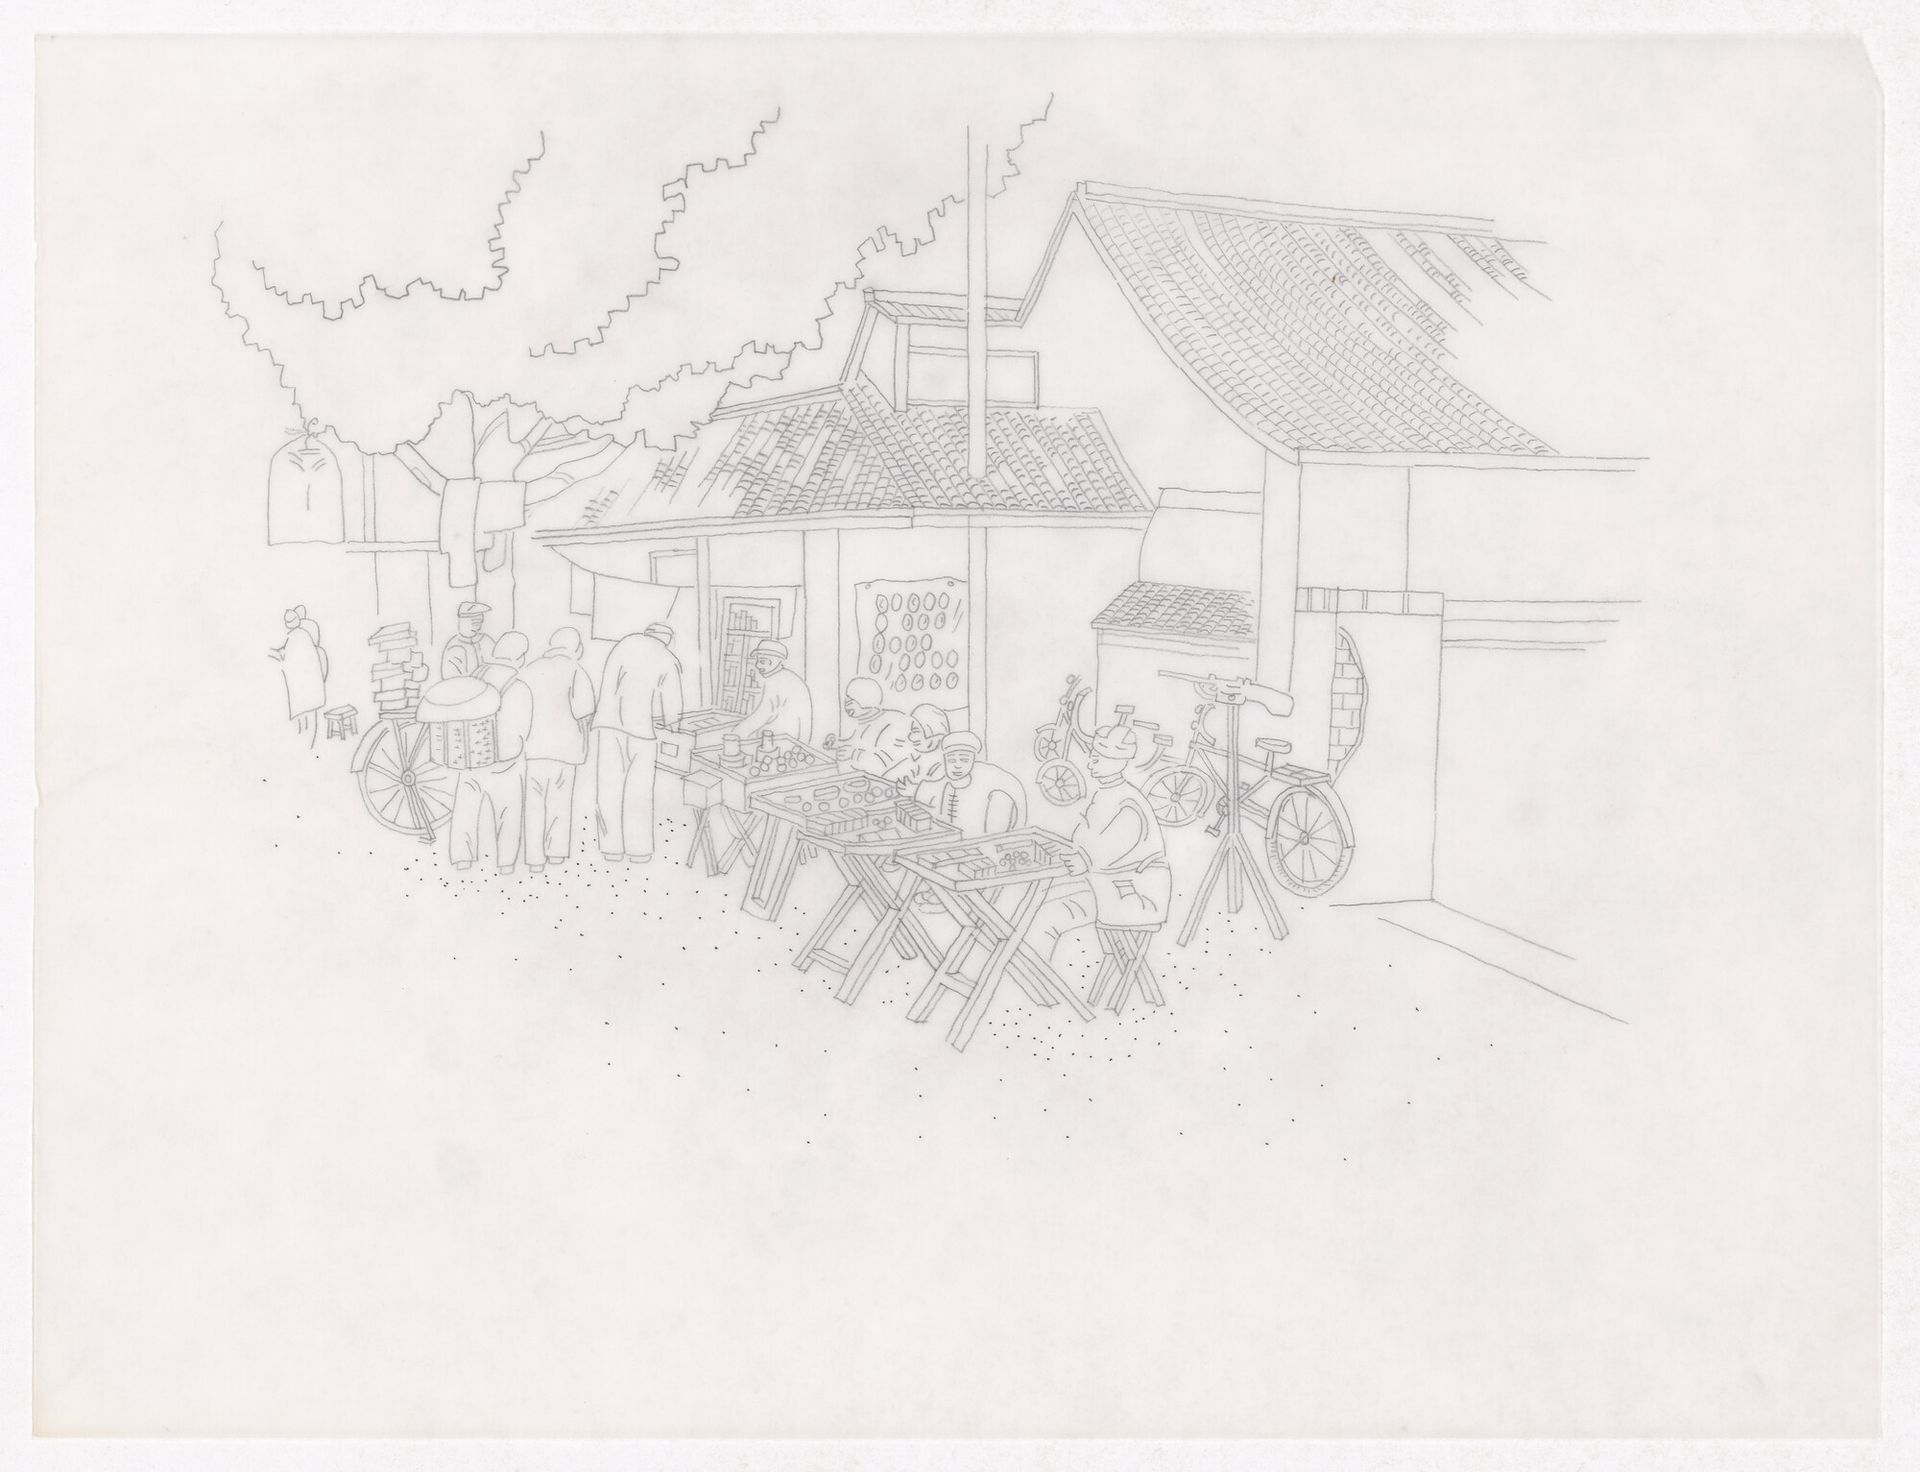
Perspective illustration showing living patterns in Sichuan, China for Housing a Billion, ca. 1993. ARCH292721. AP149.S1.1988.PR01. Minimum Cost Housing Group fonds, CCA. Gift of Vikram Bhatt © Minimum Cost Housing Group
In addition to pursuing similar themes as the research conducted in India, in China there was also a critical stance on relocation, warning that social and economic networks are vulnerable to disruption. In situ improvement with the existing village fabric was proposed for Jianlu, not only to preserve kinship systems but also to address environmental sustainability. It was a countermodel to the business-as-usual policy trend. In 1992, the MCHG began research of traditional urban courtyard housing renewal in Beijing together with Tsinghua University and the Beijing Institute of Architectural Design and Research. The MCHG did not work on design in Beijing but rather contributed to the critical urban analysis that fed larger from “hutong to high-rise” debates.1
-
The debates concerned whether Beijing—and Chinese cities more broadly—should demolish traditional low-rise courtyard-and-lane neighborhoods (siheyuan/hutong) in favor of high-rise, superblock redevelopment. The controversy intensified from the 1990s, when market reforms, land leasing, and municipal growth ambitions accelerated large-scale redevelopment of the Old City. ↩
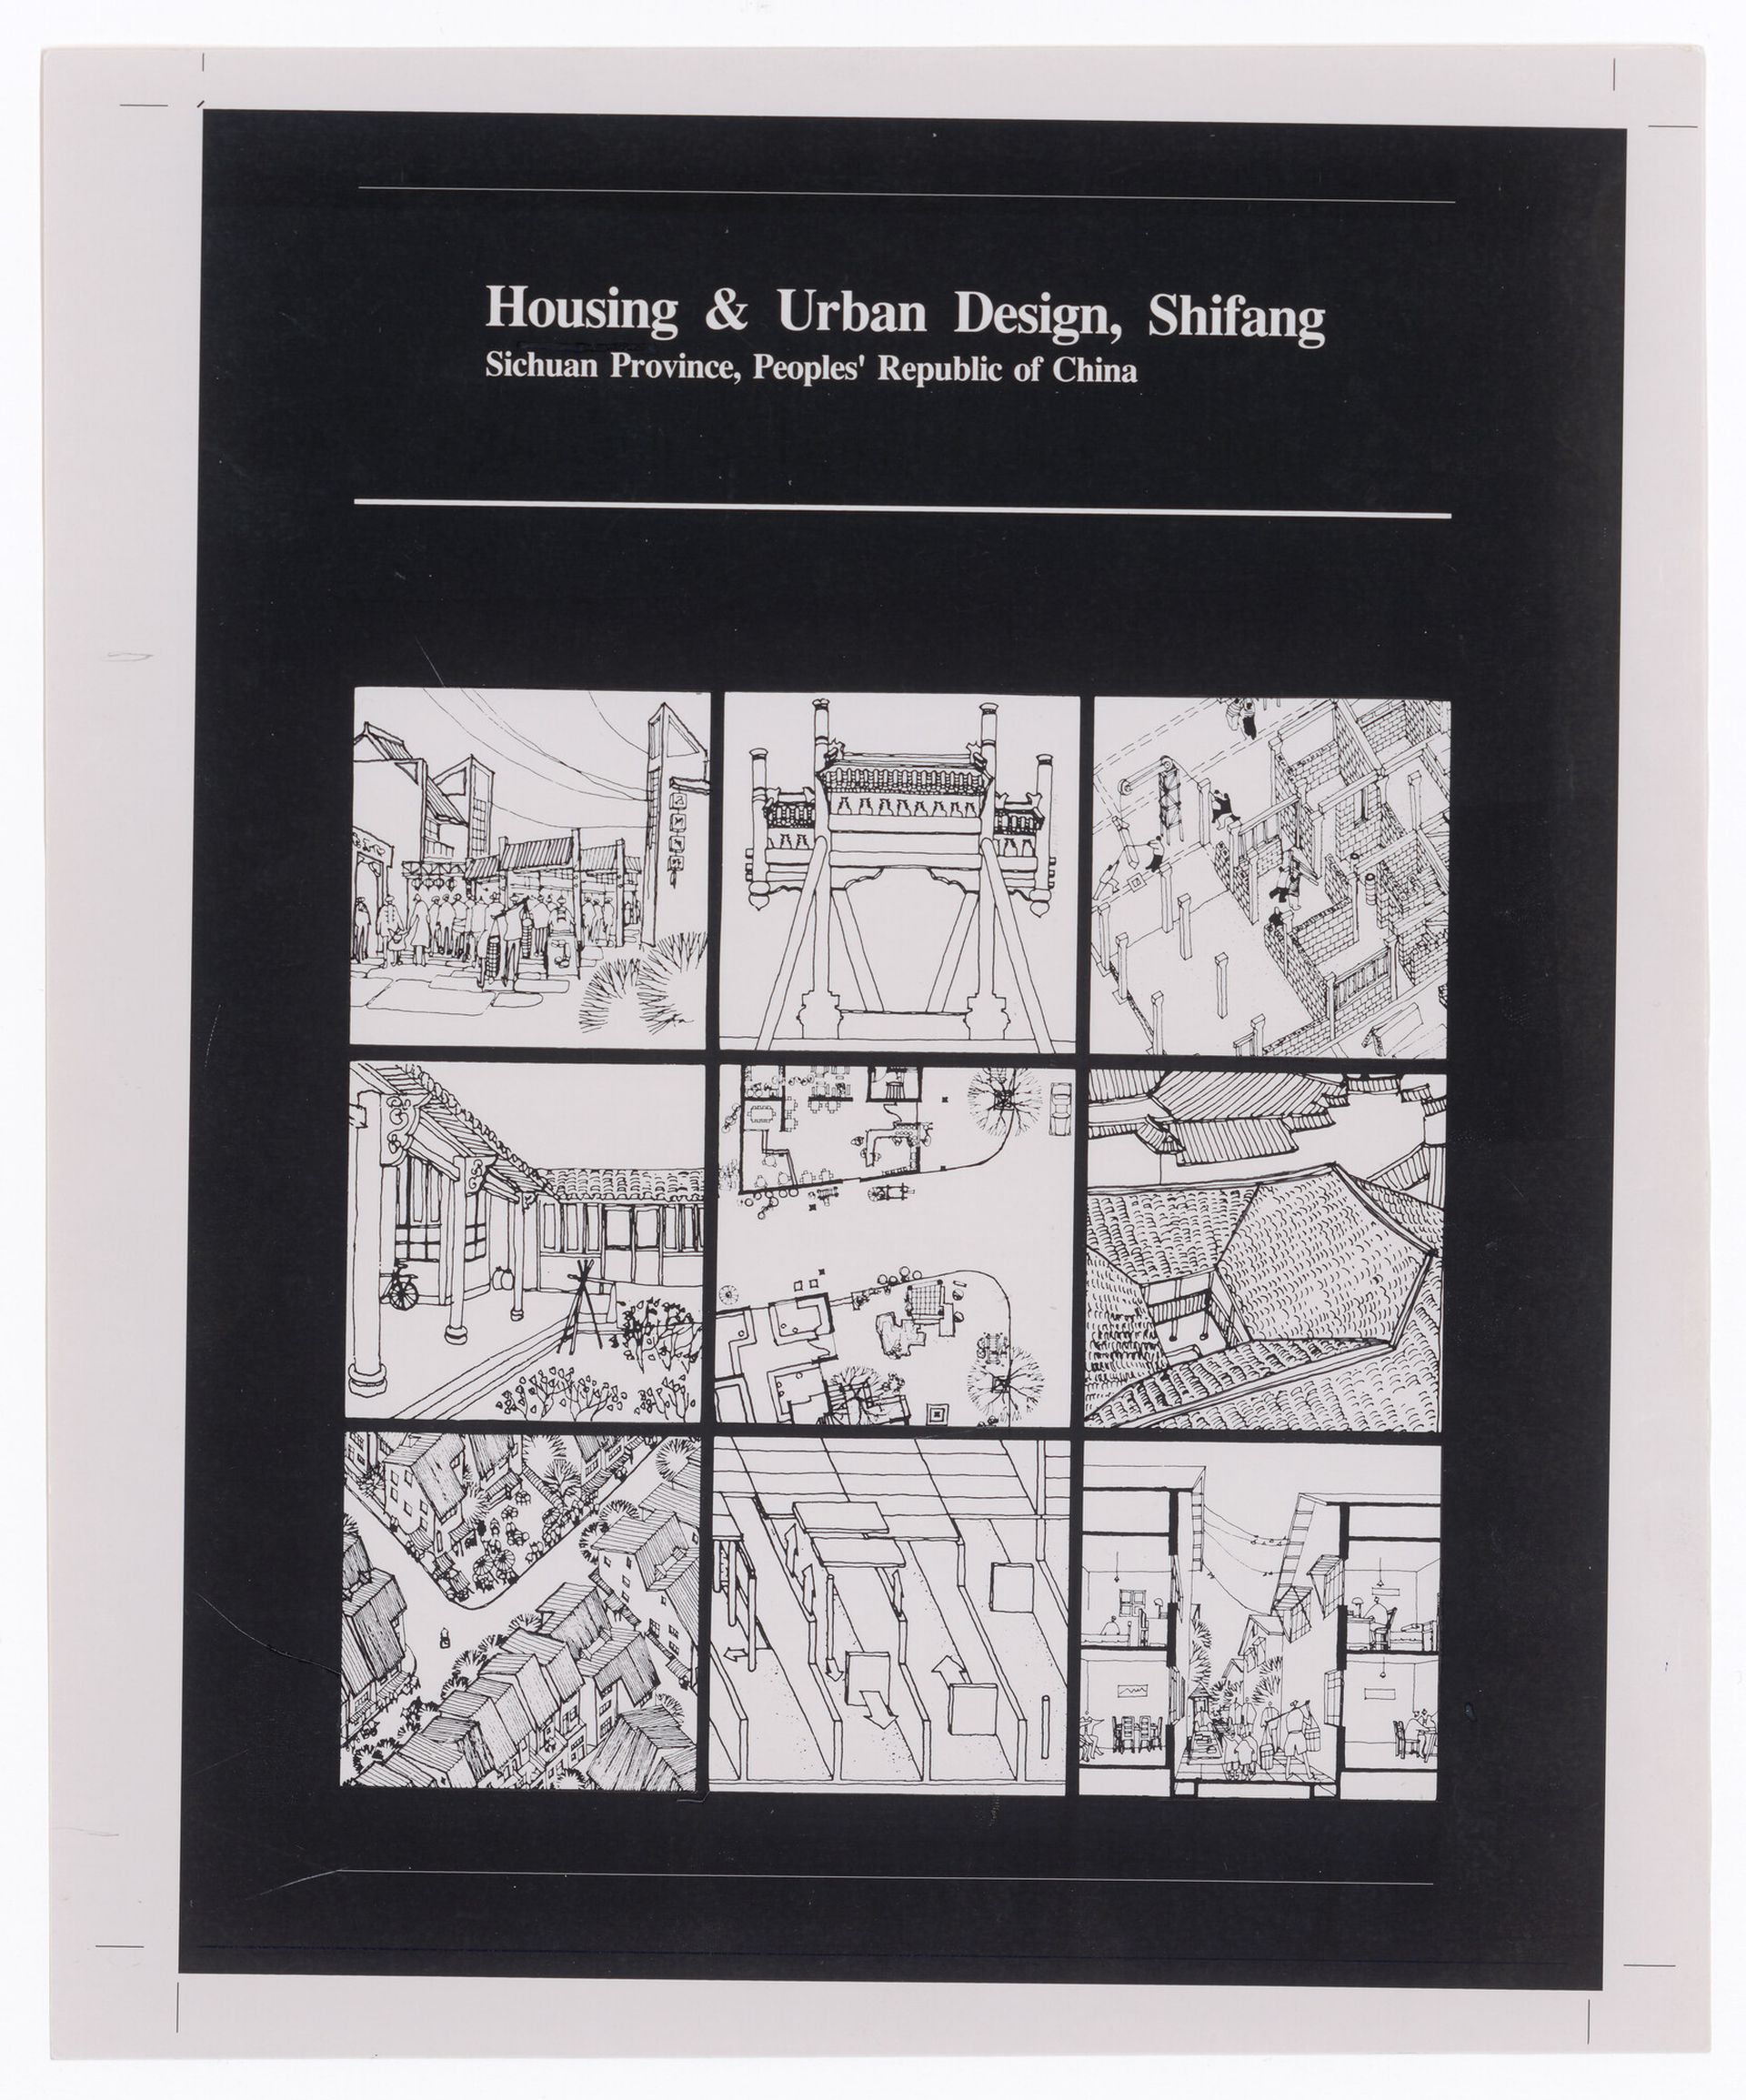
Minimum Cost Housing Group, Cover of Housing a Billion: Design Ideas for Rural China, 1993. ARCH292705. AP149.S1.1988.PR01. Minimum Cost Housing Group fonds, CCA. Gift of Vikram Bhatt © Minimum Cost Housing Group
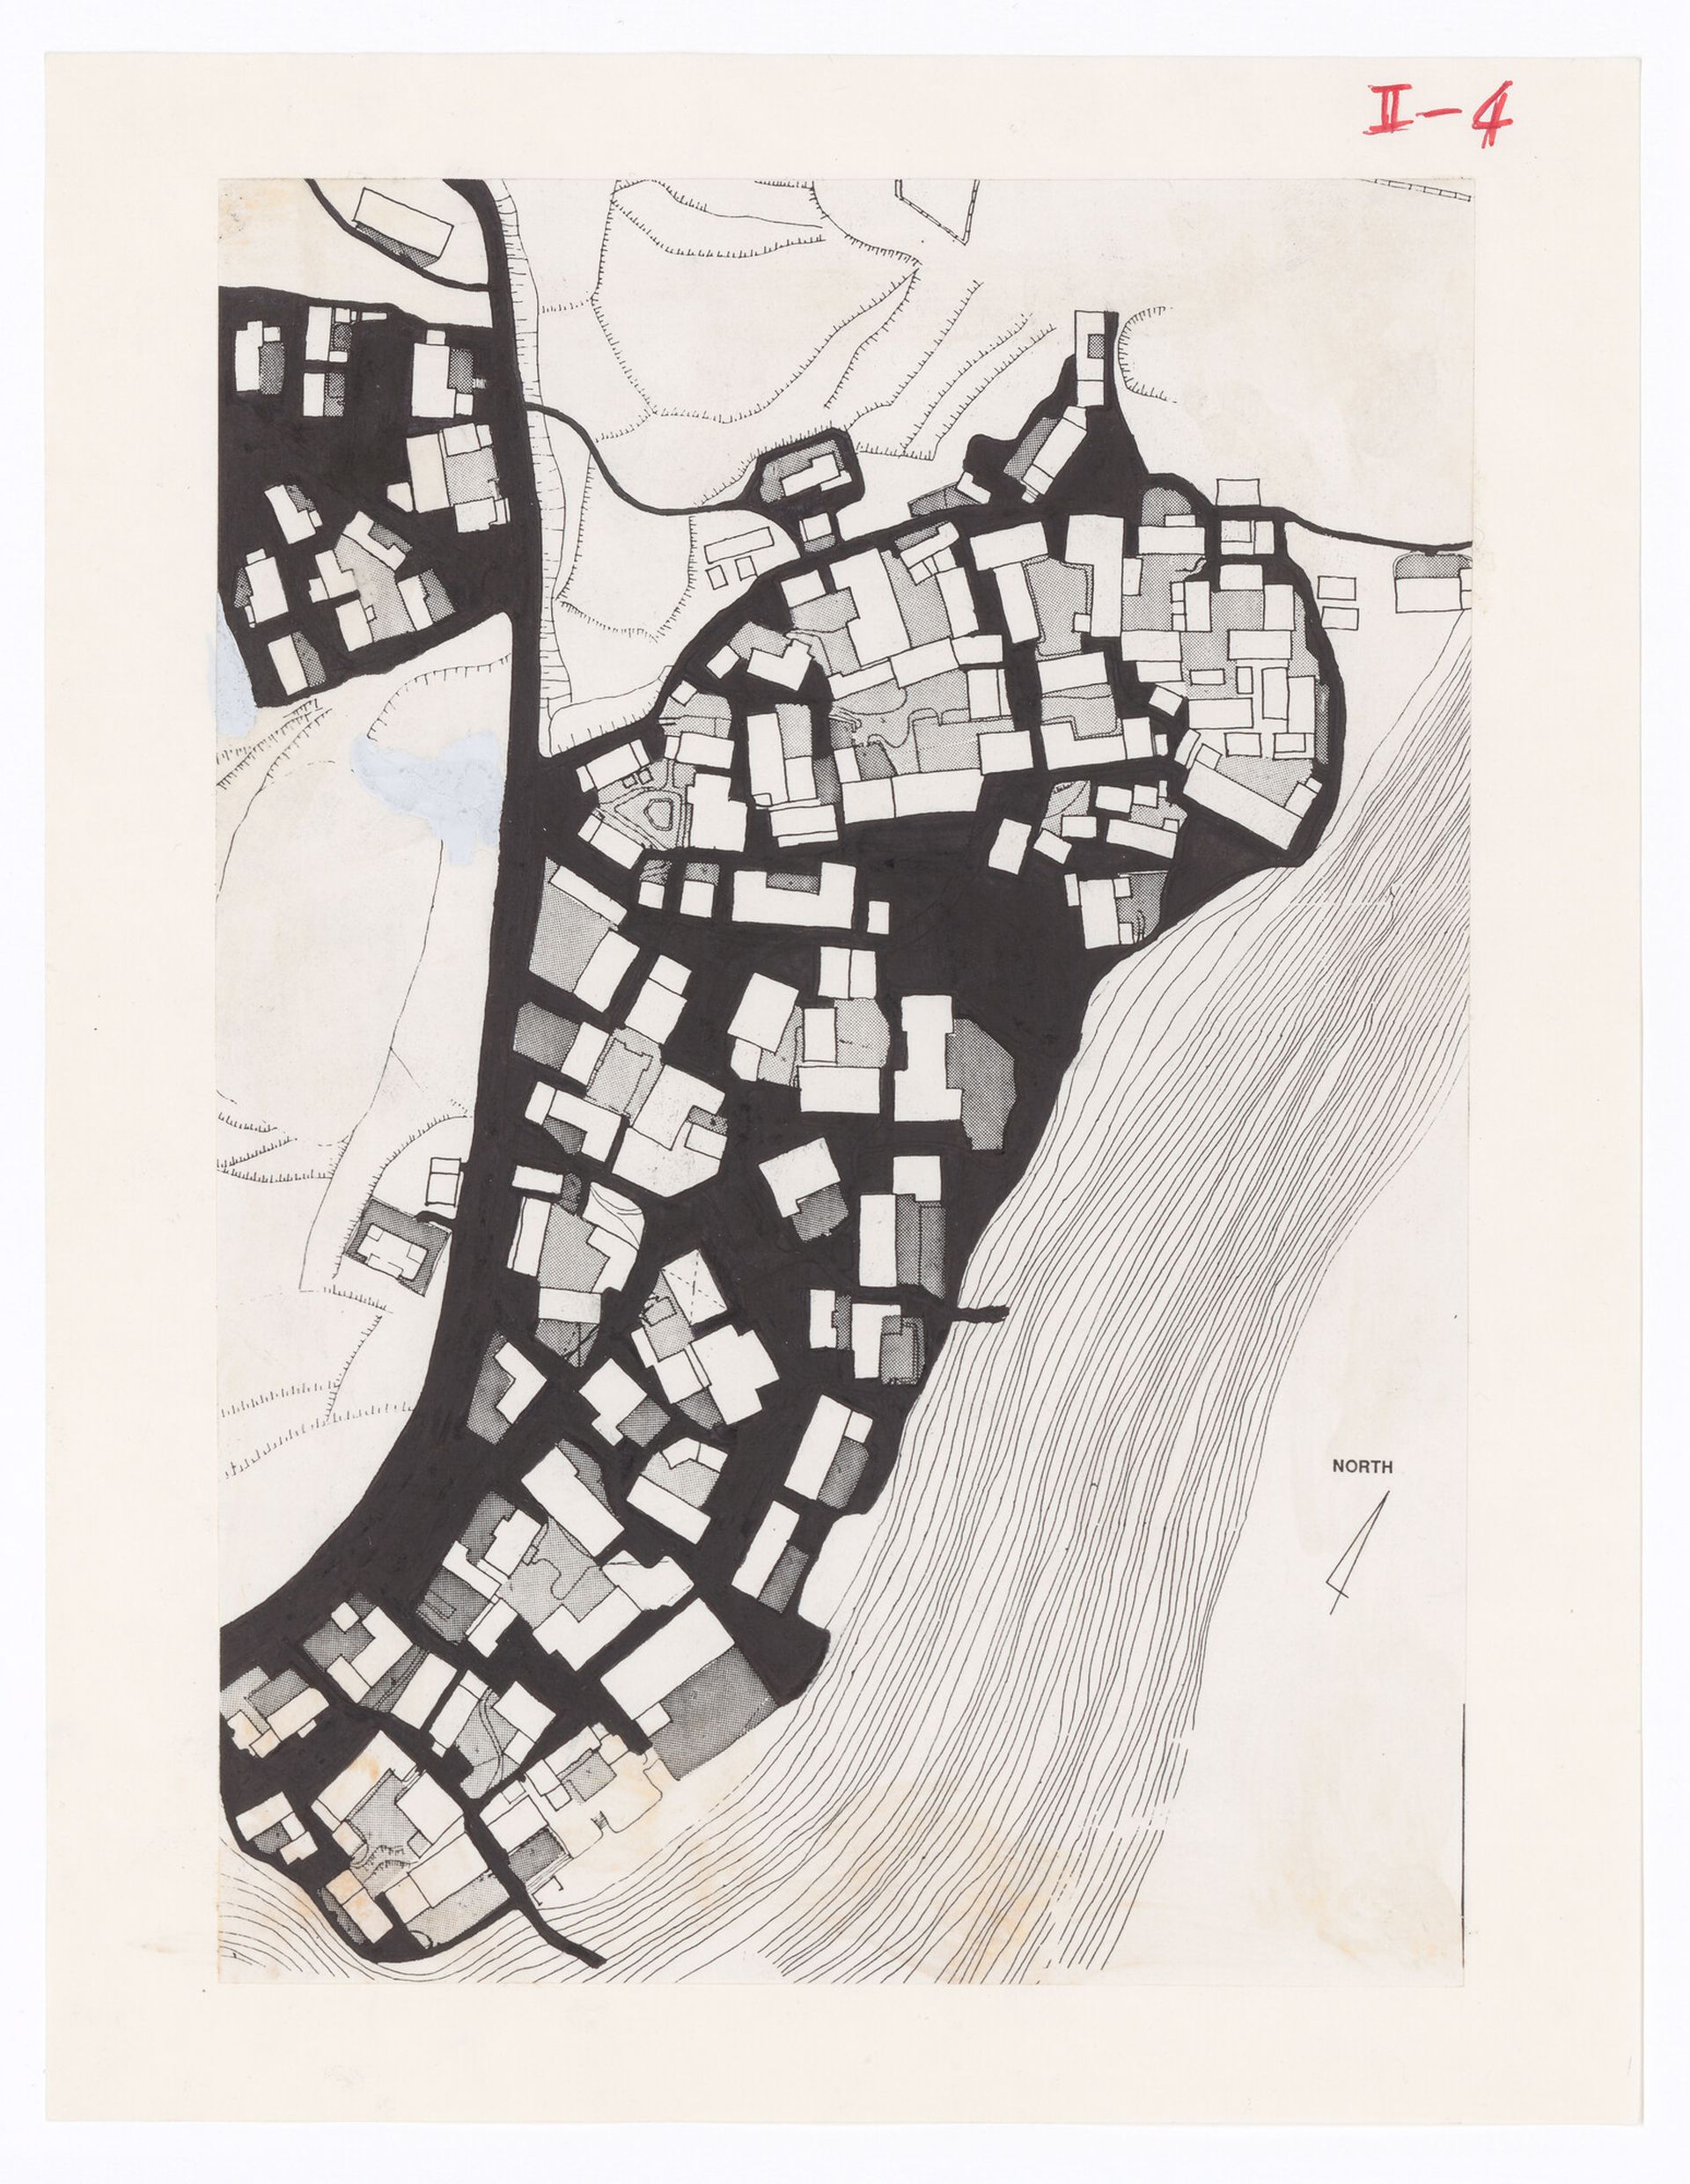
Site plan for Shifang housing project, Sichuan, China, ca. 1993. ARCH292694. AP149.S1.1988.PR01. Minimum Cost Housing Group fonds, CCA. Gift of Vikram Bhatt © Minimum Cost Housing Group
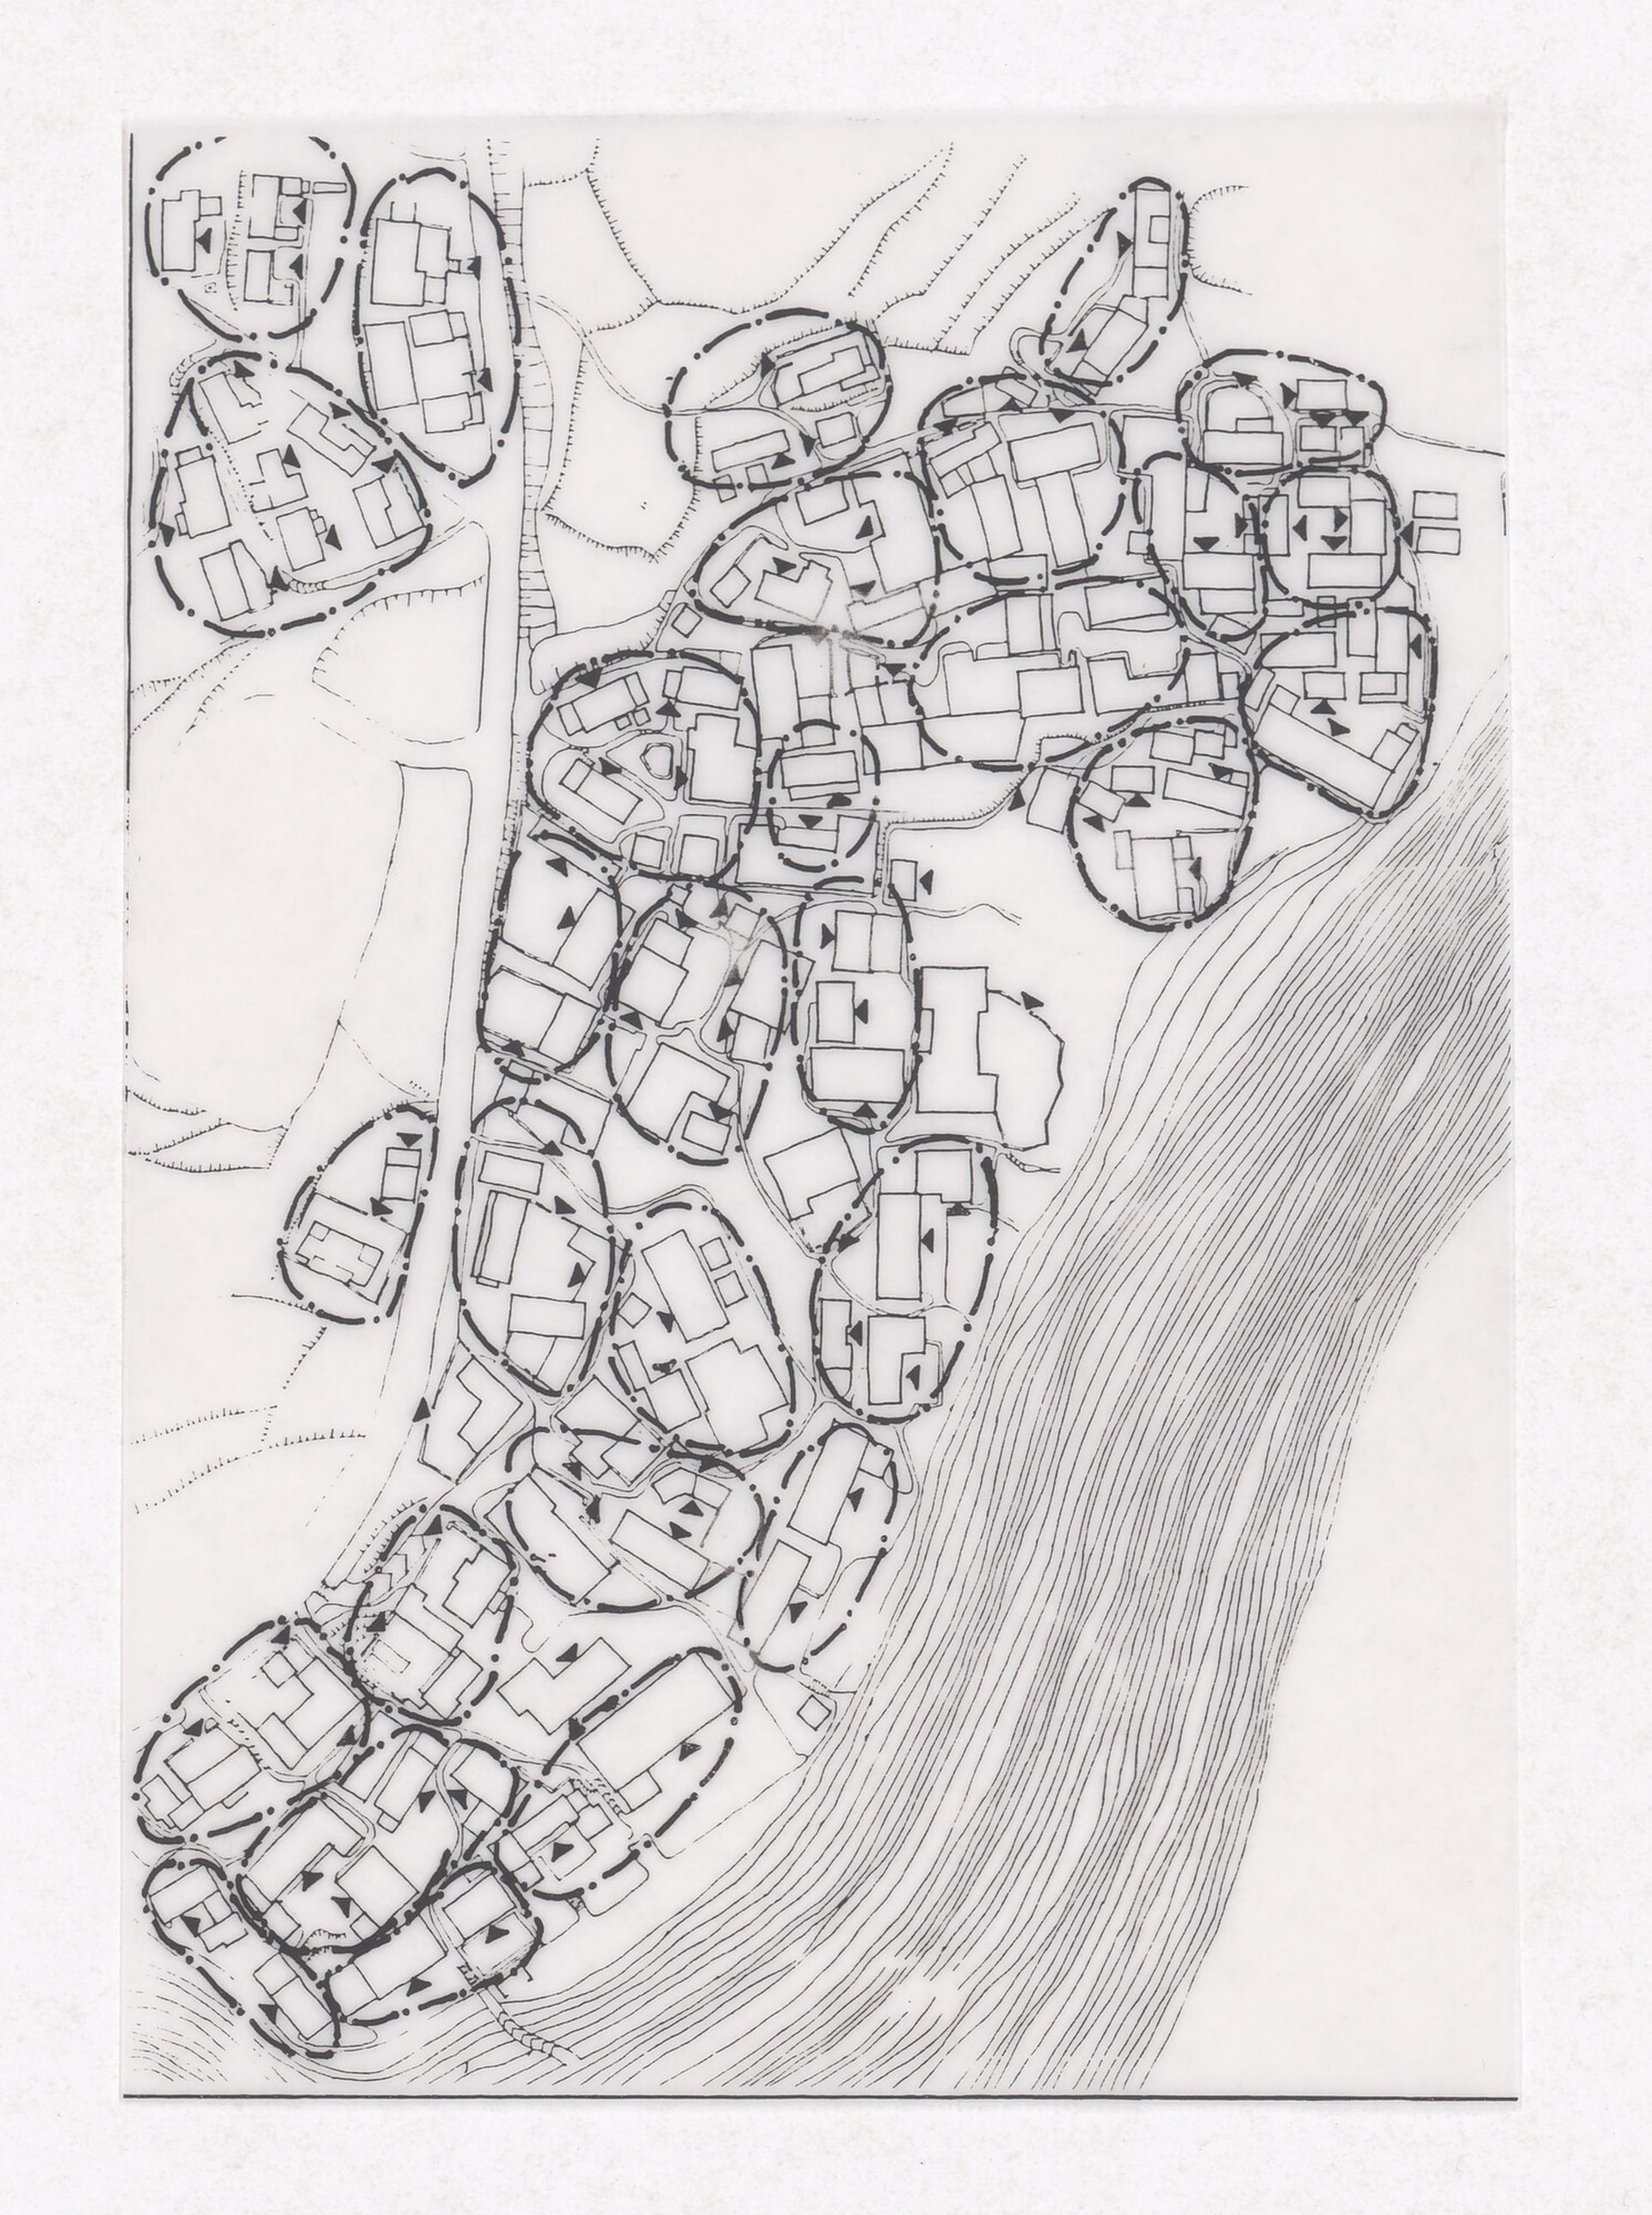
Plan diagram showing housing clusters for Shifang housing project, Sichuan, China, ca. 1993. ARCH292750. AP149.S1.1988.PR01. Minimum Cost Housing Group fonds, CCA. Gift of Vikram Bhatt © Minimum Cost Housing Group
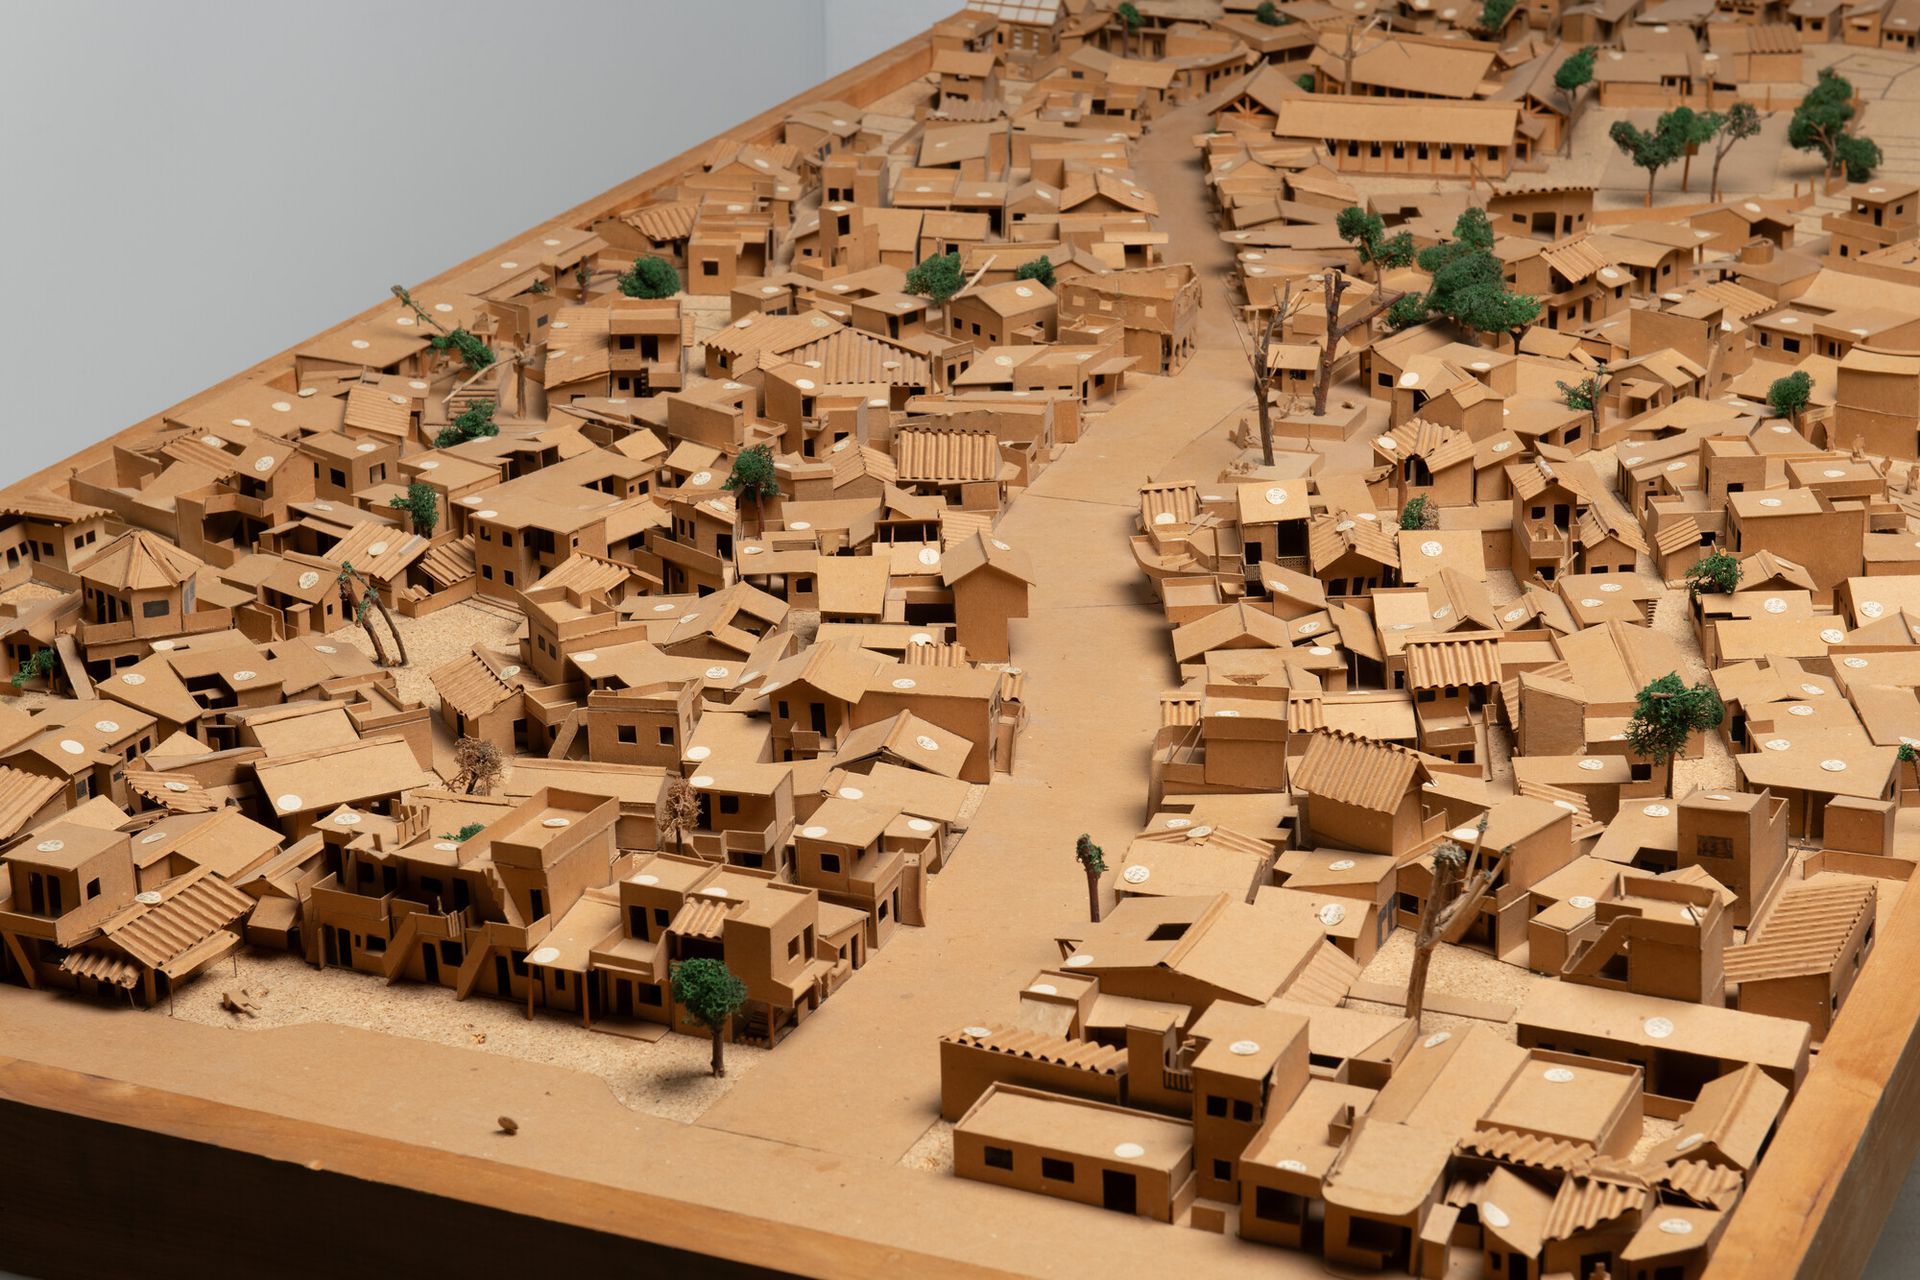
View of study model for research on human settlement development, 1986. ARCH292992. AP149.S1.1986.PR01. Minimum Cost Housing Group fonds, CCA. Gift of Vikram Bhatt © Minimum Cost Housing Group
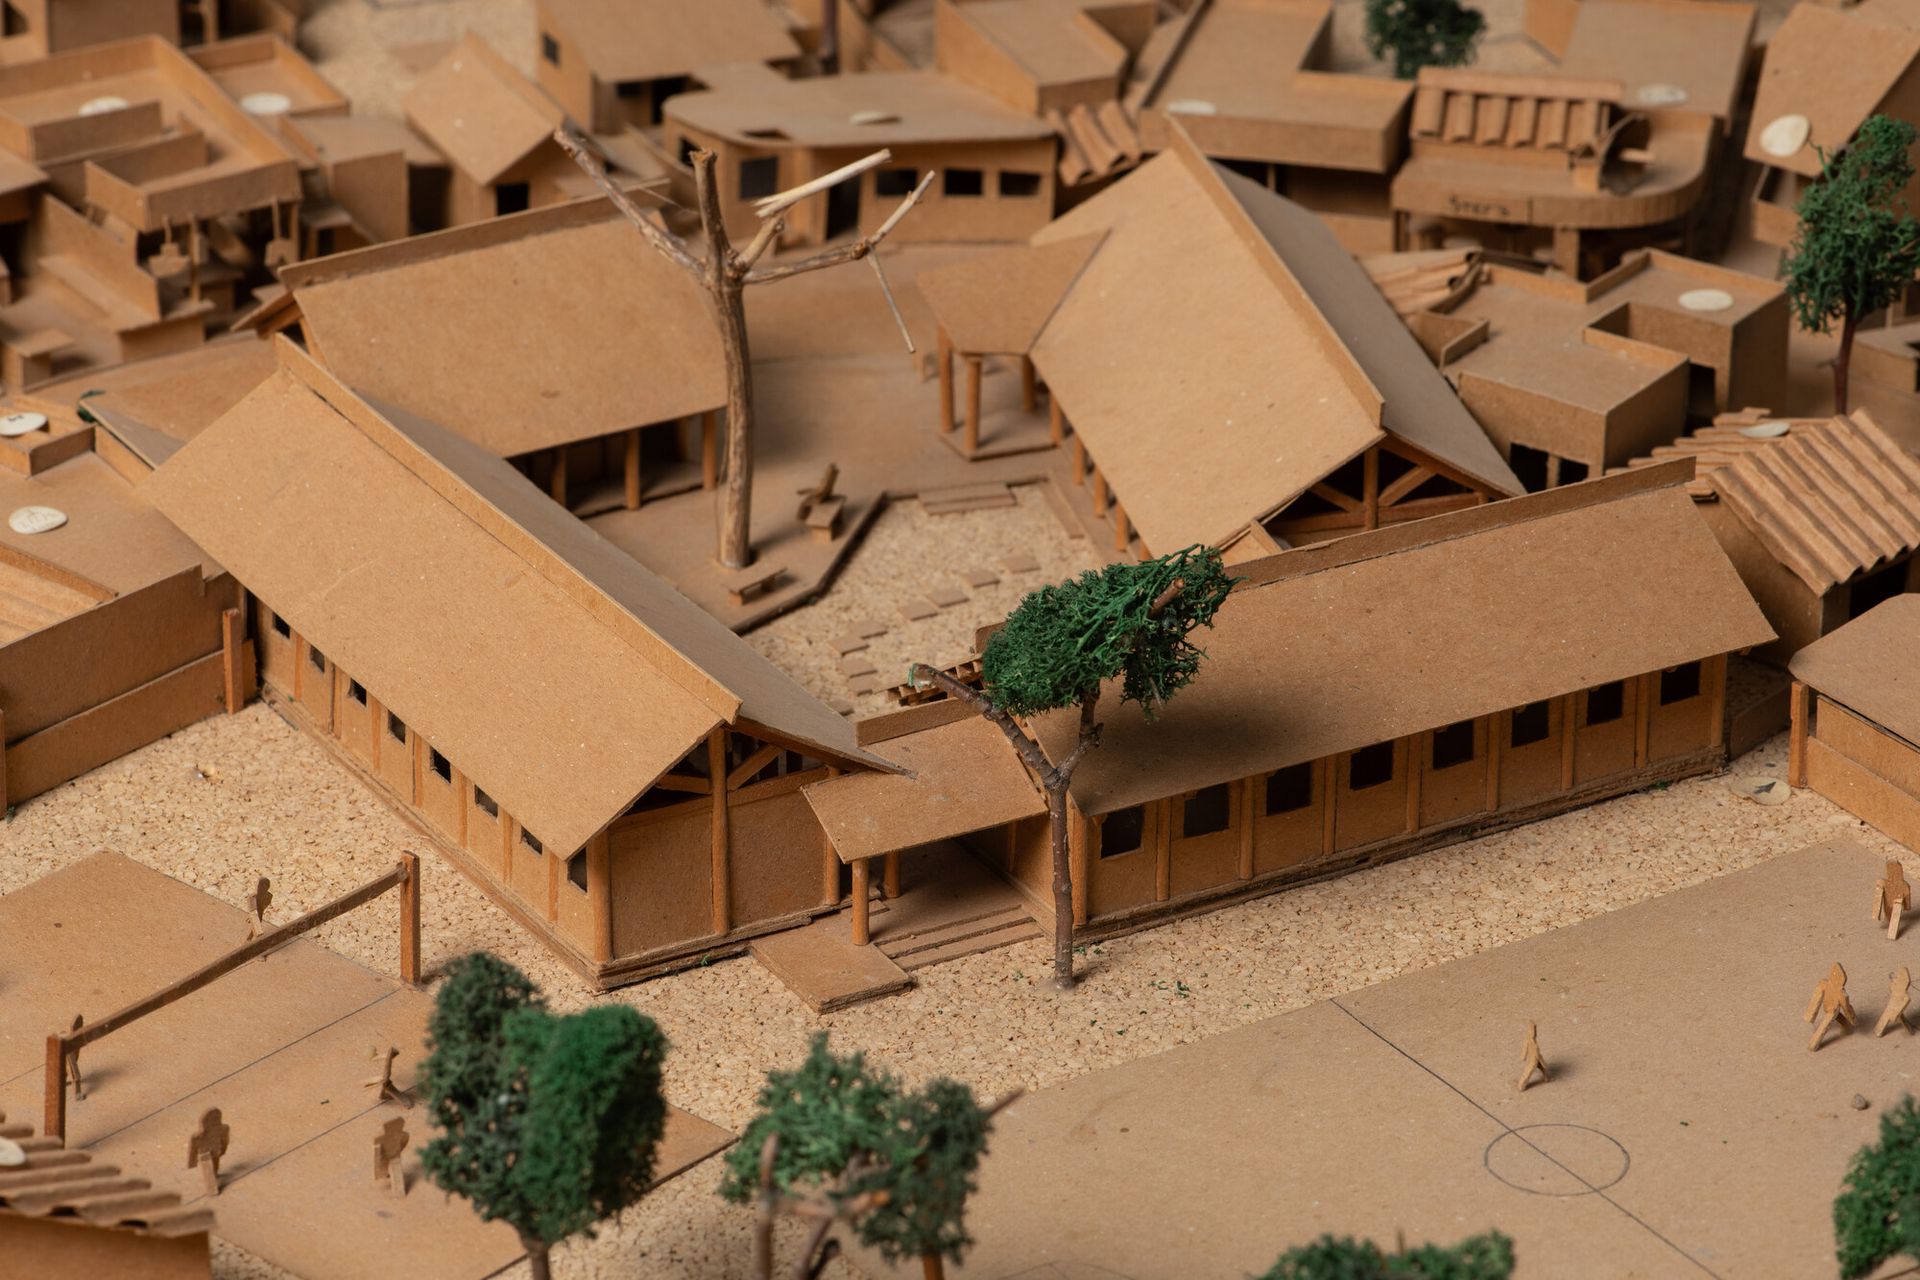
View of study model for research on human settlement development, 1986. ARCH292992. AP149.S1.1986.PR01. Minimum Cost Housing Group fonds, CCA. Gift of Vikram Bhatt © Minimum Cost Housing Group
Spreading Global Knowledge, Seeking Local Specificity
The MCHG was a progressive think-tank, with both international staff and students, that challenged the Western-based Modernist paradigm. From the mid-1980s to the 1990s, they focused on the assertion that built fabric emerges from intricate knowledge of local contexts—their geographies (soils, topography, water, vegetation) and socio-cultural spatial appropriations. Along with a handful of similar research institutions, they foresaw the power of action research, cross-geographic and cultural exchange, and focused primarily on what was considered the issue of cities: affordable housing. They codified generative housing knowledge (focused on low cost, incremental and user-driven housing) for specific socio-economic contexts and, more importantly, developed a timeless methodology for learning from existing dwelling environments (often non-designed) including its lived social infrastructure in critical, non-nostalgic ways.
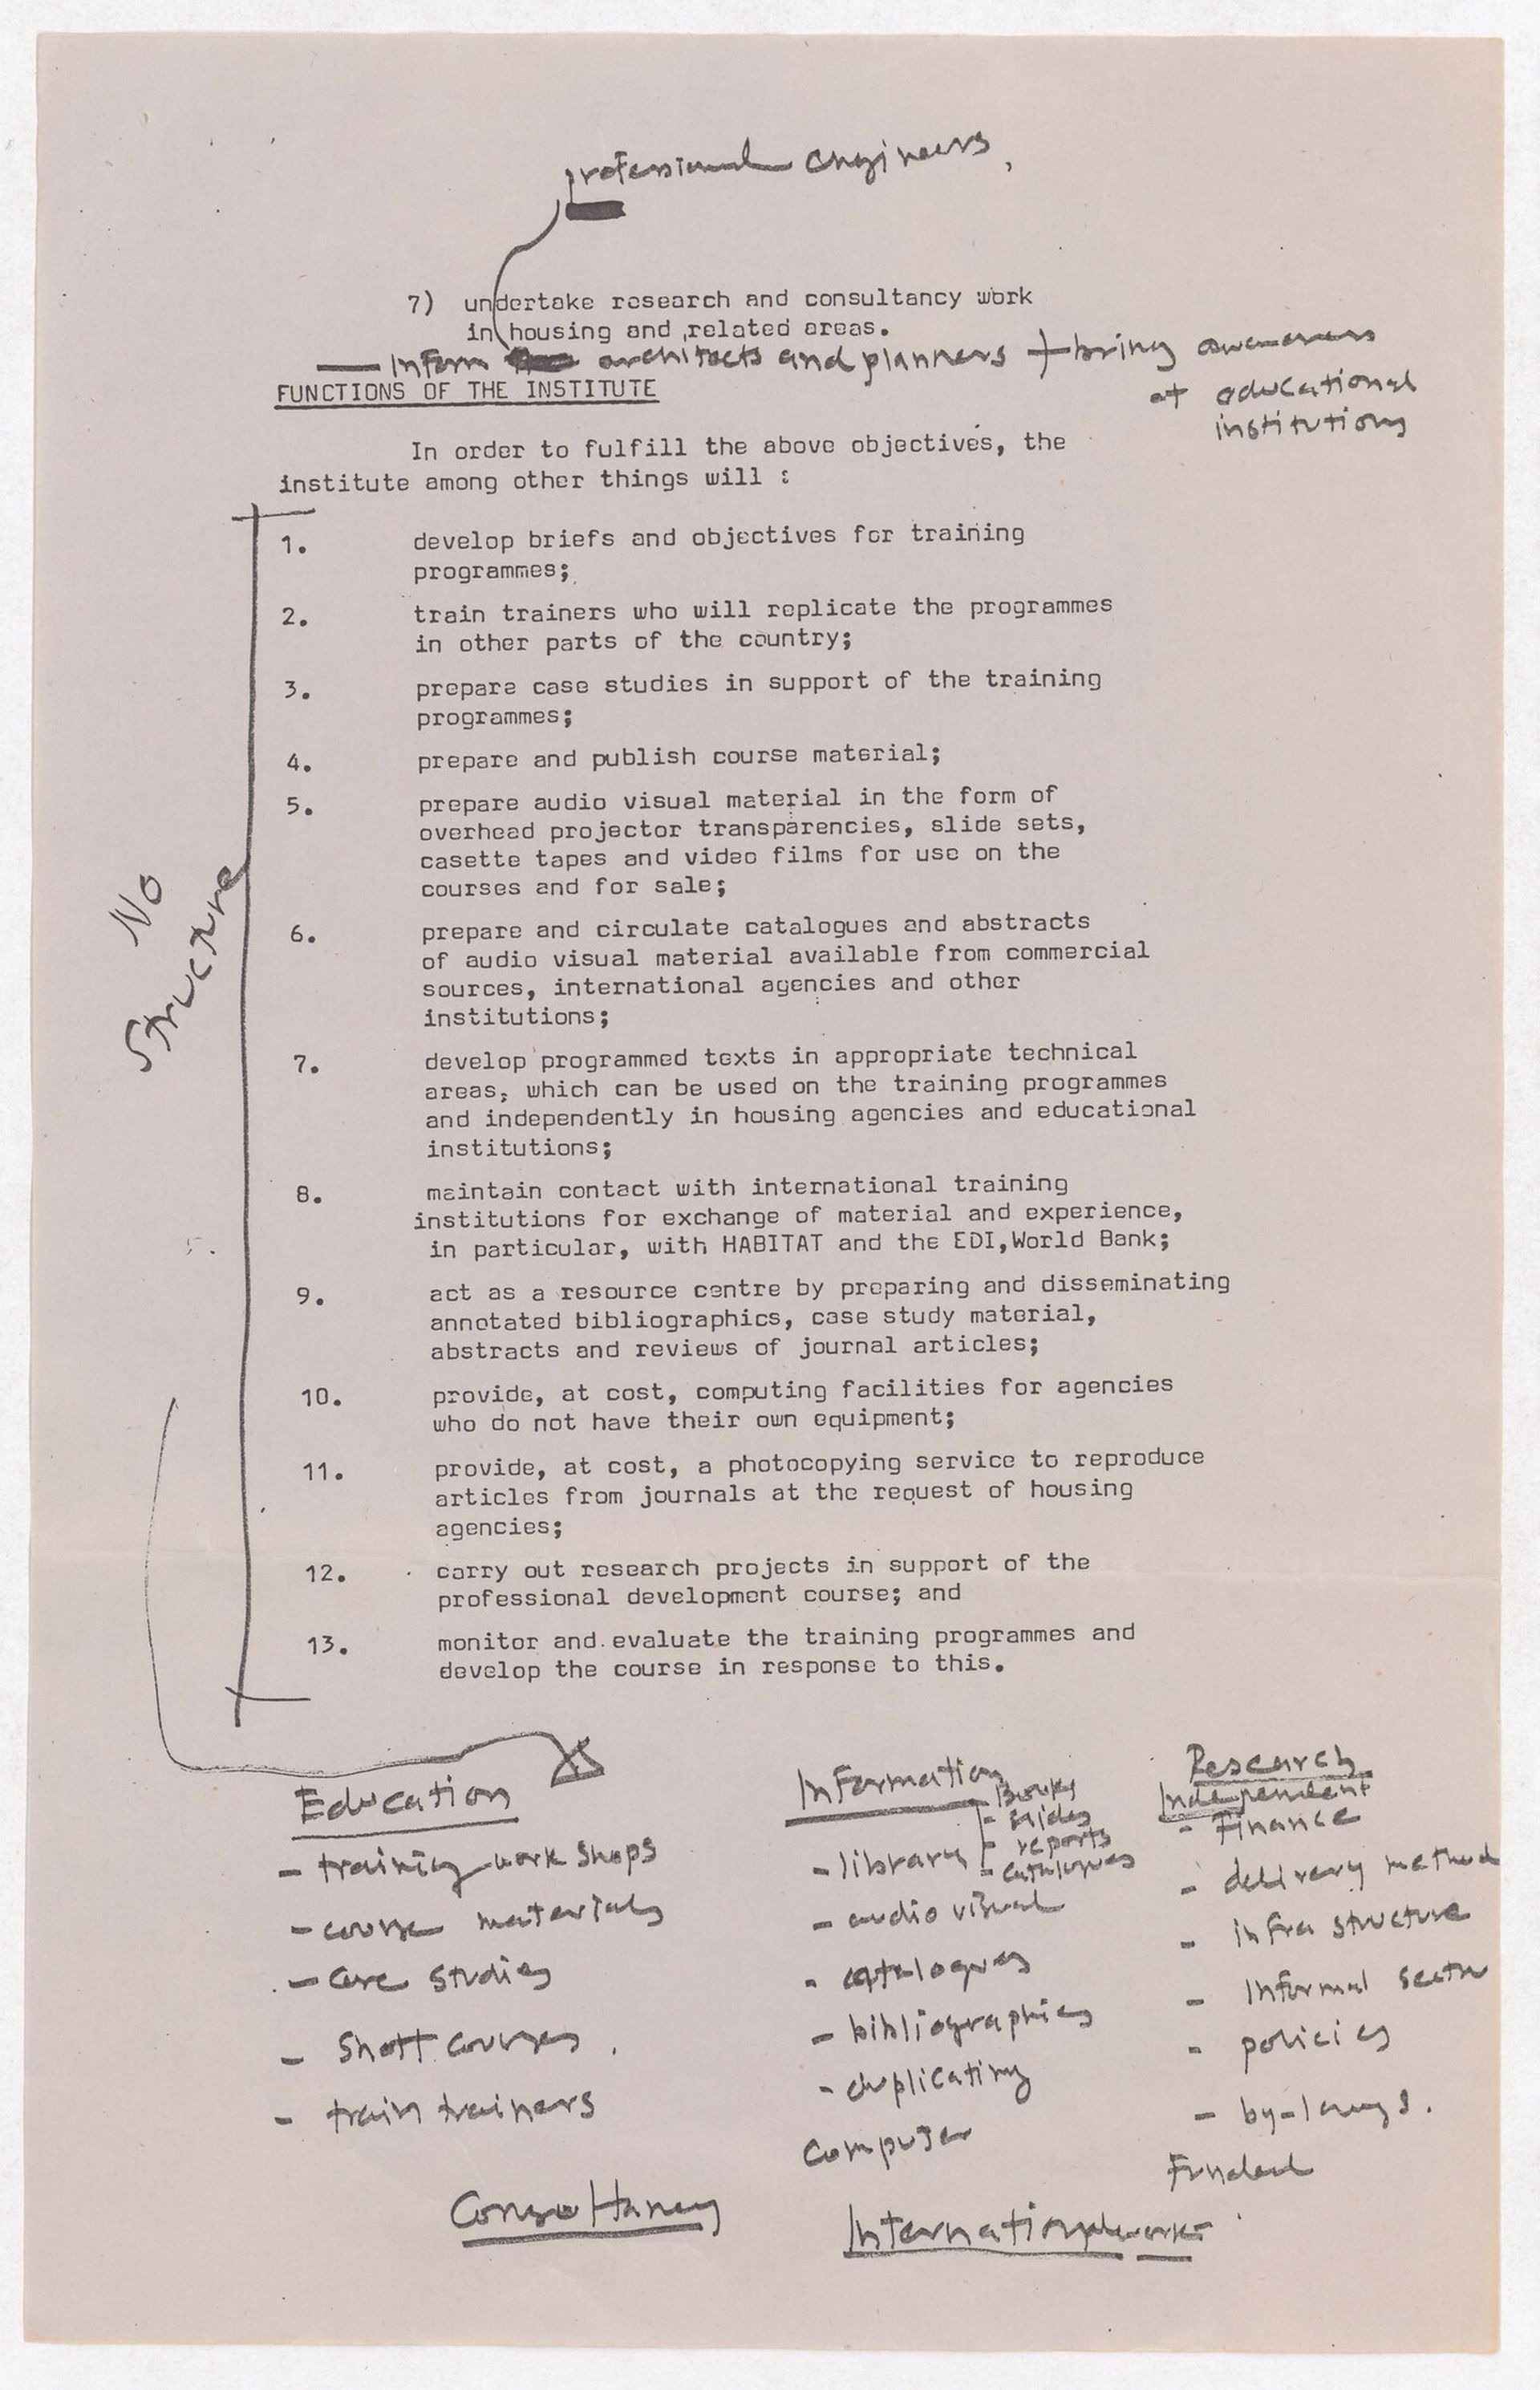
Pre-feasibility report for a proposal during the formation of Human Settlement Institute, ca. 1985. ARCH292680. AP149.S1.1986.PR01. Minimum Cost Housing Group fonds, CCA. Gift of Vikram Bhatt
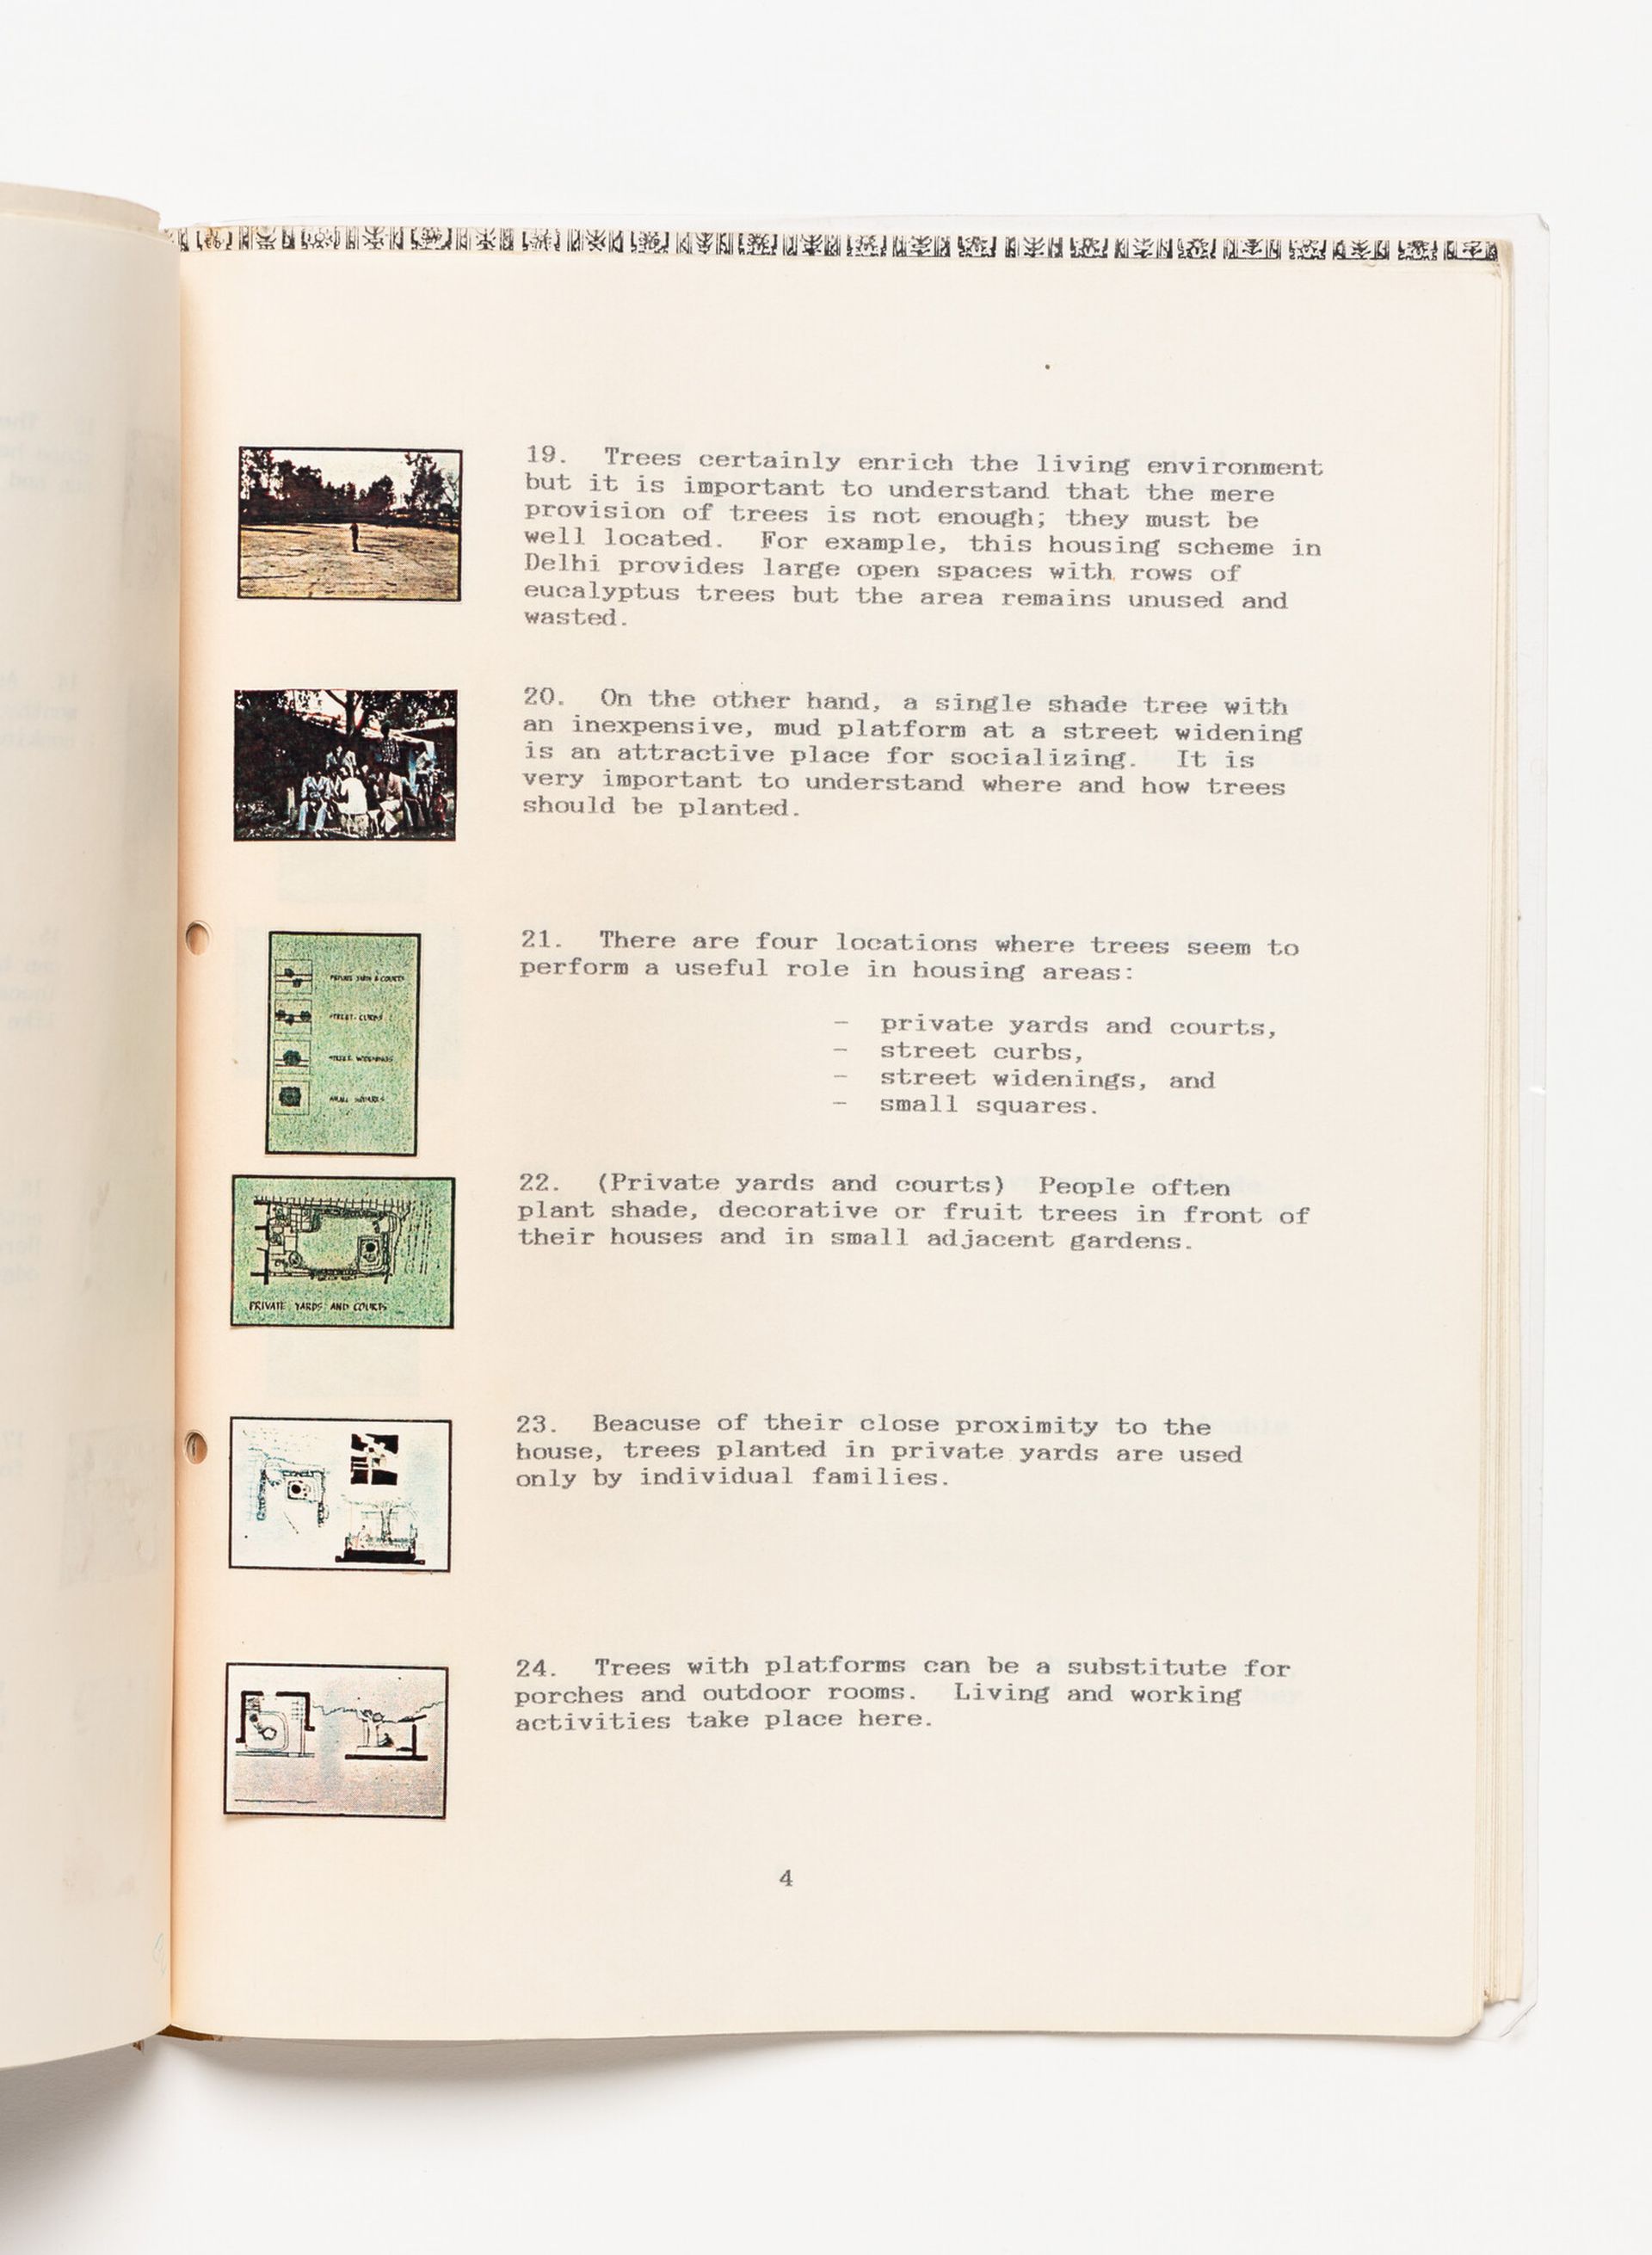
Extract from Human Settlements Training Packages: Planning Guidelines, ca. 1986. ARCH292689. AP149.S1.1986.PR01. Minimum Cost Housing Group fonds, CCA. Gift of Vikram Bhatt © Minimum Cost Housing Group
The diverse material in the Minimum Cost Housing Group fonds includes models, drawings, photographs, and slides, research and funding proposals, private correspondence, mock-ups and reports, sketchbooks, and audiovisual material. The plethora of material reveals both the energy and the intellectual curiosity of MCHG. As a follow-up to design research, they contributed to national housing policies in India and China and proposed setting up a Centre for Human Settlements in India (now the Indian Institute for Human Settlements). To more widely disseminate knowledge, entire mail-order courses were developed from the 1980s onwards that combined work from teaching, research, and practice. They always worked in close collaboration and exchange with local partners, and their publications were systematically co-authored with local collaborators.
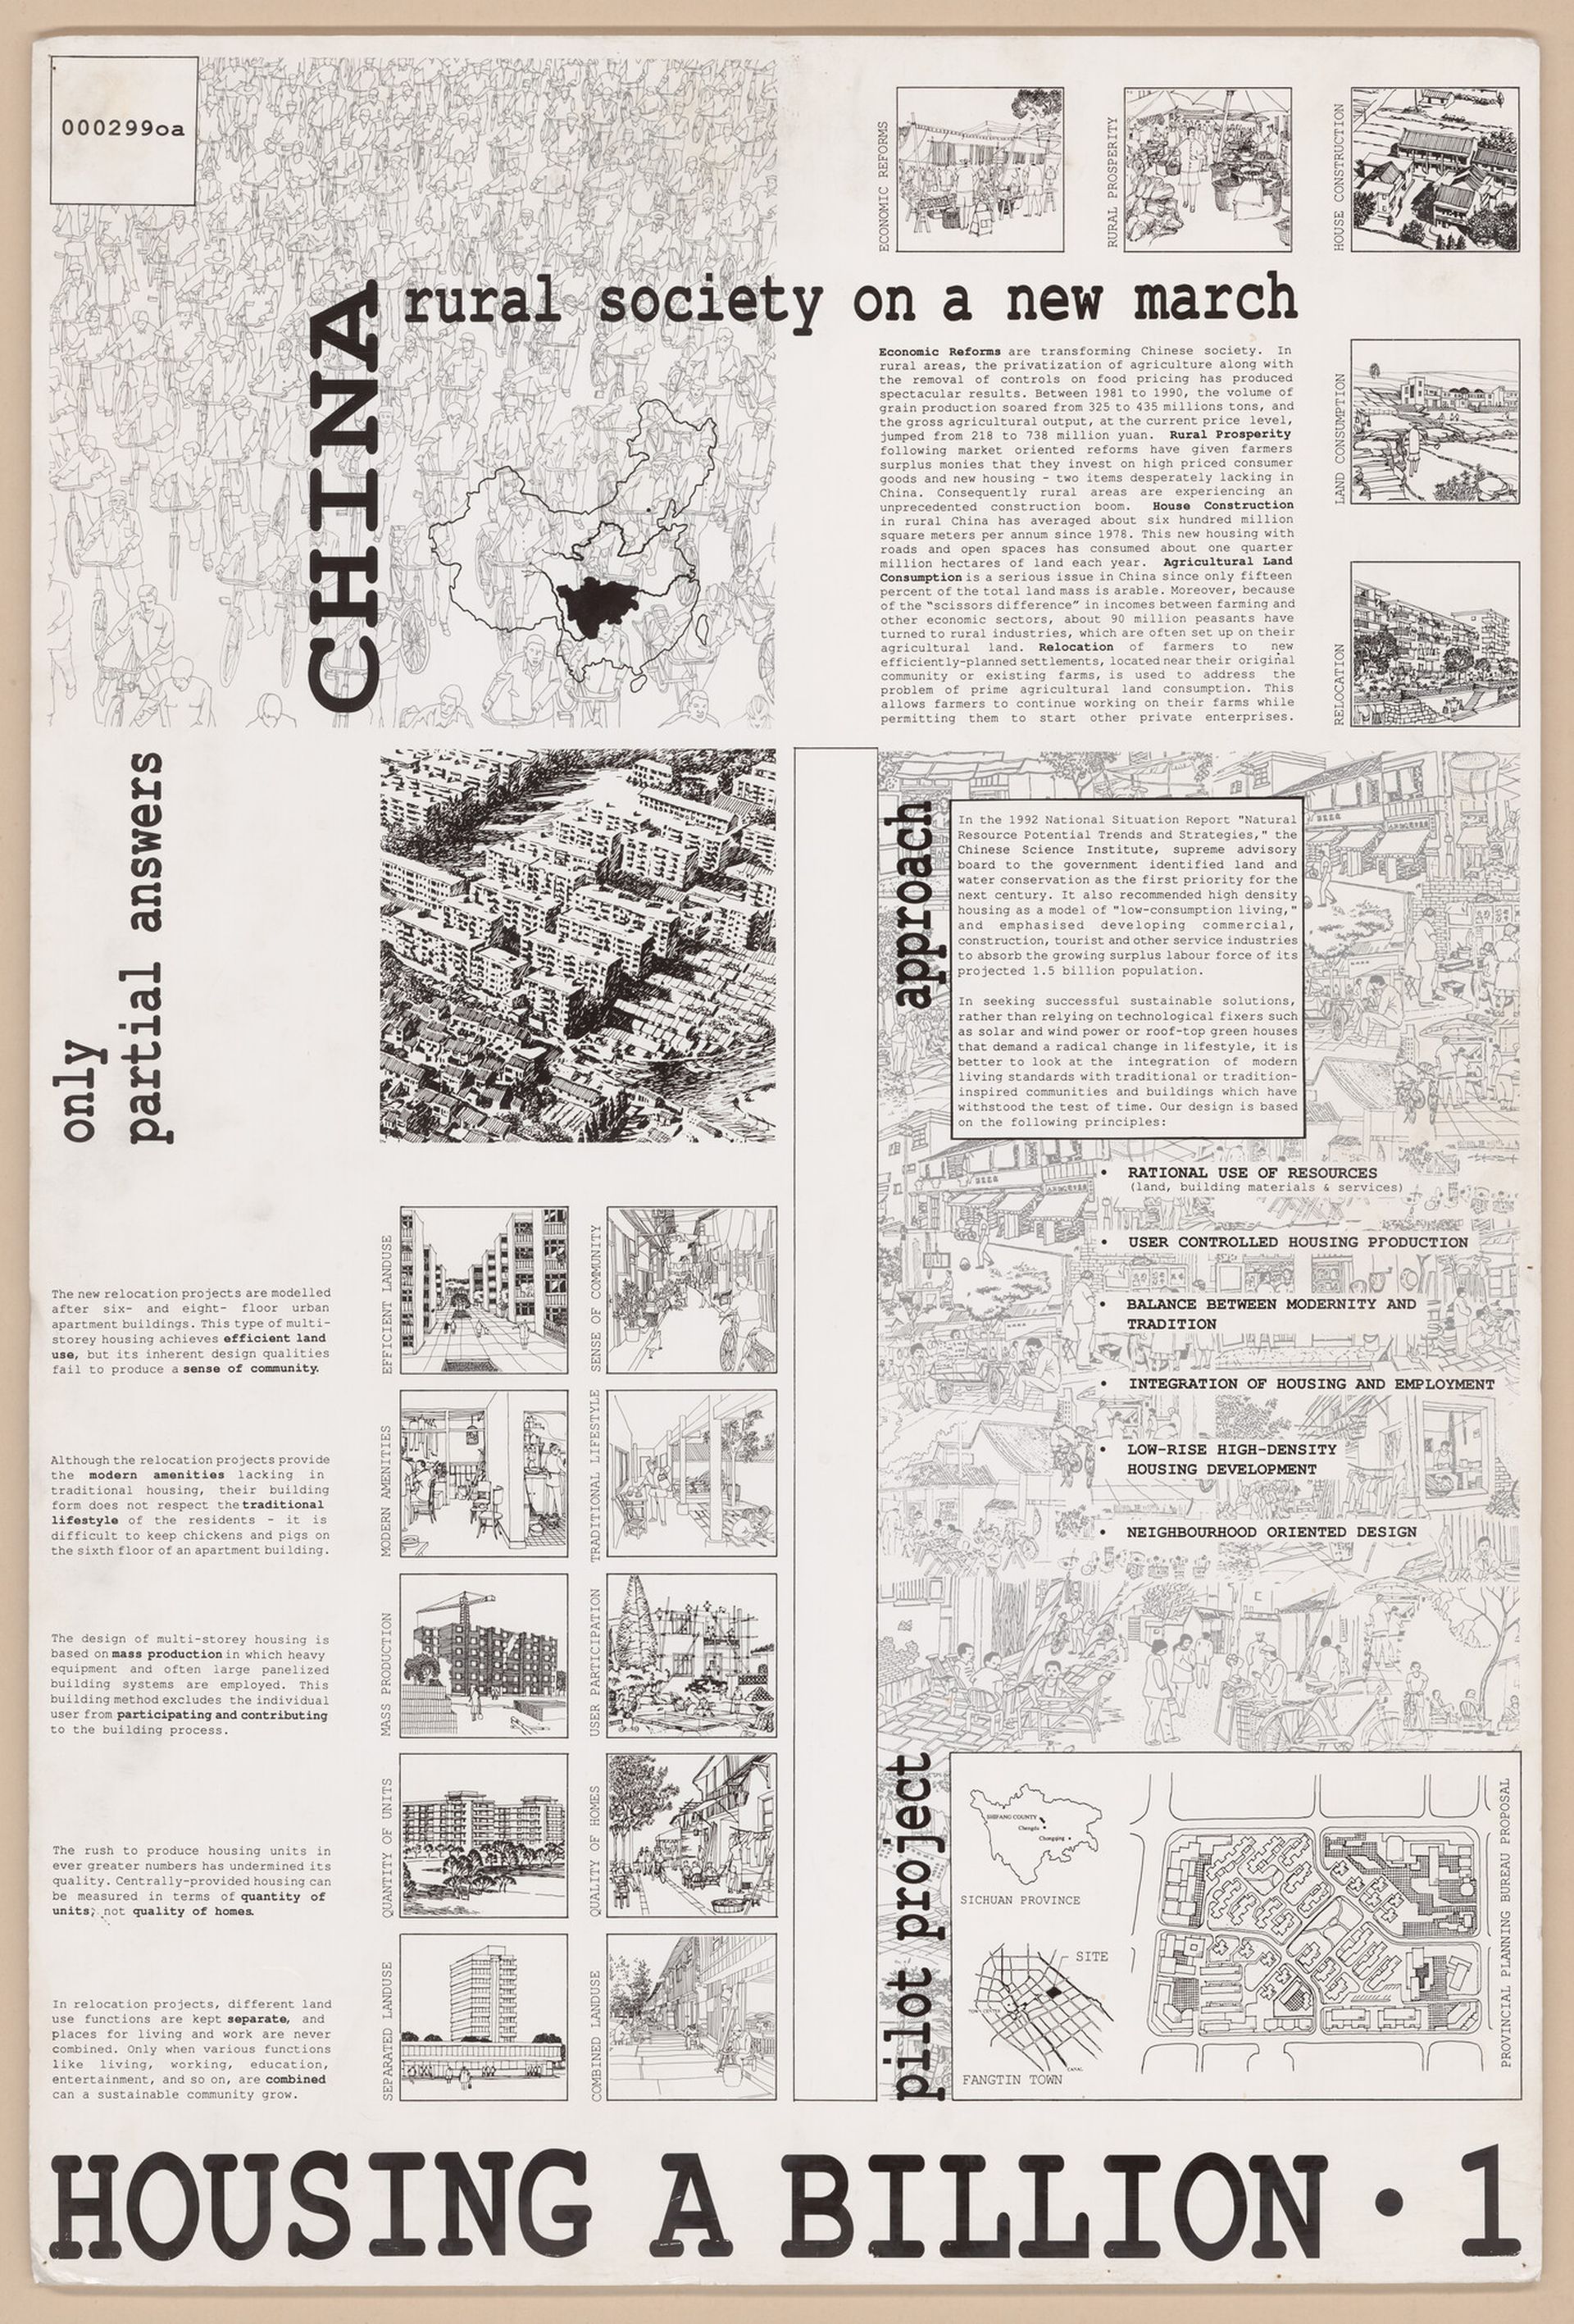
Presentation panel for Sichuan housing project and the publication Housing a Billion: Urban Upgrading: Design Ideals for Rural China, ca. 1993. ARCH292674. AP149.S1.1988.PR01. Minimum Cost Housing Group fonds, CCA. Gift of Vikram Bhatt © Minimum Cost Housing Group
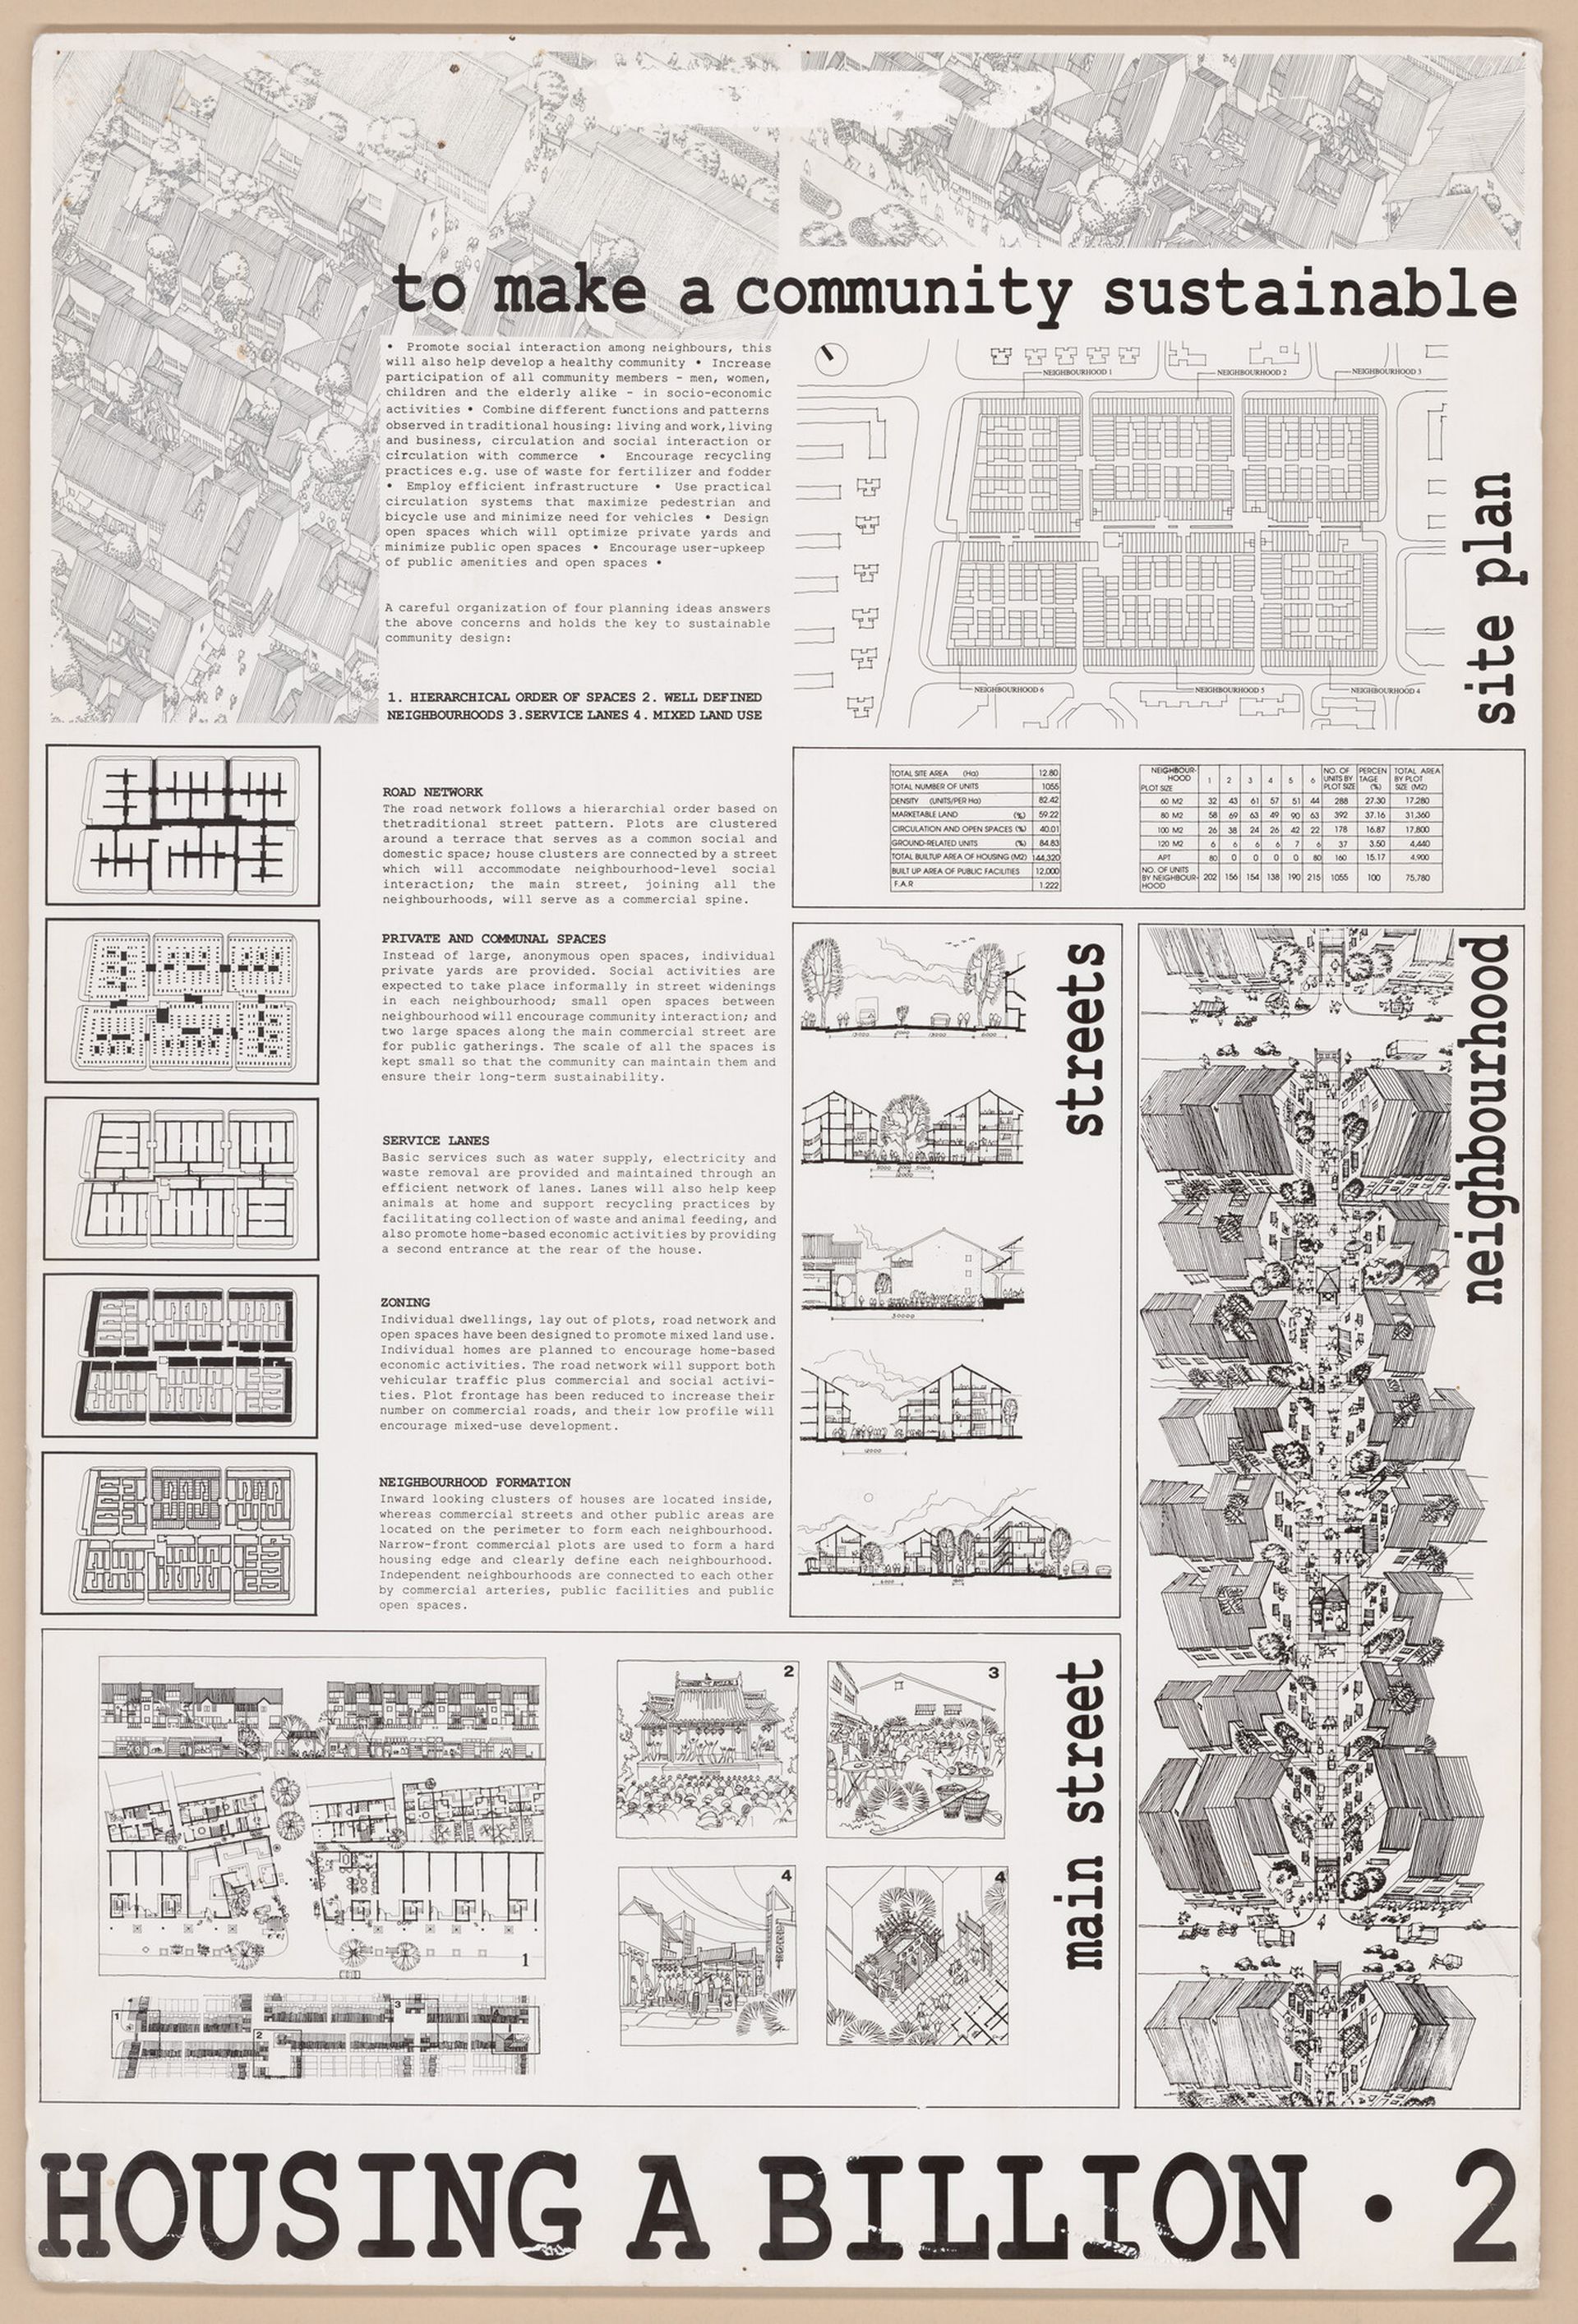
Presentation panel for Sichuan housing project and the publication Housing a Billion: Urban Upgrading: Design Ideals for Rural China, ca. 1993. ARCH292675. AP149.S1.1988.PR01. Minimum Cost Housing Group fonds, CCA. Gift of Vikram Bhatt © Minimum Cost Housing Group
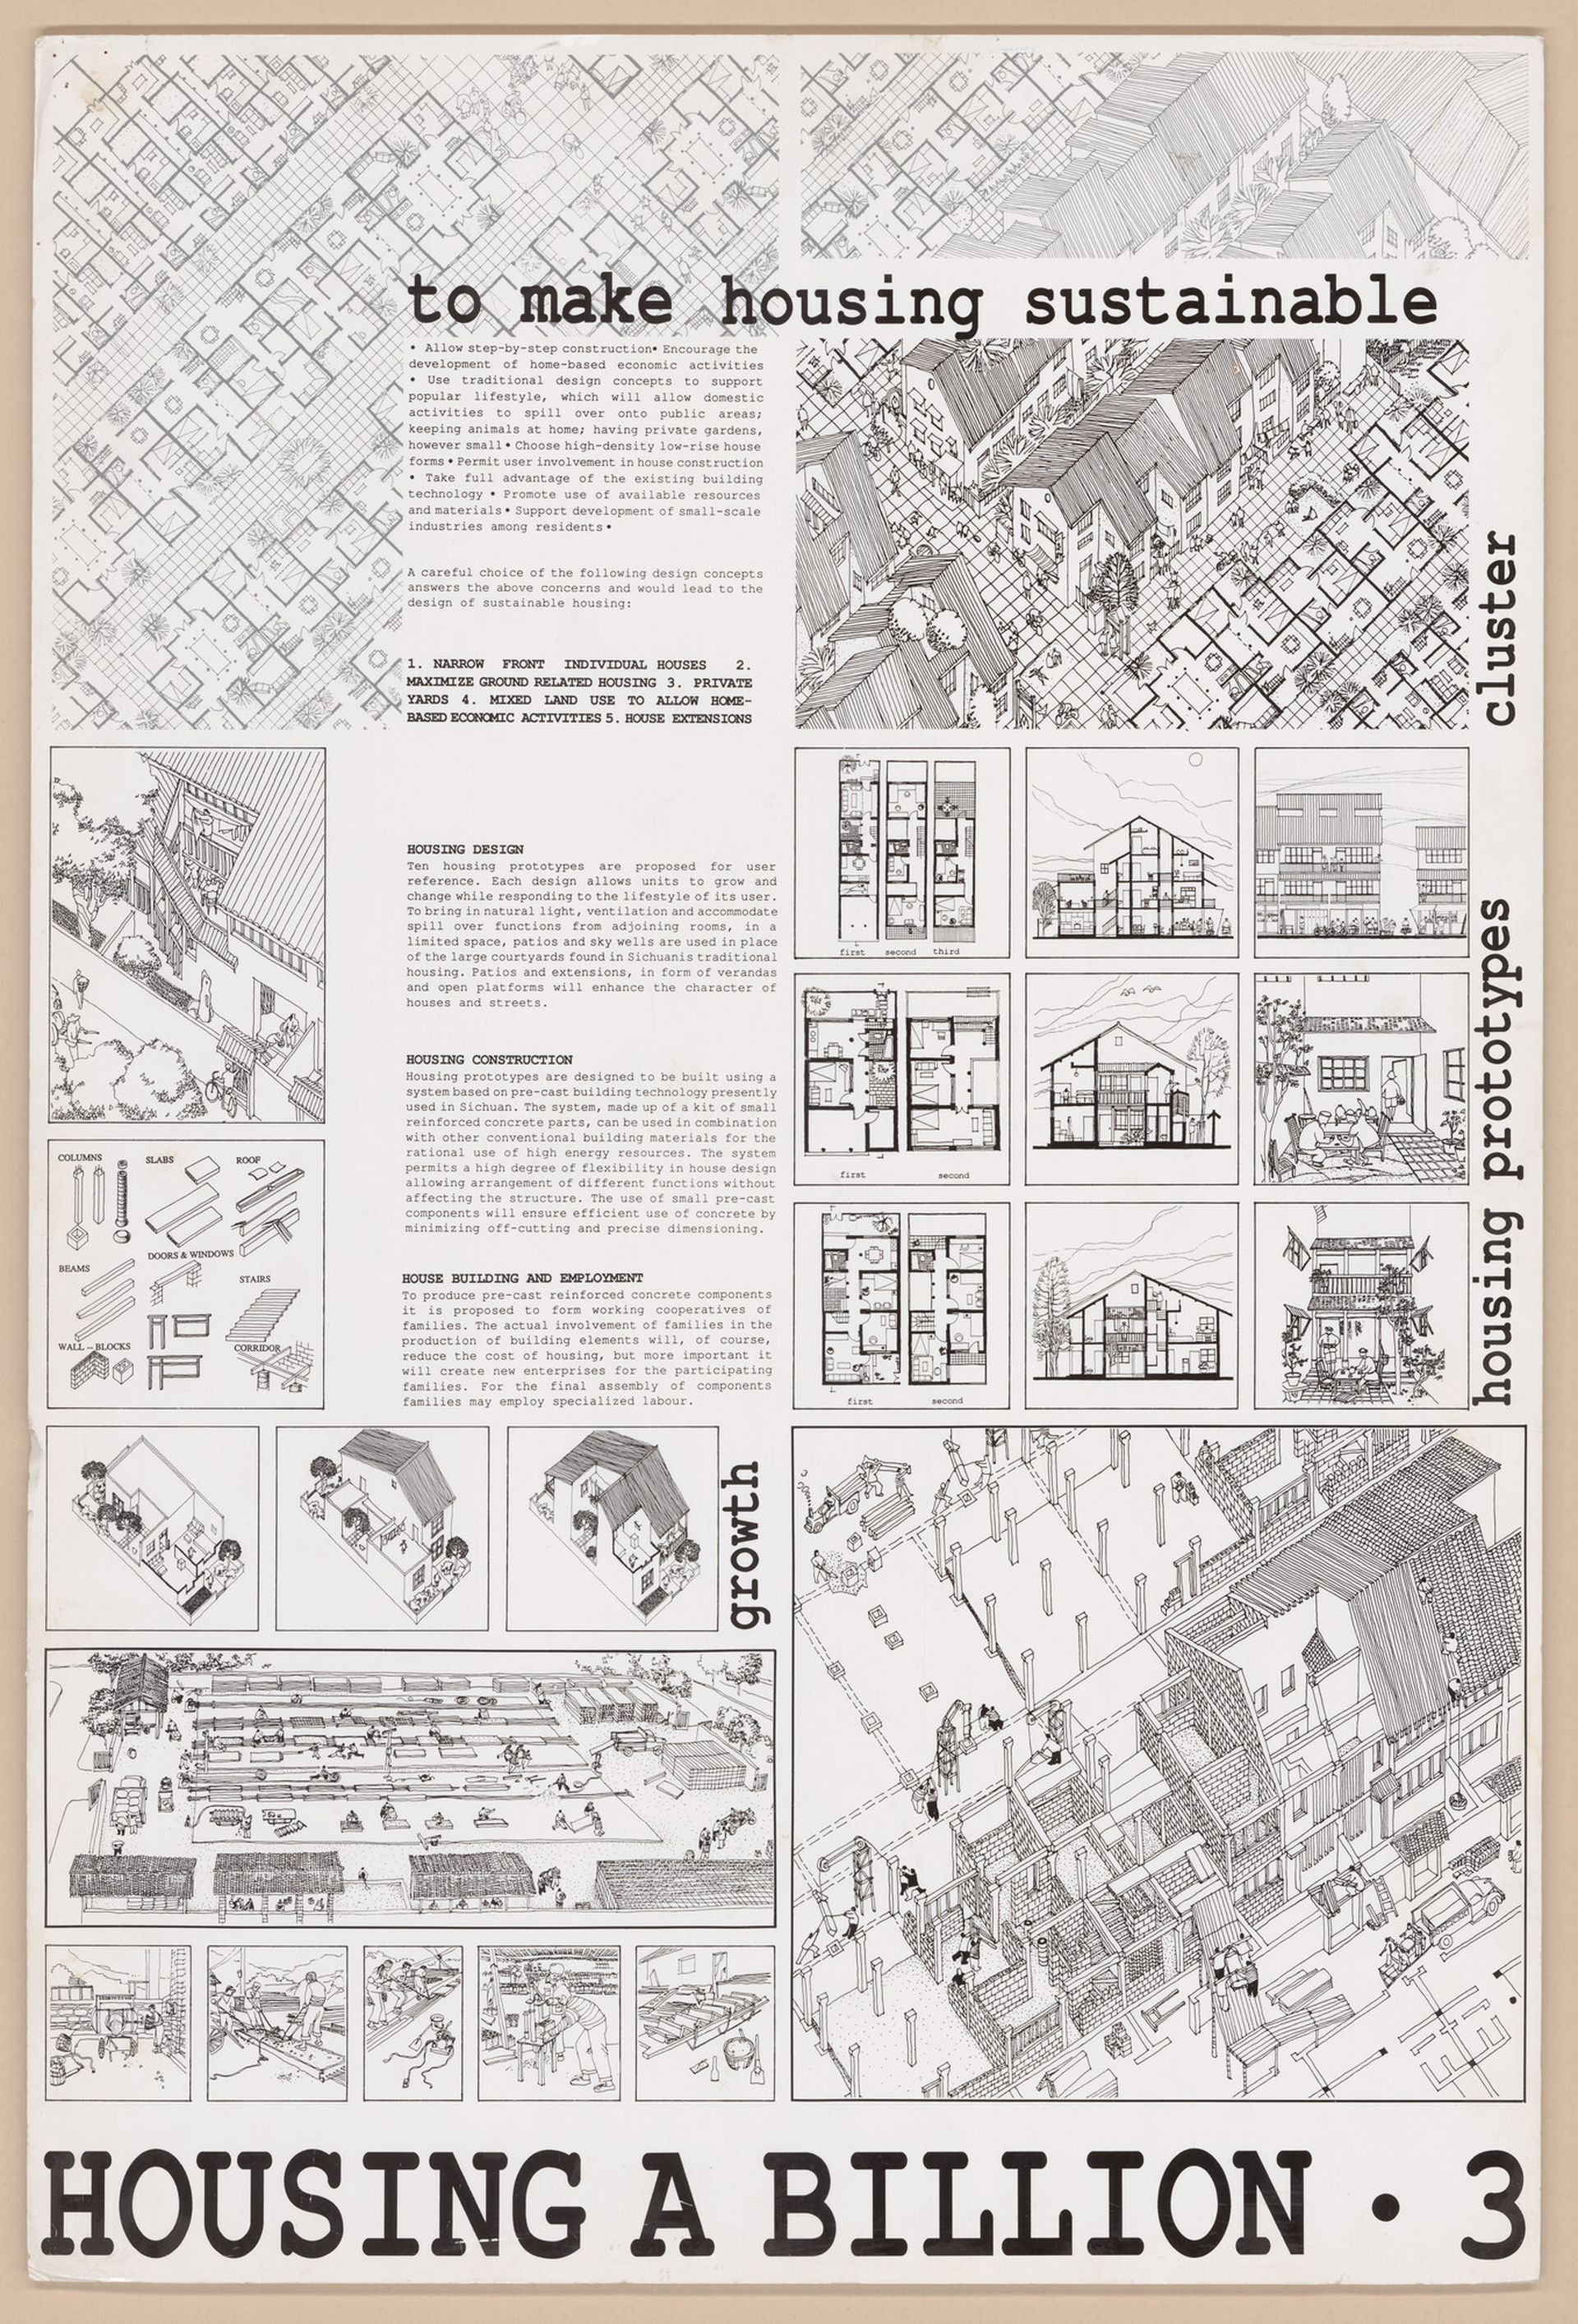
Presentation panel for Sichuan housing project and the publication Housing a Billion: Urban Upgrading: Design Ideals for Rural China, ca. 1993. ARCH292676. AP149.S1.1988.PR01. Minimum Cost Housing Group fonds, CCA. Gift of Vikram Bhatt © Minimum Cost Housing Group
The work of Minimum Cost Housing Group is strikingly relevant today. Amid the contemporary cascade of crises—from political to socio-ecological, including the shortage of (decent) housing—MCHG’s work contains powerful lessons and inspiring approaches. Their systematic recording and critical assessment of context-specific social and ecological condition, and on-site, lived circumstances from a carefully calibrated spatial point of view continues to challenge formulaic solutions. Their focus on low-cost, ecological, and community-informed architecture and urbanism is precisely the triad required in times of global warming, housing unaffordability, and ever-widening inequality. They worked for the “global majority” and understood scarcity as a generator of innovation. Their fieldwork and on-site design experimentation questioned standardization and top-down solutions, while not shying away and thinking big—Housing a Billion! MCHG’s working method deserves wider exposure and dissemination and will hopefully serve as an inspiration for generations of architects to come, while informing policy makers.
Related residency