


The Reading of Nature
Álvaro Siza’s proposal for Macau
The following text consists of objects from our Main Galleries exhibition The fortune of the city is that it has never been perfect, running from 21 May 2026 until 6 January 2027, paired with Álvaro Siza’s handwritten notes, which have been transcribed in an ongoing, collaborative project.
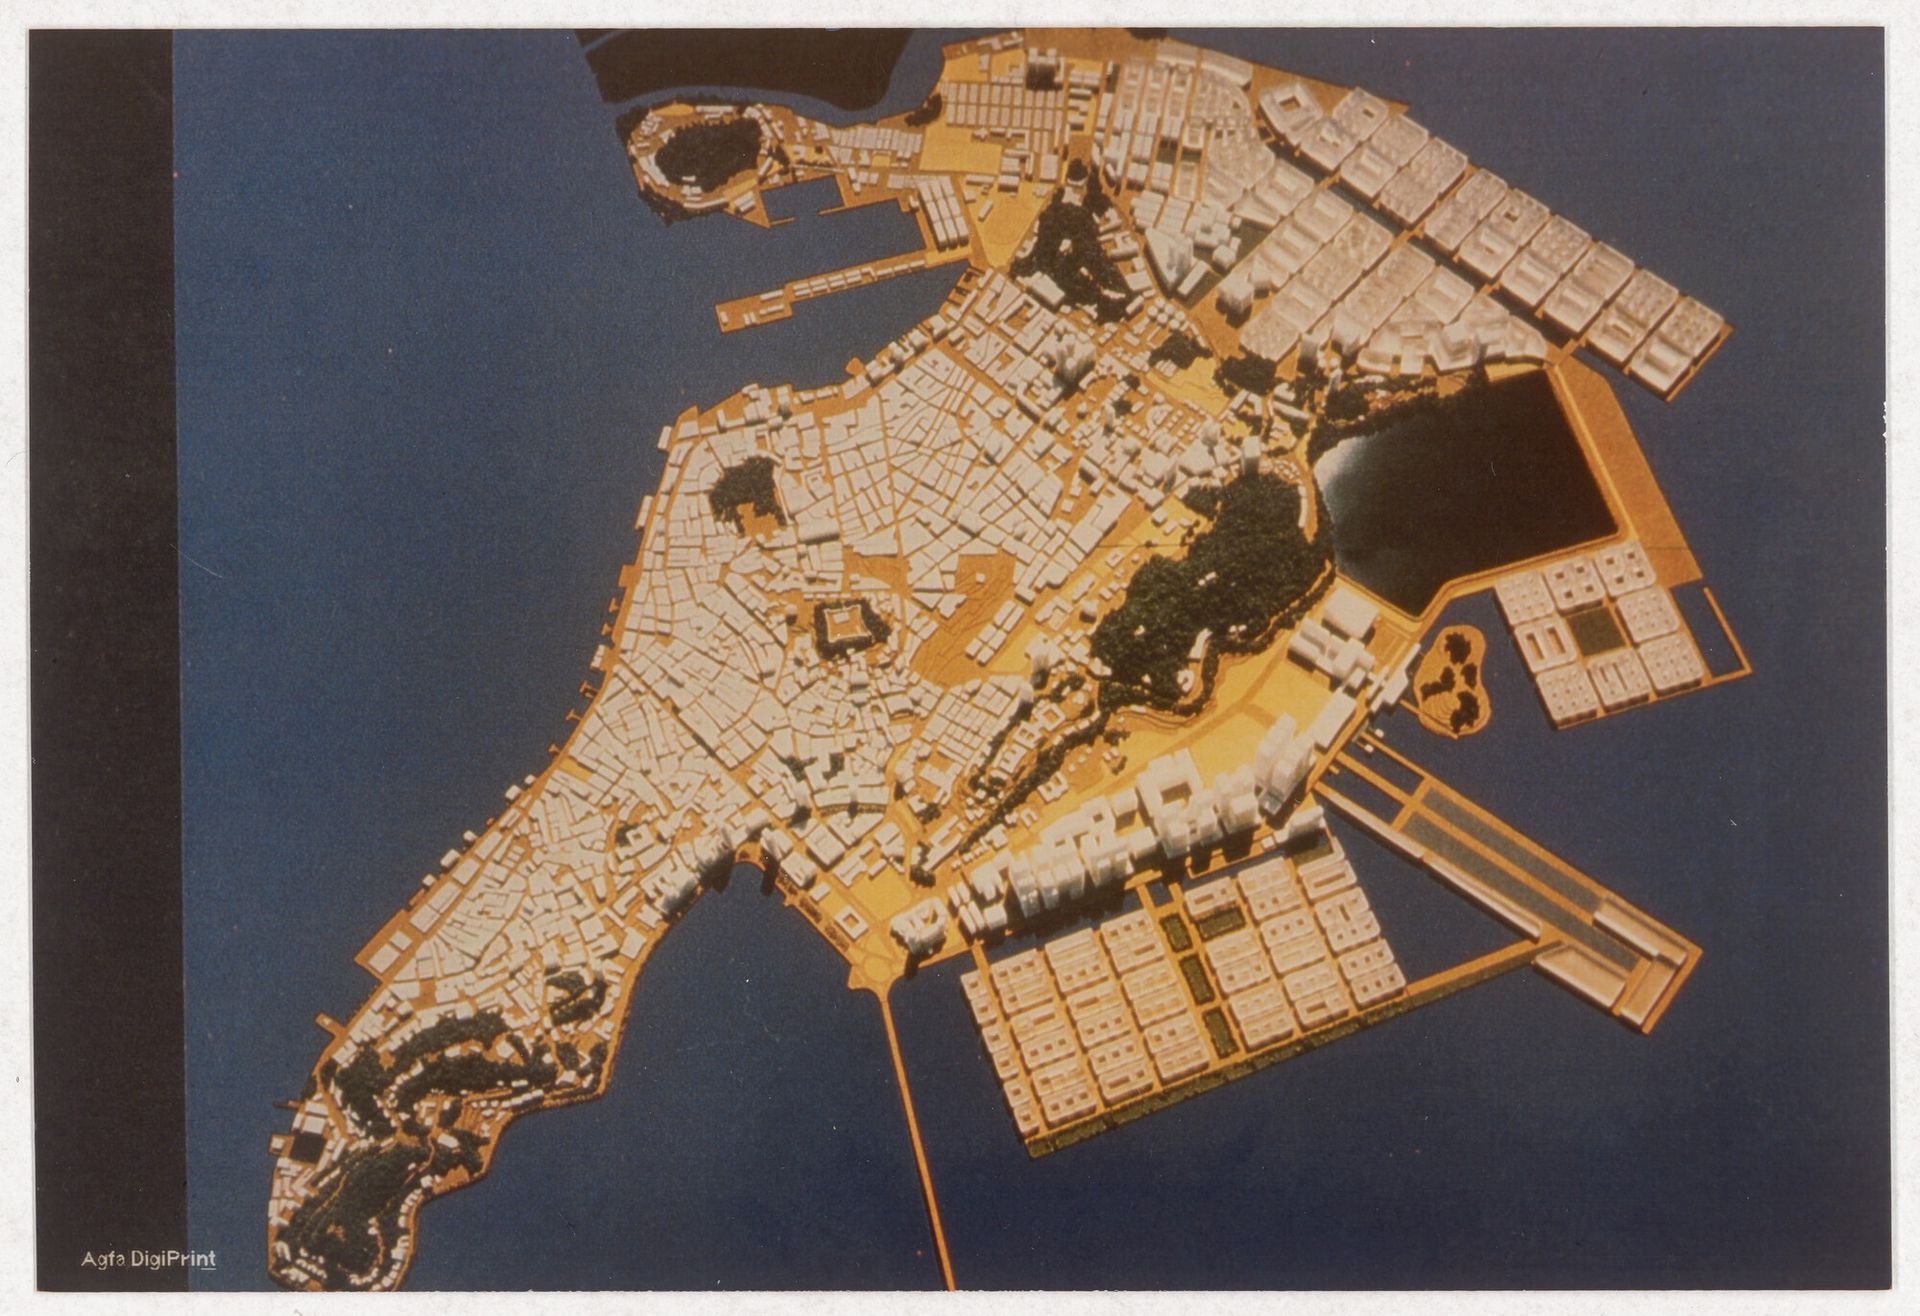
View of model for Plano de Expansão da Cidade de Macau (Areia P. e Porto E.), Macau, China, 1983-1991. ARCH292629, AP178.S1.1983.PR08, Álvaro Siza fonds, CCA. Gift of Álvaro Siza
In 1982, Álvaro Siza and Fernando Távora were hired by P&T Group to plan new urban areas and revitalize Macau’s historic centre. The project would reunite the two Portuguese architects as peers—an evolution from their previous teacher-student dynamic at the University of Porto. At the time, Macau was experiencing rapid industrial growth, mass immigration, severe housing shortages, and uncontrolled real estate speculation. Positioned in a free-market region and a gateway for global trade, Macau developed as a cultural hub offering leisure and entertainment in the Pearl River Delta’s economic triangle, alongside industrial Guangzhou and financial Hong Kong.
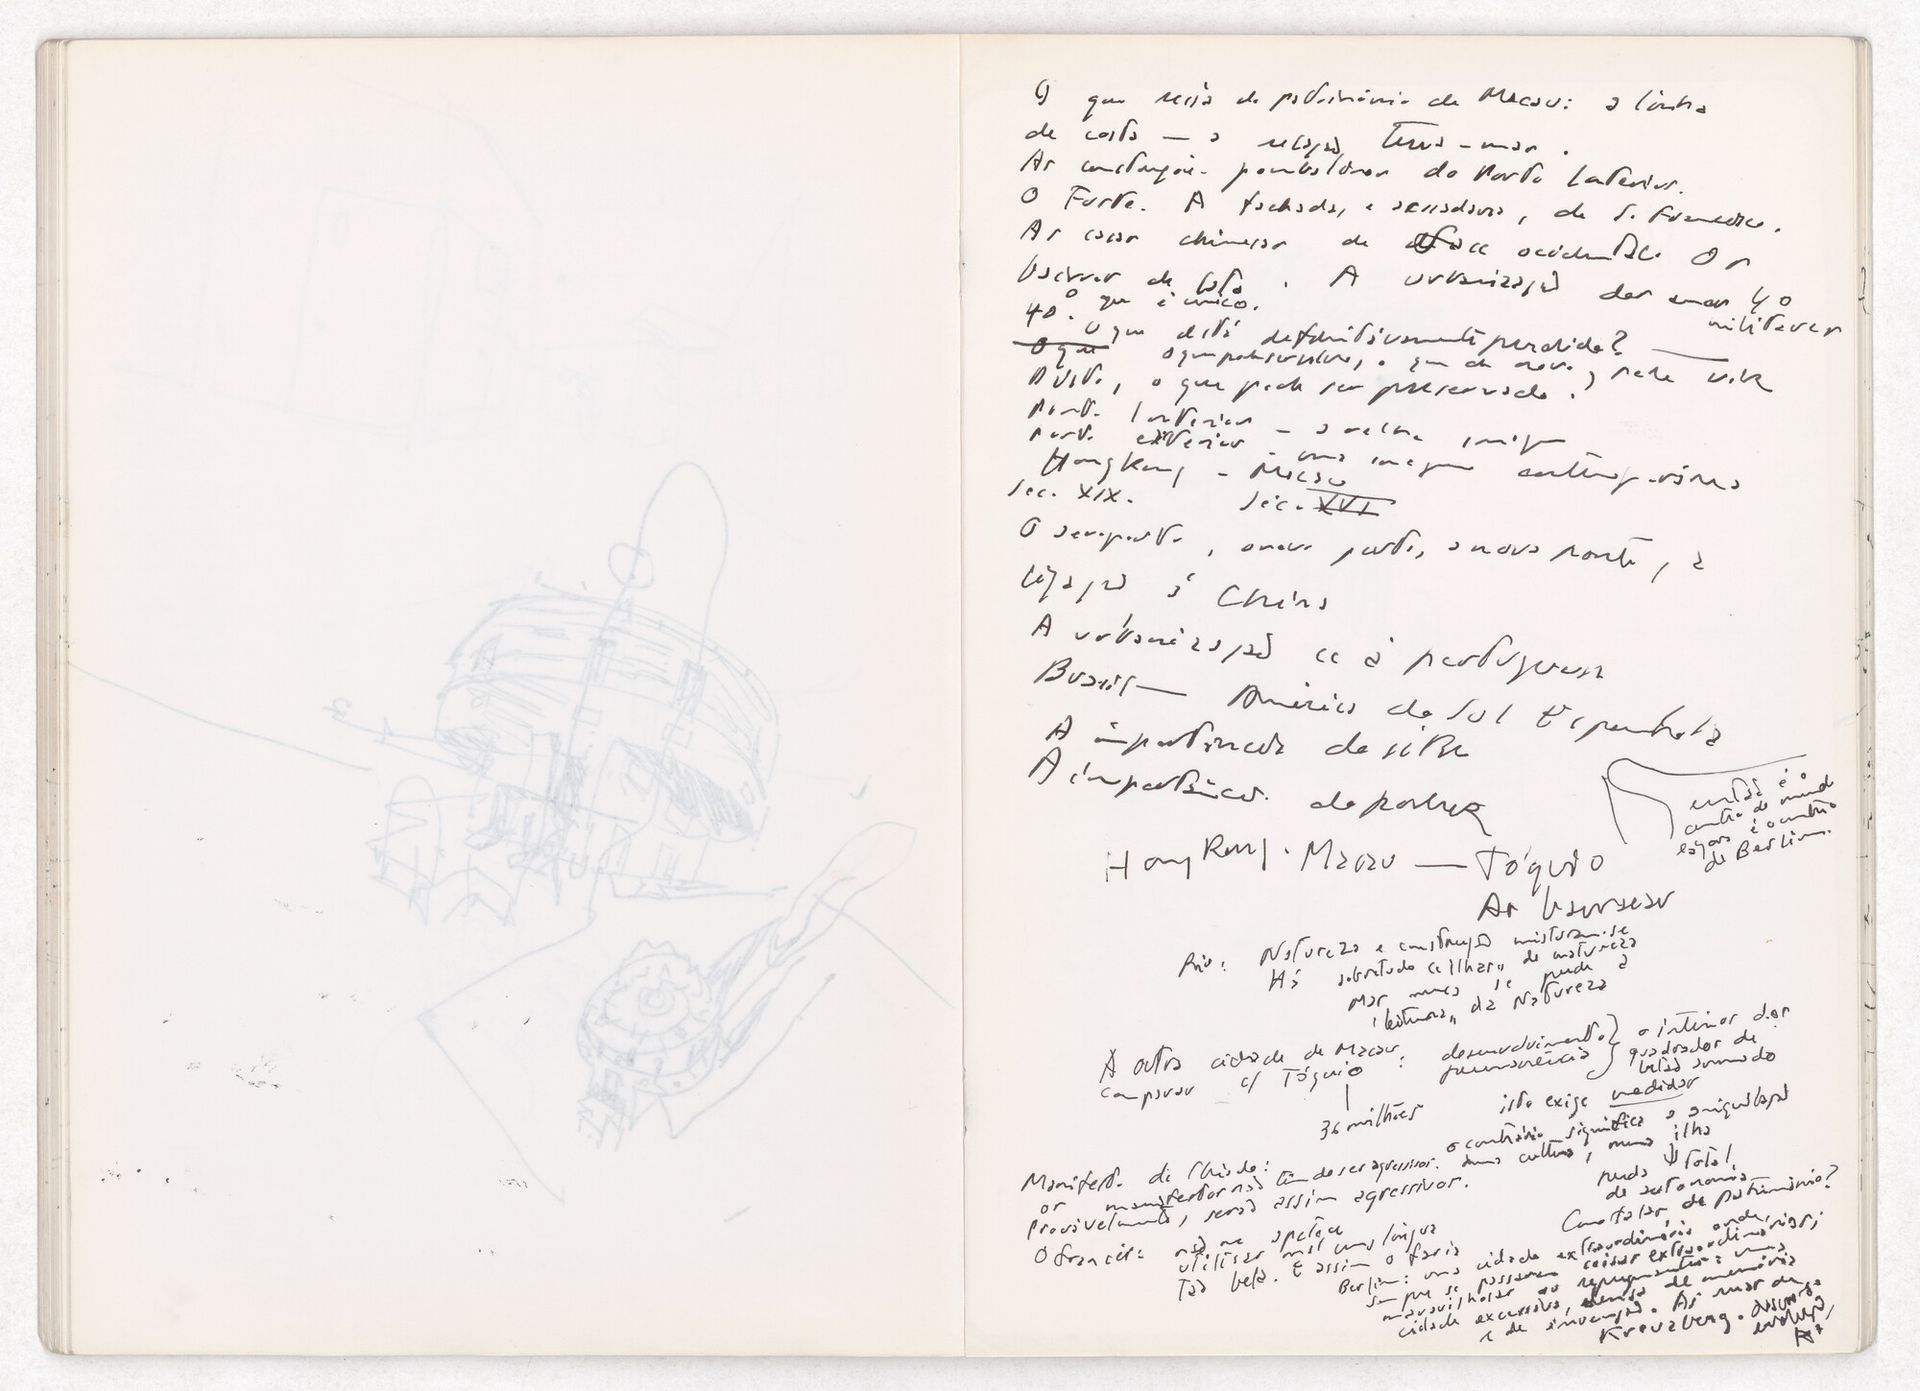
Álvaro Siza, Sketchbook 307: Setubal – Barcelona – Alcoy – Valença – 4 Gats, May 1990. Ink on paper. ARCH288456, AP178.S2.1990.003, Álvaro Siza fonds, CCA. Gift of Álvaro Siza © Álvaro Siza


“What would become of Macau’s heritage: the coastline—the relationship between land and sea. The Pombaline buildings of the Inner Harbor. The Fort. The façade and staircase of St. Francis. The Chinese houses on the western front. The [lower] elevations. The urbanization [of the military streets] which are unique.
- 4
- What is definitively lost? — What can be saved, what new things might emerge [alive], what can be preserved.
Porto Interior—the old image.
Porto Exterior—a contemporary image.
Hong Kong—Macau.
19th century, 16th century.
The airport, the new port, the new bridge, the connection to China.
‘Portuguese-style’ urbanization.
Brazil—Spanish South America.
The importance of the site.
The importance of [power].
[…]
Hong Kong. Macau - Tokyo .
[…]
River, nature, and architecture blend together. There are, above all, “islands” of nature. But one never loses the “reading” of nature.
The other city of Macau compared to Tokyo—{36 million: development vs. permanence}—the interior of the reinforced concrete blocks.
This calls for action. The opposite means the annihilation of a culture, on an island that has completely lost its autonomy.
How can we speak of heritage?
[…]”
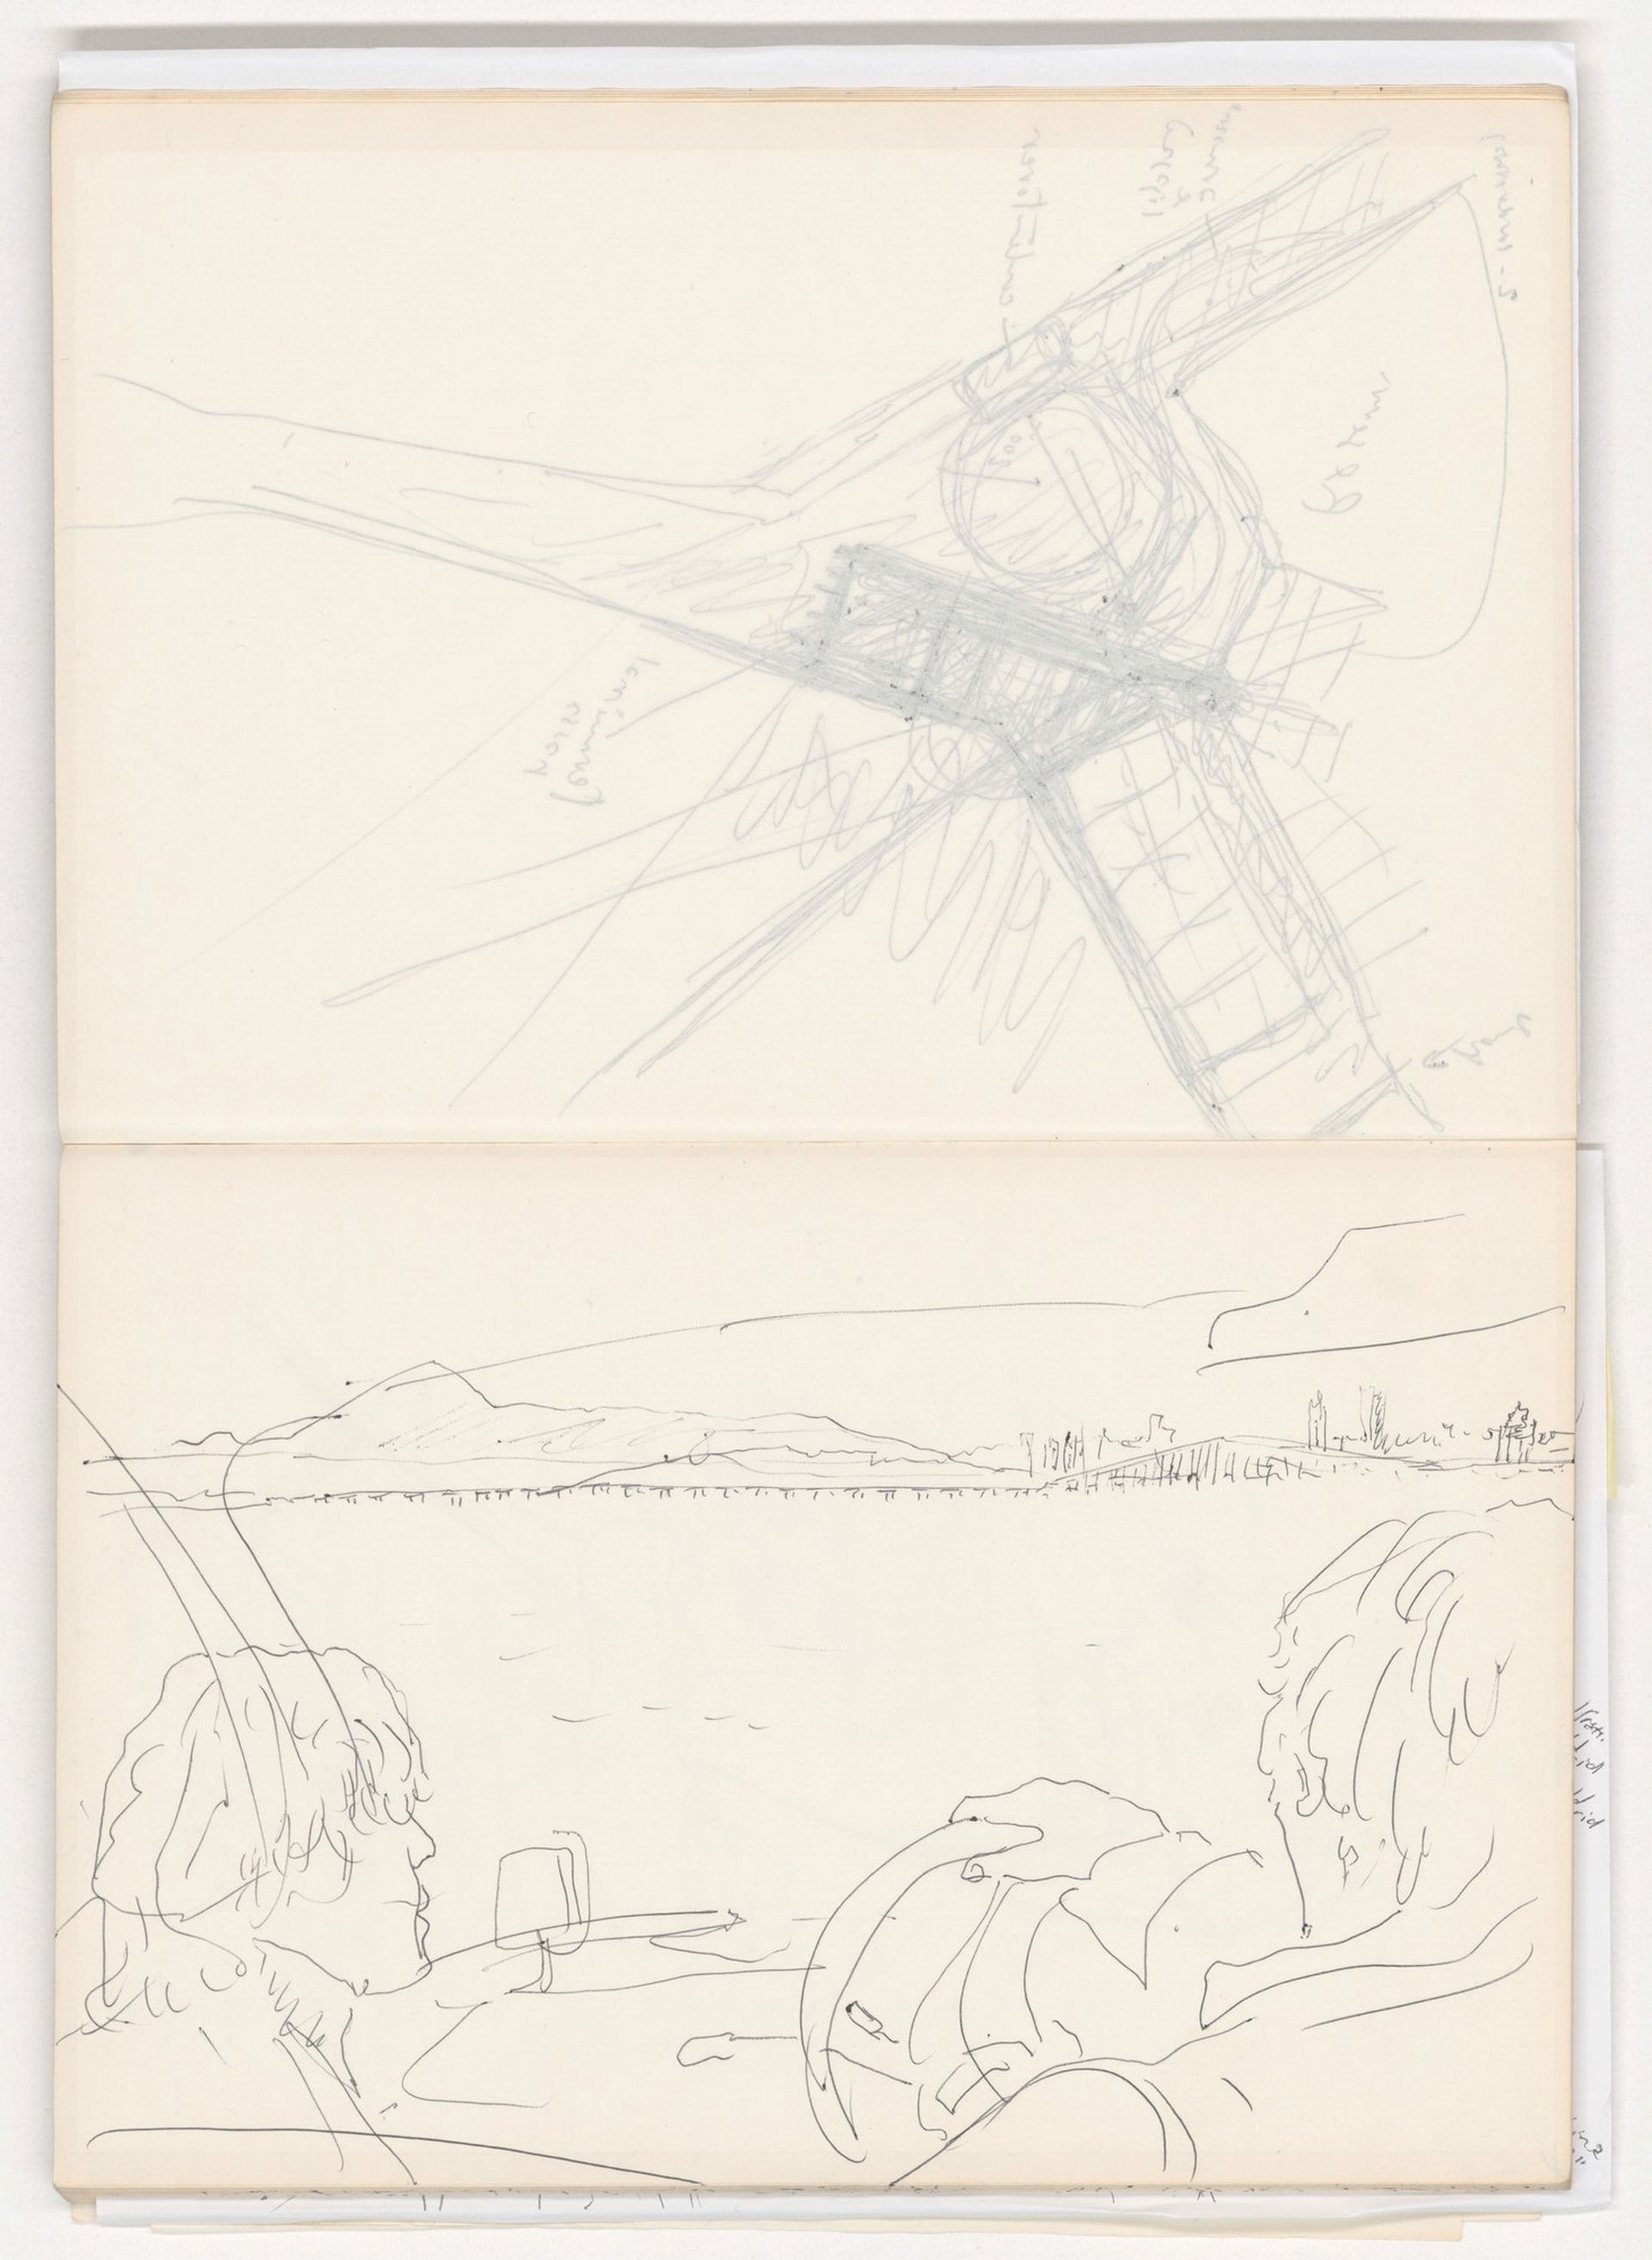
Álvaro Siza, View of Macau with Edgar Cardoso’s Governor Nobre de Carvalho Bridge in the background, in Sketchbook 139: Macau II Visita, February 1983. Ink on paper. ARCH283166, AP178.S2.1983.001, Álvaro Siza fonds, CCA. Gift of Álvaro Siza © Álvaro Siza
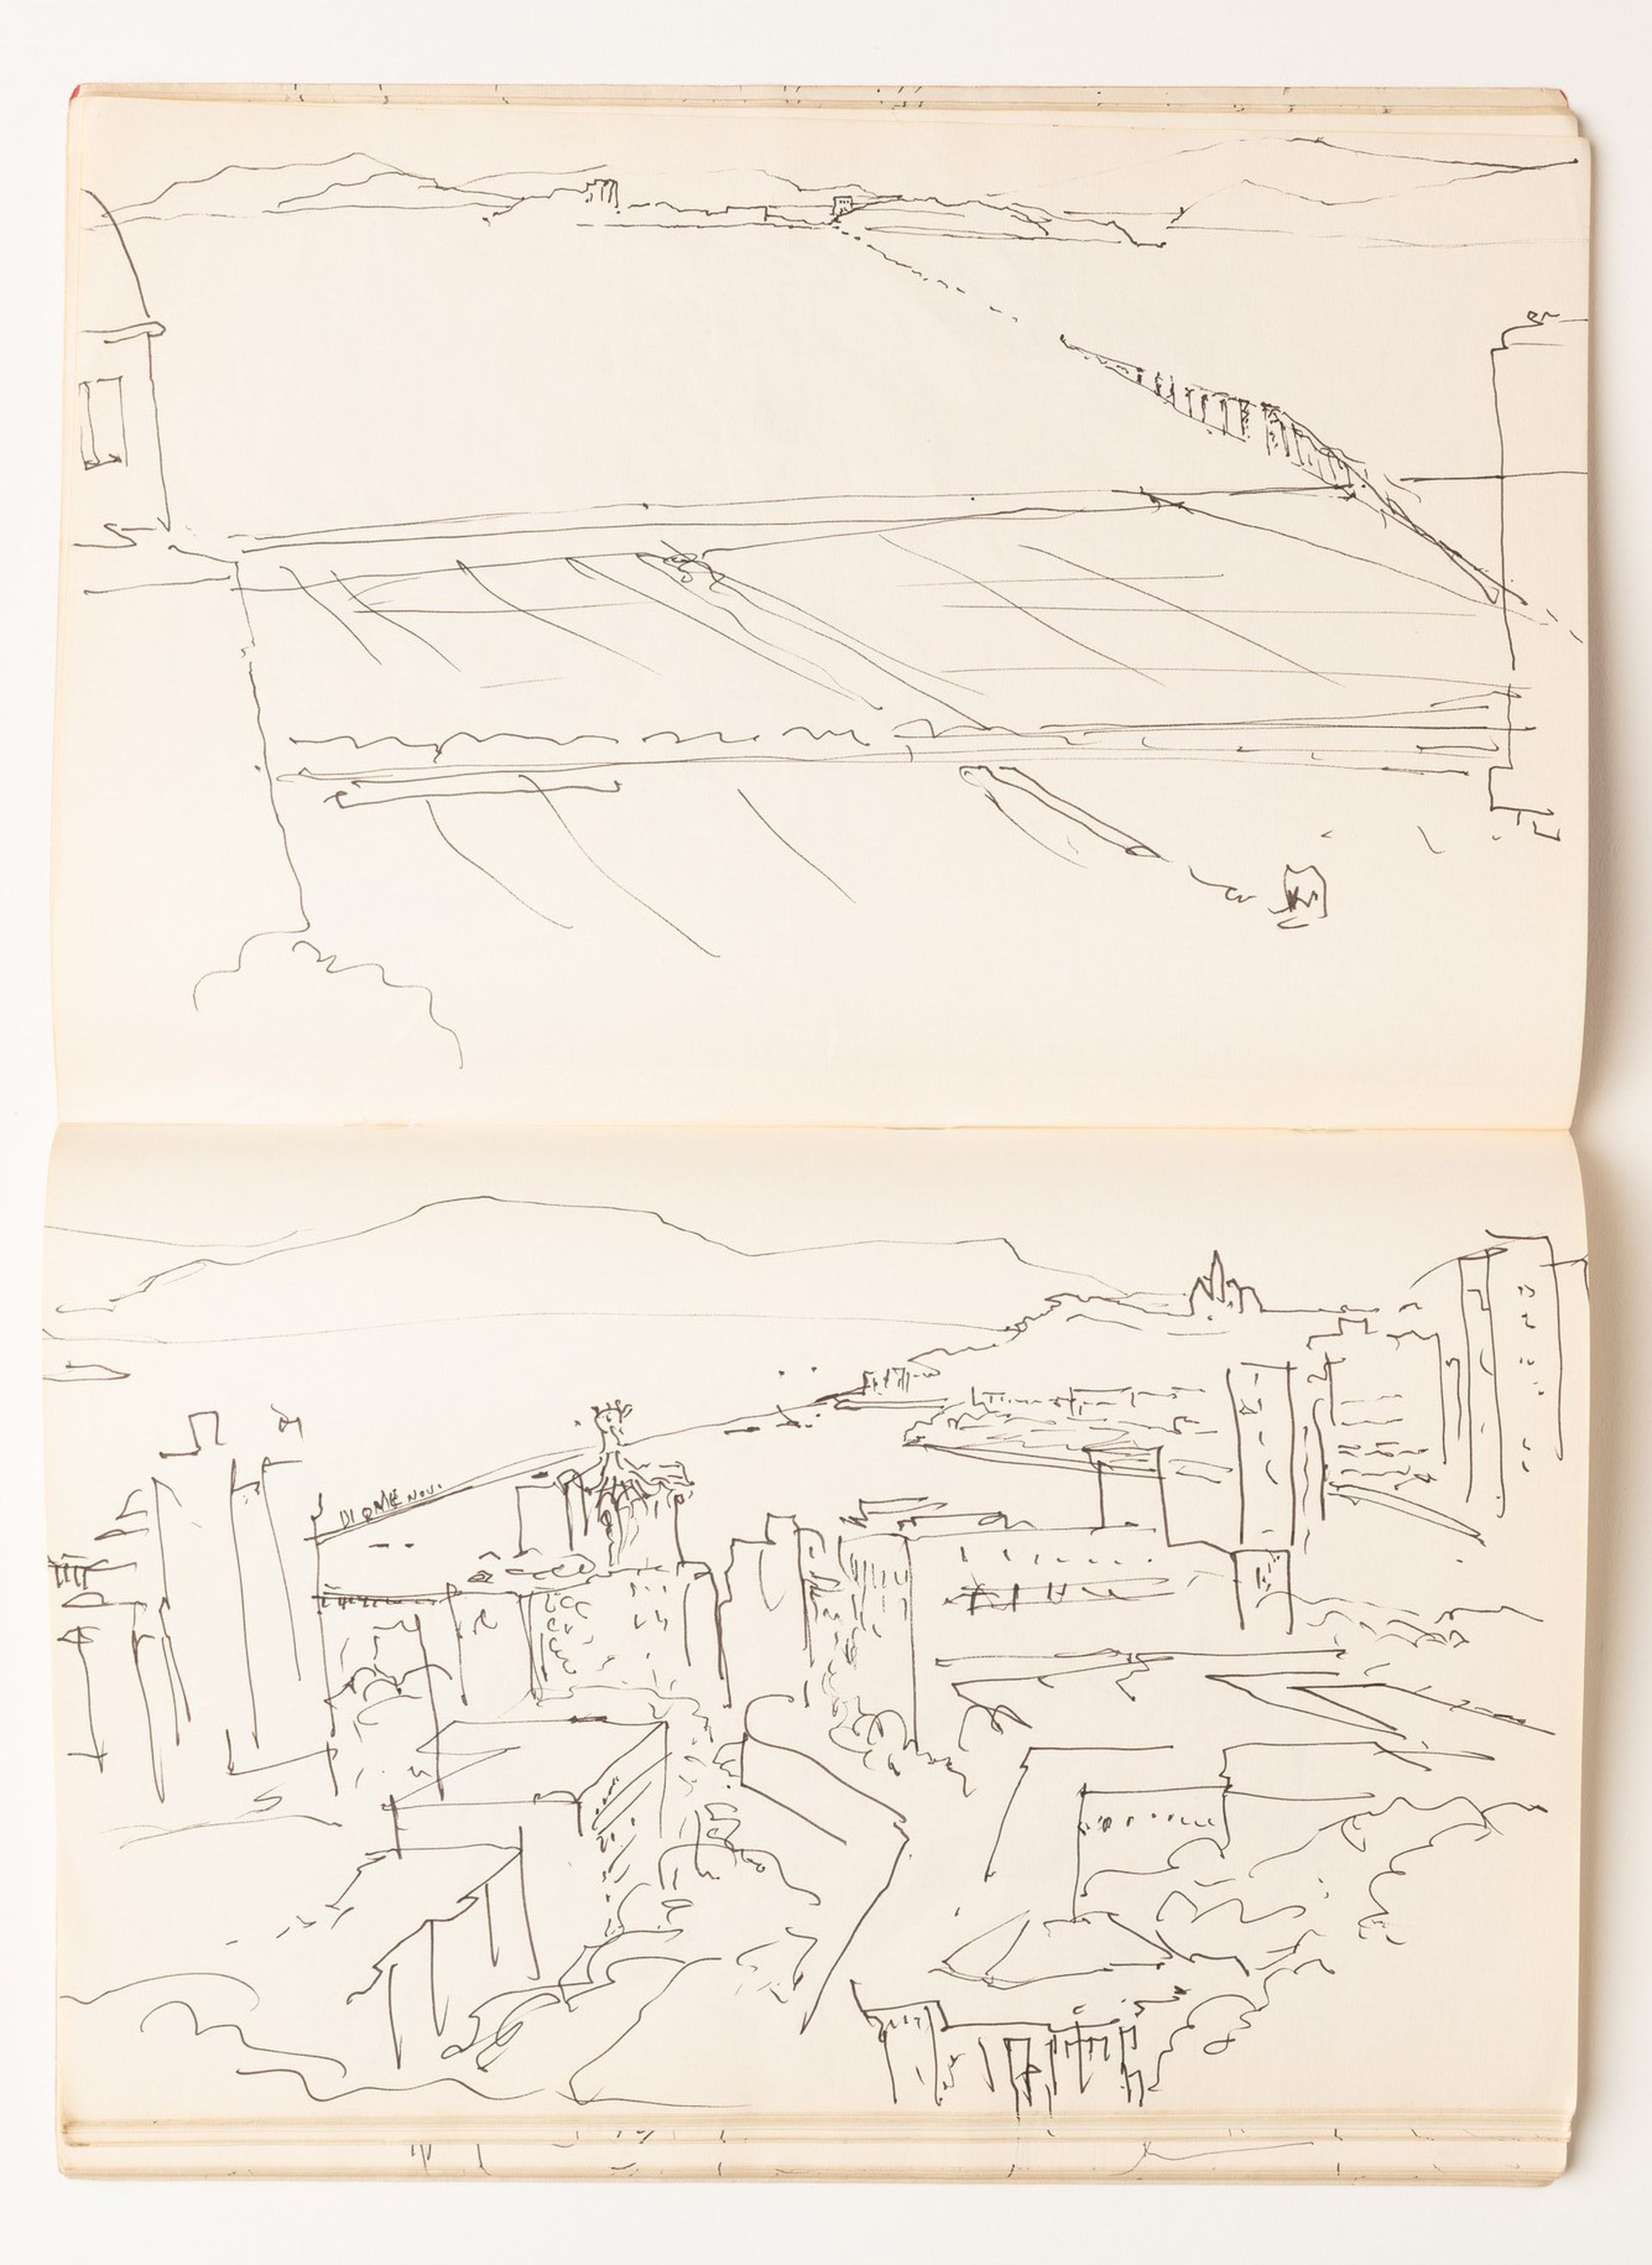
Álvaro Siza, Sketch of Macau from above, in Sketchbook 115: Póvoa (Teix.)-Evora (Fontes)-Macau I v., August 1982. Ink on paper. ARCH283165, AP178.S2.1982.006, Álvaro Siza fonds, CCA. Gift of Álvaro Siza © Álvaro Siza
The proposed plan was designed to be both precise and flexible, accommodating existing architecture while anticipating massive economic growth. Távora managed the recovery of the historic centre, setting height limits to keep the hills and existing monuments unobstructed by tall buildings that had begun to dominate the skyline. Meanwhile, Siza focused on the city’s expansion outward through large-scale land reclamation, a recurring gesture of Macau’s development. His proposal focused on the newly reclaimed Areia Preta (Black Sands) neighborhood and Porto Exterior (Outer Harbour). The geometric platforms were separated from the city by drainage canals, respecting the natural coastline rather than extending the landmass.
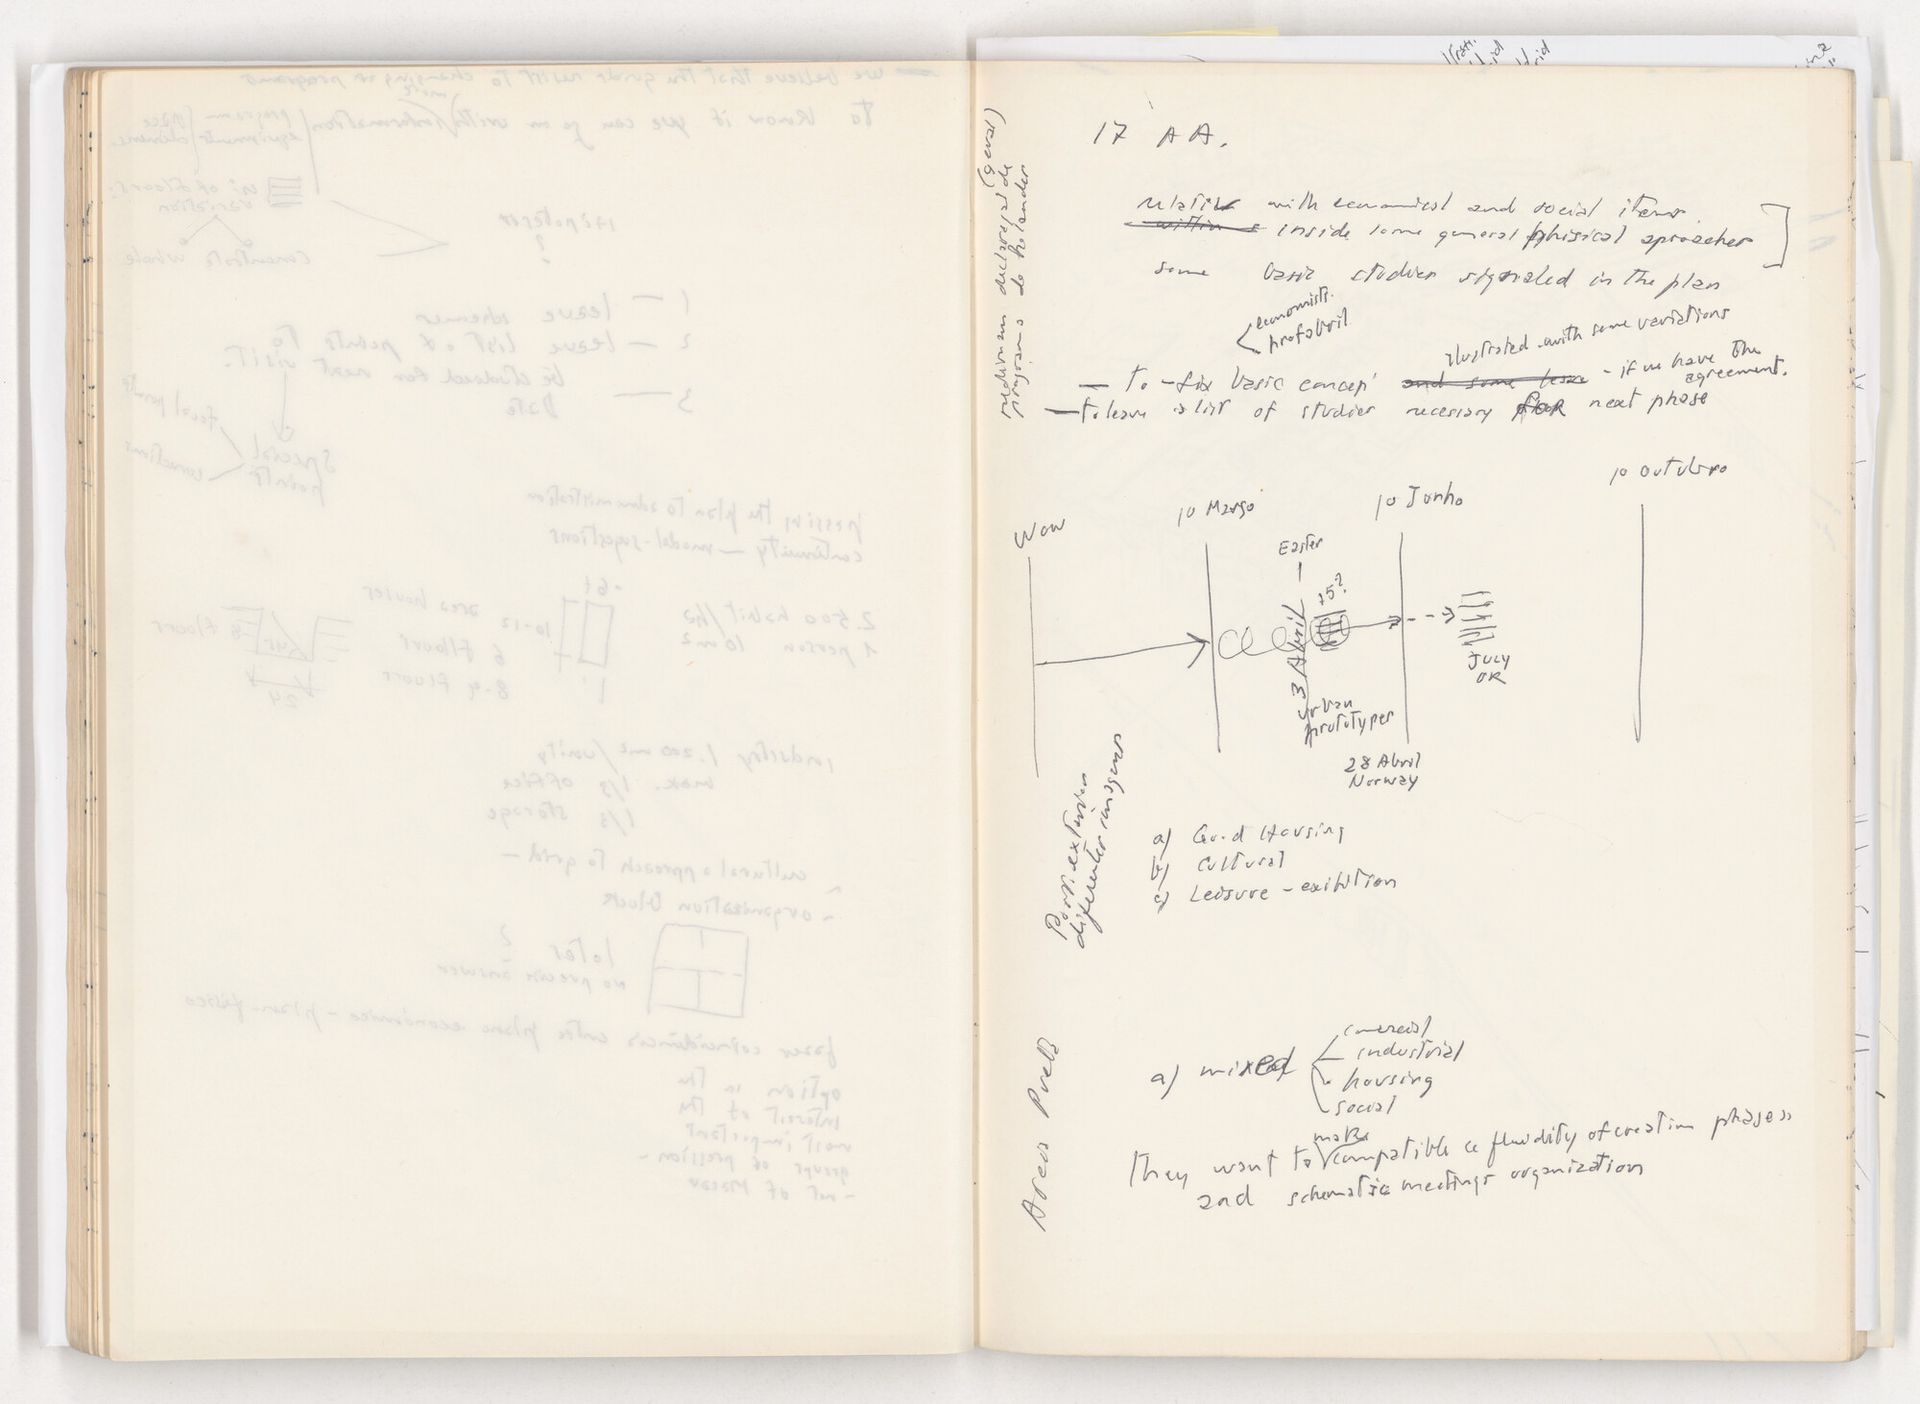
Álvaro Siza, Page from Sketchbook 139: Macau II Visita, February 1983. ARCH283166, AP178.S2.1983.001, Álvaro Siza fonds, CCA. Gift of Álvaro Siza © Álvaro Siza
“[…]
Some basic studies signaled in the plan.
To - fix basic concepts {illustrated with some variations} – if we have the agreement.
To learn a list of studies necessary for next phase
{Sketch of timeline}
Porto Exterior […]
- a.
- Grid Housing
- b.
- Cultural
- c.
- Leisure – exhibition
Areia Preta
- a.
- Mixed – commerce-industrial-housing-social
[…]”
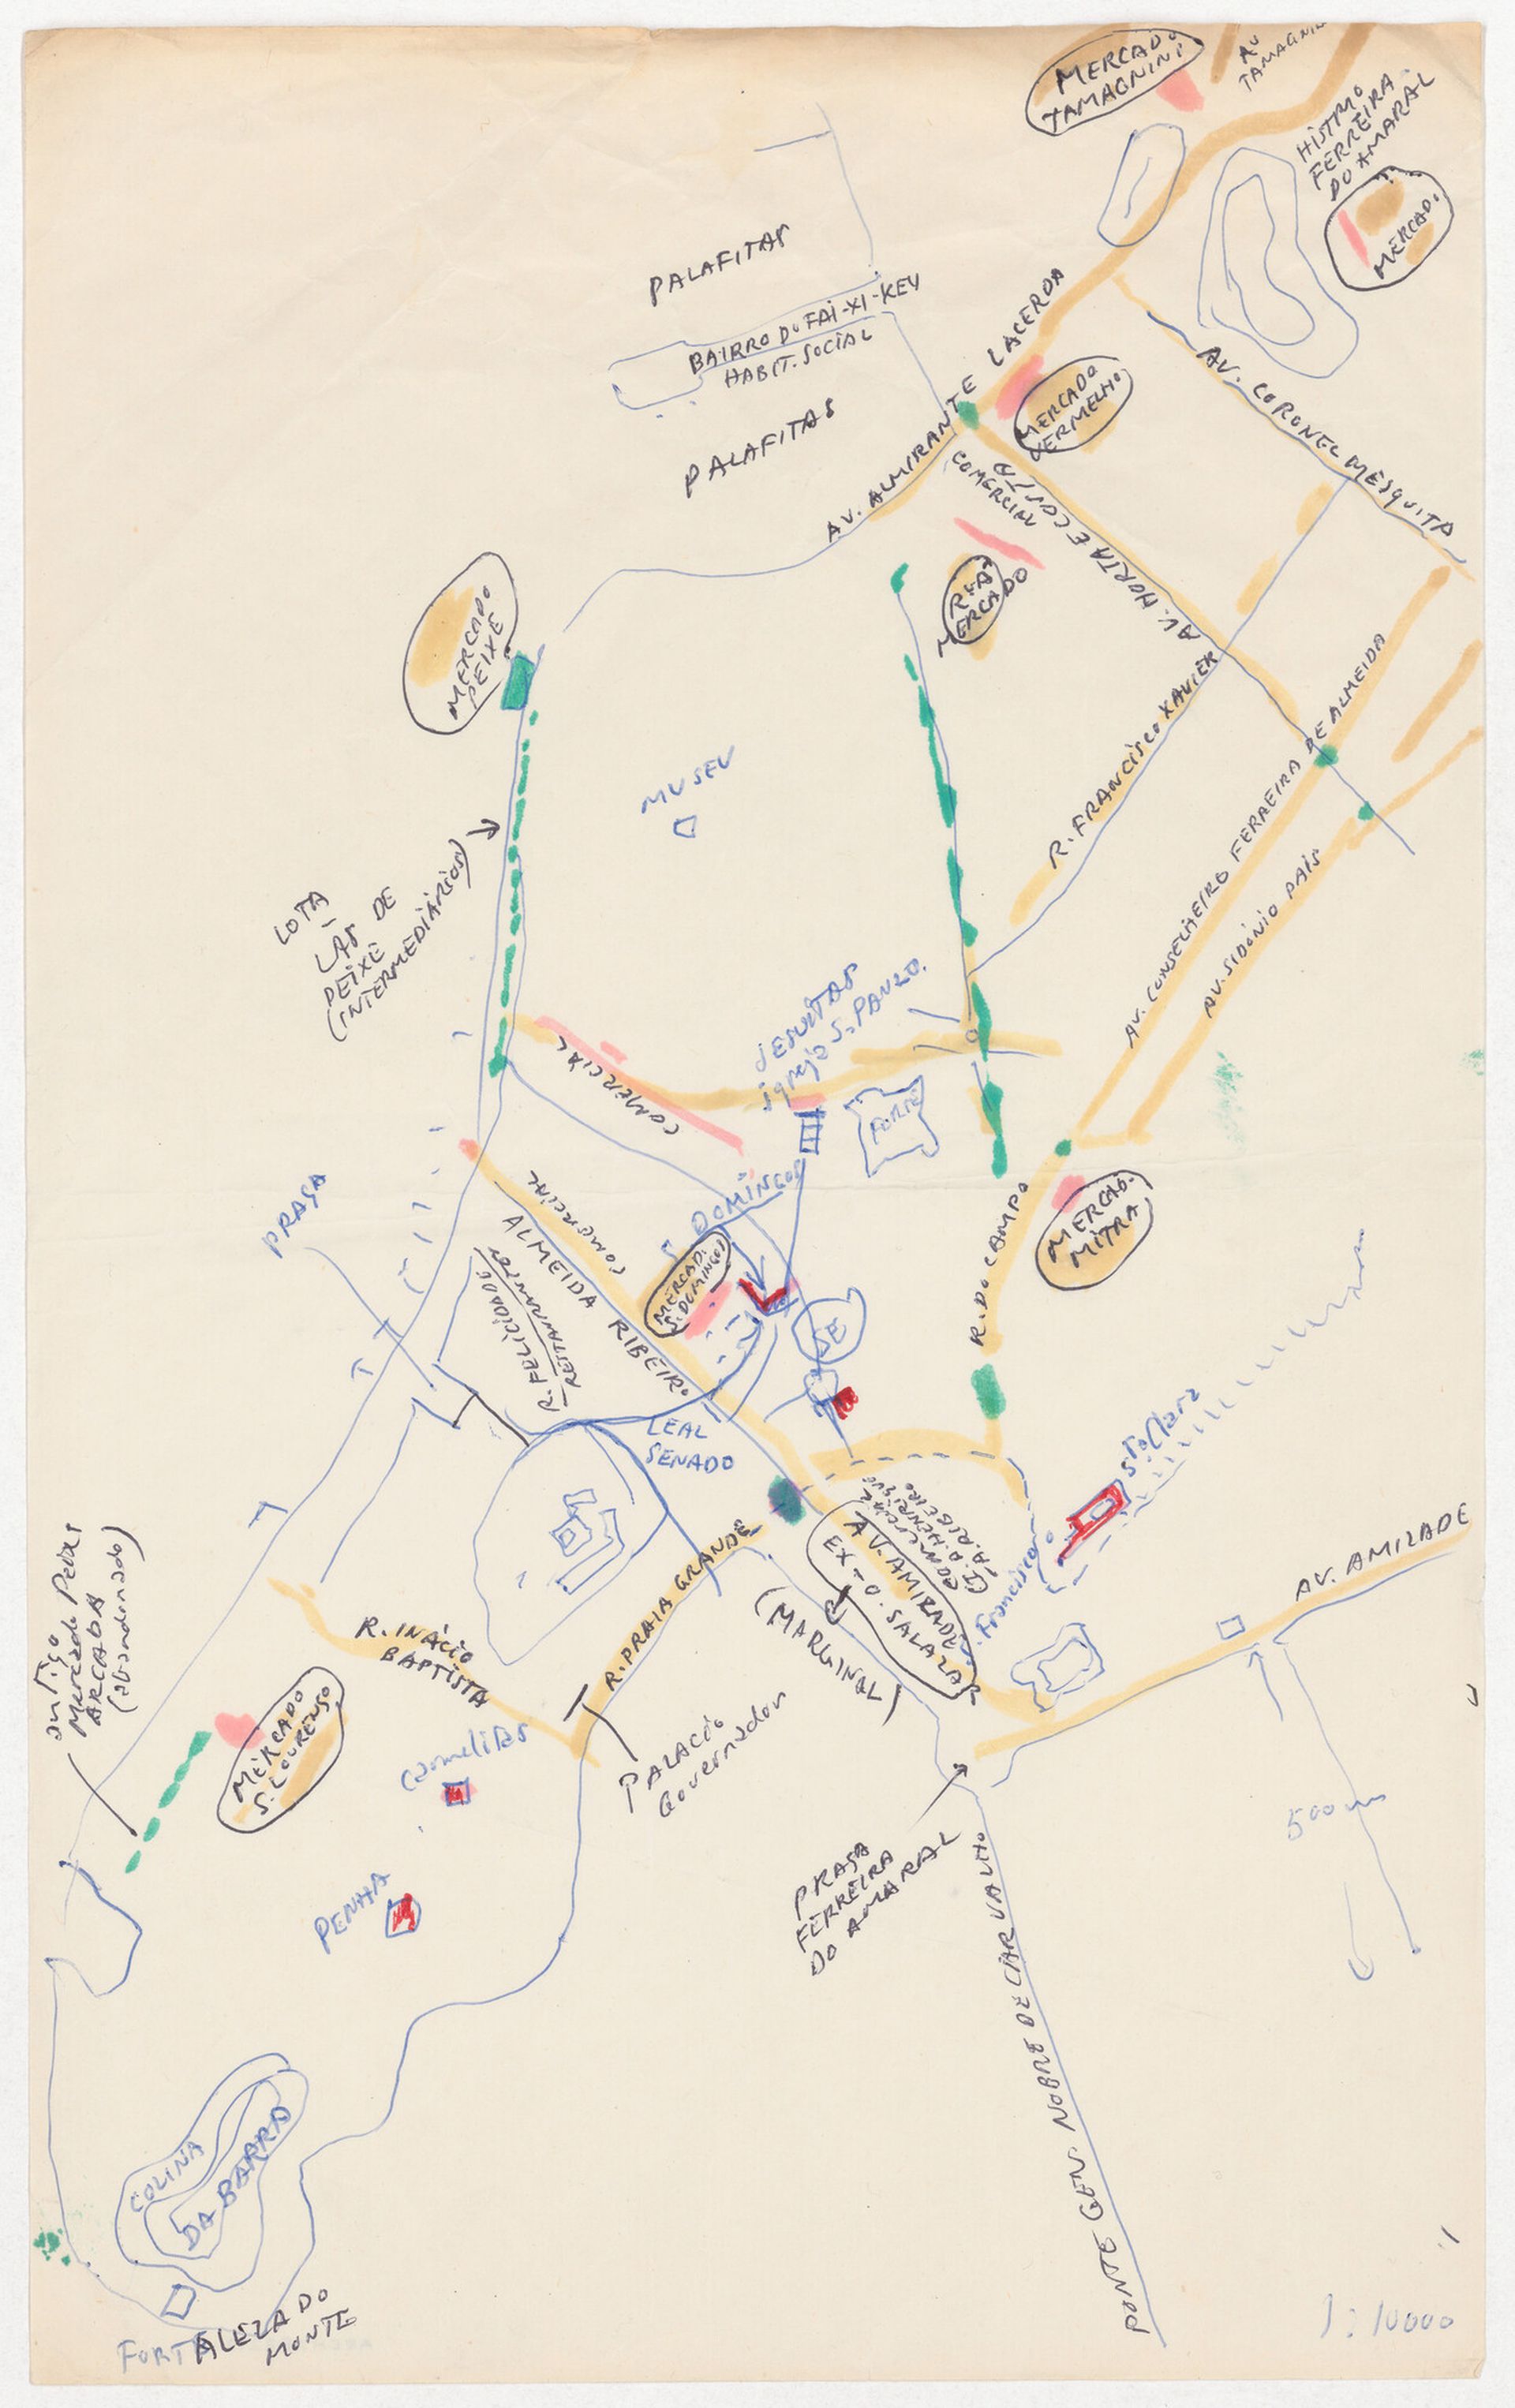
Álvaro Siza, Sketch for Plano de Expansão da Cidade de Macau (Areia P. e Porto E.) [Macau City expansion plan], Macau, China, 1983-1991. ARCH283212, AP178.S1.1983.PR08, Álvaro Siza fonds, CCA. Gift of Álvaro Siza © Álvaro Siza
Porto Exterior was designated as a tourism and leisure zone. Siza proposed using rectangular blocks to suit the island’s dimensions, the commission requirement for isolated buildings, and the site’s proximity to the irregular topography of the historic cent. The plan also integrated a new port, designed as a long platform strategically placed between the two landfills so that boats arriving from the west would navigate toward the city’s mountains and monuments.
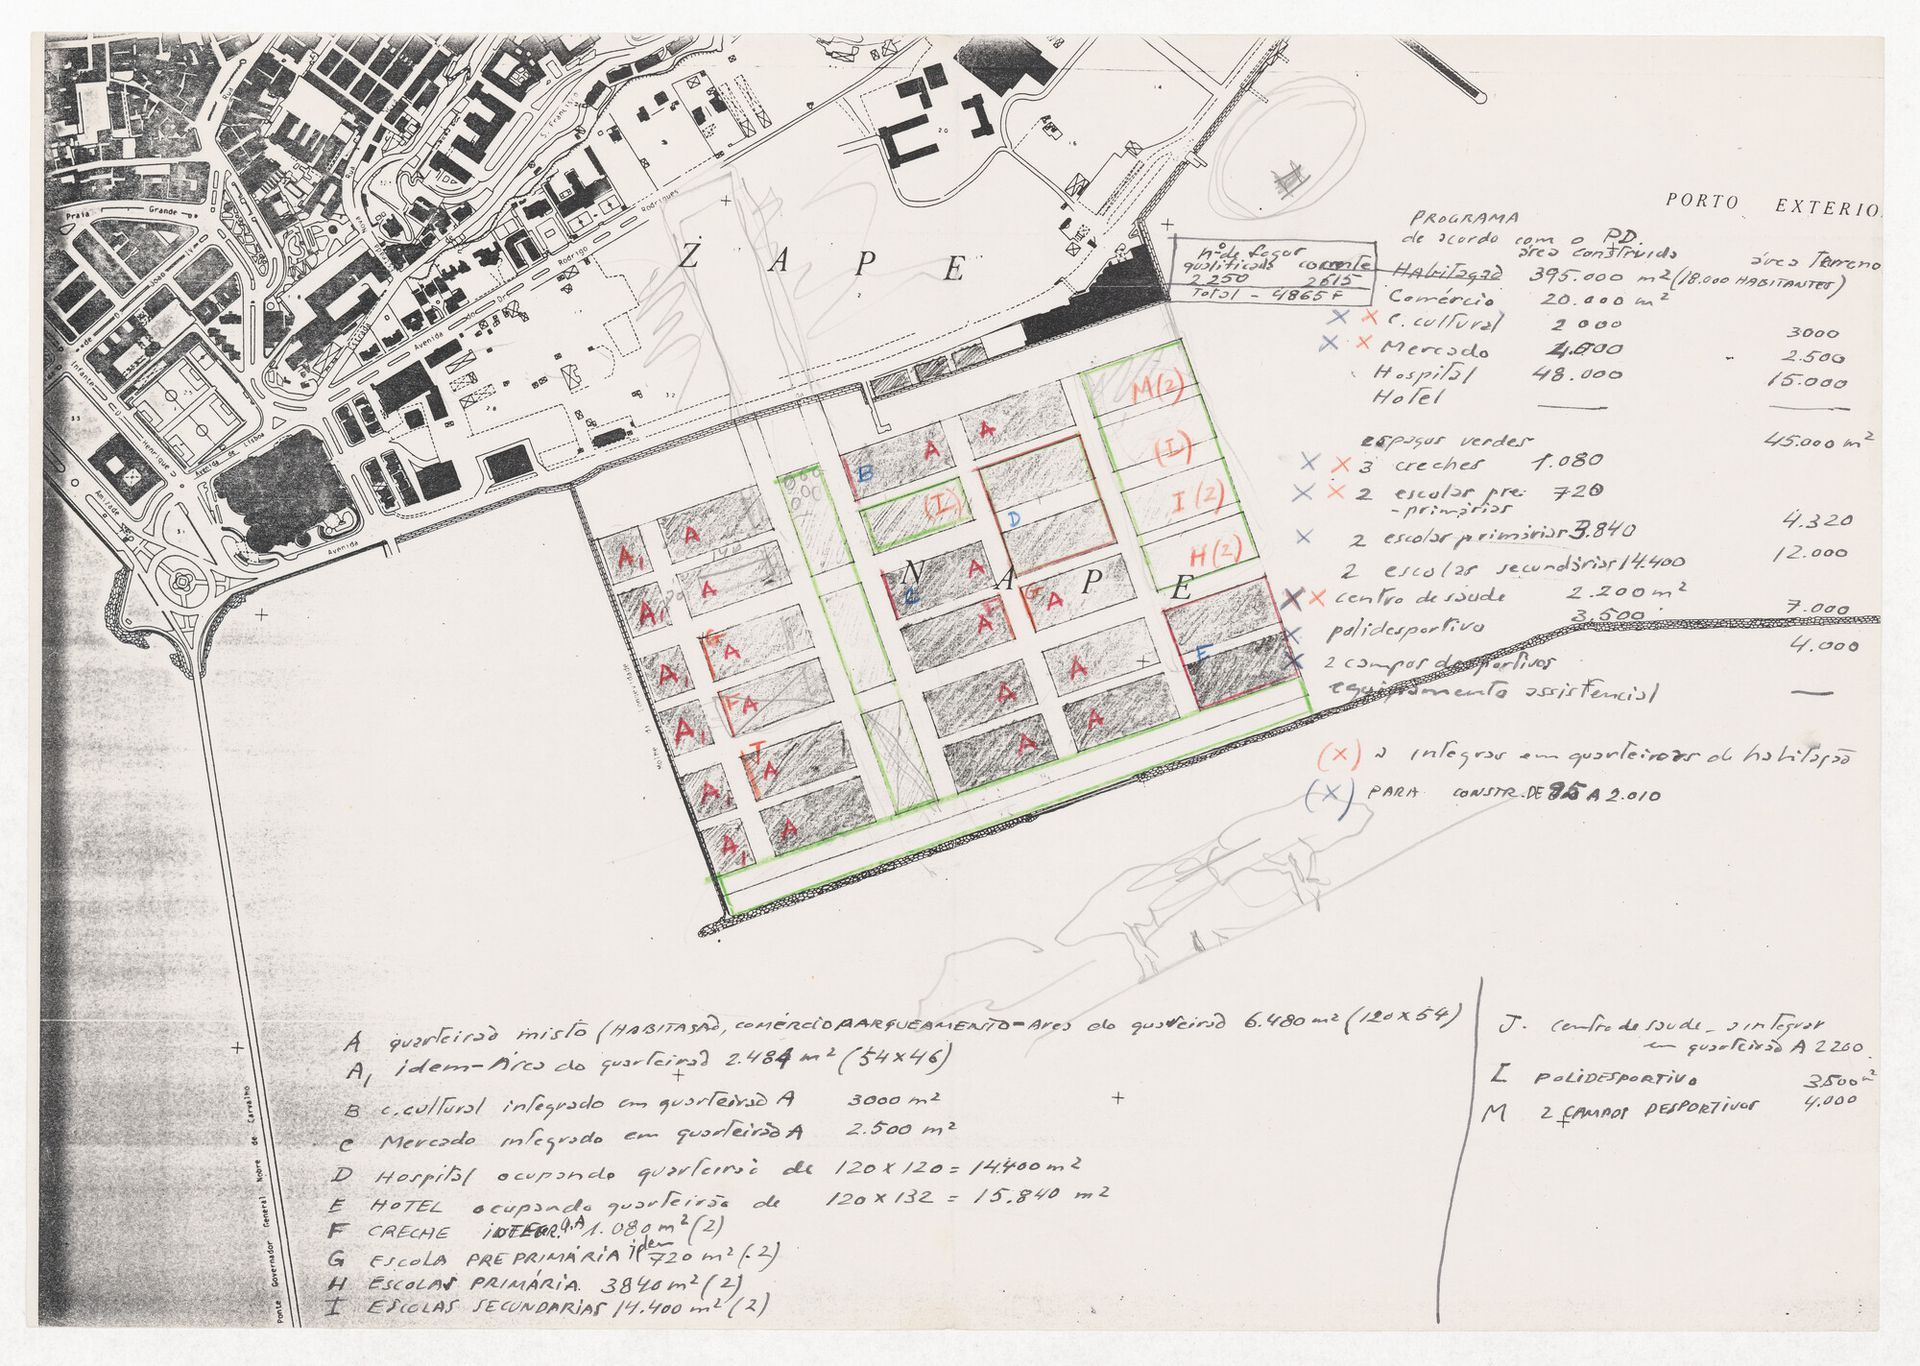
Álvaro Siza, Uses and occupancy of Porto Exterior, ca. 1983. Reprographic copy with ink, pencil, and coloured pencil on paper. ARCH290866, AP178.S1.1983.PR08, Álvaro Siza fonds, CCA. Gift of Álvaro Siza © Álvaro Siza
Areia Preta, one of the new landmasses located near an area developed in the 1940s following an orthogonal grid, was designed as a mixed-use district for industry, commerce, and housing. Siza extended the existing grid, modulating its design according to pre-existing buildings and other obstacles. His proposal embraced an encounter between old and new. Where the grid met existing structures, wide avenues or public spaces could naturally emerge. This flexibility ensured that the city expanded according to an organic evolution rather than through forced formal imposition.
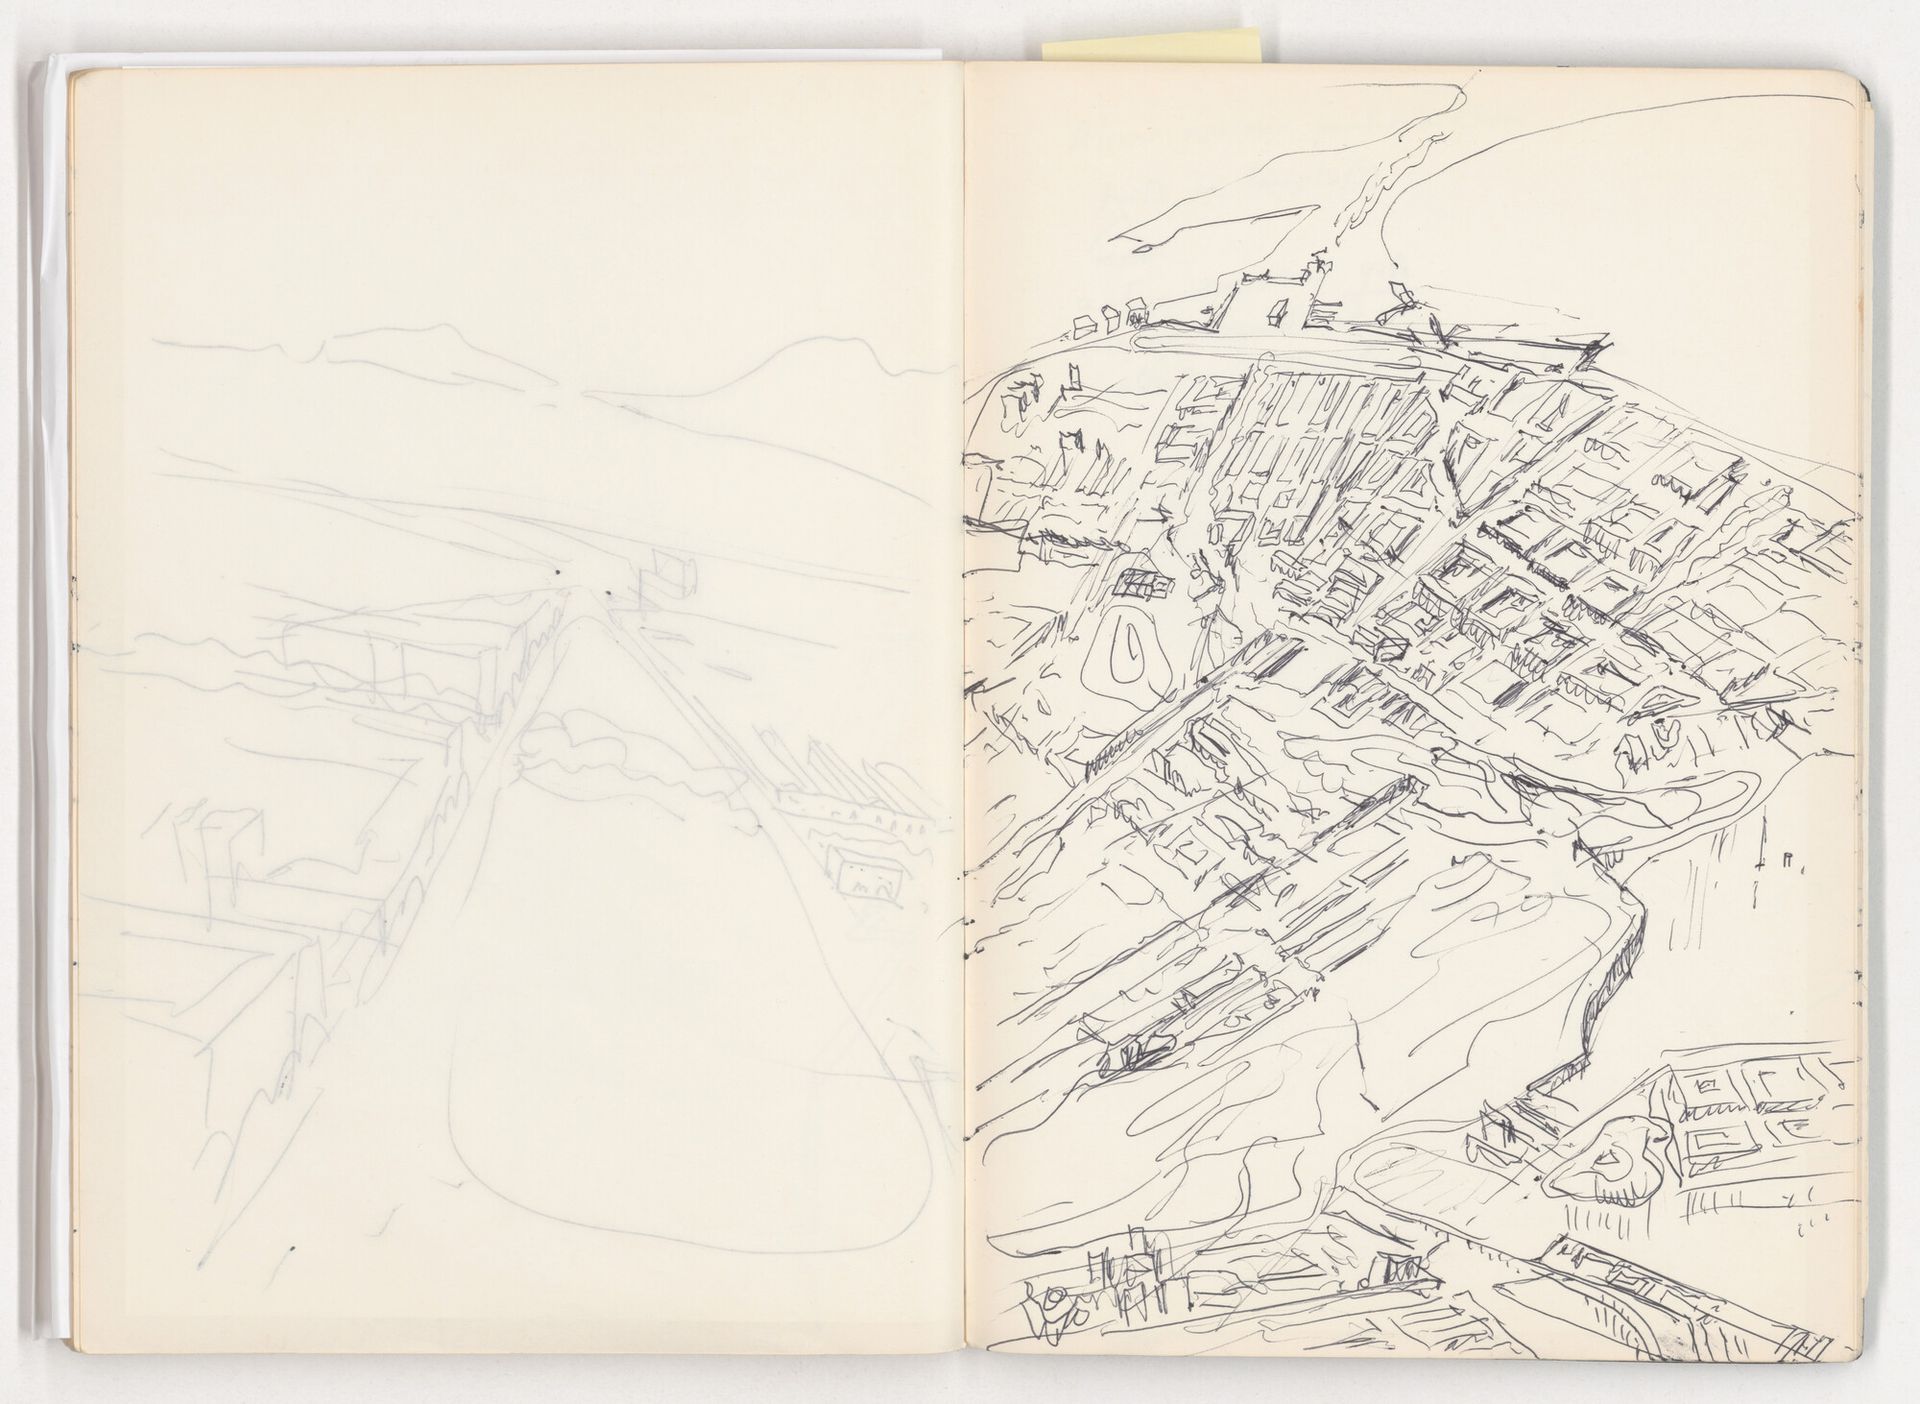
Álvaro Siza, Sketch of Areia Preta, in Sketchbook 139: Macau II Visita, February 1983. Ink on paper. ARCH283166, AP178.S2.1983.001, Álvaro Siza fonds, CCA. Gift of Álvaro Siza © Álvaro Siza
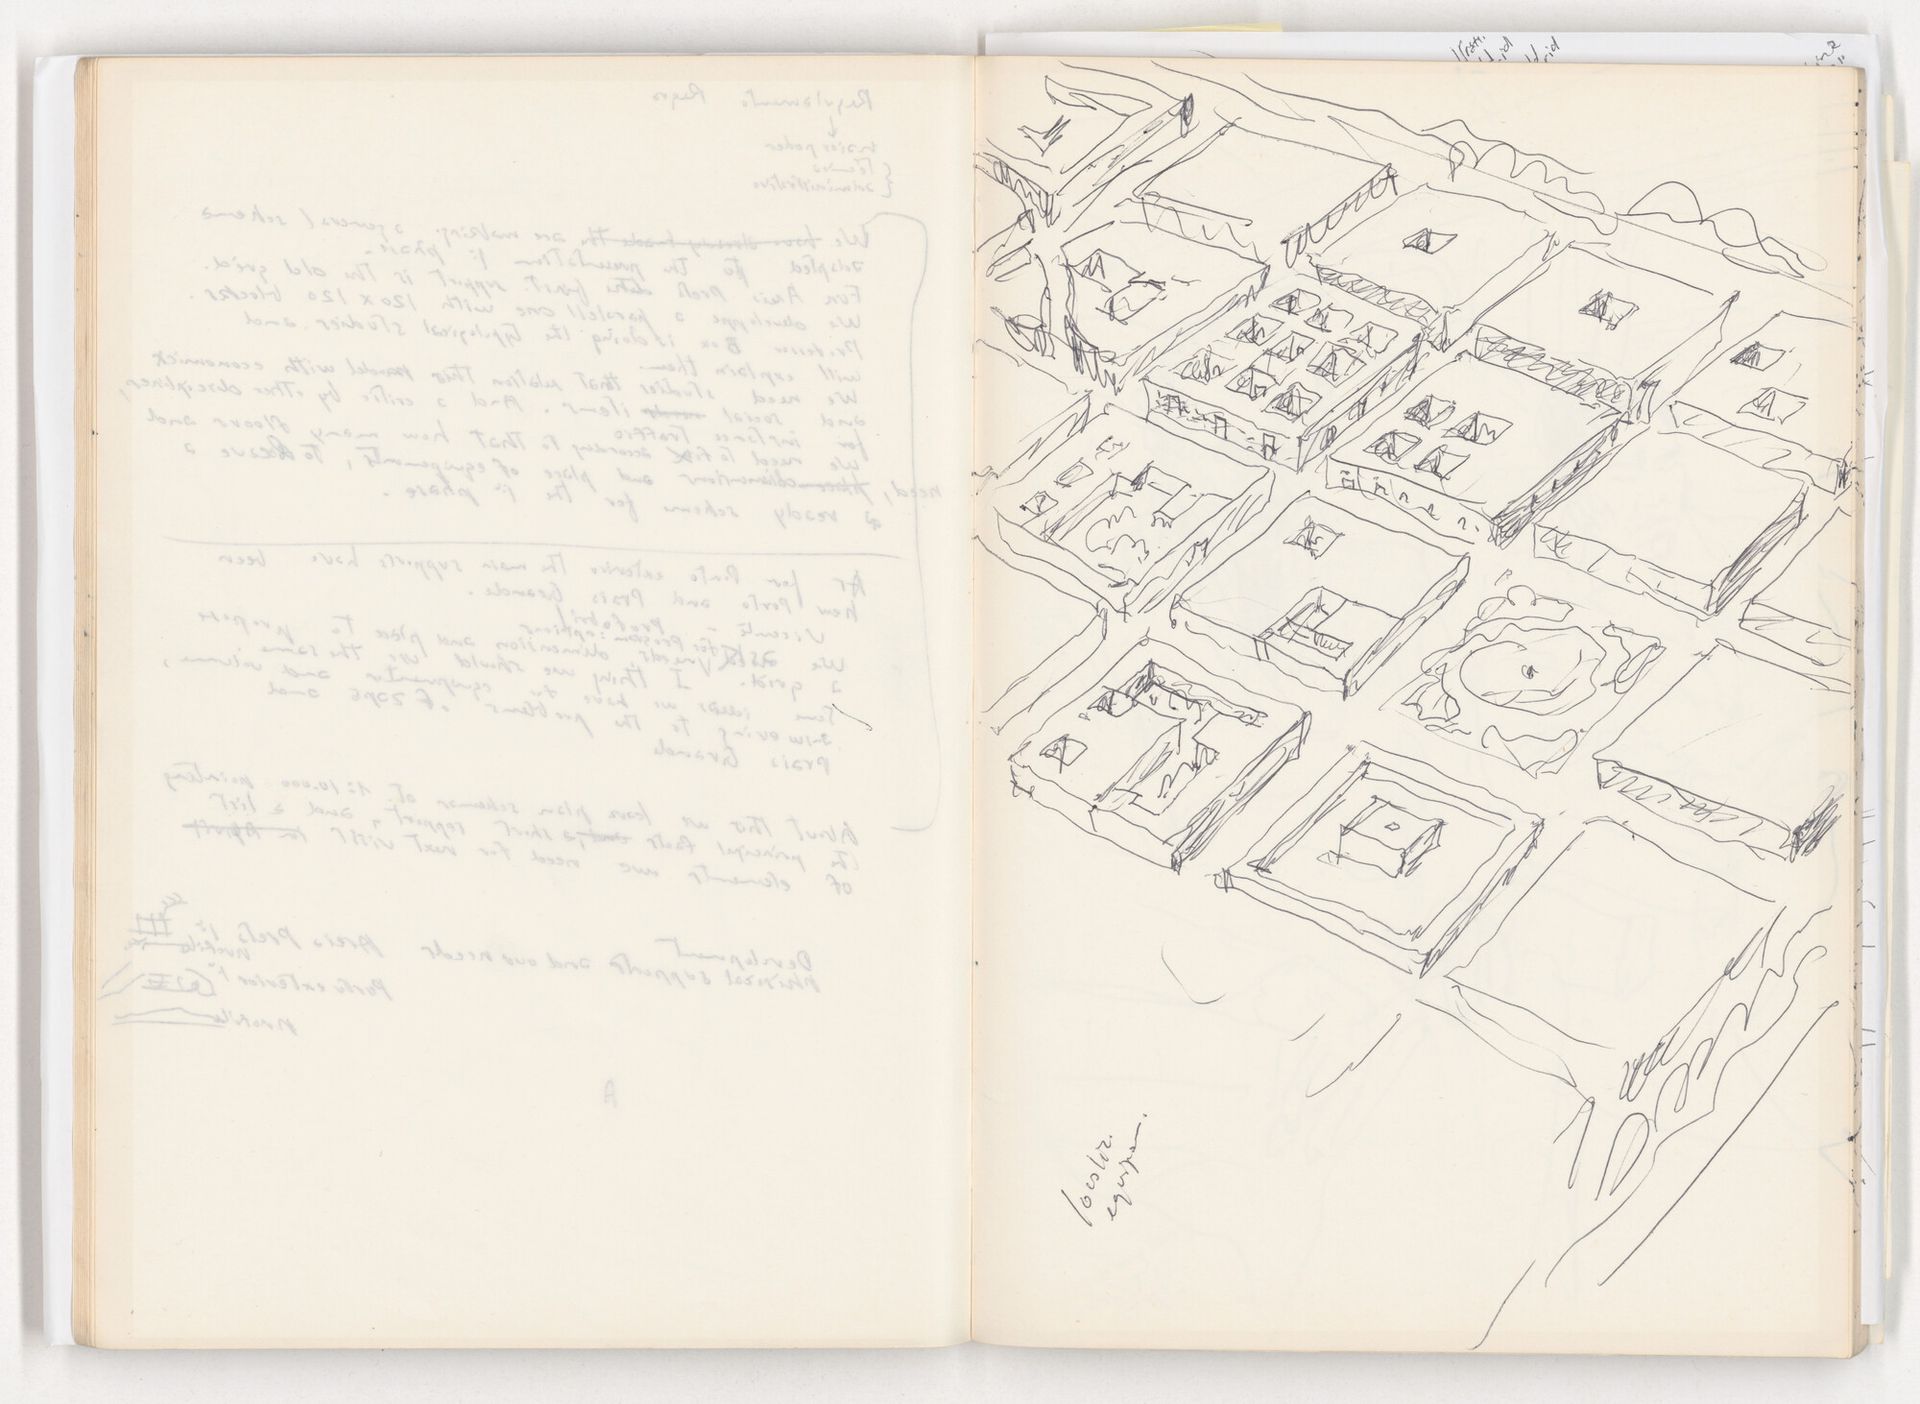
Álvaro Siza, Sketch of different occupation strategies for the square blocks and grid for Areia Preta, in Sketchbook 139: Macau II Visita, February 1983. Ink on paper. ARCH283166, AP178.S2.1983.001, Álvaro Siza fonds, CCA. Gift of Álvaro Siza © Álvaro Siza
The expansion plan proposed a detailed grid influenced by the master plans of South American cities, with a 144-metre road spacing to create blocks 120 metres long. Siza established simple, strict rules that defined the general shape of buildings and relationship between facades. These rules also provided a robust but adaptable framework for the city’s future development without imposing a specific architectural language. Vital to the plan was the inclusion of mandatory interior courtyards, which were required to occupy at least 50% of the lot as garden space and connect directly to the surrounding streets.
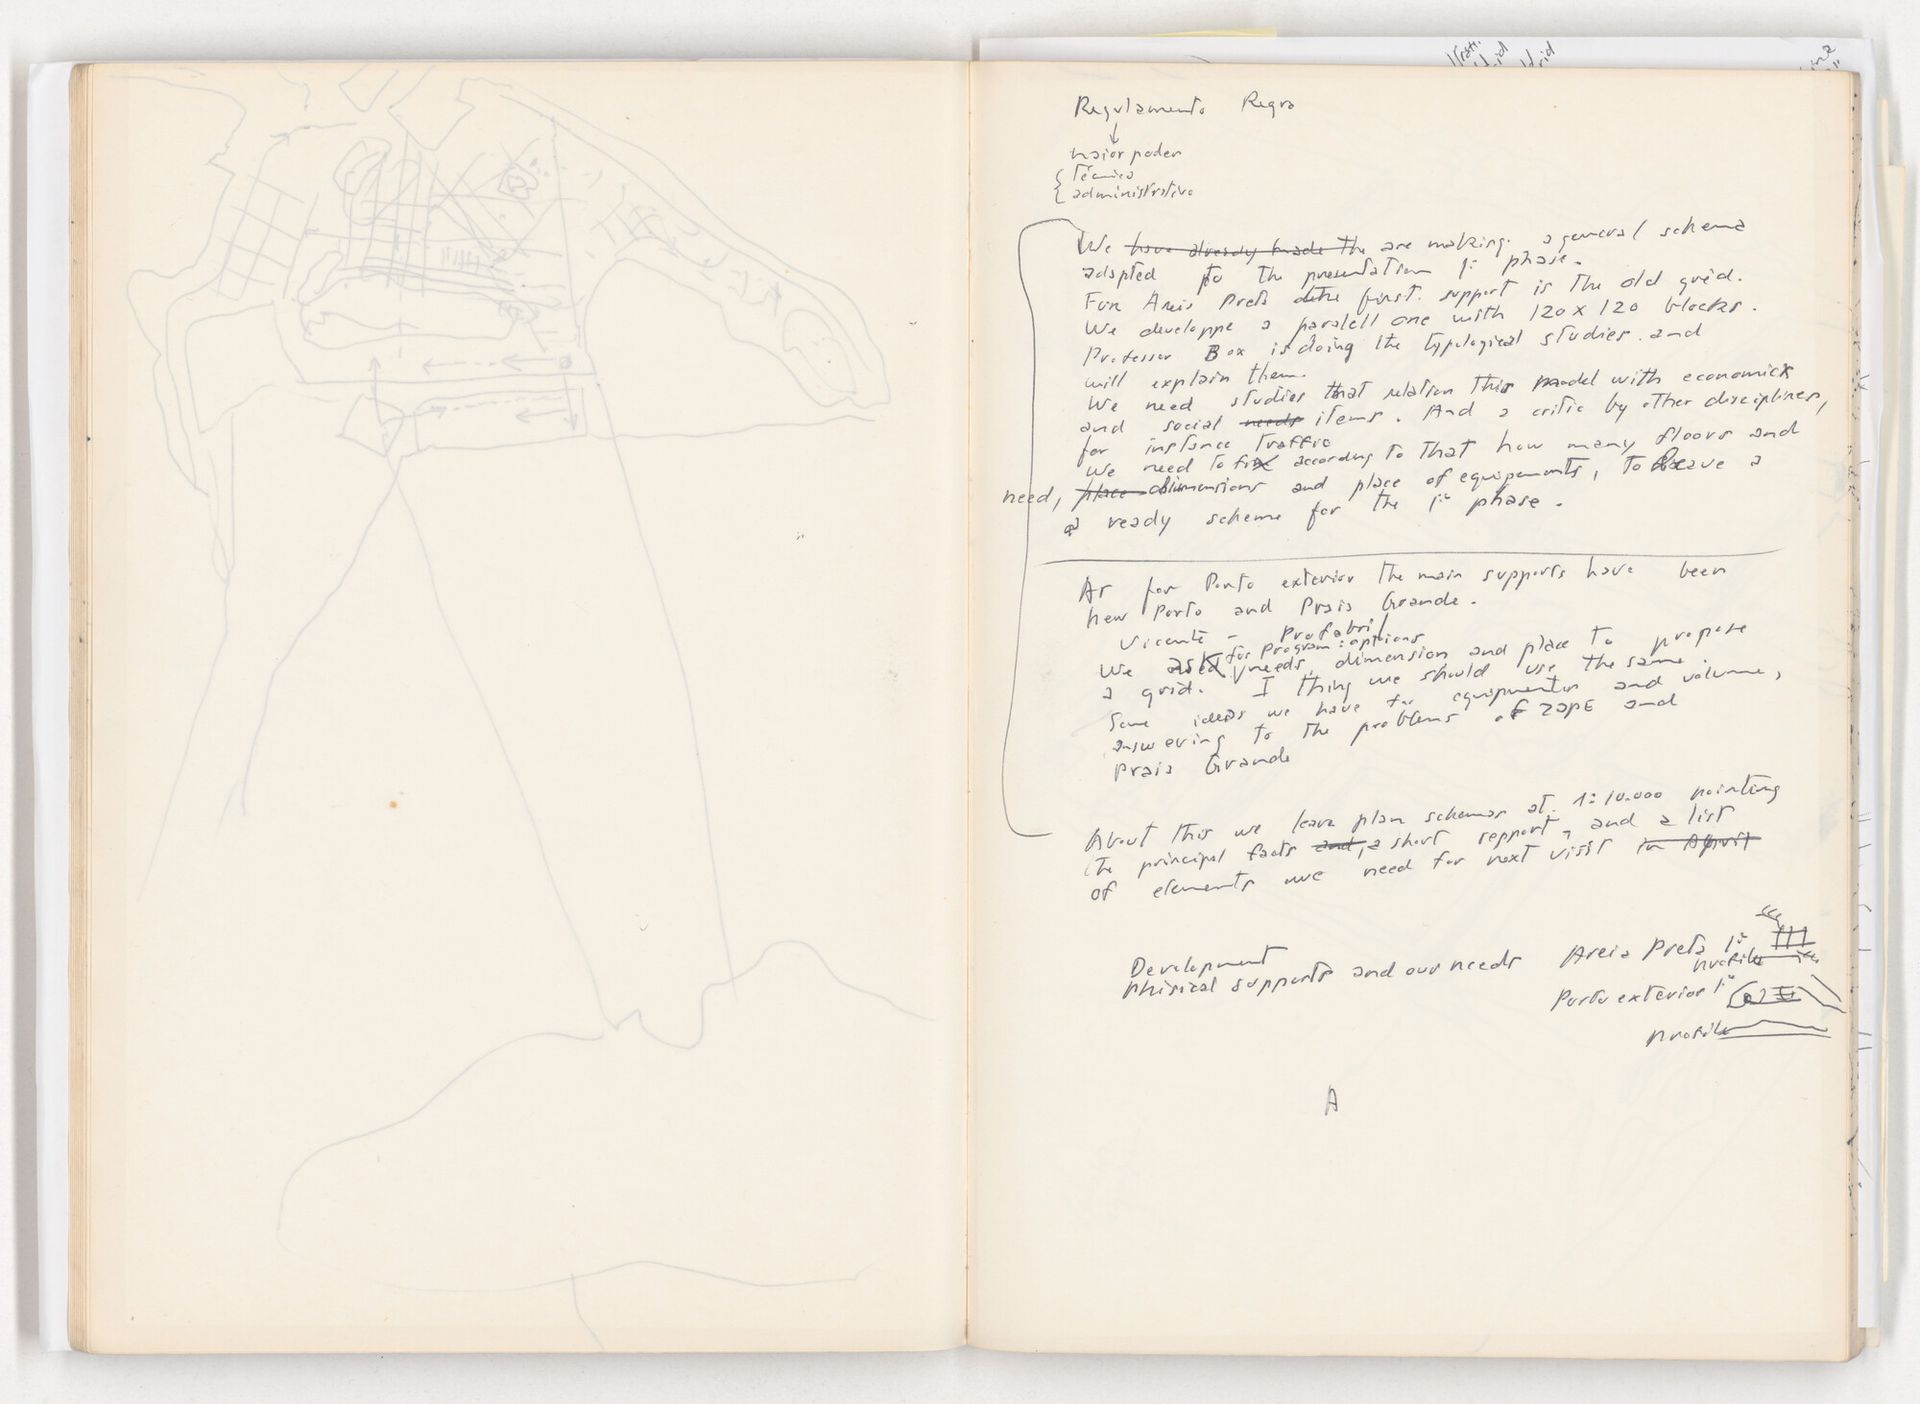
Álvaro Siza, Page from Sketchbook 139: Macau II Visita, February 1983. ARCH283166, AP178.S2.1983.001, Álvaro Siza fonds, CCA. Gift of Álvaro Siza © Álvaro Siza
“[…]
We have already made the are making a general schema adapted to the presentation 1 phase.
For Areia Preta the first support is the old grid. We developed a parallel one with 120 x 120 blocks. “Professor [Távora]” is doing the typological studies and will explain them. We need studies that relation this model with economics and social needs items. And a critic by other disciplines, for instance traffic. We need to fix according to that how many floors and need place dimensions and place of equipments, to leave a ready scheme for the 1st phase.
As for Porto exterior the main supports have been the new port and Praia Grande.
Vicente - Profabril
We used ask {for program: options} needs dimension and place to propose a grid. I think we should use the same. Some ideas we have for [equipment] and volume, answering to the problems of ZAPE and Praia Grande.
{the following 3 lines appear to be an annotation/addition after line 5}
About this we leave plan schemas at 1: 10 000 pointing the principal facts and, a short rapport, and a list of elements we need for next visit in April.
Development Physical supports and our needs
Areia Preta 1 {sketch}
[…]
Porto exterior 1 {sketch}
profile {sketch}
A”
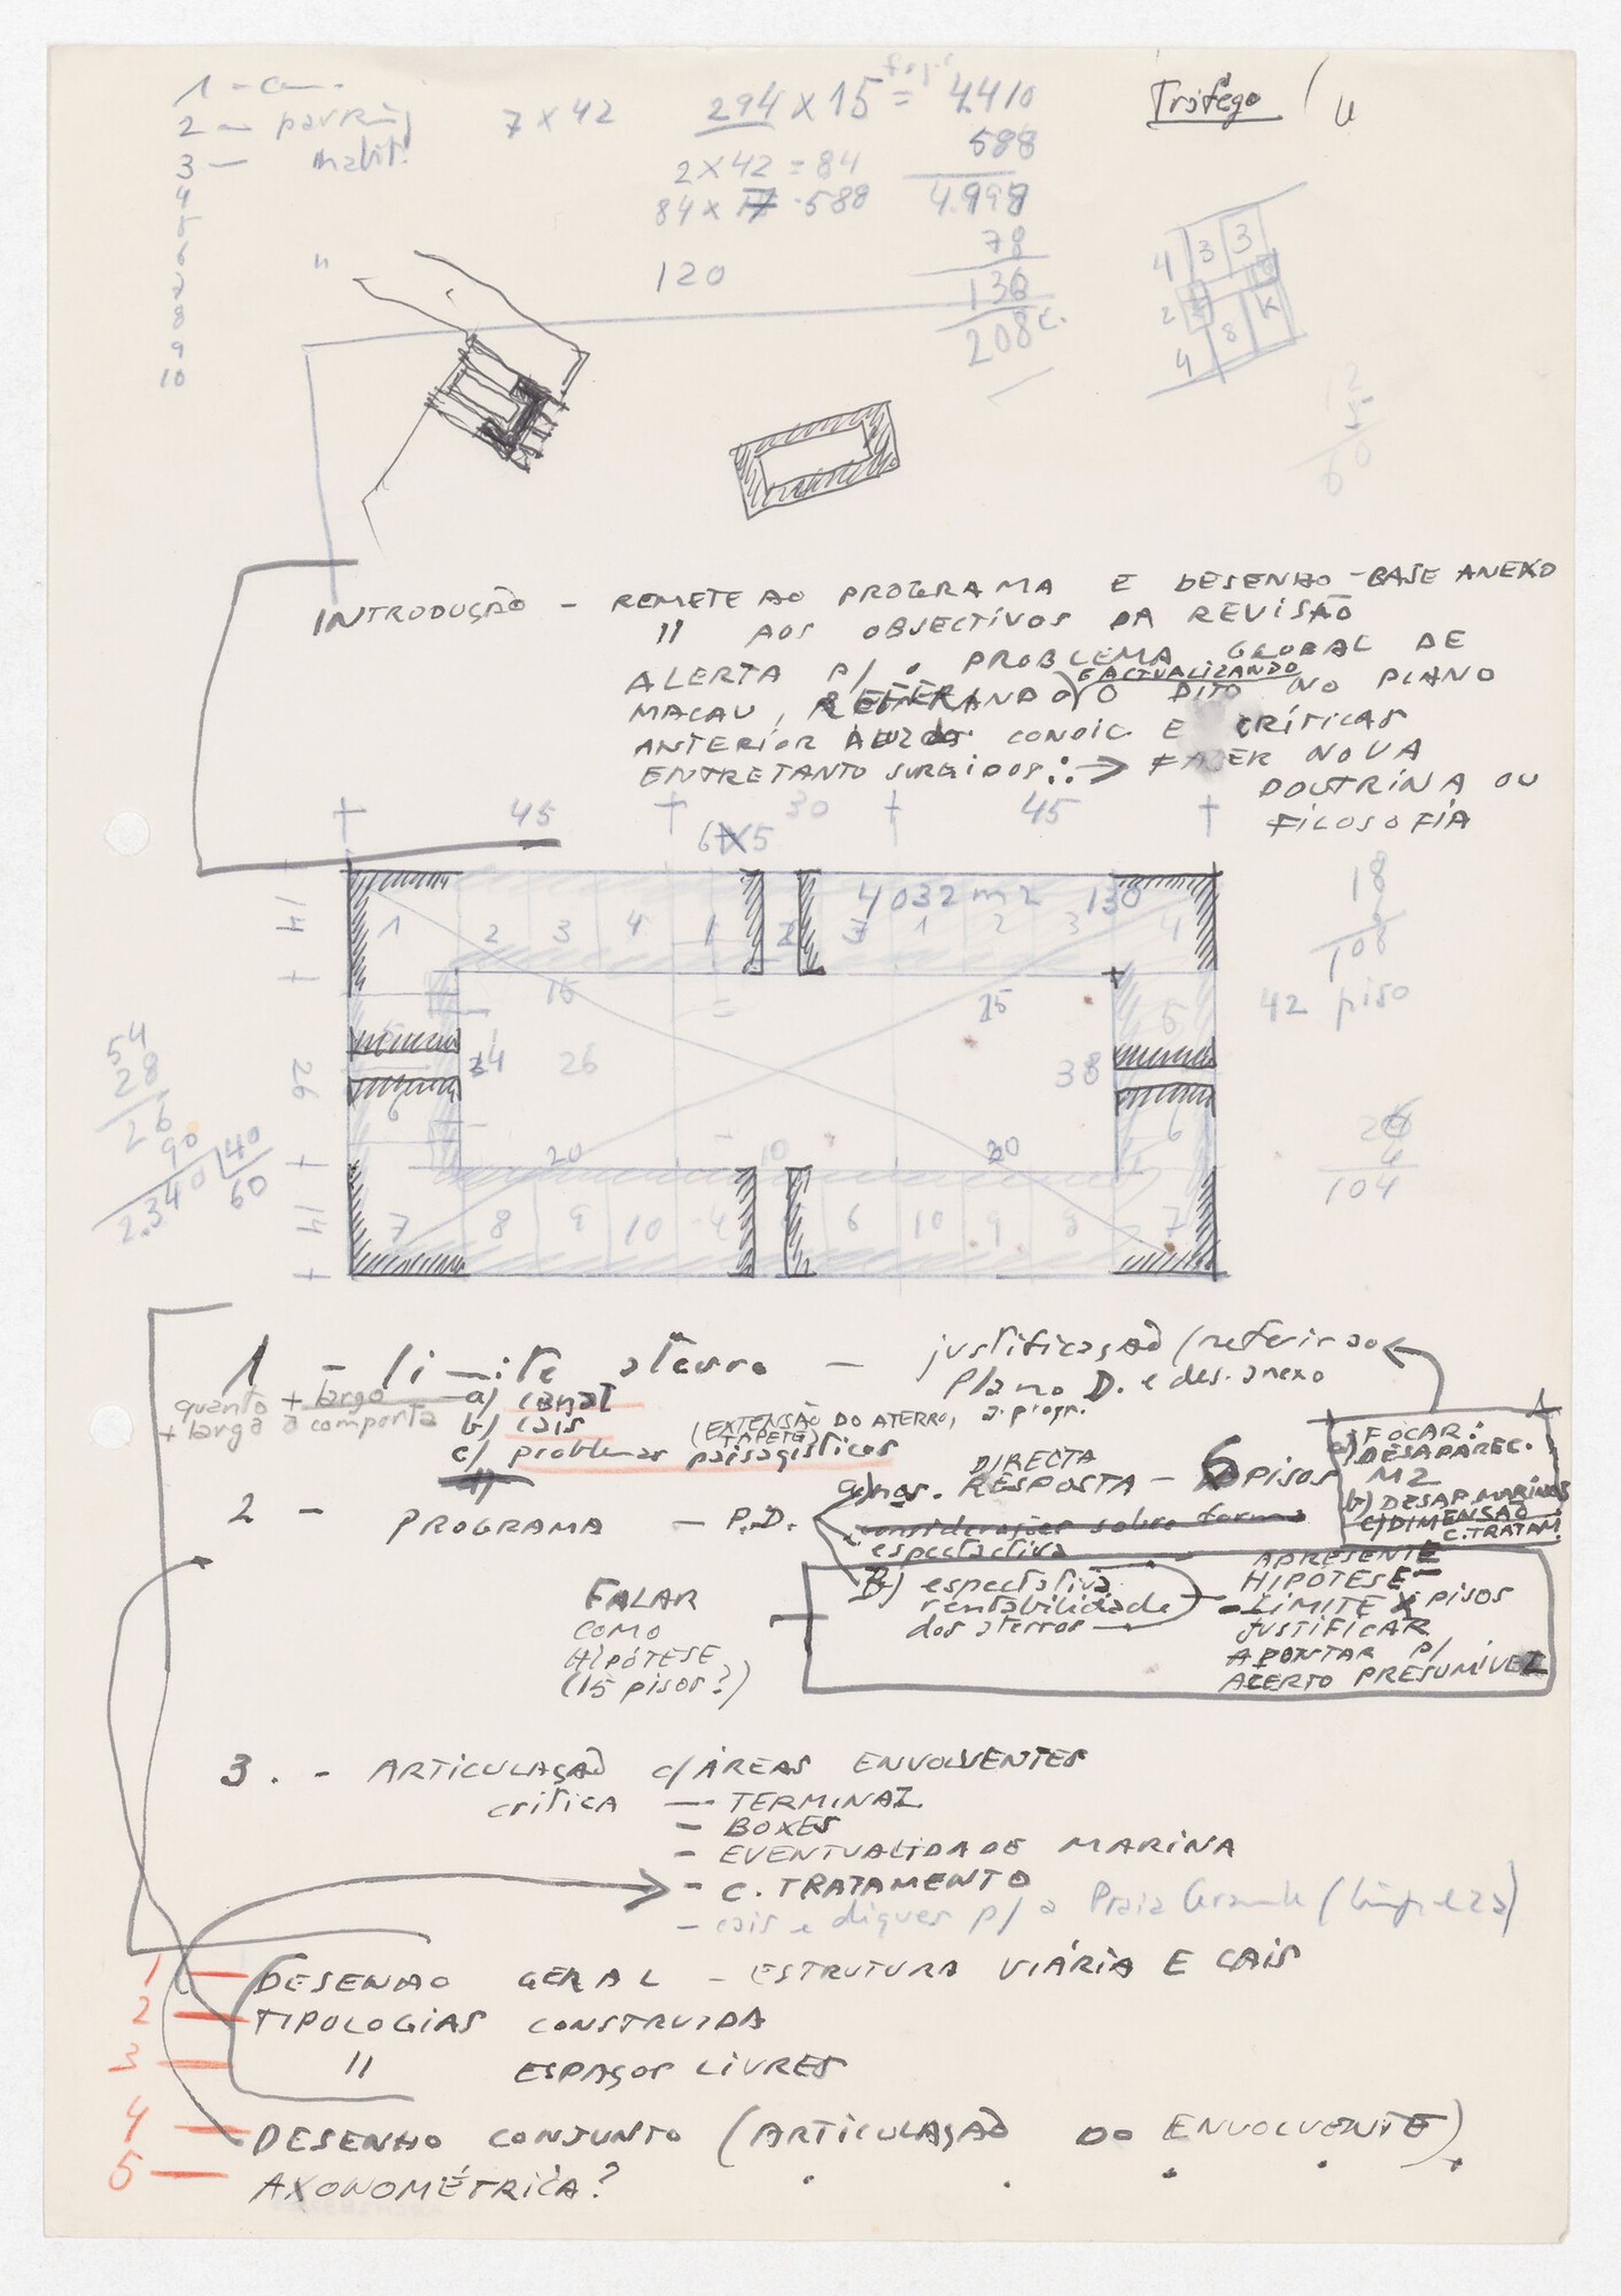
Álvaro Siza, Sketch and annotations of block uses and occupancy regulations, Macau, ca. 1983. Ink on paper. ARCH283225, AP178.S1.1983.PR08, Álvaro Siza fonds, CCA. Gift of Álvaro Siza © Álvaro Siza
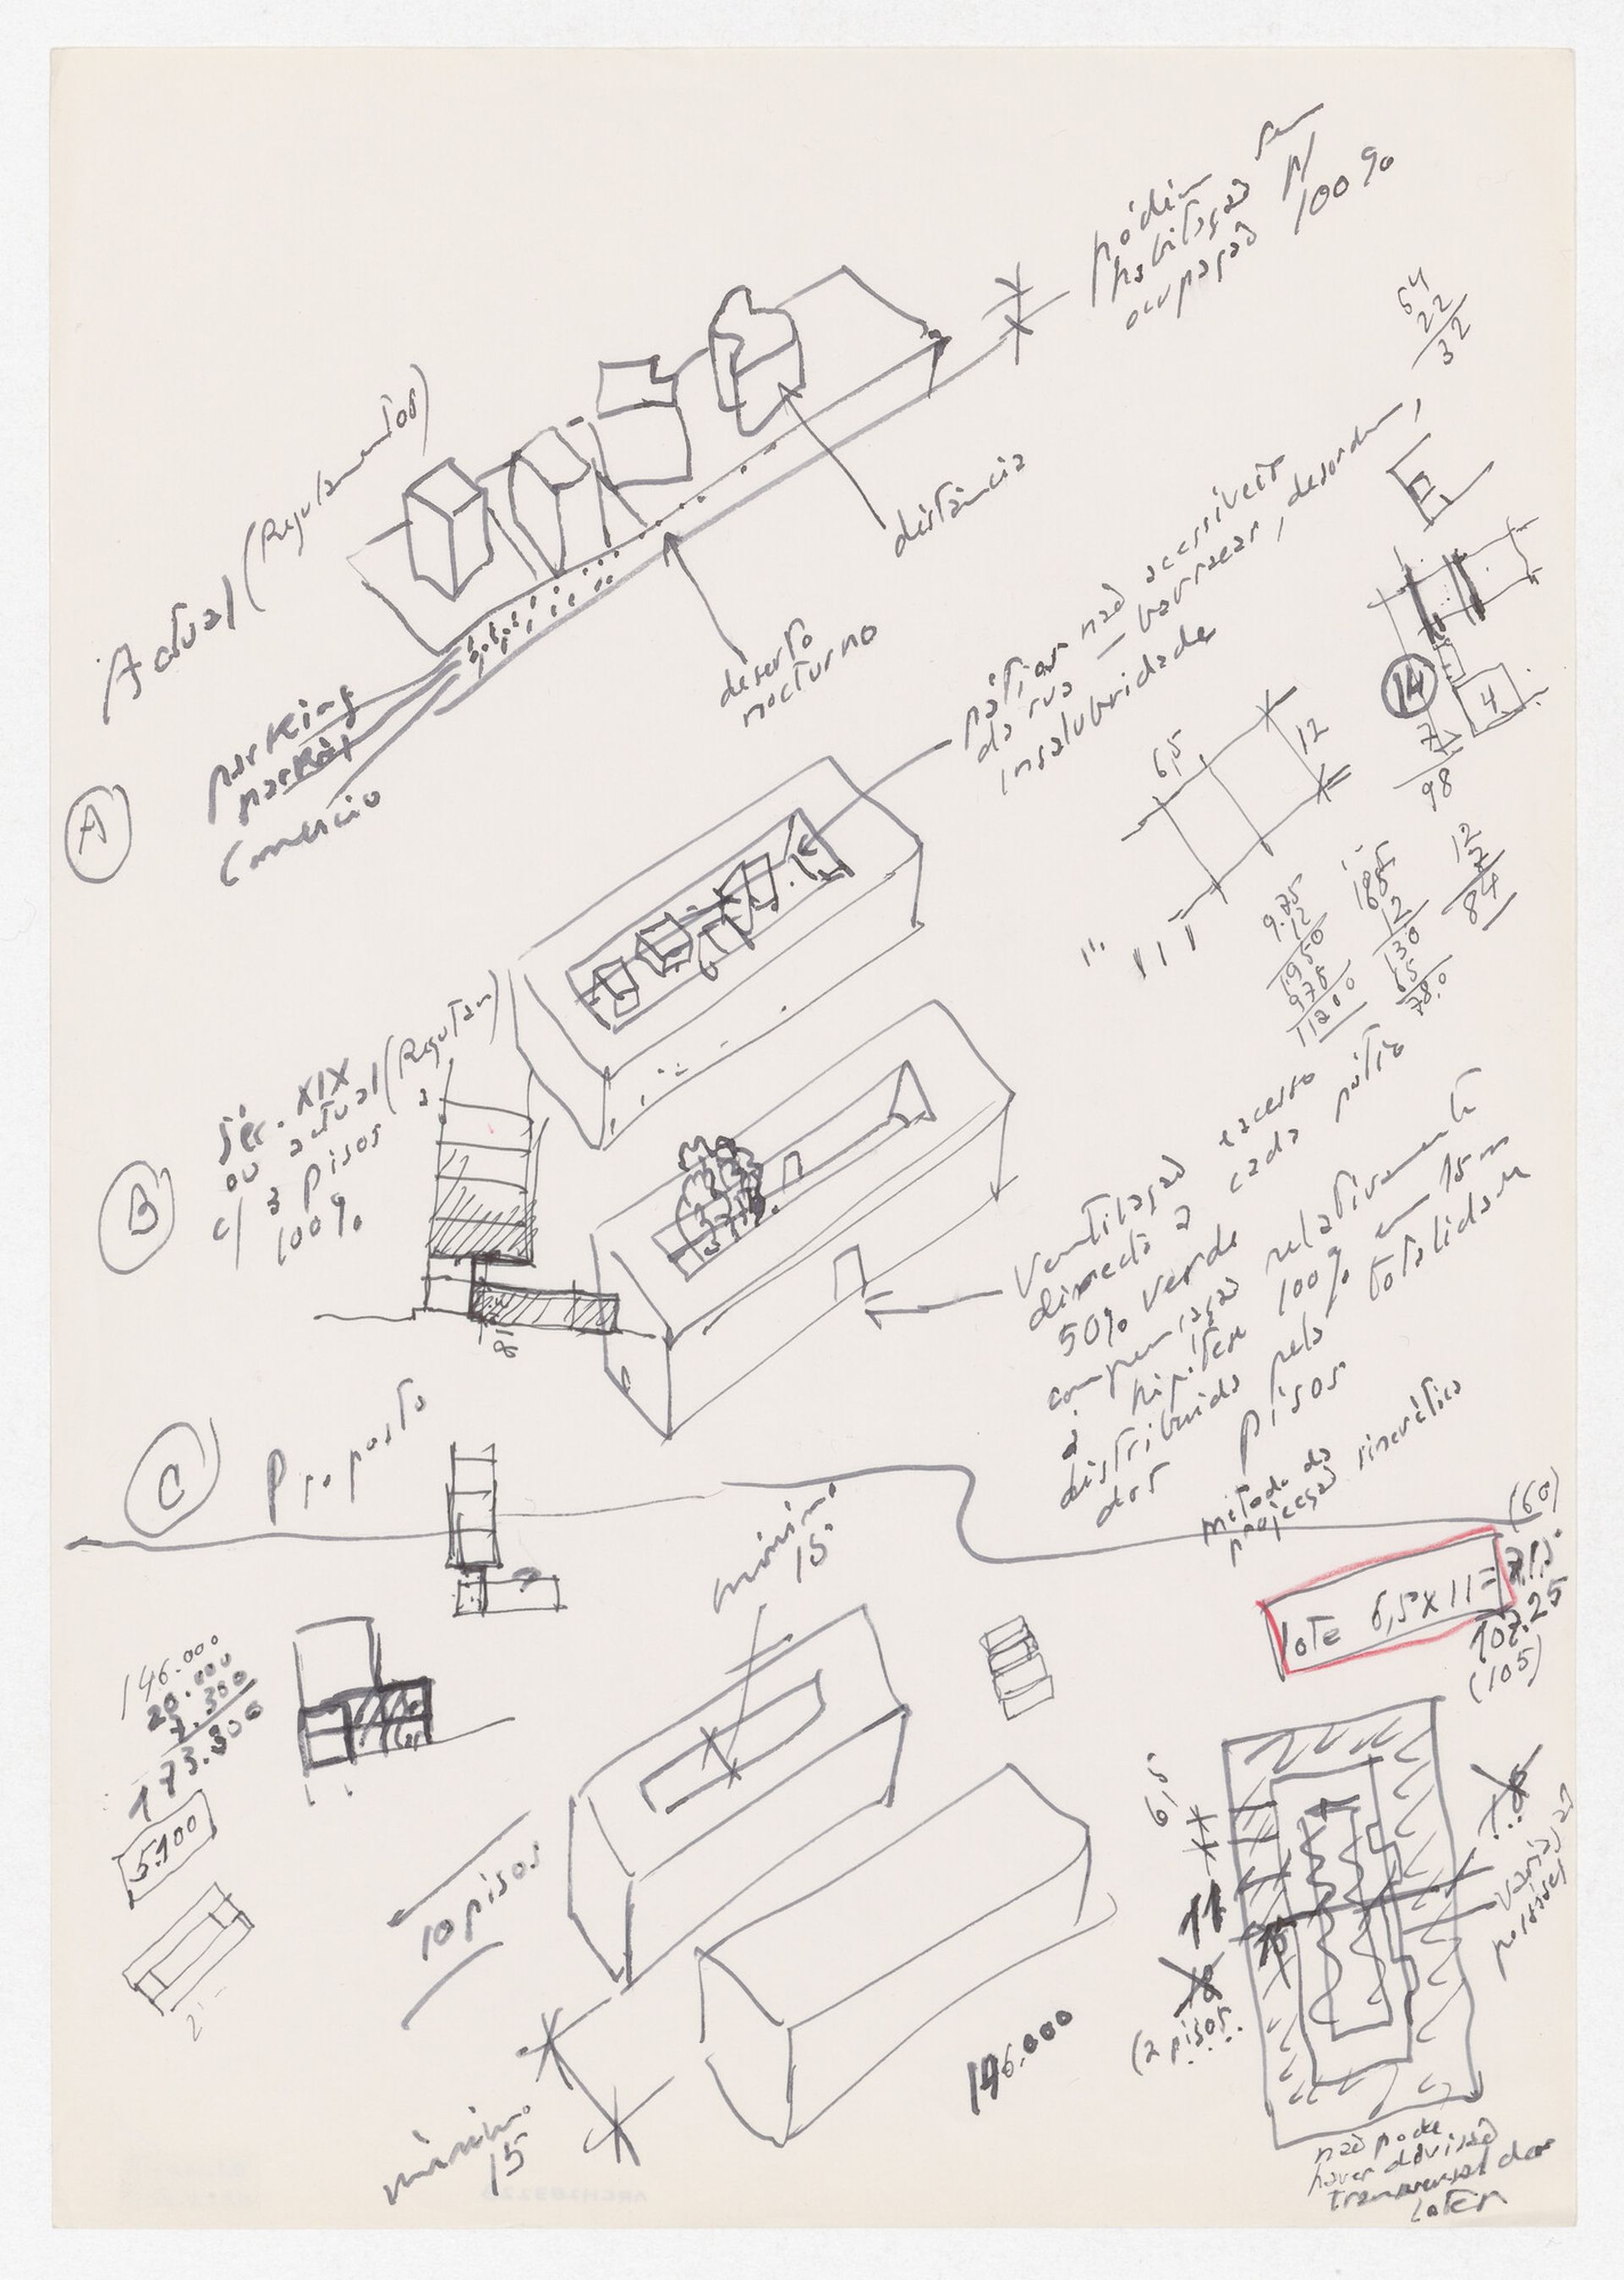
Álvaro Siza, Sketch of occupancy and density regulations in housing blocks, Macau, ca. 1983. Ink on paper. ARCH283228, AP178.S1.1983.PR08, Álvaro Siza fonds, CCA. Gift of Álvaro Siza © Álvaro Siza
The street network was defined by two distinct types: main avenues with a wide central car lane and sidewalks on either side, secondary streets that prioritized pedestrians with a central walkway separating two car lanes. Both street types were lined with local trees, reflecting the relationship between nature and construction of the historic center, while providing the necessary infrastructure for the territory’s growth.
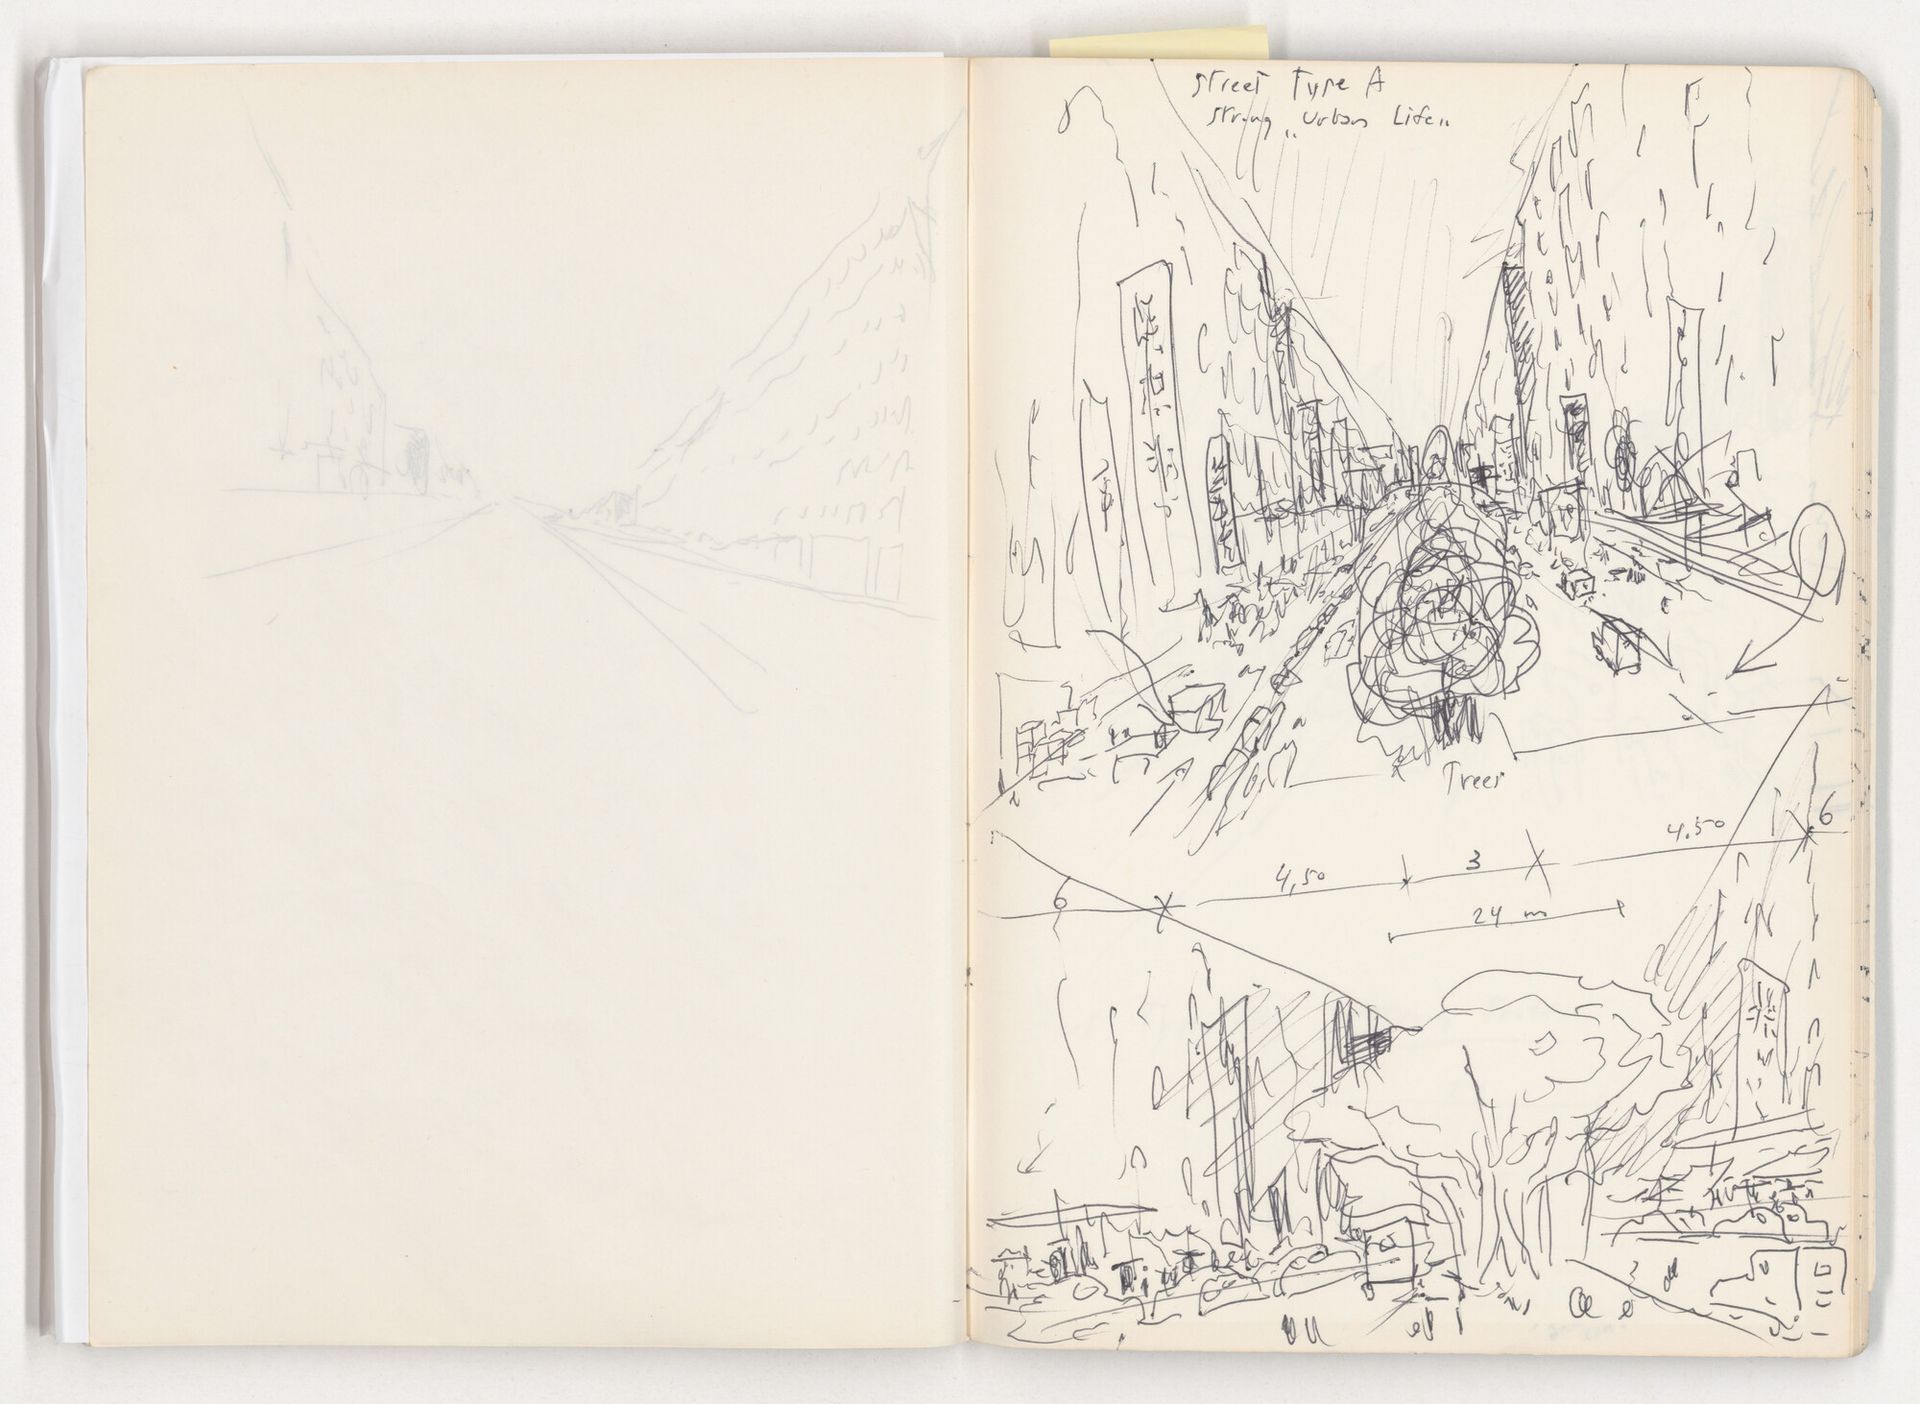
Álvaro Siza, Sketch of street type A, in Sketchbook 139: Macau II Visita, February 1983. Ink on paper. ARCH283166, AP178.S2.1983.001, Álvaro Siza fonds, CCA. Gift of Álvaro Siza © Álvaro Siza
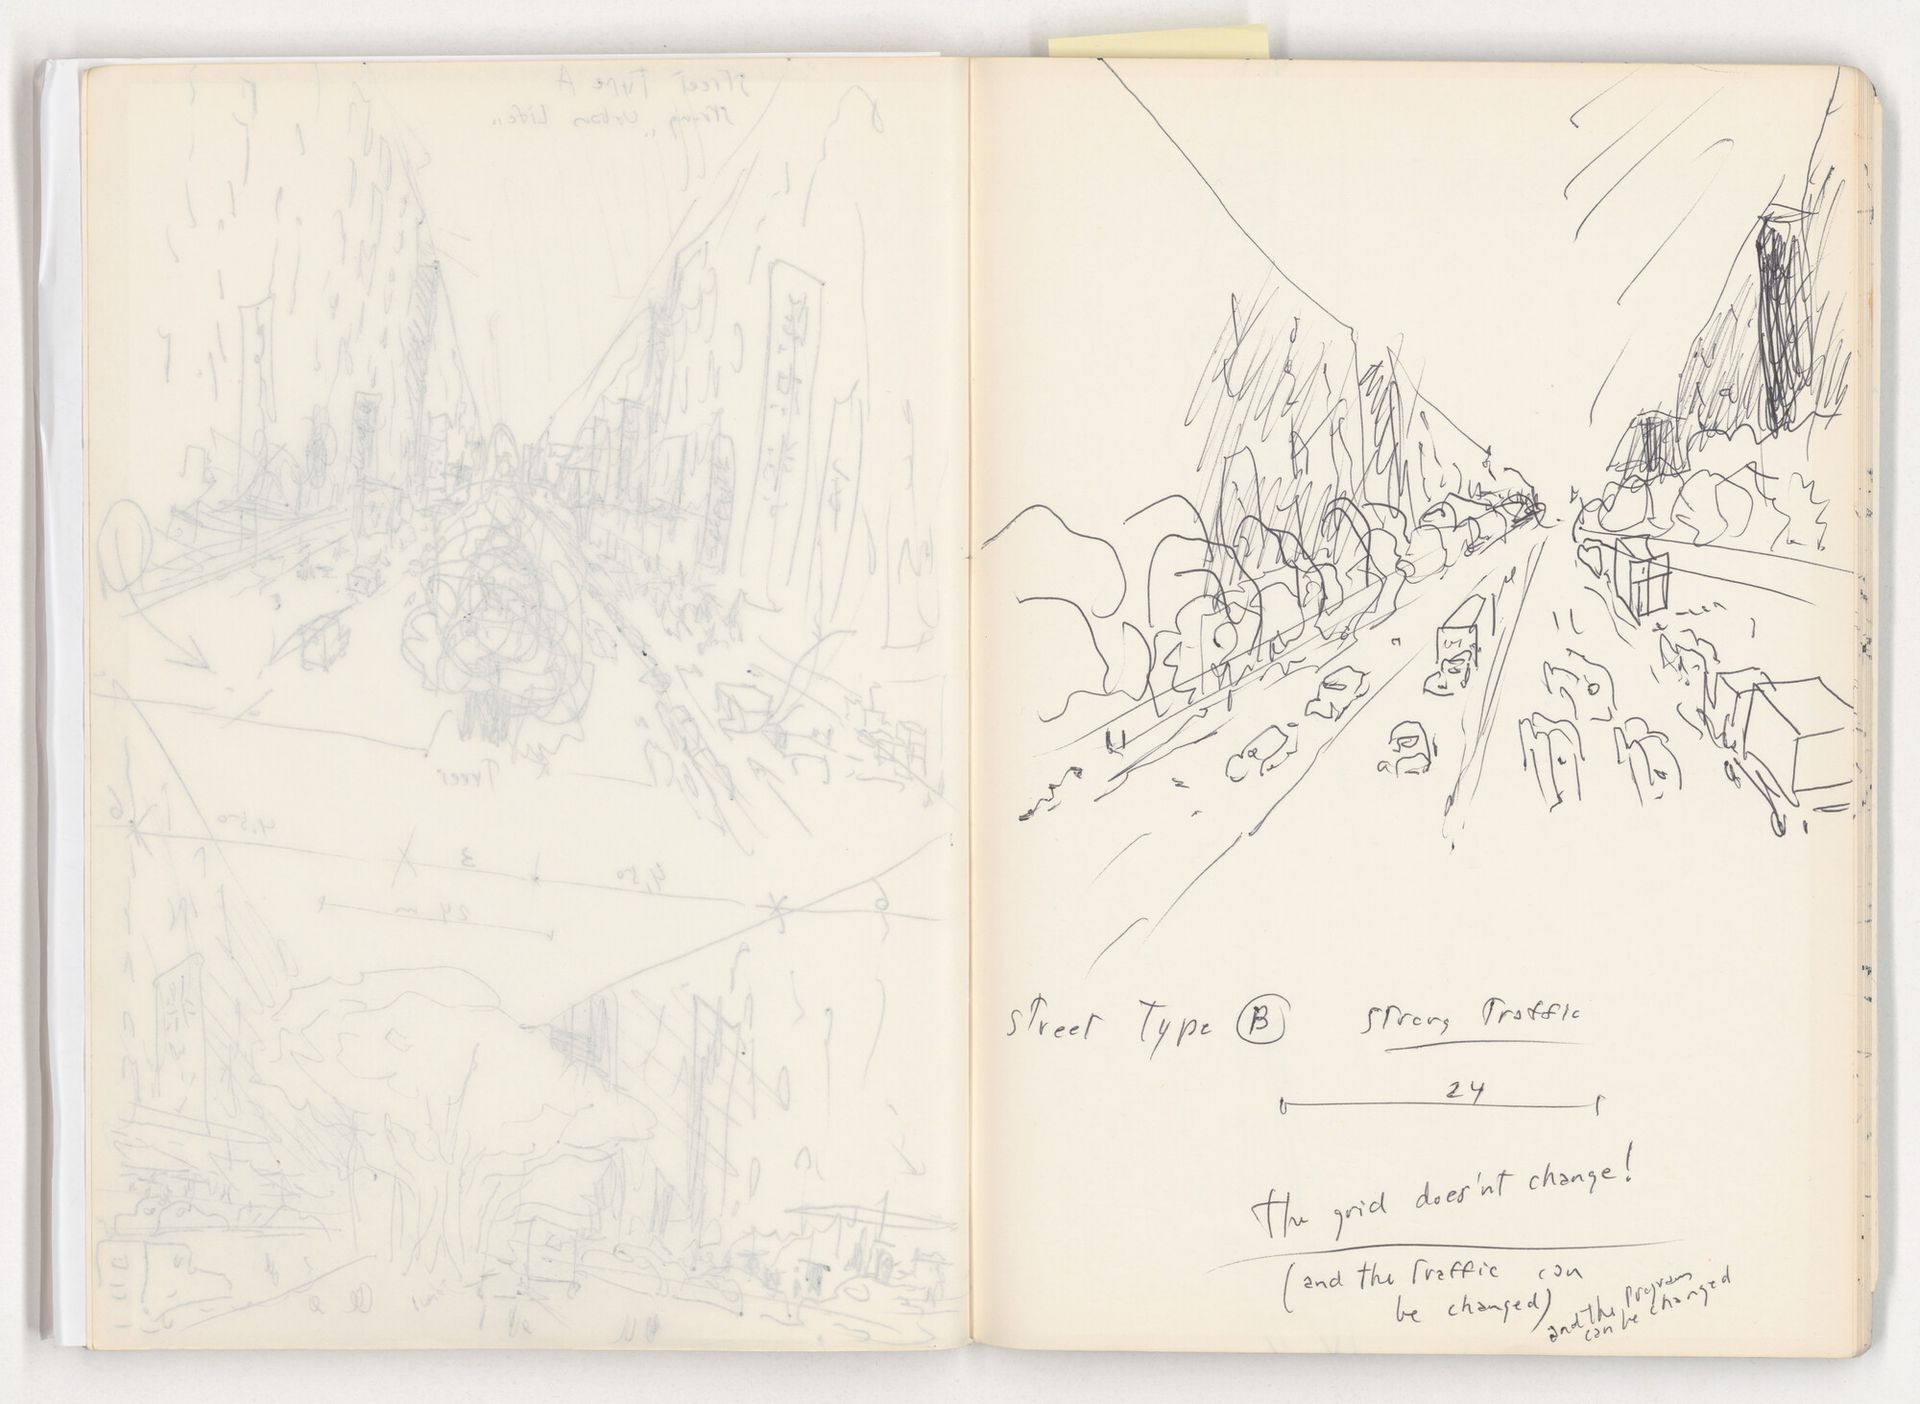
Álvaro Siza, Sketch of street type B, in Sketchbook 139: Macau II Visita, February 1983. Ink on paper. ARCH283166, AP178.S2.1983.001, Álvaro Siza fonds, CCA. Gift of Álvaro Siza © Álvaro Siza
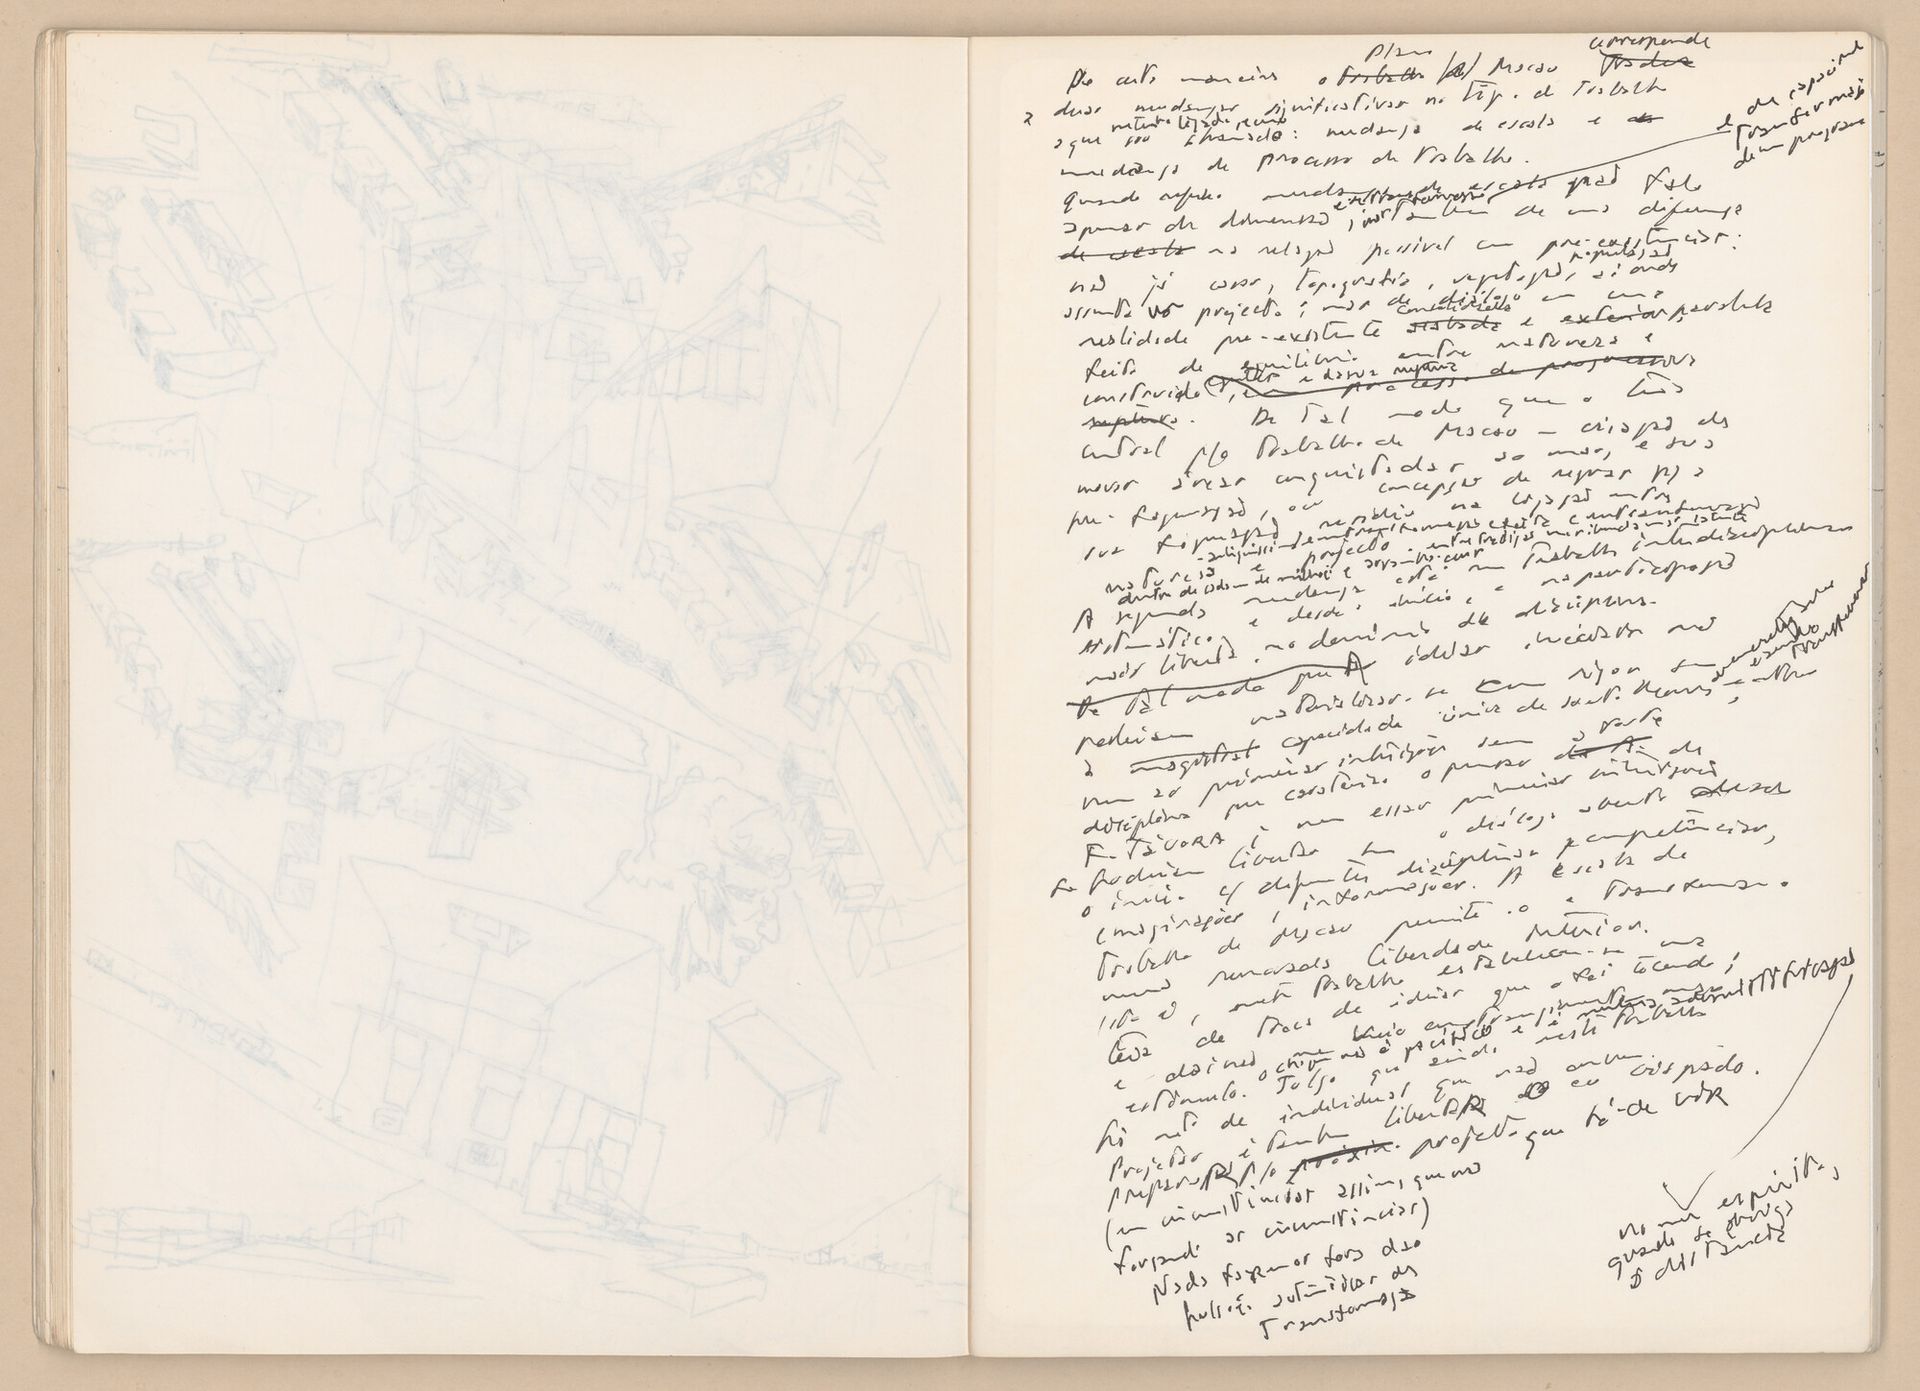
Álvaro Siza, Sketchbook 225: Setubal–Faculdade, March 1986. Ink on paper. ARCH281760, AP178.S2.1986, Álvaro Siza fonds, CCA. Gift of Álvaro Siza © Álvaro Siza
“In a way, the project for Macau that I’m working on reflects two significant shifts in the type of work to which {I’ve been deeply committed} I’m drawn: a change in scale and a change in the working process.
When I refer to a change in scale, I am not speaking only of dimension {and of a program’s capacity for transformation}, but also of a difference in scale regarding the possible relationship with pre-existing conditions: there are no houses, topography, or vegetation where the project is situated; but rather a dialogue with a pre-existing reality—fully consolidated and lost to the outside world—composed of a balance between nature and the built environment, {the grid and its rupture}—a process of progressive rupture. In such a way that what is so central to the work in Macau—the creation of new areas reclaimed from the sea, and their pre-formulation, or the conception of rules for their formulation [embedded] in the connection between {[ancient…]} nature and design, between a dying yet latent tradition within each of the millions and skyscrapers. The second shift lies in the interdisciplinary work [artistic / mathematical…] from the very beginning, and in the more liberated participation within the discipline.
To such an extent that the ideas initiated in could not be rigorously realized without Souto de Moura’s masterful and unique ability [{possibly regarding the}] nor the initial intuitions without the strong discipline that characterizes the thinking of F. Távora; but those initial intuitions could not have been unleashed without the open dialogue from the very beginning with different disciplines and skills, imaginations, and information.
The scale of the Macau project allows it to transform into a renewed freedom beyond what came before. That is, this work establishes a flow and exchange of ideas that weave it together; and from this I felt not constraint but stimulation. {The clash is not peaceful—and is it too much…}{in my mind, when distance is imposed}. I believe that even in this work there is much that is individual and inappropriate.
To design is also to liberate the tense self. To prepare for the next project—which is sure to come (circumstances being what they are, which force their own course). We will do nothing other than act upon the authentic impulses of transformation.”
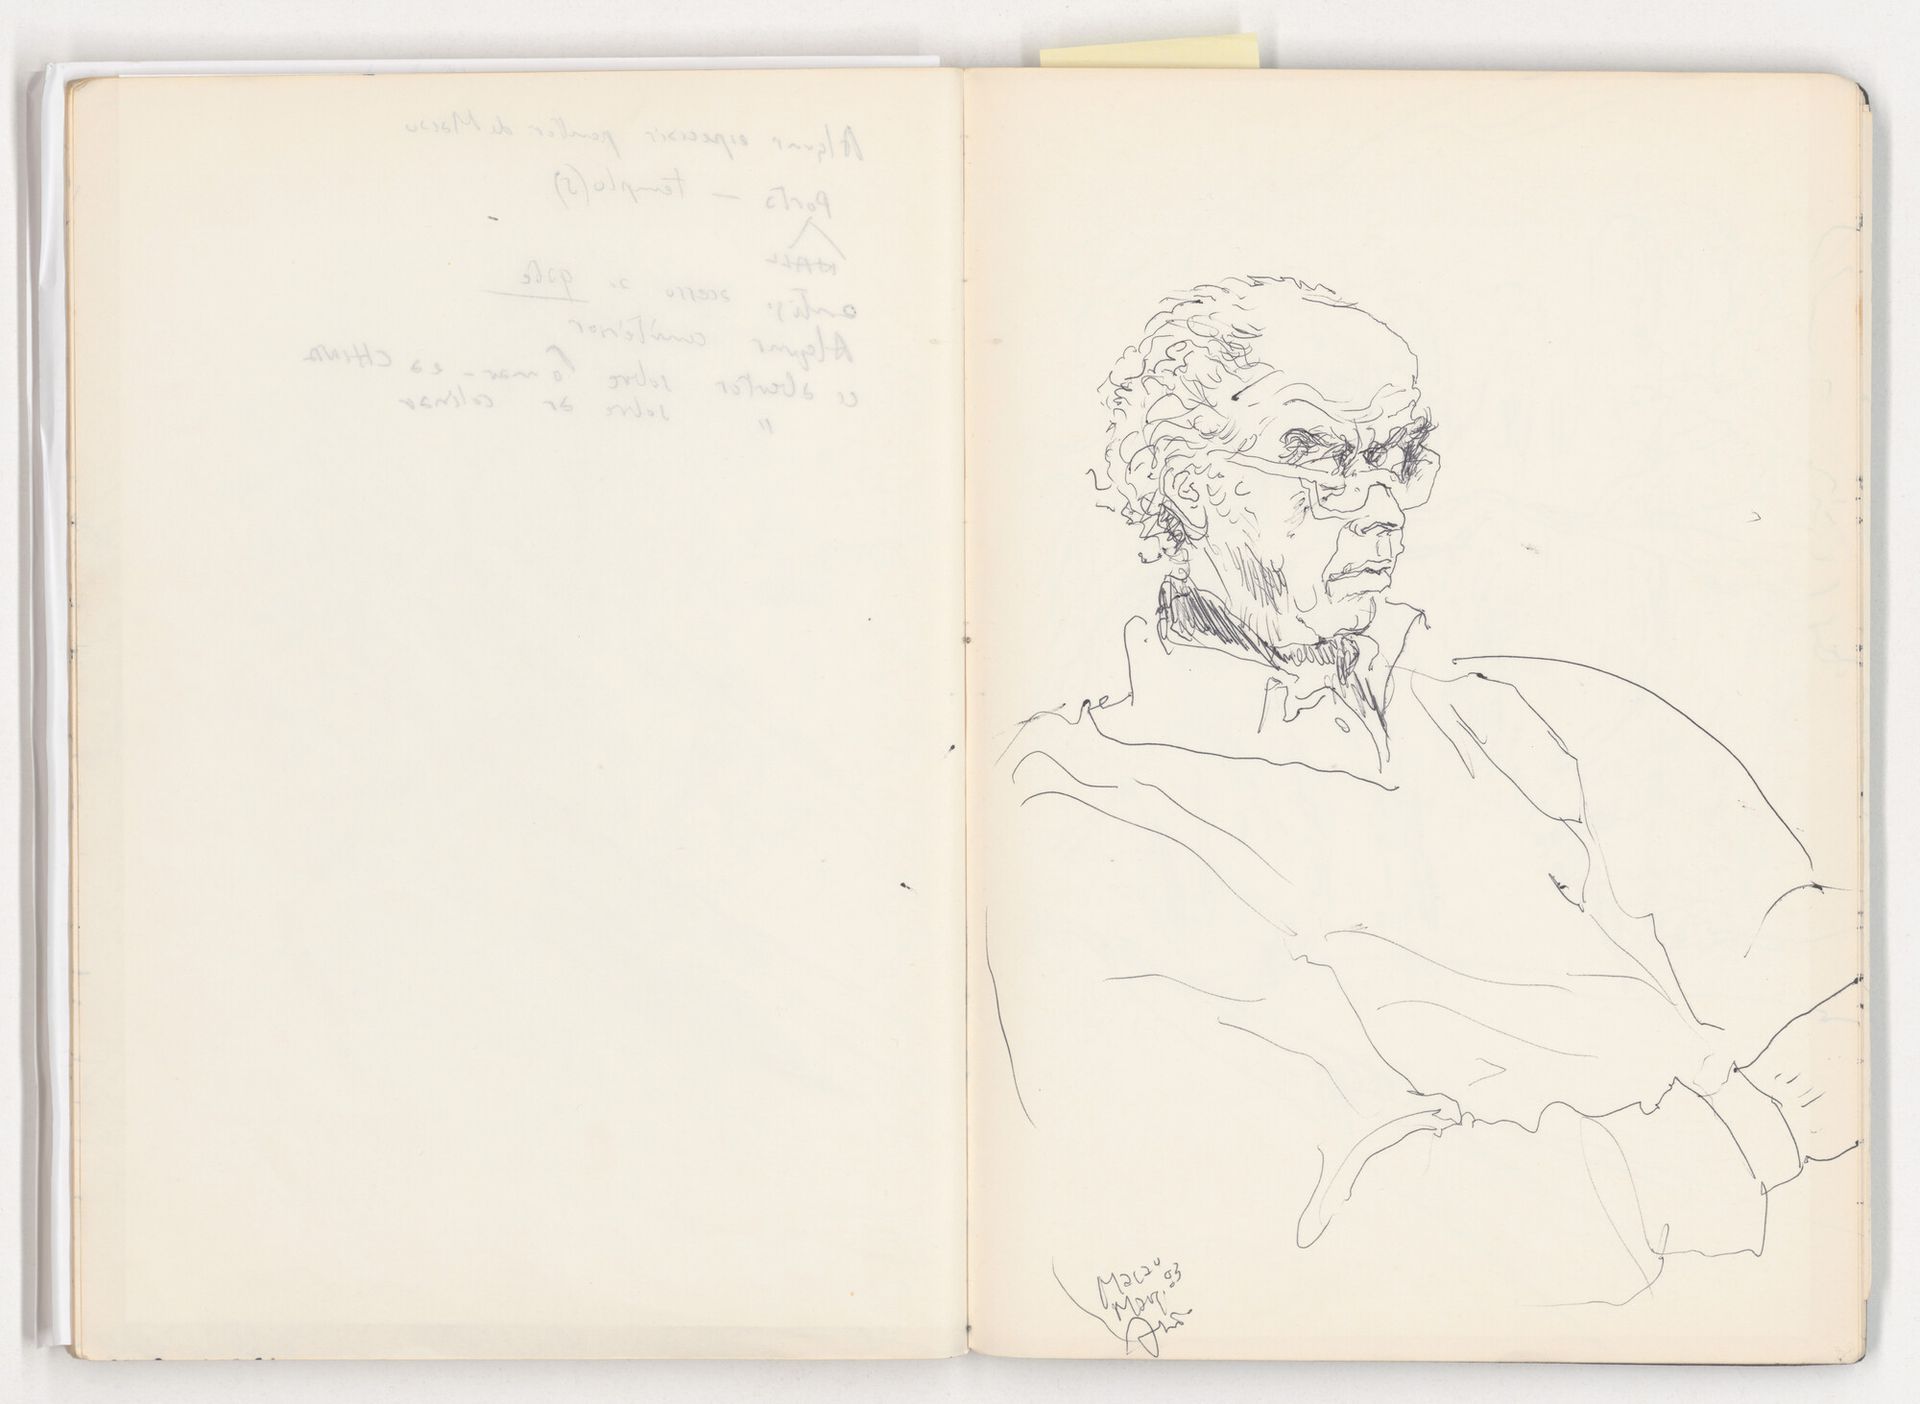
Álvaro Siza, Sketch of Fernando Távora in Sketchbook 139: Macau II Visita, February 1983. ARCH283166, AP178.S2.1983.001, Álvaro Siza fonds, CCA. Gift of Álvaro Siza © Álvaro Siza


