


407532 Results
Form:
drawings
Quantity:
18 drawing(s)
drawings
Quantity:
18 drawing(s)
Form:
drawings
Quantity:
18 drawing(s)
drawings
Quantity:
18 drawing(s)
People:
Form:
photographs
Quantity:
2 photomontage(s)
photographs
Quantity:
2 photomontage(s)
Actions:
Reference number:
DR2004:0772:001
Description:
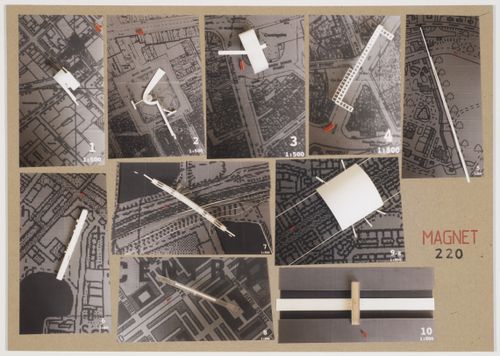
views of models. Projet Magnet 220
DR2004:0772:001
Description:
views of models. Projet Magnet 220
People:
Date:
1995-1996
1995-1996
Title:
Magnet: views of model in site
Actions:
DR2004:0772:001
Description:
views of models. Projet Magnet 220
Magnet: views of model in site
Actions:
DR2004:0772:001
Description:
views of models. Projet Magnet 220
Form:
photographs
Quantity:
2 photomontage(s)
photographs
Quantity:
2 photomontage(s)
Date:
1995-1996
1995-1996
People:
Form:
drawings
drawings
Actions:
Reference number:
DR1995:0188:837
DR1995:0188:837
People:
Date:
1963?
1963?
Form:
drawings
drawings
Date:
1963?
1963?
People:
Form:
drawings
drawings
Reference number:
DR1995:0252:632:014:002
DR1995:0252:632:014:002
People:
Date:
1970-1981
1970-1981
Form:
drawings
drawings
Date:
1970-1981
1970-1981
People:
Form:
drawings
drawings
Title:
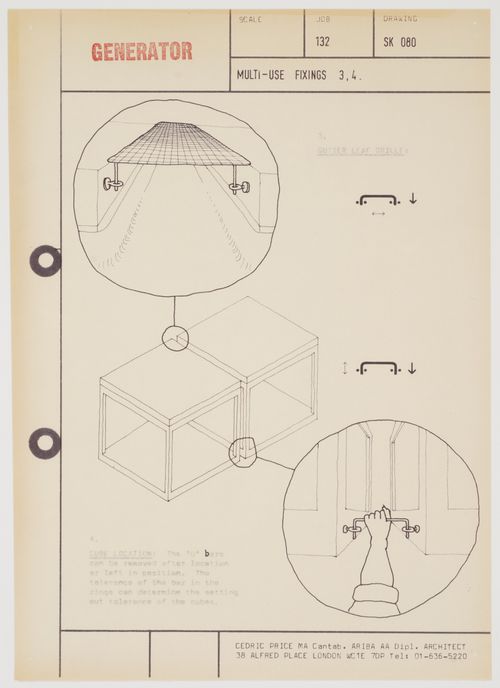
Generator project: perspective view of cubes with detail views of gutter leaf grill and "U" bar
Generator project: perspective view of cubes with detail views of gutter leaf grill and "U" bar
Actions:
Reference number:
DR1995:0280:651:001:010
DR1995:0280:651:001:010
People:
Date:
ca. 1978
ca. 1978
Title:
Generator project: perspective view of cubes with detail views of gutter leaf grill and "U" bar
Actions:
DR1995:0280:651:001:010
Generator project: perspective view of cubes with detail views of gutter leaf grill and "U" bar
Actions:
DR1995:0280:651:001:010
Form:
drawings
drawings
Date:
ca. 1978
ca. 1978
People:
Form:
photographs
photographs
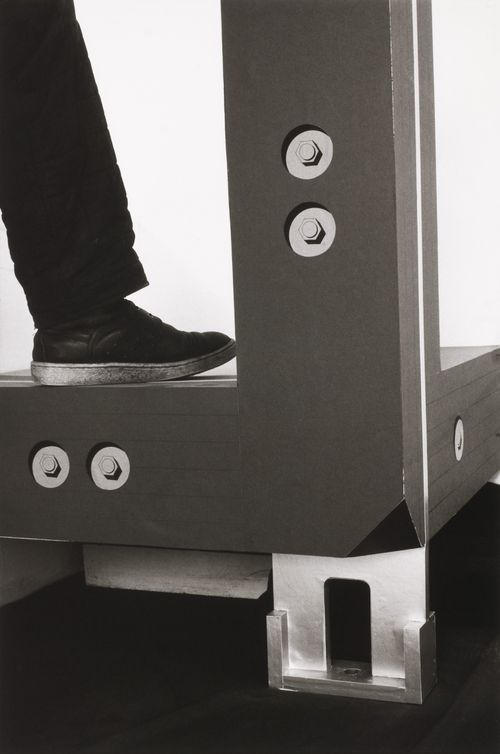
Actions:
Reference number:
DR1995:0280:651:005:003
DR1995:0280:651:005:003
People:
Date:
ca. 1978
ca. 1978
Title:
Generator: view of a life-size model for a corner element of a cube
Actions:
DR1995:0280:651:005:003
Generator: view of a life-size model for a corner element of a cube
Actions:
DR1995:0280:651:005:003
Form:
photographs
photographs
Date:
ca. 1978
ca. 1978
People:
Form:
drawings
Quantity:
17 drawing(s)
drawings
Quantity:
17 drawing(s)
Reference number:
DR2010:0013:001-018
Description:
18 drawings
DR2010:0013:001-018
Description:
18 drawings
People:
Date:
1987-1990
1987-1990
Title:
Drawings for the Hanks-Paré Residence, Tuxedo Park, New York
Actions:
DR2010:0013:001-018
Description:
18 drawings
Drawings for the Hanks-Paré Residence, Tuxedo Park, New York
Actions:
DR2010:0013:001-018
Description:
18 drawings
Form:
drawings
Quantity:
17 drawing(s)
drawings
Quantity:
17 drawing(s)
Date:
1987-1990
1987-1990
People:
Level of archival description:
Project
Project
Actions:
Reference number:
AP022.S1.1981.PR10
Description:
File documents a bedroom wing addition and garage re-location (built) for a residence on Marine Drive, West Vancouver, British Columbia. File contains design development drawings, working drawings, reference drawings.
AP022.S1.1981.PR10
Description:
File documents a bedroom wing addition and garage re-location (built) for a residence on Marine Drive, West Vancouver, British Columbia. File contains design development drawings, working drawings, reference drawings.
People:
Date:
1981-1982
1981-1982
Title:
Laxton House Addition and Alterations
Actions:
AP022.S1.1981.PR10
Description:
File documents a bedroom wing addition and garage re-location (built) for a residence on Marine Drive, West Vancouver, British Columbia. File contains design development drawings, working drawings, reference drawings.
Laxton House Addition and Alterations
Actions:
AP022.S1.1981.PR10
Description:
File documents a bedroom wing addition and garage re-location (built) for a residence on Marine Drive, West Vancouver, British Columbia. File contains design development drawings, working drawings, reference drawings.
Level of archival description:
Project
Project
Date:
1981-1982
1981-1982
People:
Level of archival description:
Project
Project
Title:
Aoyama Apartment Building
Aoyama Apartment Building
Actions:
Reference number:
AP022.S1.1987.PR03
Description:
File documents proposed schemes for a multi-storey residential building with 5 to 8 units (not built), Tokyo, Japan. File contains design development drawings, textual records (includes photographs).
AP022.S1.1987.PR03
Description:
File documents proposed schemes for a multi-storey residential building with 5 to 8 units (not built), Tokyo, Japan. File contains design development drawings, textual records (includes photographs).
People:
Date:
1987
1987
Title:
Aoyama Apartment Building
Actions:
AP022.S1.1987.PR03
Description:
File documents proposed schemes for a multi-storey residential building with 5 to 8 units (not built), Tokyo, Japan. File contains design development drawings, textual records (includes photographs).
Aoyama Apartment Building
Actions:
AP022.S1.1987.PR03
Description:
File documents proposed schemes for a multi-storey residential building with 5 to 8 units (not built), Tokyo, Japan. File contains design development drawings, textual records (includes photographs).
Level of archival description:
Project
Project
Date:
1987
1987
People:
Level of archival description:
Project
Project
Actions:
Reference number:
AP022.S1.1989.PR12
Description:
File documents a three-phase science complex consisting of a chemistry building, biology building (linked by a skywalk), and a science education building and lecture halls, Western Washington University, Bellingham, Washington State. File contains design development drawings and rextual records (includes photographs).
AP022.S1.1989.PR12
Description:
File documents a three-phase science complex consisting of a chemistry building, biology building (linked by a skywalk), and a science education building and lecture halls, Western Washington University, Bellingham, Washington State. File contains design development drawings and rextual records (includes photographs).
People:
Date:
1989-1990
1989-1990
Title:
Science Facility One, Western Washington University
Actions:
AP022.S1.1989.PR12
Description:
File documents a three-phase science complex consisting of a chemistry building, biology building (linked by a skywalk), and a science education building and lecture halls, Western Washington University, Bellingham, Washington State. File contains design development drawings and rextual records (includes photographs).
Science Facility One, Western Washington University
Actions:
AP022.S1.1989.PR12
Description:
File documents a three-phase science complex consisting of a chemistry building, biology building (linked by a skywalk), and a science education building and lecture halls, Western Washington University, Bellingham, Washington State. File contains design development drawings and rextual records (includes photographs).
Level of archival description:
Project
Project
Date:
1989-1990
1989-1990
People:


