


407532 Results
Form:
drawings
drawings
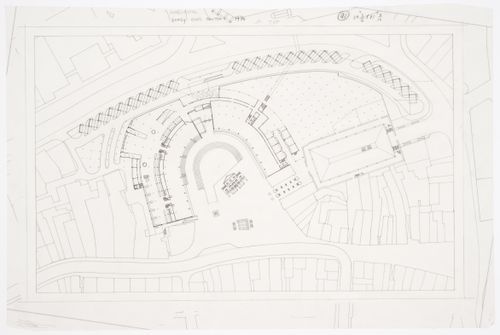
Reference number:
AP140.S2.SS1.D38.P6.4
AP140.S2.SS1.D38.P6.4
People:
Date:
1970
1970
Form:
drawings
drawings
Date:
1970
1970
People:
Form:
drawings
drawings
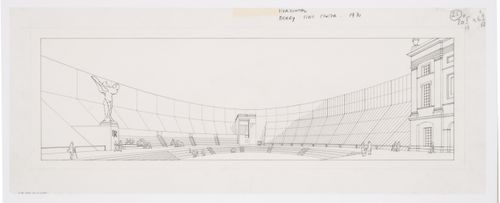
Reference number:
AP140.S2.SS1.D38.P6.5
AP140.S2.SS1.D38.P6.5
People:
Date:
1970
1970
Form:
drawings
drawings
Date:
1970
1970
People:
Form:
drawings
drawings
Actions:
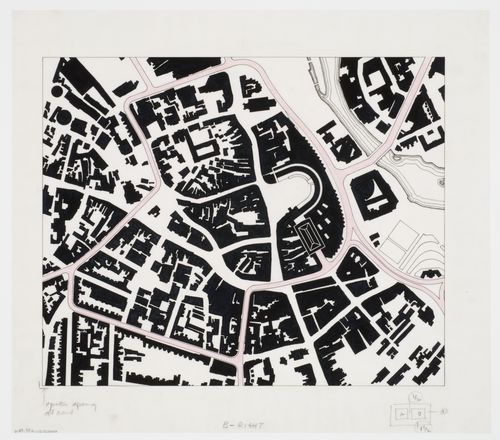
Reference number:
AP140.S2.SS1.D38.P6.6
AP140.S2.SS1.D38.P6.6
People:
Date:
1970
1970
Title:
Derby Civic Centre, Derby, England: site plan with proposed ring road and pedestrian centre
Actions:
AP140.S2.SS1.D38.P6.6
Derby Civic Centre, Derby, England: site plan with proposed ring road and pedestrian centre
Actions:
AP140.S2.SS1.D38.P6.6
Form:
drawings
drawings
Date:
1970
1970
People:
Form:
drawings
drawings
Actions:
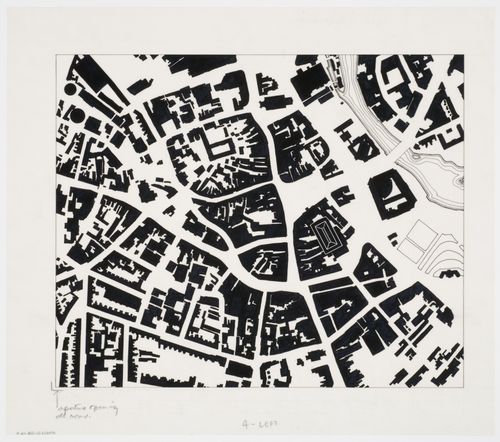
Reference number:
AP140.S2.SS1.D38.P6.7
AP140.S2.SS1.D38.P6.7
People:
Date:
1970
1970
Form:
drawings
drawings
Date:
1970
1970
People:
Form:
photographs
photographs
Actions:
Reference number:
PH1998:0153
Description:
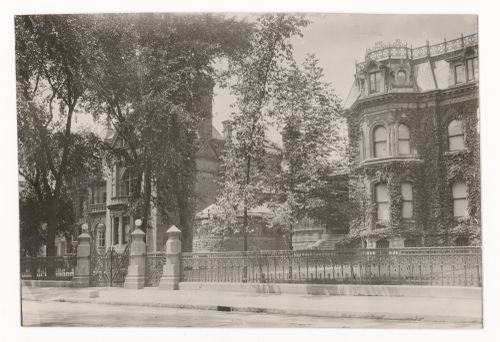
Photograph of the ouest facade of the Strathcona house and Shaugnessy house on Dorchester Street (now René Lévesque Boulevard) in Montreal.
PH1998:0153
Description:
Photograph of the ouest facade of the Strathcona house and Shaugnessy house on Dorchester Street (now René Lévesque Boulevard) in Montreal.
People:
Date:
ca. 1910
ca. 1910
Title:
View of Maison Strathcona and Maison Shaughnessy, Dorchester Street (now René Lévesque Boulevard), Montréal, Québec
Actions:
PH1998:0153
Description:
Photograph of the ouest facade of the Strathcona house and Shaugnessy house on Dorchester Street (now René Lévesque Boulevard) in Montreal.
View of Maison Strathcona and Maison Shaughnessy, Dorchester Street (now René Lévesque Boulevard), Montréal, Québec
Actions:
PH1998:0153
Description:
Photograph of the ouest facade of the Strathcona house and Shaugnessy house on Dorchester Street (now René Lévesque Boulevard) in Montreal.
Form:
photographs
photographs
Date:
ca. 1910
ca. 1910
People:
Form:
drawings
Quantity:
2 design development drawing(s)
drawings
Quantity:
2 design development drawing(s)
Form:
drawings
Quantity:
2 design development drawing(s)
drawings
Quantity:
2 design development drawing(s)
People:
Form:
drawings
drawings
Reference number:
DR1998:0151
Description:
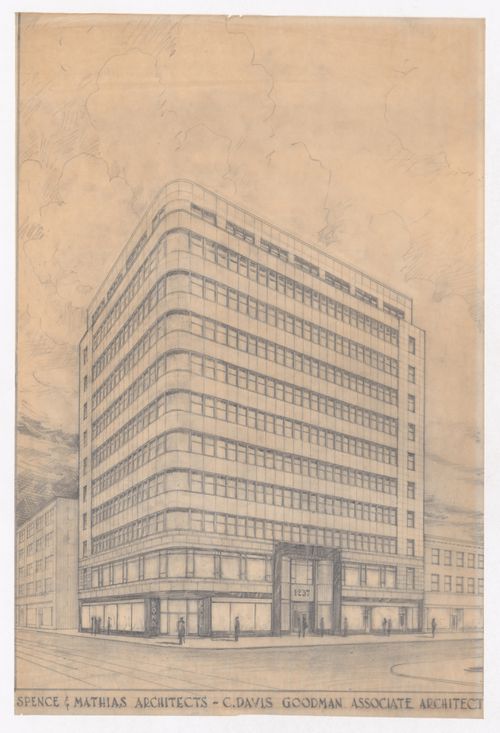
Drawing from Spence and Mathias Architectes. The drawing is a perspective of the north-est side of the Philips Square buidling in Montreal.
DR1998:0151
Description:
Drawing from Spence and Mathias Architectes. The drawing is a perspective of the north-est side of the Philips Square buidling in Montreal.
People:
Date:
ca. 1947
ca. 1947
Title:
Perspective of the Philips Square Building, Montréal, Québec
Actions:
DR1998:0151
Description:
Drawing from Spence and Mathias Architectes. The drawing is a perspective of the north-est side of the Philips Square buidling in Montreal.
Perspective of the Philips Square Building, Montréal, Québec
Actions:
DR1998:0151
Description:
Drawing from Spence and Mathias Architectes. The drawing is a perspective of the north-est side of the Philips Square buidling in Montreal.
Form:
drawings
drawings
Date:
ca. 1947
ca. 1947
People:
Form:
drawings, textual records
drawings, textual records
Actions:
Reference number:
DR2004:0805
Description:
notes, texts, proposal documents, clippings, sketches, negatives, clippings from the Architectural Foundation exhibition, and blank questionnaire
DR2004:0805
Description:
notes, texts, proposal documents, clippings, sketches, negatives, clippings from the Architectural Foundation exhibition, and blank questionnaire
People:
Title:
Notes, texts, proposal documents, clippings, sketches
Actions:
DR2004:0805
Description:
notes, texts, proposal documents, clippings, sketches, negatives, clippings from the Architectural Foundation exhibition, and blank questionnaire
Notes, texts, proposal documents, clippings, sketches
Actions:
DR2004:0805
Description:
notes, texts, proposal documents, clippings, sketches, negatives, clippings from the Architectural Foundation exhibition, and blank questionnaire
Form:
drawings, textual records
drawings, textual records
People:
Form:
drawings
drawings
Actions:
Reference number:
DR2004:0806
Description:
sketches, some with annotations and calculations, sections, measured sketches, plans, conceptual sketches, perspectives, site plans, details, schematics, notes, and conceptual sketch from the Generator project
DR2004:0806
Description:
sketches, some with annotations and calculations, sections, measured sketches, plans, conceptual sketches, perspectives, site plans, details, schematics, notes, and conceptual sketch from the Generator project
People:
Title:
Sketches, some with annotations and calculations, sections, measured sketches
Actions:
DR2004:0806
Description:
sketches, some with annotations and calculations, sections, measured sketches, plans, conceptual sketches, perspectives, site plans, details, schematics, notes, and conceptual sketch from the Generator project
Sketches, some with annotations and calculations, sections, measured sketches
Actions:
DR2004:0806
Description:
sketches, some with annotations and calculations, sections, measured sketches, plans, conceptual sketches, perspectives, site plans, details, schematics, notes, and conceptual sketch from the Generator project
Form:
drawings
drawings
People:
Form:
drawings
drawings
Actions:
Reference number:
DR2004:0807
Description:
sections, some with annotations, elevations, diagrams, details, conceptual sketches, perspectives, design development drawings, schematics, plans, notes, and view of transmission towers
DR2004:0807
Description:
sections, some with annotations, elevations, diagrams, details, conceptual sketches, perspectives, design development drawings, schematics, plans, notes, and view of transmission towers
People:
Title:
Sections, some with annotations, elevations, diagrams
Actions:
DR2004:0807
Description:
sections, some with annotations, elevations, diagrams, details, conceptual sketches, perspectives, design development drawings, schematics, plans, notes, and view of transmission towers
Sections, some with annotations, elevations, diagrams
Actions:
DR2004:0807
Description:
sections, some with annotations, elevations, diagrams, details, conceptual sketches, perspectives, design development drawings, schematics, plans, notes, and view of transmission towers
Form:
drawings
drawings
People:


