


406516 Results
Level of archival description:
Project
Project
Actions:
Reference number:
AP018.S1.1981.PR15
Description:
This project series documents changes to the CN Telecommunications Building made by Air Canada in Toronto from 1981-1984. The office identified the project number as 8115. The project consisted of electrical, mechanical and architectural changes made to the 6th, 7th, and 8th floors of the CN telecommunications building at 151 Front Street West. This was to allow for Air Canada's computer equipment centre, requiring 20,000 square feet of space, and support offices for 184 employees. The project is recorded through drawings and textual records dating from 1980-1984. Most of the drawings are reprographic copies showing details. The textual records include correspondence, conference and site reports, a definitive study to determine the project scope, financial records, change orders, supplementary instruction, contract data, tender documents and specifications.
AP018.S1.1981.PR15
Description:
This project series documents changes to the CN Telecommunications Building made by Air Canada in Toronto from 1981-1984. The office identified the project number as 8115. The project consisted of electrical, mechanical and architectural changes made to the 6th, 7th, and 8th floors of the CN telecommunications building at 151 Front Street West. This was to allow for Air Canada's computer equipment centre, requiring 20,000 square feet of space, and support offices for 184 employees. The project is recorded through drawings and textual records dating from 1980-1984. Most of the drawings are reprographic copies showing details. The textual records include correspondence, conference and site reports, a definitive study to determine the project scope, financial records, change orders, supplementary instruction, contract data, tender documents and specifications.
People:
Date:
1980-1984
1980-1984
Title:
Air Canada Computer Installation, Toronto (1981-1984)
Actions:
AP018.S1.1981.PR15
Description:
This project series documents changes to the CN Telecommunications Building made by Air Canada in Toronto from 1981-1984. The office identified the project number as 8115. The project consisted of electrical, mechanical and architectural changes made to the 6th, 7th, and 8th floors of the CN telecommunications building at 151 Front Street West. This was to allow for Air Canada's computer equipment centre, requiring 20,000 square feet of space, and support offices for 184 employees. The project is recorded through drawings and textual records dating from 1980-1984. Most of the drawings are reprographic copies showing details. The textual records include correspondence, conference and site reports, a definitive study to determine the project scope, financial records, change orders, supplementary instruction, contract data, tender documents and specifications.
Air Canada Computer Installation, Toronto (1981-1984)
Actions:
AP018.S1.1981.PR15
Description:
This project series documents changes to the CN Telecommunications Building made by Air Canada in Toronto from 1981-1984. The office identified the project number as 8115. The project consisted of electrical, mechanical and architectural changes made to the 6th, 7th, and 8th floors of the CN telecommunications building at 151 Front Street West. This was to allow for Air Canada's computer equipment centre, requiring 20,000 square feet of space, and support offices for 184 employees. The project is recorded through drawings and textual records dating from 1980-1984. Most of the drawings are reprographic copies showing details. The textual records include correspondence, conference and site reports, a definitive study to determine the project scope, financial records, change orders, supplementary instruction, contract data, tender documents and specifications.
Level of archival description:
Project
Project
Date:
1980-1984
1980-1984
People:
Level of archival description:
Project
Project
Actions:
Reference number:
AP018.S1.1981.PR16
Description:
This project series documents the construction of the Victoria and Grey Trust Company office in Stratford, Ontario from 1981-1984. The office identified the project number as 8116. This project consisted of an office building and computer center to be the new head office of Victoria and Grey Trust Company. Originally, the building was proposed as an eleven-storey office tower, but eventually the design was scaled back to five storeys with a basement and penthouse. Once construction commenced, the building became even shorter and included a parking garage. The building was located at 60 Erie Street. This project documents only the construction of this office building; the design was completed under a different project number assigned by the office (see project series AP018.S1.1980.PR14 in this fonds). The project is recorded through drawings, photographic materials and textual records dating from 1981-1984. The drawings are mostly reprographic copies arranged within the textual materials. There are some original detail drawings arranged within the textual materials. Some drawings were produced by architecture firm Routhwaite and Fairfield. The photographic materials show the construction progress of the project. The textual records consist of correspondence, conference and site reports, authority and detail documentation, financial documents, supplementary instructions, change orders and specifications.
AP018.S1.1981.PR16
Description:
This project series documents the construction of the Victoria and Grey Trust Company office in Stratford, Ontario from 1981-1984. The office identified the project number as 8116. This project consisted of an office building and computer center to be the new head office of Victoria and Grey Trust Company. Originally, the building was proposed as an eleven-storey office tower, but eventually the design was scaled back to five storeys with a basement and penthouse. Once construction commenced, the building became even shorter and included a parking garage. The building was located at 60 Erie Street. This project documents only the construction of this office building; the design was completed under a different project number assigned by the office (see project series AP018.S1.1980.PR14 in this fonds). The project is recorded through drawings, photographic materials and textual records dating from 1981-1984. The drawings are mostly reprographic copies arranged within the textual materials. There are some original detail drawings arranged within the textual materials. Some drawings were produced by architecture firm Routhwaite and Fairfield. The photographic materials show the construction progress of the project. The textual records consist of correspondence, conference and site reports, authority and detail documentation, financial documents, supplementary instructions, change orders and specifications.
People:
Date:
1981-1984
1981-1984
Title:
Victoria and Grey Trust Company, Head Office Construction, Stratford, Ontario (1981-1982)
Actions:
AP018.S1.1981.PR16
Description:
This project series documents the construction of the Victoria and Grey Trust Company office in Stratford, Ontario from 1981-1984. The office identified the project number as 8116. This project consisted of an office building and computer center to be the new head office of Victoria and Grey Trust Company. Originally, the building was proposed as an eleven-storey office tower, but eventually the design was scaled back to five storeys with a basement and penthouse. Once construction commenced, the building became even shorter and included a parking garage. The building was located at 60 Erie Street. This project documents only the construction of this office building; the design was completed under a different project number assigned by the office (see project series AP018.S1.1980.PR14 in this fonds). The project is recorded through drawings, photographic materials and textual records dating from 1981-1984. The drawings are mostly reprographic copies arranged within the textual materials. There are some original detail drawings arranged within the textual materials. Some drawings were produced by architecture firm Routhwaite and Fairfield. The photographic materials show the construction progress of the project. The textual records consist of correspondence, conference and site reports, authority and detail documentation, financial documents, supplementary instructions, change orders and specifications.
Victoria and Grey Trust Company, Head Office Construction, Stratford, Ontario (1981-1982)
Actions:
AP018.S1.1981.PR16
Description:
This project series documents the construction of the Victoria and Grey Trust Company office in Stratford, Ontario from 1981-1984. The office identified the project number as 8116. This project consisted of an office building and computer center to be the new head office of Victoria and Grey Trust Company. Originally, the building was proposed as an eleven-storey office tower, but eventually the design was scaled back to five storeys with a basement and penthouse. Once construction commenced, the building became even shorter and included a parking garage. The building was located at 60 Erie Street. This project documents only the construction of this office building; the design was completed under a different project number assigned by the office (see project series AP018.S1.1980.PR14 in this fonds). The project is recorded through drawings, photographic materials and textual records dating from 1981-1984. The drawings are mostly reprographic copies arranged within the textual materials. There are some original detail drawings arranged within the textual materials. Some drawings were produced by architecture firm Routhwaite and Fairfield. The photographic materials show the construction progress of the project. The textual records consist of correspondence, conference and site reports, authority and detail documentation, financial documents, supplementary instructions, change orders and specifications.
Level of archival description:
Project
Project
Date:
1981-1984
1981-1984
People:
Level of archival description:
Project
Project
Actions:
Reference number:
AP018.S1.1976.PR12
Description:
This project series documents the extension of the mezzanine level of the Toronto Sun building in downtown Toronto in 1976. The office identified the project number as 7617. This project consisted of the extension of the mezzanine floor in the roll storage area of the building's press plant and alterations done to the second floor washrooms and press hall locker. Parkin Architects Planners had designed and constructed the original Toronto Sun building at 333 King Street East from 1973-1975. The project is recorded through drawings and textual records dating from 1976-1977. Most of the drawings are originals and consist of plans, sections and details. The textual records primarily include conference reports and correspondence.
AP018.S1.1976.PR12
Description:
This project series documents the extension of the mezzanine level of the Toronto Sun building in downtown Toronto in 1976. The office identified the project number as 7617. This project consisted of the extension of the mezzanine floor in the roll storage area of the building's press plant and alterations done to the second floor washrooms and press hall locker. Parkin Architects Planners had designed and constructed the original Toronto Sun building at 333 King Street East from 1973-1975. The project is recorded through drawings and textual records dating from 1976-1977. Most of the drawings are originals and consist of plans, sections and details. The textual records primarily include conference reports and correspondence.
People:
Date:
1976-1977
1976-1977
Title:
The Toronto Sun Publishing Limited, Press Plant and Office Building, Extension of Mezzanine Floor, Toronto (1976)
Actions:
AP018.S1.1976.PR12
Description:
This project series documents the extension of the mezzanine level of the Toronto Sun building in downtown Toronto in 1976. The office identified the project number as 7617. This project consisted of the extension of the mezzanine floor in the roll storage area of the building's press plant and alterations done to the second floor washrooms and press hall locker. Parkin Architects Planners had designed and constructed the original Toronto Sun building at 333 King Street East from 1973-1975. The project is recorded through drawings and textual records dating from 1976-1977. Most of the drawings are originals and consist of plans, sections and details. The textual records primarily include conference reports and correspondence.
The Toronto Sun Publishing Limited, Press Plant and Office Building, Extension of Mezzanine Floor, Toronto (1976)
Actions:
AP018.S1.1976.PR12
Description:
This project series documents the extension of the mezzanine level of the Toronto Sun building in downtown Toronto in 1976. The office identified the project number as 7617. This project consisted of the extension of the mezzanine floor in the roll storage area of the building's press plant and alterations done to the second floor washrooms and press hall locker. Parkin Architects Planners had designed and constructed the original Toronto Sun building at 333 King Street East from 1973-1975. The project is recorded through drawings and textual records dating from 1976-1977. Most of the drawings are originals and consist of plans, sections and details. The textual records primarily include conference reports and correspondence.
Level of archival description:
Project
Project
Date:
1976-1977
1976-1977
People:
Level of archival description:
Project
Project
Reference number:
AP018.S1.1981.PR19
Description:
This project series documents the Nova Computer Centre in Calgary, Alberta from 1981-1984. The office identified the project number as 8119. This project consisted of a three-storey building with a basement and penthouse, located at 10th Avenue and 15th Street. The building was designed to house the computer equipment of Novalta Properties Ltd., their corporate records, and support staff. The building was separated in two by function with a central atrium in the center. Overall, the project had 131,000 square feet of developable area. The project is recorded through drawings, material samples, and textual records dating from 1981-1984. The drawings include plans, details, elevations and sections. These drawings are marked The Chandler Kennedy Architectural Group, who were the consulting architects on the project. The textual records consist of correspondence, conference and inspection reports, tender documents, cost control and building statistics records, interior design and contractor documentation, certificates of payment, supplementary instructions, change orders, interoffice letters, and specifications.
AP018.S1.1981.PR19
Description:
This project series documents the Nova Computer Centre in Calgary, Alberta from 1981-1984. The office identified the project number as 8119. This project consisted of a three-storey building with a basement and penthouse, located at 10th Avenue and 15th Street. The building was designed to house the computer equipment of Novalta Properties Ltd., their corporate records, and support staff. The building was separated in two by function with a central atrium in the center. Overall, the project had 131,000 square feet of developable area. The project is recorded through drawings, material samples, and textual records dating from 1981-1984. The drawings include plans, details, elevations and sections. These drawings are marked The Chandler Kennedy Architectural Group, who were the consulting architects on the project. The textual records consist of correspondence, conference and inspection reports, tender documents, cost control and building statistics records, interior design and contractor documentation, certificates of payment, supplementary instructions, change orders, interoffice letters, and specifications.
People:
Date:
1981-1984
1981-1984
Title:
Nova Computer Centre, Calgary, Alberta (1981)
Actions:
AP018.S1.1981.PR19
Description:
This project series documents the Nova Computer Centre in Calgary, Alberta from 1981-1984. The office identified the project number as 8119. This project consisted of a three-storey building with a basement and penthouse, located at 10th Avenue and 15th Street. The building was designed to house the computer equipment of Novalta Properties Ltd., their corporate records, and support staff. The building was separated in two by function with a central atrium in the center. Overall, the project had 131,000 square feet of developable area. The project is recorded through drawings, material samples, and textual records dating from 1981-1984. The drawings include plans, details, elevations and sections. These drawings are marked The Chandler Kennedy Architectural Group, who were the consulting architects on the project. The textual records consist of correspondence, conference and inspection reports, tender documents, cost control and building statistics records, interior design and contractor documentation, certificates of payment, supplementary instructions, change orders, interoffice letters, and specifications.
Nova Computer Centre, Calgary, Alberta (1981)
Actions:
AP018.S1.1981.PR19
Description:
This project series documents the Nova Computer Centre in Calgary, Alberta from 1981-1984. The office identified the project number as 8119. This project consisted of a three-storey building with a basement and penthouse, located at 10th Avenue and 15th Street. The building was designed to house the computer equipment of Novalta Properties Ltd., their corporate records, and support staff. The building was separated in two by function with a central atrium in the center. Overall, the project had 131,000 square feet of developable area. The project is recorded through drawings, material samples, and textual records dating from 1981-1984. The drawings include plans, details, elevations and sections. These drawings are marked The Chandler Kennedy Architectural Group, who were the consulting architects on the project. The textual records consist of correspondence, conference and inspection reports, tender documents, cost control and building statistics records, interior design and contractor documentation, certificates of payment, supplementary instructions, change orders, interoffice letters, and specifications.
Level of archival description:
Project
Project
Date:
1981-1984
1981-1984
People:
Level of archival description:
Project
Project
Actions:
Reference number:
AP018.S1.1982.PR01
Description:
This project series documents an addition to the Varta Batteries Ltd. plant in Scarborough, Ontario from 1982-1983. The office identified the project number as 8201. This project consisted of changes made to the plant to rectify the deteriorating conditions within the dry forming area and a replacement of the roof, among others. The project is recorded through textual materials consisting of financial documentation dating from 1981-1982.
AP018.S1.1982.PR01
Description:
This project series documents an addition to the Varta Batteries Ltd. plant in Scarborough, Ontario from 1982-1983. The office identified the project number as 8201. This project consisted of changes made to the plant to rectify the deteriorating conditions within the dry forming area and a replacement of the roof, among others. The project is recorded through textual materials consisting of financial documentation dating from 1981-1982.
People:
Date:
1982-1983
1982-1983
Title:
Varta Batteries Ltd., Plant Addition, Scarborough, Ontario (1982)
Actions:
AP018.S1.1982.PR01
Description:
This project series documents an addition to the Varta Batteries Ltd. plant in Scarborough, Ontario from 1982-1983. The office identified the project number as 8201. This project consisted of changes made to the plant to rectify the deteriorating conditions within the dry forming area and a replacement of the roof, among others. The project is recorded through textual materials consisting of financial documentation dating from 1981-1982.
Varta Batteries Ltd., Plant Addition, Scarborough, Ontario (1982)
Actions:
AP018.S1.1982.PR01
Description:
This project series documents an addition to the Varta Batteries Ltd. plant in Scarborough, Ontario from 1982-1983. The office identified the project number as 8201. This project consisted of changes made to the plant to rectify the deteriorating conditions within the dry forming area and a replacement of the roof, among others. The project is recorded through textual materials consisting of financial documentation dating from 1981-1982.
Level of archival description:
Project
Project
Date:
1982-1983
1982-1983
People:
Level of archival description:
Project
Project
Actions:
Reference number:
AP018.S1.1982.PR03
Description:
This project series documents the installation of an inter-site communication antenna for the Bank of Montreal Central Computer Complex Two in Scarborough, Ontario in 1982. The office identified the project number as 8203. The project is recorded through textual records consisting of correspondence to a contractor dating from 1982.
AP018.S1.1982.PR03
Description:
This project series documents the installation of an inter-site communication antenna for the Bank of Montreal Central Computer Complex Two in Scarborough, Ontario in 1982. The office identified the project number as 8203. The project is recorded through textual records consisting of correspondence to a contractor dating from 1982.
People:
Date:
1982
1982
Title:
Bank of Montreal Central Computer Complex Two, Inter-site Antenna Installation, Scarborough, Ontario (1982)
Actions:
AP018.S1.1982.PR03
Description:
This project series documents the installation of an inter-site communication antenna for the Bank of Montreal Central Computer Complex Two in Scarborough, Ontario in 1982. The office identified the project number as 8203. The project is recorded through textual records consisting of correspondence to a contractor dating from 1982.
Bank of Montreal Central Computer Complex Two, Inter-site Antenna Installation, Scarborough, Ontario (1982)
Actions:
AP018.S1.1982.PR03
Description:
This project series documents the installation of an inter-site communication antenna for the Bank of Montreal Central Computer Complex Two in Scarborough, Ontario in 1982. The office identified the project number as 8203. The project is recorded through textual records consisting of correspondence to a contractor dating from 1982.
Level of archival description:
Project
Project
Date:
1982
1982
People:
Level of archival description:
Project
Project
Actions:
Reference number:
AP018.S1.1982.PR04
Description:
This project series documents the implementation of room barricades in the Grange mansion at the Art Gallery of Ontario (AGO) in Toronto in 1982. The office identified the project number as 8204. This project consisted of the addition of railings to rooms in the Grange in order to facilitate the flow of patrons through the house. The Grange is a nineteenth century mansion that makes up part of the AGO. Beginning in 1969, Parkin’s firm was hired as the head architects for the AGO’s massive expansion program that would span more than a decade. This is one project relating to the expansion of the art gallery. It should be noted that while AGO project contracts were originally given to John B. Parkin Associates, John C. Parkin continued the project under his new firm, Parkin Architects Planners, after parting ways with partner John B. Parkin in 1971. The project is recorded through drawings and textual records from 1982 including correspondence and invoices.
AP018.S1.1982.PR04
Description:
This project series documents the implementation of room barricades in the Grange mansion at the Art Gallery of Ontario (AGO) in Toronto in 1982. The office identified the project number as 8204. This project consisted of the addition of railings to rooms in the Grange in order to facilitate the flow of patrons through the house. The Grange is a nineteenth century mansion that makes up part of the AGO. Beginning in 1969, Parkin’s firm was hired as the head architects for the AGO’s massive expansion program that would span more than a decade. This is one project relating to the expansion of the art gallery. It should be noted that while AGO project contracts were originally given to John B. Parkin Associates, John C. Parkin continued the project under his new firm, Parkin Architects Planners, after parting ways with partner John B. Parkin in 1971. The project is recorded through drawings and textual records from 1982 including correspondence and invoices.
People:
Date:
1982
1982
Title:
Art Gallery of Ontario, Room Barricades for the Grange, Toronto (1982)
Actions:
AP018.S1.1982.PR04
Description:
This project series documents the implementation of room barricades in the Grange mansion at the Art Gallery of Ontario (AGO) in Toronto in 1982. The office identified the project number as 8204. This project consisted of the addition of railings to rooms in the Grange in order to facilitate the flow of patrons through the house. The Grange is a nineteenth century mansion that makes up part of the AGO. Beginning in 1969, Parkin’s firm was hired as the head architects for the AGO’s massive expansion program that would span more than a decade. This is one project relating to the expansion of the art gallery. It should be noted that while AGO project contracts were originally given to John B. Parkin Associates, John C. Parkin continued the project under his new firm, Parkin Architects Planners, after parting ways with partner John B. Parkin in 1971. The project is recorded through drawings and textual records from 1982 including correspondence and invoices.
Art Gallery of Ontario, Room Barricades for the Grange, Toronto (1982)
Actions:
AP018.S1.1982.PR04
Description:
This project series documents the implementation of room barricades in the Grange mansion at the Art Gallery of Ontario (AGO) in Toronto in 1982. The office identified the project number as 8204. This project consisted of the addition of railings to rooms in the Grange in order to facilitate the flow of patrons through the house. The Grange is a nineteenth century mansion that makes up part of the AGO. Beginning in 1969, Parkin’s firm was hired as the head architects for the AGO’s massive expansion program that would span more than a decade. This is one project relating to the expansion of the art gallery. It should be noted that while AGO project contracts were originally given to John B. Parkin Associates, John C. Parkin continued the project under his new firm, Parkin Architects Planners, after parting ways with partner John B. Parkin in 1971. The project is recorded through drawings and textual records from 1982 including correspondence and invoices.
Level of archival description:
Project
Project
Date:
1982
1982
People:
Level of archival description:
Project
Project
Actions:
Reference number:
AP018.S1.1982.PR05
Description:
This project series documents alterations to the Toronto Sun building in downtown Toronto in 1982. The office identified the project number as 8205. From 1973-1975, Parkin Architects Planners designed and constructed the Toronto Sun press plant and office building at 333 King Street East. This project consisted of alterations to the press hall of that building. These alterations were done to accommodate a future press, referred to as Press D, by installing new floor tracks, an additional ink tank in the ink room, and stairs and mezzanine supports. The project is recorded through drawings, a mounted photograph of the printing press and textual records dating from 1982. The drawings consist of a floor plan, framing plan, sections, details and mechanical plans, while textual records include site reports, financial records, conference reports and correspondence.
AP018.S1.1982.PR05
Description:
This project series documents alterations to the Toronto Sun building in downtown Toronto in 1982. The office identified the project number as 8205. From 1973-1975, Parkin Architects Planners designed and constructed the Toronto Sun press plant and office building at 333 King Street East. This project consisted of alterations to the press hall of that building. These alterations were done to accommodate a future press, referred to as Press D, by installing new floor tracks, an additional ink tank in the ink room, and stairs and mezzanine supports. The project is recorded through drawings, a mounted photograph of the printing press and textual records dating from 1982. The drawings consist of a floor plan, framing plan, sections, details and mechanical plans, while textual records include site reports, financial records, conference reports and correspondence.
People:
Date:
1982
1982
Title:
The Toronto Sun Publishing Limited, Press Plant and Office Building, Alterations to Press Hall, D Press, Toronto (1982)
Actions:
AP018.S1.1982.PR05
Description:
This project series documents alterations to the Toronto Sun building in downtown Toronto in 1982. The office identified the project number as 8205. From 1973-1975, Parkin Architects Planners designed and constructed the Toronto Sun press plant and office building at 333 King Street East. This project consisted of alterations to the press hall of that building. These alterations were done to accommodate a future press, referred to as Press D, by installing new floor tracks, an additional ink tank in the ink room, and stairs and mezzanine supports. The project is recorded through drawings, a mounted photograph of the printing press and textual records dating from 1982. The drawings consist of a floor plan, framing plan, sections, details and mechanical plans, while textual records include site reports, financial records, conference reports and correspondence.
The Toronto Sun Publishing Limited, Press Plant and Office Building, Alterations to Press Hall, D Press, Toronto (1982)
Actions:
AP018.S1.1982.PR05
Description:
This project series documents alterations to the Toronto Sun building in downtown Toronto in 1982. The office identified the project number as 8205. From 1973-1975, Parkin Architects Planners designed and constructed the Toronto Sun press plant and office building at 333 King Street East. This project consisted of alterations to the press hall of that building. These alterations were done to accommodate a future press, referred to as Press D, by installing new floor tracks, an additional ink tank in the ink room, and stairs and mezzanine supports. The project is recorded through drawings, a mounted photograph of the printing press and textual records dating from 1982. The drawings consist of a floor plan, framing plan, sections, details and mechanical plans, while textual records include site reports, financial records, conference reports and correspondence.
Level of archival description:
Project
Project
Date:
1982
1982
People:
Level of archival description:
Project
Project
Actions:
Reference number:
AP018.S1.1973.PR04
Description:
This project series documents the demolition of two buildings for the Art Gallery of Ontario in Toronto from 1973-1974. The office identified the project number as 7304. This project consisted of the demolition of 246 and 248 Simcoe Street, two buildings next to the Art Gallery of Ontario. The buildings were demolished to make space for a new parking lot. Beginning in 1969, Parkin’s firm was hired as the head architects for the AGO’s massive expansion program that would span more than a decade. This is one project relating to the expansion of the art gallery. It should be noted that while AGO project contracts were originally given to John B. Parkin Associates, John C. Parkin continued the project under his new firm, Parkin Architects Planners, after parting ways with partner John B. Parkin in 1971. The project is recorded through textual records consisting of specifications, financial records, correspondence, inspection reports, and office drawing transmittal forms dating from 1973-1974. Two drawings within the textual records also show the site plan for the demolition.
AP018.S1.1973.PR04
Description:
This project series documents the demolition of two buildings for the Art Gallery of Ontario in Toronto from 1973-1974. The office identified the project number as 7304. This project consisted of the demolition of 246 and 248 Simcoe Street, two buildings next to the Art Gallery of Ontario. The buildings were demolished to make space for a new parking lot. Beginning in 1969, Parkin’s firm was hired as the head architects for the AGO’s massive expansion program that would span more than a decade. This is one project relating to the expansion of the art gallery. It should be noted that while AGO project contracts were originally given to John B. Parkin Associates, John C. Parkin continued the project under his new firm, Parkin Architects Planners, after parting ways with partner John B. Parkin in 1971. The project is recorded through textual records consisting of specifications, financial records, correspondence, inspection reports, and office drawing transmittal forms dating from 1973-1974. Two drawings within the textual records also show the site plan for the demolition.
People:
Date:
1973-1974
1973-1974
Title:
Art Gallery of Ontario, Demolition of 246 and 248 Simcoe Street, Toronto (1973-1974)
Actions:
AP018.S1.1973.PR04
Description:
This project series documents the demolition of two buildings for the Art Gallery of Ontario in Toronto from 1973-1974. The office identified the project number as 7304. This project consisted of the demolition of 246 and 248 Simcoe Street, two buildings next to the Art Gallery of Ontario. The buildings were demolished to make space for a new parking lot. Beginning in 1969, Parkin’s firm was hired as the head architects for the AGO’s massive expansion program that would span more than a decade. This is one project relating to the expansion of the art gallery. It should be noted that while AGO project contracts were originally given to John B. Parkin Associates, John C. Parkin continued the project under his new firm, Parkin Architects Planners, after parting ways with partner John B. Parkin in 1971. The project is recorded through textual records consisting of specifications, financial records, correspondence, inspection reports, and office drawing transmittal forms dating from 1973-1974. Two drawings within the textual records also show the site plan for the demolition.
Art Gallery of Ontario, Demolition of 246 and 248 Simcoe Street, Toronto (1973-1974)
Actions:
AP018.S1.1973.PR04
Description:
This project series documents the demolition of two buildings for the Art Gallery of Ontario in Toronto from 1973-1974. The office identified the project number as 7304. This project consisted of the demolition of 246 and 248 Simcoe Street, two buildings next to the Art Gallery of Ontario. The buildings were demolished to make space for a new parking lot. Beginning in 1969, Parkin’s firm was hired as the head architects for the AGO’s massive expansion program that would span more than a decade. This is one project relating to the expansion of the art gallery. It should be noted that while AGO project contracts were originally given to John B. Parkin Associates, John C. Parkin continued the project under his new firm, Parkin Architects Planners, after parting ways with partner John B. Parkin in 1971. The project is recorded through textual records consisting of specifications, financial records, correspondence, inspection reports, and office drawing transmittal forms dating from 1973-1974. Two drawings within the textual records also show the site plan for the demolition.
Level of archival description:
Project
Project
Date:
1973-1974
1973-1974
People:
Form:
drawings
drawings
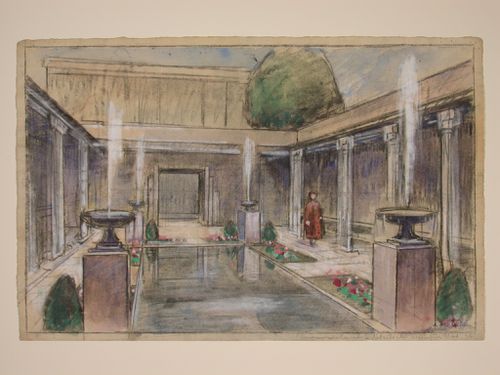
Actions:
Reference number:
DR1987:0024
DR1987:0024
People:
Subject:
architecture
architecture
Date:
ca. 1935
ca. 1935
Title:
Perspective view for small Modernist villas in a park with monuments and promenades
Actions:
DR1987:0024
Perspective view for small Modernist villas in a park with monuments and promenades
Actions:
DR1987:0024
Form:
drawings
drawings
Date:
ca. 1935
ca. 1935
People:
Subject:
architecture
architecture


