


406611 Results
Form:
drawings
drawings
Actions:
Reference number:
DR1994:0008:195
DR1994:0008:195
People:
Subject:
architecture, urban planning
architecture, urban planning
Date:
1939-1941
1939-1941
Title:
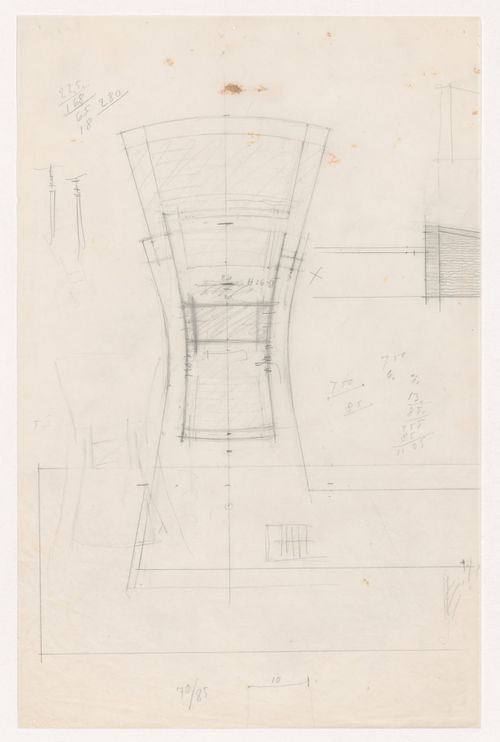
Plan with a small partial elevation for an auditorium and connected structure for Illinois Institute of Technology
Actions:
DR1994:0008:195
Plan with a small partial elevation for an auditorium and connected structure for Illinois Institute of Technology
Actions:
DR1994:0008:195
Form:
drawings
drawings
Date:
1939-1941
1939-1941
People:
Subject:
architecture, urban planning
architecture, urban planning
Form:
photographs
photographs
![View of the Jami Masjid mosque [?] of the Husainabad Imambara [Palace of Lights], Lucknow, India](/img-collection/DfEZha5dfd3yRxsLOz6SEJbtmOQ=/500x344/11826.jpg)
Title:
View of the Jami Masjid mosque [?] of the Husainabad Imambara [Palace of Lights], Lucknow, India
View of the Jami Masjid mosque [?] of the Husainabad Imambara [Palace of Lights], Lucknow, India
Actions:
Reference number:
PH1979:0610:044
PH1979:0610:044
People:
Subject:
architecture
architecture
Date:
before 1874
before 1874
Title:
View of the Jami Masjid mosque [?] of the Husainabad Imambara [Palace of Lights], Lucknow, India
Actions:
PH1979:0610:044
View of the Jami Masjid mosque [?] of the Husainabad Imambara [Palace of Lights], Lucknow, India
Actions:
PH1979:0610:044
Form:
photographs
photographs
Date:
before 1874
before 1874
People:
Subject:
architecture
architecture
Form:
photographs
photographs
![View of the hall [?] of the Husainabad Imambara [Palace of Lights], Lucknow, India](/img-collection/f8Zj21945YeQlHdTxmpINQCBlBY=/500x343/11827.jpg)
Actions:
Reference number:
PH1979:0610:045
PH1979:0610:045
People:
Subject:
architecture
architecture
Date:
before 1874
before 1874
Title:
View of the hall [?] of the Husainabad Imambara [Palace of Lights], Lucknow, India
Actions:
PH1979:0610:045
View of the hall [?] of the Husainabad Imambara [Palace of Lights], Lucknow, India
Actions:
PH1979:0610:045
Form:
photographs
photographs
Date:
before 1874
before 1874
People:
Subject:
architecture
architecture
Form:
photographs
photographs
![View of the tomb of the Husainabad Imambara [Palace of Lights], Lucknow, India](/img-collection/EwpOFUJC1EK40VHnernGraC8iQw=/500x342/11828.jpg)
Actions:
Reference number:
PH1979:0610:046
PH1979:0610:046
People:
Subject:
architecture
architecture
Date:
before 1874
before 1874
Title:
View of the tomb of the Husainabad Imambara [Palace of Lights], Lucknow, India
Actions:
PH1979:0610:046
View of the tomb of the Husainabad Imambara [Palace of Lights], Lucknow, India
Actions:
PH1979:0610:046
Form:
photographs
photographs
Date:
before 1874
before 1874
People:
Subject:
architecture
architecture
Form:
photographs
photographs
Actions:
Reference number:
PH1979:0610:047
PH1979:0610:047
People:
Subject:
architecture
architecture
Date:
before 1874
before 1874
Form:
photographs
photographs
Date:
before 1874
before 1874
People:
Subject:
architecture
architecture
Form:
photographs
photographs
![Partial view of the courtyard [?] of the Dargah [shrine] of Hazrat Abbas, Lucknow, India](/img-collection/1zd9io0YA5Jx-smlp8VMDirzPQY=/500x338/11830.jpg)
Actions:
Reference number:
PH1979:0610:048
PH1979:0610:048
People:
Subject:
architecture
architecture
Date:
before 1874
before 1874
Title:
Partial view of the courtyard [?] of the Dargah [shrine] of Hazrat Abbas, Lucknow, India
Actions:
PH1979:0610:048
Partial view of the courtyard [?] of the Dargah [shrine] of Hazrat Abbas, Lucknow, India
Actions:
PH1979:0610:048
Form:
photographs
photographs
Date:
before 1874
before 1874
People:
Subject:
architecture
architecture
Form:
photographs
photographs
Actions:
Reference number:
PH1979:0610:049
PH1979:0610:049
People:
Subject:
architecture
architecture
Date:
before 1874
before 1874
Form:
photographs
photographs
Date:
before 1874
before 1874
People:
Subject:
architecture
architecture
Form:
photographs
photographs
Actions:
Reference number:
PH1979:0610:050
PH1979:0610:050
People:
Subject:
architecture
architecture
Date:
before 1874
before 1874
Title:
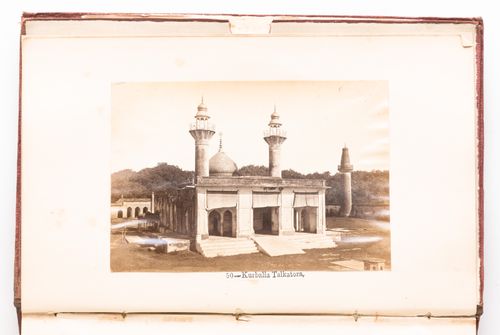
View of the principal façade of the Kurbulla Tal Katora, Lucknow, India
Actions:
PH1979:0610:050
View of the principal façade of the Kurbulla Tal Katora, Lucknow, India
Actions:
PH1979:0610:050
Form:
photographs
photographs
Date:
before 1874
before 1874
People:
Subject:
architecture
architecture
Form:
photographs
photographs
Actions:
Reference number:
PH1988:0380:001
PH1988:0380:001
People:
Subject:
architecture
architecture
Date:
between 1858 and 1860
between 1858 and 1860
Title:
View of the great stupa with a temple in the background, Sarnath, India
Actions:
PH1988:0380:001
View of the great stupa with a temple in the background, Sarnath, India
Actions:
PH1988:0380:001
Form:
photographs
photographs
Date:
between 1858 and 1860
between 1858 and 1860
People:
Subject:
architecture
architecture
Form:
photographs
photographs
Actions:
Reference number:
PH1988:0380:002
PH1988:0380:002
People:
Subject:
architecture
architecture
Date:
between 1858 and 1860
between 1858 and 1860
Title:
Distant view of the great stupa with a temple in the background, Sarnath, India
Actions:
PH1988:0380:002
Distant view of the great stupa with a temple in the background, Sarnath, India
Actions:
PH1988:0380:002
Form:
photographs
photographs
Date:
between 1858 and 1860
between 1858 and 1860
People:
Subject:
architecture
architecture


