


406611 Results
Form:
drawings
drawings
Reference number:
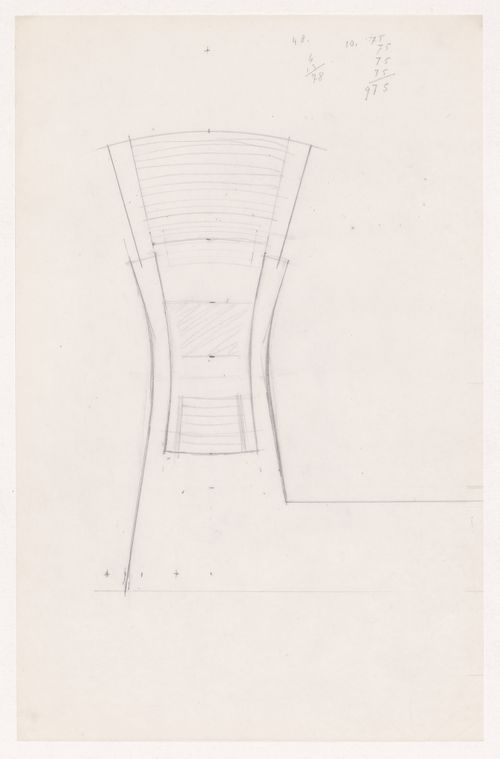
DR1994:0008:204
DR1994:0008:204
People:
Subject:
architecture, urban planning
architecture, urban planning
Date:
1939-1941
1939-1941
Form:
drawings
drawings
Date:
1939-1941
1939-1941
People:
Subject:
architecture, urban planning
architecture, urban planning
Form:
photographs
photographs
Reference number:
PH1982:0301:045
PH1982:0301:045
People:
Subject:
architecture
architecture
Date:
between 1858 and 1860
between 1858 and 1860
Form:
photographs
photographs
Date:
between 1858 and 1860
between 1858 and 1860
People:
Subject:
architecture
architecture
Form:
photographs
photographs
Reference number:
PH1982:0301:046
PH1982:0301:046
People:
Subject:
architecture
architecture
Date:
between 1858 and 1860
between 1858 and 1860
Form:
photographs
photographs
Date:
between 1858 and 1860
between 1858 and 1860
People:
Subject:
architecture
architecture
Form:
photographs
photographs
Reference number:
PH1982:0301:047
PH1982:0301:047
People:
Subject:
architecture, military
architecture, military
Date:
between 1858 and 1860
between 1858 and 1860
Form:
photographs
photographs
Date:
between 1858 and 1860
between 1858 and 1860
People:
Subject:
architecture, military
architecture, military
Form:
photographs
photographs
Reference number:
PH1982:0301:048
PH1982:0301:048
People:
Subject:
architecture, engineering
architecture, engineering
Date:
between 1858 and 1860
between 1858 and 1860
Title:
Distant view of the Iron Bridge over the Gumti River, Lucknow, India
Actions:
PH1982:0301:048
Distant view of the Iron Bridge over the Gumti River, Lucknow, India
Actions:
PH1982:0301:048
Form:
photographs
photographs
Date:
between 1858 and 1860
between 1858 and 1860
People:
Subject:
architecture, engineering
architecture, engineering
Form:
photographs
photographs
Actions:
Reference number:
PH1982:0301:049
PH1982:0301:049
People:
Subject:
architecture, military
architecture, military
Date:
between 1858 and 1860
between 1858 and 1860
Title:
Distant view of Machhi Bhavan Fort from the Stone Bridge, Lucknow, India
Actions:
PH1982:0301:049
Distant view of Machhi Bhavan Fort from the Stone Bridge, Lucknow, India
Actions:
PH1982:0301:049
Form:
photographs
photographs
Date:
between 1858 and 1860
between 1858 and 1860
People:
Subject:
architecture, military
architecture, military
Form:
photographs
photographs
Reference number:
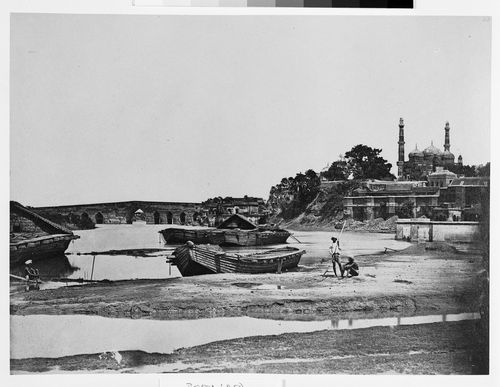
PH1982:0301:050
PH1982:0301:050
People:
Subject:
architecture, engineering
architecture, engineering
Date:
between 1858 and 1860
between 1858 and 1860
Title:
Distant view of the Stone Bridge over the Gumti River, Lucknow, India
Actions:
PH1982:0301:050
Distant view of the Stone Bridge over the Gumti River, Lucknow, India
Actions:
PH1982:0301:050
Form:
photographs
photographs
Date:
between 1858 and 1860
between 1858 and 1860
People:
Subject:
architecture, engineering
architecture, engineering
Form:
photographs
photographs
Actions:
Reference number:
PH1982:0301:051
Description:
- A baradari is usually defined as a twelve-pillared portico or pavilion (Davies, p. 594). Here the baradari .... complete JB.
PH1982:0301:051
Description:
- A baradari is usually defined as a twelve-pillared portico or pavilion (Davies, p. 594). Here the baradari .... complete JB.
People:
Subject:
architecture
architecture
Date:
before 1874
before 1874
Title:
View of the baradari of the Kaisarbagh [Caesar's Garden] Palace complex, Lucknow, India
Actions:
PH1982:0301:051
Description:
- A baradari is usually defined as a twelve-pillared portico or pavilion (Davies, p. 594). Here the baradari .... complete JB.
View of the baradari of the Kaisarbagh [Caesar's Garden] Palace complex, Lucknow, India
Actions:
PH1982:0301:051
Description:
- A baradari is usually defined as a twelve-pillared portico or pavilion (Davies, p. 594). Here the baradari .... complete JB.
Form:
photographs
photographs
Date:
before 1874
before 1874
People:
Subject:
architecture
architecture
Form:
photographs
photographs
Actions:
Reference number:
PH1982:0301:052
PH1982:0301:052
People:
Subject:
architecture
architecture
Date:
1859
1859
Form:
photographs
photographs
Date:
1859
1859
People:
Subject:
architecture
architecture
Form:
photographs
photographs
Actions:
Reference number:
PH1982:0301:053
PH1982:0301:053
People:
Subject:
architecture
architecture
Date:
between 1858 and 1860
between 1858 and 1860
Title:
View of the Great Imambara (also known as the Tomb of Asaf-ud-Daula), Lucknow, India
Actions:
PH1982:0301:053
View of the Great Imambara (also known as the Tomb of Asaf-ud-Daula), Lucknow, India
Actions:
PH1982:0301:053
Form:
photographs
photographs
Date:
between 1858 and 1860
between 1858 and 1860
People:
Subject:
architecture
architecture


