


407897 Results
Form:
drawings
drawings
Actions:
Reference number:
AP173.S1.1998.D2.001
Description:
Group consists of 103 sketches (ink and/graphite and printouts with ink and/or graphite) and notes.
AP173.S1.1998.D2.001
Description:
Group consists of 103 sketches (ink and/graphite and printouts with ink and/or graphite) and notes.
People:
Date:
ca. 1998
ca. 1998
Title:
Sketches for the V2_Lab in Rotterdam, Netherlands
Actions:
AP173.S1.1998.D2.001
Description:
Group consists of 103 sketches (ink and/graphite and printouts with ink and/or graphite) and notes.
Sketches for the V2_Lab in Rotterdam, Netherlands
Actions:
AP173.S1.1998.D2.001
Description:
Group consists of 103 sketches (ink and/graphite and printouts with ink and/or graphite) and notes.
Form:
drawings
drawings
Date:
ca. 1998
ca. 1998
People:
Form:
drawings
drawings
Actions:
Reference number:
AP173.S1.1998.D2.004
AP173.S1.1998.D2.004
People:
Date:
1998
1998
Form:
drawings
drawings
Date:
1998
1998
People:
Form:
drawings
drawings
Actions:
Reference number:
AP173.S1.1998.D3.001
Description:
Group consists of 8 reprographic copies.
AP173.S1.1998.D3.001
Description:
Group consists of 8 reprographic copies.
People:
Date:
July 1998
July 1998
Title:
Rendering for the Flying Attic in Arnhem, Netherlands
Actions:
AP173.S1.1998.D3.001
Description:
Group consists of 8 reprographic copies.
Rendering for the Flying Attic in Arnhem, Netherlands
Actions:
AP173.S1.1998.D3.001
Description:
Group consists of 8 reprographic copies.
Form:
drawings
drawings
Date:
July 1998
July 1998
People:
Form:
textual records
textual records
Title:
Photographs of the installation for the exhibition Non-Standard Architecture in Paris, France
Photographs of the installation for the exhibition Non-Standard Architecture in Paris, France
Actions:
Reference number:
AP173.S2.2003.D1.001
Description:
Group consists of a letter and 6 pages with 8 photographs reproduction each of the exhibition installation sent to Lars Spuybroek.
AP173.S2.2003.D1.001
Description:
Group consists of a letter and 6 pages with 8 photographs reproduction each of the exhibition installation sent to Lars Spuybroek.
People:
Date:
July 14, 2003
July 14, 2003
Title:
Photographs of the installation for the exhibition Non-Standard Architecture in Paris, France
Actions:
AP173.S2.2003.D1.001
Description:
Group consists of a letter and 6 pages with 8 photographs reproduction each of the exhibition installation sent to Lars Spuybroek.
Photographs of the installation for the exhibition Non-Standard Architecture in Paris, France
Actions:
AP173.S2.2003.D1.001
Description:
Group consists of a letter and 6 pages with 8 photographs reproduction each of the exhibition installation sent to Lars Spuybroek.
Form:
textual records
textual records
Date:
July 14, 2003
July 14, 2003
People:
Form:
drawings
drawings
Actions:
Reference number:
AP173.S2.1999.D1.001
Description:
Group consists of 3 folded printouts for the exhibition installation at the Bonnefanten Museum.
AP173.S2.1999.D1.001
Description:
Group consists of 3 folded printouts for the exhibition installation at the Bonnefanten Museum.
People:
Date:
1999
1999
Title:
Plans for the exhibition installation FACES in Maastricht, Netherlands
Actions:
AP173.S2.1999.D1.001
Description:
Group consists of 3 folded printouts for the exhibition installation at the Bonnefanten Museum.
Plans for the exhibition installation FACES in Maastricht, Netherlands
Actions:
AP173.S2.1999.D1.001
Description:
Group consists of 3 folded printouts for the exhibition installation at the Bonnefanten Museum.
Form:
drawings
drawings
Date:
1999
1999
People:
Form:
drawings
drawings
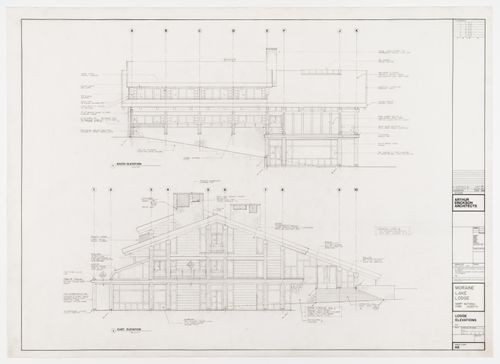
Actions:
Reference number:
ARCH277452
ARCH277452
People:
Date:
30 May 1989
30 May 1989
Title:
Moraine Lake Lodge, Banff National Park, Alberta: South and East elevations
Actions:
ARCH277452
Moraine Lake Lodge, Banff National Park, Alberta: South and East elevations
Actions:
ARCH277452
Form:
drawings
drawings
Date:
30 May 1989
30 May 1989
People:
Form:
drawings
drawings
Actions:
Reference number:
AP173.S1.2000?.D2.001
Description:
Group consists of 20 printouts of building concept diagrams and 28 printouts of 3D models of the three houses.
AP173.S1.2000?.D2.001
Description:
Group consists of 20 printouts of building concept diagrams and 28 printouts of 3D models of the three houses.
People:
Date:
ca. 2000
ca. 2000
Title:
Presentation drawings for an unidentified group of three residences
Actions:
AP173.S1.2000?.D2.001
Description:
Group consists of 20 printouts of building concept diagrams and 28 printouts of 3D models of the three houses.
Presentation drawings for an unidentified group of three residences
Actions:
AP173.S1.2000?.D2.001
Description:
Group consists of 20 printouts of building concept diagrams and 28 printouts of 3D models of the three houses.
Form:
drawings
drawings
Date:
ca. 2000
ca. 2000
People:
Level of archival description:
Project
Project
Reference number:
AP173.S1.2000?.D2
Description:
Series documents Lars Spuybroek's project an unidentified group of three residences. Material in this series was produced around 2000. The series contains presentation drawings. This project may also include digital design material, which has yet to be processed and which will available for consultation in 2017.
AP173.S1.2000?.D2
Description:
Series documents Lars Spuybroek's project an unidentified group of three residences. Material in this series was produced around 2000. The series contains presentation drawings. This project may also include digital design material, which has yet to be processed and which will available for consultation in 2017.
People:
Date:
ca. 2000
ca. 2000
Title:
Unidentified group of three residences (2000s)
Actions:
AP173.S1.2000?.D2
Description:
Series documents Lars Spuybroek's project an unidentified group of three residences. Material in this series was produced around 2000. The series contains presentation drawings. This project may also include digital design material, which has yet to be processed and which will available for consultation in 2017.
Unidentified group of three residences (2000s)
Actions:
AP173.S1.2000?.D2
Description:
Series documents Lars Spuybroek's project an unidentified group of three residences. Material in this series was produced around 2000. The series contains presentation drawings. This project may also include digital design material, which has yet to be processed and which will available for consultation in 2017.
Level of archival description:
Project
Project
Date:
ca. 2000
ca. 2000
People:
Form:
textual records
textual records
Reference number:
AP173.S5.001
Description:
Group consists of notes, photocopies of an article on Lars Spuybroek from the serial "de Architect" of November 1992 and photocopies of drawings for the various projects including Dark Sections (1991), Fahrenheit 451 (1991), Fossil Tower (1992) and Soft City (1993).
AP173.S5.001
Description:
Group consists of notes, photocopies of an article on Lars Spuybroek from the serial "de Architect" of November 1992 and photocopies of drawings for the various projects including Dark Sections (1991), Fahrenheit 451 (1991), Fossil Tower (1992) and Soft City (1993).
People:
Date:
1992-1993
1992-1993
Title:
Dummy for a publication or promotional material
Actions:
AP173.S5.001
Description:
Group consists of notes, photocopies of an article on Lars Spuybroek from the serial "de Architect" of November 1992 and photocopies of drawings for the various projects including Dark Sections (1991), Fahrenheit 451 (1991), Fossil Tower (1992) and Soft City (1993).
Dummy for a publication or promotional material
Actions:
AP173.S5.001
Description:
Group consists of notes, photocopies of an article on Lars Spuybroek from the serial "de Architect" of November 1992 and photocopies of drawings for the various projects including Dark Sections (1991), Fahrenheit 451 (1991), Fossil Tower (1992) and Soft City (1993).
Form:
textual records
textual records
Date:
1992-1993
1992-1993
People:
Form:
photographs
photographs
Reference number:
AP173.S4.D1.001
AP173.S4.D1.001
People:
Date:
1999
1999
Form:
photographs
photographs
Date:
1999
1999
People:


