


3 Results
Form:
books
books
Actions:
Price:
$70.00
(available to order)
Summary:
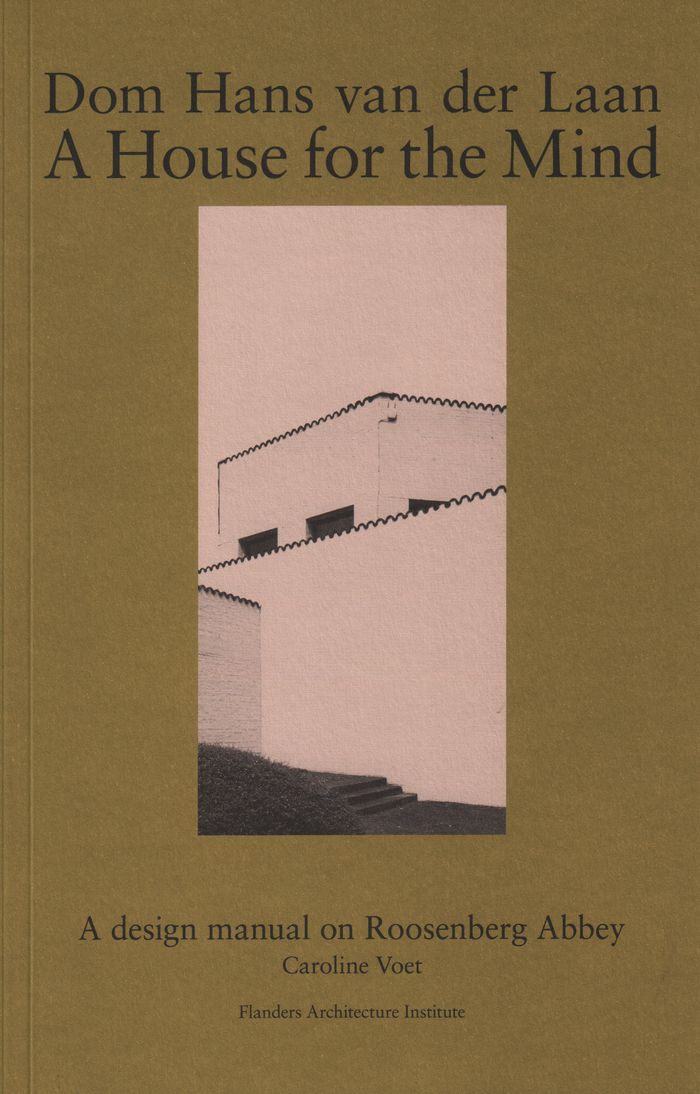
This manual is an introduction to Dom Hans van der Laan's design methodology, as he applied it to Roosenberg Abbey. Original drawings are combined with explanatory texts. Nine original letters from the architect to the Sisters are included in full length, as well as a series of photographs by Friederike von Rauch, offering an in-depth reading of this building on different levels.
$70.00
(available to order)
Summary:
This manual is an introduction to Dom Hans van der Laan's design methodology, as he applied it to Roosenberg Abbey. Original drawings are combined with explanatory texts. Nine original letters from the architect to the Sisters are included in full length, as well as a series of photographs by Friederike von Rauch, offering an in-depth reading of this building on different levels.
Title:
Dom Hans van der Laan: a house for the mind
Actions:
Price:
$70.00
(available to order)
Summary:
This manual is an introduction to Dom Hans van der Laan's design methodology, as he applied it to Roosenberg Abbey. Original drawings are combined with explanatory texts. Nine original letters from the architect to the Sisters are included in full length, as well as a series of photographs by Friederike von Rauch, offering an in-depth reading of this building on different levels.
Dom Hans van der Laan: a house for the mind
Actions:
Price:
$70.00
(available to order)
Summary:
This manual is an introduction to Dom Hans van der Laan's design methodology, as he applied it to Roosenberg Abbey. Original drawings are combined with explanatory texts. Nine original letters from the architect to the Sisters are included in full length, as well as a series of photographs by Friederike von Rauch, offering an in-depth reading of this building on different levels.
Form:
books
books
Publication:
October 2017
October 2017
Subject:
Architecture Monographs
Architecture Monographs
Form:
books
books
Actions:
Price:
$125.00
(available in store)
Summary:
Today, Dom Hans van der Laan (1904–91) is something of a cult figure of European post-World War II architecture. The Dutch Benedictine monk and architect dedicated his life to the search for fundamental principles of architecture, and his thoughts on numerical relationships and dimensional systems were highly influential in mid-twentieth-century architectural(...)
$125.00
(available in store)
Summary:
Today, Dom Hans van der Laan (1904–91) is something of a cult figure of European post-World War II architecture. The Dutch Benedictine monk and architect dedicated his life to the search for fundamental principles of architecture, and his thoughts on numerical relationships and dimensional systems were highly influential in mid-twentieth-century architectural(...)
Subject:
Architecture Monographs
Architecture Monographs
Publication:
February 2025
February 2025
Title:
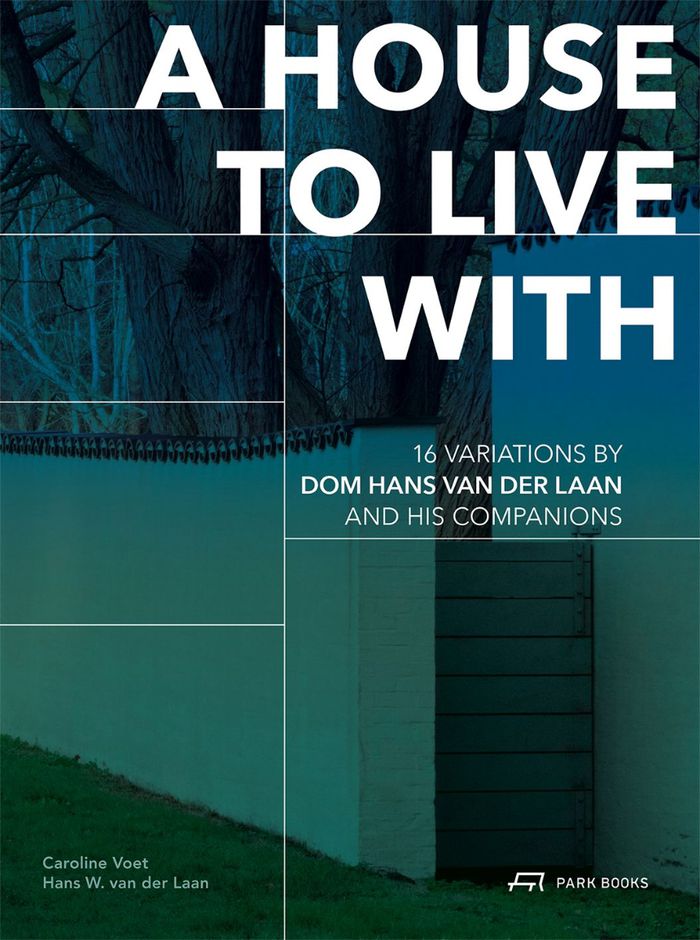
A house to live with: 16 Variations by Dom Hans van der Laan and his companions
Actions:
Price:
$125.00
(available in store)
Summary:
Today, Dom Hans van der Laan (1904–91) is something of a cult figure of European post-World War II architecture. The Dutch Benedictine monk and architect dedicated his life to the search for fundamental principles of architecture, and his thoughts on numerical relationships and dimensional systems were highly influential in mid-twentieth-century architectural theory. ''A House to Live With'' is the first book to comprehensively explore the residential buildings designed by Van der Laan and some of his students in the Ecclesiastical Architecture course in s-Hertogenbosch, which he directed between 1946 and 1973. Sixteen of them, built between 1966 and 1985, are featured in full detail through photographs and plans newly produced for this book, and analyzed with regard to their compositional and design principles. Essays examine the mathematical relationships of numbers and volumes that are fundamental to van der Laan’s designs, alongside a discussion of how he was influenced by ancient Roman architecture. Light is shed also on the interplay of house and garden and house and patio, and the positioning of the one large table in the house, which to van der Laan was of key significance.
A house to live with: 16 Variations by Dom Hans van der Laan and his companions
Actions:
Price:
$125.00
(available in store)
Summary:
Today, Dom Hans van der Laan (1904–91) is something of a cult figure of European post-World War II architecture. The Dutch Benedictine monk and architect dedicated his life to the search for fundamental principles of architecture, and his thoughts on numerical relationships and dimensional systems were highly influential in mid-twentieth-century architectural theory. ''A House to Live With'' is the first book to comprehensively explore the residential buildings designed by Van der Laan and some of his students in the Ecclesiastical Architecture course in s-Hertogenbosch, which he directed between 1946 and 1973. Sixteen of them, built between 1966 and 1985, are featured in full detail through photographs and plans newly produced for this book, and analyzed with regard to their compositional and design principles. Essays examine the mathematical relationships of numbers and volumes that are fundamental to van der Laan’s designs, alongside a discussion of how he was influenced by ancient Roman architecture. Light is shed also on the interplay of house and garden and house and patio, and the positioning of the one large table in the house, which to van der Laan was of key significance.
Form:
books
books
Publication:
February 2025
February 2025
Subject:
Architecture Monographs
Architecture Monographs
Form:
books
books
Actions:
Price:
$50.00
(available to order)
Summary:
In this handbook, Caroline Voet unravels the design principles of Dutch Benedictine monk and architect Dom Hans van der Laan (1904–1991). His ideas about spatial experience and proportions – in particular his unique discovery of the series of plastic numbers and the measurement system derived from it – have had a major influence and are still very much alive(...)
$50.00
(available to order)
Summary:
In this handbook, Caroline Voet unravels the design principles of Dutch Benedictine monk and architect Dom Hans van der Laan (1904–1991). His ideas about spatial experience and proportions – in particular his unique discovery of the series of plastic numbers and the measurement system derived from it – have had a major influence and are still very much alive(...)
Title:
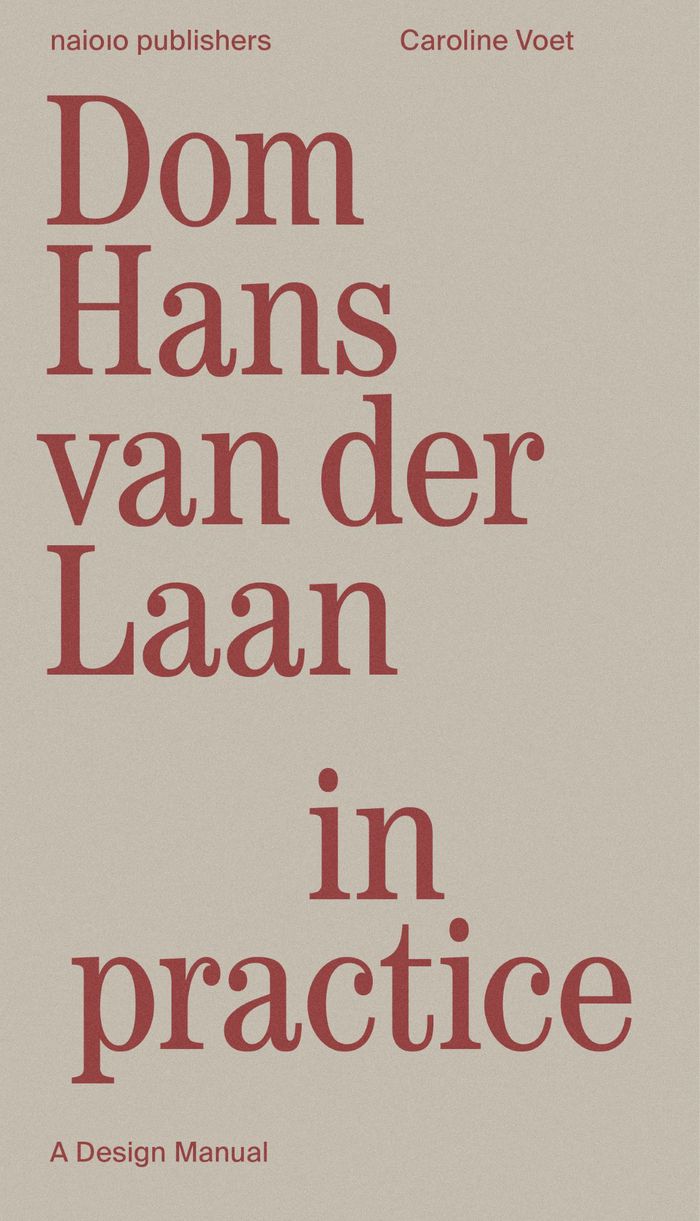
Dom Hans van der Laan in Practice: A design manual
Actions:
Price:
$50.00
(available to order)
Summary:
In this handbook, Caroline Voet unravels the design principles of Dutch Benedictine monk and architect Dom Hans van der Laan (1904–1991). His ideas about spatial experience and proportions – in particular his unique discovery of the series of plastic numbers and the measurement system derived from it – have had a major influence and are still very much alive today. Step by step, Voet redraws Van der Laan's philosophy of architectural space and links it to his proportional system of the plastic number in a series of clear, carefully constructed analyses. The principles of his elementary architecture – further developed by the Bossche School – are examined on the basis of completed projects, from monasteries to residential houses. With this book, Voet offers universal tools for reading the built environment and linking it to a layered human scale. They are powerful instruments for the complex design challenges of the future.
Dom Hans van der Laan in Practice: A design manual
Actions:
Price:
$50.00
(available to order)
Summary:
In this handbook, Caroline Voet unravels the design principles of Dutch Benedictine monk and architect Dom Hans van der Laan (1904–1991). His ideas about spatial experience and proportions – in particular his unique discovery of the series of plastic numbers and the measurement system derived from it – have had a major influence and are still very much alive today. Step by step, Voet redraws Van der Laan's philosophy of architectural space and links it to his proportional system of the plastic number in a series of clear, carefully constructed analyses. The principles of his elementary architecture – further developed by the Bossche School – are examined on the basis of completed projects, from monasteries to residential houses. With this book, Voet offers universal tools for reading the built environment and linking it to a layered human scale. They are powerful instruments for the complex design challenges of the future.
Form:
books
books
Publication:
June 2026
June 2026
Subject:
Architecture Monographs
Architecture Monographs


