


2 Résultats
Classification:
livres
livres
Actions:
Prix:
$54.00
(disponible sur commande)
Résumé:
In this handbook, Caroline Voet unravels the design principles of Dutch Benedictine monk and architect Dom Hans van der Laan (1904–1991). His ideas about spatial experience and proportions – in particular his unique discovery of the series of plastic numbers and the measurement system derived from it – have had a major influence and are still very much alive(...)
$54.00
(disponible sur commande)
Résumé:
In this handbook, Caroline Voet unravels the design principles of Dutch Benedictine monk and architect Dom Hans van der Laan (1904–1991). His ideas about spatial experience and proportions – in particular his unique discovery of the series of plastic numbers and the measurement system derived from it – have had a major influence and are still very much alive(...)
Titre:
Dom Hans van der Laan in Practice: A design manual
Actions:
Prix:
$54.00
(disponible sur commande)
Résumé:
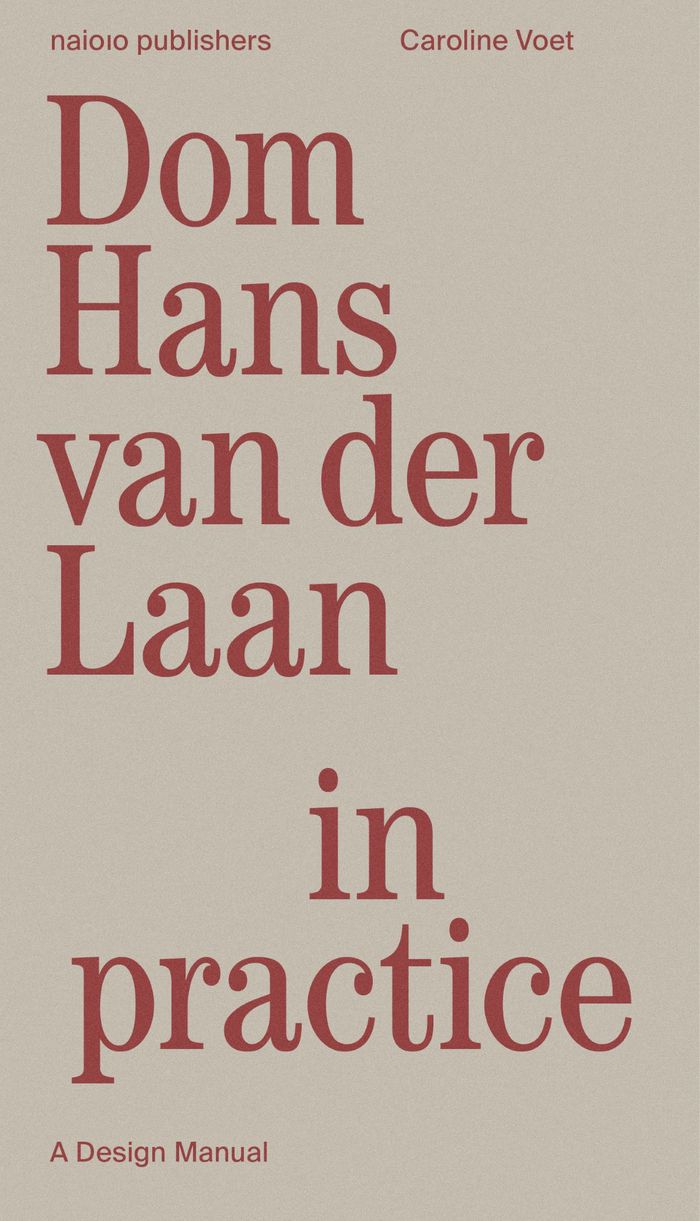
In this handbook, Caroline Voet unravels the design principles of Dutch Benedictine monk and architect Dom Hans van der Laan (1904–1991). His ideas about spatial experience and proportions – in particular his unique discovery of the series of plastic numbers and the measurement system derived from it – have had a major influence and are still very much alive today. Step by step, Voet redraws Van der Laan's philosophy of architectural space and links it to his proportional system of the plastic number in a series of clear, carefully constructed analyses. The principles of his elementary architecture – further developed by the Bossche School – are examined on the basis of completed projects, from monasteries to residential houses. With this book, Voet offers universal tools for reading the built environment and linking it to a layered human scale. They are powerful instruments for the complex design challenges of the future.
Dom Hans van der Laan in Practice: A design manual
Actions:
Prix:
$54.00
(disponible sur commande)
Résumé:
In this handbook, Caroline Voet unravels the design principles of Dutch Benedictine monk and architect Dom Hans van der Laan (1904–1991). His ideas about spatial experience and proportions – in particular his unique discovery of the series of plastic numbers and the measurement system derived from it – have had a major influence and are still very much alive today. Step by step, Voet redraws Van der Laan's philosophy of architectural space and links it to his proportional system of the plastic number in a series of clear, carefully constructed analyses. The principles of his elementary architecture – further developed by the Bossche School – are examined on the basis of completed projects, from monasteries to residential houses. With this book, Voet offers universal tools for reading the built environment and linking it to a layered human scale. They are powerful instruments for the complex design challenges of the future.
Classification:
livres
livres
Publication:
juin 2026
juin 2026
Sujet:
Architecture, monographies
Architecture, monographies
Classification:
livres
livres
Actions:
Prix:
$70.00
(disponible sur commande)
Résumé:
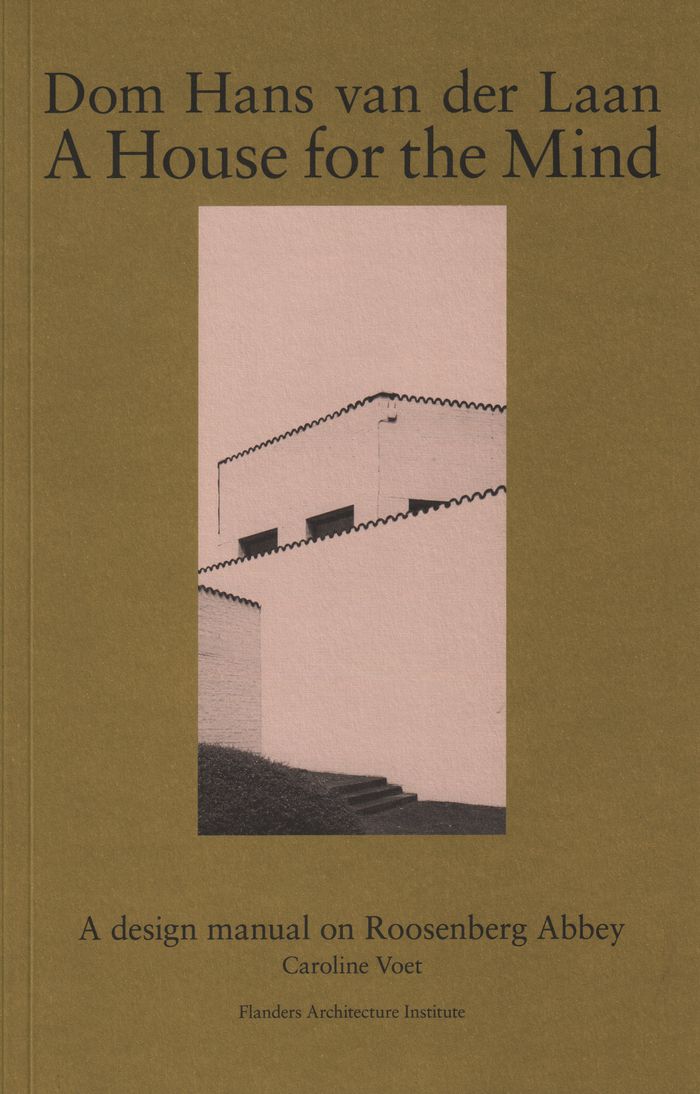
This manual is an introduction to Dom Hans van der Laan's design methodology, as he applied it to Roosenberg Abbey. Original drawings are combined with explanatory texts. Nine original letters from the architect to the Sisters are included in full length, as well as a series of photographs by Friederike von Rauch, offering an in-depth reading of this building on different levels.
$70.00
(disponible sur commande)
Résumé:
This manual is an introduction to Dom Hans van der Laan's design methodology, as he applied it to Roosenberg Abbey. Original drawings are combined with explanatory texts. Nine original letters from the architect to the Sisters are included in full length, as well as a series of photographs by Friederike von Rauch, offering an in-depth reading of this building on different levels.
Titre:
Dom Hans van der Laan: a house for the mind
Actions:
Prix:
$70.00
(disponible sur commande)
Résumé:
This manual is an introduction to Dom Hans van der Laan's design methodology, as he applied it to Roosenberg Abbey. Original drawings are combined with explanatory texts. Nine original letters from the architect to the Sisters are included in full length, as well as a series of photographs by Friederike von Rauch, offering an in-depth reading of this building on different levels.
Dom Hans van der Laan: a house for the mind
Actions:
Prix:
$70.00
(disponible sur commande)
Résumé:
This manual is an introduction to Dom Hans van der Laan's design methodology, as he applied it to Roosenberg Abbey. Original drawings are combined with explanatory texts. Nine original letters from the architect to the Sisters are included in full length, as well as a series of photographs by Friederike von Rauch, offering an in-depth reading of this building on different levels.
Classification:
livres
livres
Publication:
octobre 2017
octobre 2017
Sujet:
Architecture, monographies
Architecture, monographies


