


4697 Results
Form:
drawings
Quantity:
2 conceptual drawing(s)
drawings
Quantity:
2 conceptual drawing(s)
Reference number:
DR1995:0262:001-002
DR1995:0262:001-002
People:
Form:
drawings
Quantity:
2 conceptual drawing(s)
drawings
Quantity:
2 conceptual drawing(s)
People:
Form:
drawings, textual records, photographs
drawings, textual records, photographs
Reference number:
DR1995:0262:003-092
Description:
conceptual sketches with annotations, correspondence, notes, clippings, photographs of site, design proposal for 'Manfest 73', reference drawing, meeting notes, drawing, estimates, negatives, publications, and portfolio catalogue
DR1995:0262:003-092
Description:
conceptual sketches with annotations, correspondence, notes, clippings, photographs of site, design proposal for 'Manfest 73', reference drawing, meeting notes, drawing, estimates, negatives, publications, and portfolio catalogue
People:
Title:
Conceptual sketches with annotations, correspondence
Actions:
DR1995:0262:003-092
Description:
conceptual sketches with annotations, correspondence, notes, clippings, photographs of site, design proposal for 'Manfest 73', reference drawing, meeting notes, drawing, estimates, negatives, publications, and portfolio catalogue
Conceptual sketches with annotations, correspondence
Actions:
DR1995:0262:003-092
Description:
conceptual sketches with annotations, correspondence, notes, clippings, photographs of site, design proposal for 'Manfest 73', reference drawing, meeting notes, drawing, estimates, negatives, publications, and portfolio catalogue
Form:
drawings, textual records, photographs
drawings, textual records, photographs
People:
Level of archival description:
Project
Project
Title:
Facelift
Facelift
Reference number:
AP144.S2.D102
Description:
File documents an unsuccessful ideas competition entry for the renovation of the facade for The Building Centre at 26 Store Street, London, England. Material in this file was produced in 1977. File contains competition drawings and textual records.
AP144.S2.D102
Description:
File documents an unsuccessful ideas competition entry for the renovation of the facade for The Building Centre at 26 Store Street, London, England. Material in this file was produced in 1977. File contains competition drawings and textual records.
People:
Date:
1977
1977
Title:
Facelift
Actions:
AP144.S2.D102
Description:
File documents an unsuccessful ideas competition entry for the renovation of the facade for The Building Centre at 26 Store Street, London, England. Material in this file was produced in 1977. File contains competition drawings and textual records.
Facelift
Actions:
AP144.S2.D102
Description:
File documents an unsuccessful ideas competition entry for the renovation of the facade for The Building Centre at 26 Store Street, London, England. Material in this file was produced in 1977. File contains competition drawings and textual records.
Level of archival description:
File 102
File 102
Date:
1977
1977
People:
Form:
drawings
drawings
Actions:
Reference number:
DR2004:1237
DR2004:1237
People:
Form:
drawings
drawings
People:
Form:
models
models

Form:
models
models
People:
Form:
models
models
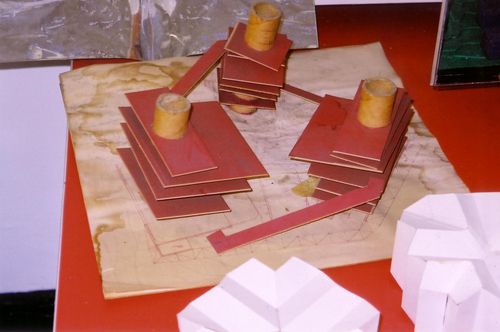
Actions:
Reference number:
DR2004:1239
DR2004:1239
People:
Title:
Model, possibly used as a working model, including folded paper structures
Actions:
DR2004:1239
Model, possibly used as a working model, including folded paper structures
Actions:
DR2004:1239
Form:
models
models
People:
Form:
maps
maps
Reference number:
DR2004:1229
Description:
ordnance map
DR2004:1229
Description:
ordnance map
People:
Form:
maps
maps
People:
Form:
drawings
drawings
Title:
Two Tree Island
Two Tree Island
Actions:
Reference number:
DR2004:1230
Description:
ordnance map and diagrams
DR2004:1230
Description:
ordnance map and diagrams
People:
Form:
drawings
drawings
People:
Form:
drawings
Quantity:
16 presentation drawing(s)
drawings
Quantity:
16 presentation drawing(s)
Reference number:
DR2004:1241
DR2004:1241
People:
Form:
drawings
Quantity:
16 presentation drawing(s)
drawings
Quantity:
16 presentation drawing(s)
People:
Form:
photographs
photographs
Actions:
Reference number:
DR2004:1240
Description:
montage of photographs showing a panoramic view of site
DR2004:1240
Description:
montage of photographs showing a panoramic view of site
People:
Title:
Trondcomp / June 1974 / site photograph
Actions:
DR2004:1240
Description:
montage of photographs showing a panoramic view of site
Trondcomp / June 1974 / site photograph
Actions:
DR2004:1240
Description:
montage of photographs showing a panoramic view of site
Form:
photographs
photographs
People:


