


4697 Results
Form:
drawings
Quantity:
22 design development drawing(s)
drawings
Quantity:
22 design development drawing(s)
Actions:
Reference number:
DR2004:1242
DR2004:1242
People:
Form:
drawings
Quantity:
22 design development drawing(s)
drawings
Quantity:
22 design development drawing(s)
People:
Form:
drawings
Quantity:
2 design development drawing(s)
drawings
Quantity:
2 design development drawing(s)
Reference number:
DR2004:1243
DR2004:1243
People:
Form:
drawings
Quantity:
2 design development drawing(s)
drawings
Quantity:
2 design development drawing(s)
People:
Form:
drawings
drawings
Title:
108 / Trondheim
108 / Trondheim
Actions:
Reference number:
DR2004:1244
Description:
1 site plan 2 existing conditions site plans 6 plans ("T.C. 1:200) 2 sketch overlays 3 sketches, all dated 7-5-74, one annotated "FN dwg" [Frank Newby] 1 Cedric Price drawing titled "Survey check map" 108 - 06 2 competition schedules dated 15-3-74, one annotated, both on Archigram letterhead, showing work to be done from March - May 1974 12 gelatin silver print blow-ups, images of site
DR2004:1244
Description:
1 site plan 2 existing conditions site plans 6 plans ("T.C. 1:200) 2 sketch overlays 3 sketches, all dated 7-5-74, one annotated "FN dwg" [Frank Newby] 1 Cedric Price drawing titled "Survey check map" 108 - 06 2 competition schedules dated 15-3-74, one annotated, both on Archigram letterhead, showing work to be done from March - May 1974 12 gelatin silver print blow-ups, images of site
People:
Title:
108 / Trondheim
Actions:
DR2004:1244
Description:
1 site plan 2 existing conditions site plans 6 plans ("T.C. 1:200) 2 sketch overlays 3 sketches, all dated 7-5-74, one annotated "FN dwg" [Frank Newby] 1 Cedric Price drawing titled "Survey check map" 108 - 06 2 competition schedules dated 15-3-74, one annotated, both on Archigram letterhead, showing work to be done from March - May 1974 12 gelatin silver print blow-ups, images of site
108 / Trondheim
Actions:
DR2004:1244
Description:
1 site plan 2 existing conditions site plans 6 plans ("T.C. 1:200) 2 sketch overlays 3 sketches, all dated 7-5-74, one annotated "FN dwg" [Frank Newby] 1 Cedric Price drawing titled "Survey check map" 108 - 06 2 competition schedules dated 15-3-74, one annotated, both on Archigram letterhead, showing work to be done from March - May 1974 12 gelatin silver print blow-ups, images of site
Form:
drawings
drawings
People:
Form:
drawings
Quantity:
10 conceptual drawing(s)
drawings
Quantity:
10 conceptual drawing(s)
Actions:
Reference number:
DR2004:1245
Description:
diagrams, perspective sketches, sketch plans, and elevations of proposals at Manchester, perspective views and sections of proposal at Waterloo Circus, panoramic views and exterior view of Waterloo Circus showing existing conditions
DR2004:1245
Description:
diagrams, perspective sketches, sketch plans, and elevations of proposals at Manchester, perspective views and sections of proposal at Waterloo Circus, panoramic views and exterior view of Waterloo Circus showing existing conditions
People:
Title:
Diagrams, perspective sketches, sketch plans, and elevations of proposals at Manchester
Actions:
DR2004:1245
Description:
diagrams, perspective sketches, sketch plans, and elevations of proposals at Manchester, perspective views and sections of proposal at Waterloo Circus, panoramic views and exterior view of Waterloo Circus showing existing conditions
Diagrams, perspective sketches, sketch plans, and elevations of proposals at Manchester
Actions:
DR2004:1245
Description:
diagrams, perspective sketches, sketch plans, and elevations of proposals at Manchester, perspective views and sections of proposal at Waterloo Circus, panoramic views and exterior view of Waterloo Circus showing existing conditions
Form:
drawings
Quantity:
10 conceptual drawing(s)
drawings
Quantity:
10 conceptual drawing(s)
People:
Form:
drawings
drawings
Form:
drawings
drawings
People:
Form:
drawings
Quantity:
12 presentation drawing(s)
drawings
Quantity:
12 presentation drawing(s)
Actions:
Reference number:
DR1995:0263:001-012
Description:
schedule of project stages, chart, table showing programme timetable, text, and flow charts, some showing scope of programme, decision-making process, health and safety, present and future conditions, labour relations, and portable enclosures programme
DR1995:0263:001-012
Description:
schedule of project stages, chart, table showing programme timetable, text, and flow charts, some showing scope of programme, decision-making process, health and safety, present and future conditions, labour relations, and portable enclosures programme
People:
Title:
Schedule of project stages, chart, table showing programme timetable
Actions:
DR1995:0263:001-012
Description:
schedule of project stages, chart, table showing programme timetable, text, and flow charts, some showing scope of programme, decision-making process, health and safety, present and future conditions, labour relations, and portable enclosures programme
Schedule of project stages, chart, table showing programme timetable
Actions:
DR1995:0263:001-012
Description:
schedule of project stages, chart, table showing programme timetable, text, and flow charts, some showing scope of programme, decision-making process, health and safety, present and future conditions, labour relations, and portable enclosures programme
Form:
drawings
Quantity:
12 presentation drawing(s)
drawings
Quantity:
12 presentation drawing(s)
People:
Form:
drawings
Quantity:
18 design development drawing(s)
drawings
Quantity:
18 design development drawing(s)
Reference number:
DR1995:0263:013-030
Description:
chart, site plans at Angel Court and Covent Garden Market, axonometric view of pedestrian walkway, diagrams of catering and communications systems, exterior axonometric view, site axonometric sketch, diagrammatic plan, broadsheet showing progress, and panel of elevations and text that relate to Facelift (AP144.S2.D102)
DR1995:0263:013-030
Description:
chart, site plans at Angel Court and Covent Garden Market, axonometric view of pedestrian walkway, diagrams of catering and communications systems, exterior axonometric view, site axonometric sketch, diagrammatic plan, broadsheet showing progress, and panel of elevations and text that relate to Facelift (AP144.S2.D102)
People:
Title:
Chart, site plans at Angel Court and Covent Garden Market
Actions:
DR1995:0263:013-030
Description:
chart, site plans at Angel Court and Covent Garden Market, axonometric view of pedestrian walkway, diagrams of catering and communications systems, exterior axonometric view, site axonometric sketch, diagrammatic plan, broadsheet showing progress, and panel of elevations and text that relate to Facelift (AP144.S2.D102)
Chart, site plans at Angel Court and Covent Garden Market
Actions:
DR1995:0263:013-030
Description:
chart, site plans at Angel Court and Covent Garden Market, axonometric view of pedestrian walkway, diagrams of catering and communications systems, exterior axonometric view, site axonometric sketch, diagrammatic plan, broadsheet showing progress, and panel of elevations and text that relate to Facelift (AP144.S2.D102)
Form:
drawings
Quantity:
18 design development drawing(s)
drawings
Quantity:
18 design development drawing(s)
People:
Form:
models
models
Actions:
Reference number:
DR1995:0263:031
Description:
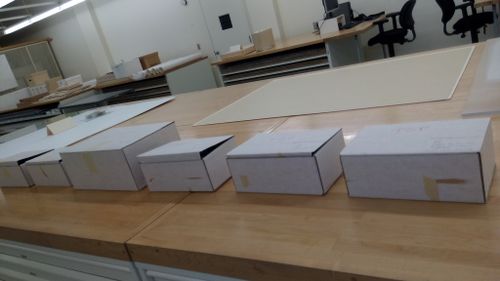
Unassembled pieces of model in 6 boxes, including notes on two folded sheets. One of the sheets contains notes and a sketch related to the scale of the model and the dimensions of human figures. The other sheet, dated 9 December 1974, contains a list of different types of furniture models with quantities and drawing references.
DR1995:0263:031
Description:
Unassembled pieces of model in 6 boxes, including notes on two folded sheets. One of the sheets contains notes and a sketch related to the scale of the model and the dimensions of human figures. The other sheet, dated 9 December 1974, contains a list of different types of furniture models with quantities and drawing references.
People:
Date:
circa 1973-1975
circa 1973-1975
Title:
McAppy: model for the Portable Enclosures Programme (PEP)
Actions:
DR1995:0263:031
Description:
Unassembled pieces of model in 6 boxes, including notes on two folded sheets. One of the sheets contains notes and a sketch related to the scale of the model and the dimensions of human figures. The other sheet, dated 9 December 1974, contains a list of different types of furniture models with quantities and drawing references.
McAppy: model for the Portable Enclosures Programme (PEP)
Actions:
DR1995:0263:031
Description:
Unassembled pieces of model in 6 boxes, including notes on two folded sheets. One of the sheets contains notes and a sketch related to the scale of the model and the dimensions of human figures. The other sheet, dated 9 December 1974, contains a list of different types of furniture models with quantities and drawing references.
Form:
models
models
Date:
circa 1973-1975
circa 1973-1975
People:
Form:
textual records
textual records
Reference number:
DR1995:0263:032-032
Description:
includes 9 folders and one sealed envelope containing trade catalogues, brochures, correspondence, clippings, drawings, office memoranda, calculations, estimates, samples, pamphlet, minutes of meetings, specifications, and notes. - Folders in this group are labelled with the following titles: 'PAL system'; 'Services: General'; 'Heating, Cooling'; 'Protected walkway'; 'On Site Handling'; 'Chairs'; 'Work Zone / Processes'; 'P.E.P. Tables'.
DR1995:0263:032-032
Description:
includes 9 folders and one sealed envelope containing trade catalogues, brochures, correspondence, clippings, drawings, office memoranda, calculations, estimates, samples, pamphlet, minutes of meetings, specifications, and notes. - Folders in this group are labelled with the following titles: 'PAL system'; 'Services: General'; 'Heating, Cooling'; 'Protected walkway'; 'On Site Handling'; 'Chairs'; 'Work Zone / Processes'; 'P.E.P. Tables'.
People:
Title:
9 folders and one sealed envelope containing trade catalogues
Actions:
DR1995:0263:032-032
Description:
includes 9 folders and one sealed envelope containing trade catalogues, brochures, correspondence, clippings, drawings, office memoranda, calculations, estimates, samples, pamphlet, minutes of meetings, specifications, and notes. - Folders in this group are labelled with the following titles: 'PAL system'; 'Services: General'; 'Heating, Cooling'; 'Protected walkway'; 'On Site Handling'; 'Chairs'; 'Work Zone / Processes'; 'P.E.P. Tables'.
9 folders and one sealed envelope containing trade catalogues
Actions:
DR1995:0263:032-032
Description:
includes 9 folders and one sealed envelope containing trade catalogues, brochures, correspondence, clippings, drawings, office memoranda, calculations, estimates, samples, pamphlet, minutes of meetings, specifications, and notes. - Folders in this group are labelled with the following titles: 'PAL system'; 'Services: General'; 'Heating, Cooling'; 'Protected walkway'; 'On Site Handling'; 'Chairs'; 'Work Zone / Processes'; 'P.E.P. Tables'.
Form:
textual records
textual records
People:
Form:
drawings, textual records, photographs
drawings, textual records, photographs
Reference number:
DR1995:0263:033-033
Description:
correspondence, office memoranda, notes, minutes of meetings, meeting notes, over 100 original and reprographic copies of design development drawings, including schedules, diagrams, and tables, photographs of model, design programmes, site meeting notes, specifications, menu, clippings, progress reports, evaluations, feasibility reports and test results, order forms, invoices, organizational chart, questionnaires, estimates, contract document, and consultant reports
DR1995:0263:033-033
Description:
correspondence, office memoranda, notes, minutes of meetings, meeting notes, over 100 original and reprographic copies of design development drawings, including schedules, diagrams, and tables, photographs of model, design programmes, site meeting notes, specifications, menu, clippings, progress reports, evaluations, feasibility reports and test results, order forms, invoices, organizational chart, questionnaires, estimates, contract document, and consultant reports
People:
Title:
Correspondence, office memoranda, notes, minutes of meetings
Actions:
DR1995:0263:033-033
Description:
correspondence, office memoranda, notes, minutes of meetings, meeting notes, over 100 original and reprographic copies of design development drawings, including schedules, diagrams, and tables, photographs of model, design programmes, site meeting notes, specifications, menu, clippings, progress reports, evaluations, feasibility reports and test results, order forms, invoices, organizational chart, questionnaires, estimates, contract document, and consultant reports
Correspondence, office memoranda, notes, minutes of meetings
Actions:
DR1995:0263:033-033
Description:
correspondence, office memoranda, notes, minutes of meetings, meeting notes, over 100 original and reprographic copies of design development drawings, including schedules, diagrams, and tables, photographs of model, design programmes, site meeting notes, specifications, menu, clippings, progress reports, evaluations, feasibility reports and test results, order forms, invoices, organizational chart, questionnaires, estimates, contract document, and consultant reports
Form:
drawings, textual records, photographs
drawings, textual records, photographs
People:


