


4165 Results
Form:
articles
articles
Actions:
Issue:
Ideas of living
Ideas of living
Form:
articles
articles
Actions:
Pujita Guha on how Khasis build worlds in the forest
Keyword(s):
Khasi, Khasis, forest, Zomia, living root bridge, Tyrna, Pujita Guha, Meghalaya, ficus elastica, bamboo, Zomia Garden, Emerging Curator Residency Program, Yutong Lin
Khasi, Khasis, forest, Zomia, living root bridge, Tyrna, Pujita Guha, Meghalaya, ficus elastica, bamboo, Zomia Garden, Emerging Curator Residency Program, Yutong Lin
Published:
23 June 2025
23 June 2025
Title:
Siej, Jri Bramon, and other plants
Pujita Guha on how Khasis build worlds in the forest
Actions:
Siej, Jri Bramon, and other plants
Pujita Guha on how Khasis build worlds in the forest
Actions:
Form:
drawings
drawings
Actions:
Reference number:
ARCH273512
ARCH273512
People:
Date:
1940
1940
Form:
drawings
drawings
Date:
1940
1940
People:
Form:
photographs
photographs

Actions:
Reference number:
PH1985:0551
PH1985:0551
People:
Date:
before 1851
before 1851
Form:
photographs
photographs
Date:
before 1851
before 1851
People:
Form:
photographs
photographs
Reference number:
PH1979:0556:145
PH1979:0556:145
People:
Form:
photographs
photographs
People:
Form:
drawings
drawings
Actions:
Reference number:
DR1962:0006
Description:
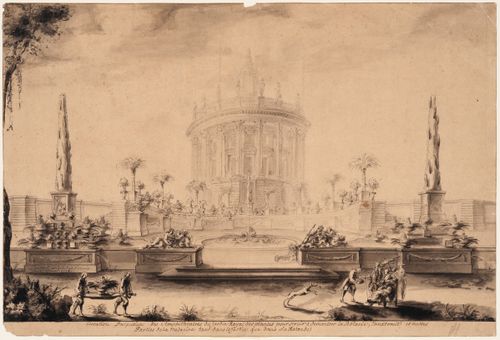
- DR1962:0006 shows a perspective view of a portion of a formal garden terrace laid out symmetrically before a three-storey circular structure. The terrace, which is approached on axis by two steps flanked by sculpted river allegories, is centred on a circular basin and backed by a wall surmounted by potted plants, mostly palm trees and pineapple plants; the middle section of the rear wall curves back concentric to the terrace basin. Beyond the terrace wall and on line with the steps and basin rises the circular structure. With its Corinthian peristyle, this structure has the form of an antique circular temple, such as the so-called "Temple of Vesta" at Tivoli (first century B.C.). Unlike such classical models, however, the columns of the peristyle are set on tall rusticated pedestals that flare outward as they descend to the ground, the entablature carries a balustrade topped by a series of sculpted figures, and the whole is crowned by a tall, slender lantern (although no dome is visible). Within the peristyle, the inner wall is opened regularly by two storeys of windows, each with its own frame and pediment. The overall effect of this structure is not dissimilar to that of James Gibb's Radcliffe Camera, Oxford (1739-49). - In the foreground of DR1962:0006 appear two groups of figures: that on the left consisting of two gardeners carrying a potted pineapple plant, and that on the right consisting of a seated woman attended by a man, a woman (the latter shading her mistress with a parasol), and a figure, apparently a physician, who offers the seated woman a bowl of fruit.
DR1962:0006
Description:
- DR1962:0006 shows a perspective view of a portion of a formal garden terrace laid out symmetrically before a three-storey circular structure. The terrace, which is approached on axis by two steps flanked by sculpted river allegories, is centred on a circular basin and backed by a wall surmounted by potted plants, mostly palm trees and pineapple plants; the middle section of the rear wall curves back concentric to the terrace basin. Beyond the terrace wall and on line with the steps and basin rises the circular structure. With its Corinthian peristyle, this structure has the form of an antique circular temple, such as the so-called "Temple of Vesta" at Tivoli (first century B.C.). Unlike such classical models, however, the columns of the peristyle are set on tall rusticated pedestals that flare outward as they descend to the ground, the entablature carries a balustrade topped by a series of sculpted figures, and the whole is crowned by a tall, slender lantern (although no dome is visible). Within the peristyle, the inner wall is opened regularly by two storeys of windows, each with its own frame and pediment. The overall effect of this structure is not dissimilar to that of James Gibb's Radcliffe Camera, Oxford (1739-49). - In the foreground of DR1962:0006 appear two groups of figures: that on the left consisting of two gardeners carrying a potted pineapple plant, and that on the right consisting of a seated woman attended by a man, a woman (the latter shading her mistress with a parasol), and a figure, apparently a physician, who offers the seated woman a bowl of fruit.
People:
Subject:
architecture, landscape architecture
architecture, landscape architecture
Date:
ca. 1744
ca. 1744
Title:
Project for a medical amphitheatre in the Jardin royal des plantes, Paris
Actions:
DR1962:0006
Description:
- DR1962:0006 shows a perspective view of a portion of a formal garden terrace laid out symmetrically before a three-storey circular structure. The terrace, which is approached on axis by two steps flanked by sculpted river allegories, is centred on a circular basin and backed by a wall surmounted by potted plants, mostly palm trees and pineapple plants; the middle section of the rear wall curves back concentric to the terrace basin. Beyond the terrace wall and on line with the steps and basin rises the circular structure. With its Corinthian peristyle, this structure has the form of an antique circular temple, such as the so-called "Temple of Vesta" at Tivoli (first century B.C.). Unlike such classical models, however, the columns of the peristyle are set on tall rusticated pedestals that flare outward as they descend to the ground, the entablature carries a balustrade topped by a series of sculpted figures, and the whole is crowned by a tall, slender lantern (although no dome is visible). Within the peristyle, the inner wall is opened regularly by two storeys of windows, each with its own frame and pediment. The overall effect of this structure is not dissimilar to that of James Gibb's Radcliffe Camera, Oxford (1739-49). - In the foreground of DR1962:0006 appear two groups of figures: that on the left consisting of two gardeners carrying a potted pineapple plant, and that on the right consisting of a seated woman attended by a man, a woman (the latter shading her mistress with a parasol), and a figure, apparently a physician, who offers the seated woman a bowl of fruit.
Project for a medical amphitheatre in the Jardin royal des plantes, Paris
Actions:
DR1962:0006
Description:
- DR1962:0006 shows a perspective view of a portion of a formal garden terrace laid out symmetrically before a three-storey circular structure. The terrace, which is approached on axis by two steps flanked by sculpted river allegories, is centred on a circular basin and backed by a wall surmounted by potted plants, mostly palm trees and pineapple plants; the middle section of the rear wall curves back concentric to the terrace basin. Beyond the terrace wall and on line with the steps and basin rises the circular structure. With its Corinthian peristyle, this structure has the form of an antique circular temple, such as the so-called "Temple of Vesta" at Tivoli (first century B.C.). Unlike such classical models, however, the columns of the peristyle are set on tall rusticated pedestals that flare outward as they descend to the ground, the entablature carries a balustrade topped by a series of sculpted figures, and the whole is crowned by a tall, slender lantern (although no dome is visible). Within the peristyle, the inner wall is opened regularly by two storeys of windows, each with its own frame and pediment. The overall effect of this structure is not dissimilar to that of James Gibb's Radcliffe Camera, Oxford (1739-49). - In the foreground of DR1962:0006 appear two groups of figures: that on the left consisting of two gardeners carrying a potted pineapple plant, and that on the right consisting of a seated woman attended by a man, a woman (the latter shading her mistress with a parasol), and a figure, apparently a physician, who offers the seated woman a bowl of fruit.
Form:
drawings
drawings
Date:
ca. 1744
ca. 1744
People:
Subject:
architecture, landscape architecture
architecture, landscape architecture
Form:
drawings
drawings
Reference number:
ARCH273504
ARCH273504
People:
Date:
circa 1929
circa 1929
Form:
drawings
drawings
Date:
circa 1929
circa 1929
People:

Magda Milosz, Robin Honggare, and Émélie Desrochers-Turgeon
Title:
In the Scale of... a Reserve, a Plantation, an Artificial Pond
Magda Milosz, Robin Honggare, and Émélie Desrochers-Turgeon
Actions:
In the Scale of... a Reserve, a Plantation, an Artificial Pond
Magda Milosz, Robin Honggare, and Émélie Desrochers-Turgeon
Actions:
Form:
articles
articles
Published:
30 May 2022
30 May 2022
Form:
events
events

Actions:
Location:
Paul-Desmarais Theatre Keyword(s):
Zomia Garden, Emerging Curator Residency Program, Yutong Lin, CCA Singles
Paul-Desmarais Theatre Keyword(s):
Zomia Garden, Emerging Curator Residency Program, Yutong Lin, CCA Singles
Date:
26 June 2025, 6pm
26 June 2025, 6pm
Form:
events
events
Date:
26 June 2025
6pm
26 June 2025
6pm
Location:
Paul-Desmarais Theatre Keyword(s):
Zomia Garden, Emerging Curator Residency Program, Yutong Lin, CCA Singles
Paul-Desmarais Theatre Keyword(s):
Zomia Garden, Emerging Curator Residency Program, Yutong Lin, CCA Singles
Level of archival description:
Sub-series
Sub-series
Title:
Mechanical Plants
Mechanical Plants
Actions:
Reference number:
AP032.S1.SS2.D3.SD15
Description:
This subseries consists of reprographic copies of mechanical and electrical drawings from 1949-1950 for mechanical plants in Chicago, Illinois.
AP032.S1.SS2.D3.SD15
Description:
This subseries consists of reprographic copies of mechanical and electrical drawings from 1949-1950 for mechanical plants in Chicago, Illinois.
People:
Date:
1949-1950
1949-1950
Title:
Mechanical Plants
Actions:
AP032.S1.SS2.D3.SD15
Description:
This subseries consists of reprographic copies of mechanical and electrical drawings from 1949-1950 for mechanical plants in Chicago, Illinois.
Mechanical Plants
Actions:
AP032.S1.SS2.D3.SD15
Description:
This subseries consists of reprographic copies of mechanical and electrical drawings from 1949-1950 for mechanical plants in Chicago, Illinois.
Level of archival description:
Sub-file 15
Sub-file 15
Date:
1949-1950
1949-1950
People:


