


187 Results
Form:
photographs
photographs
Actions:
Reference number:
PH1986:0431:001-050
Description:
- Album PH1986:0431:001-050 comprises 32 views of the United States, including: seven views of the Adirondack Mountains in New York; three views of the White Mountains in New Hampshire; seven views of Boston, Massachusetts; five views of Washington, D.C.; four views of Cambridge, Massachusetts; and two views of Philadelphia, Pennsylvania. There are 14 views of Canada, including seven views of Ottawa, Ontario, and seven views of Québec: three views of Québec City, Québec; three views of Beauport, Québec; and one view of Montréal, Québec. There are eight views of Niagara Falls: five views of the American side and two views of the Canadian side.
PH1986:0431:001-050
Description:
- Album PH1986:0431:001-050 comprises 32 views of the United States, including: seven views of the Adirondack Mountains in New York; three views of the White Mountains in New Hampshire; seven views of Boston, Massachusetts; five views of Washington, D.C.; four views of Cambridge, Massachusetts; and two views of Philadelphia, Pennsylvania. There are 14 views of Canada, including seven views of Ottawa, Ontario, and seven views of Québec: three views of Québec City, Québec; three views of Beauport, Québec; and one view of Montréal, Québec. There are eight views of Niagara Falls: five views of the American side and two views of the Canadian side.
People:
Subject:
architecture, engineering, military, topographic, urban planning
architecture, engineering, military, topographic, urban planning
Date:
1886
1886
Title:
Album of views of major urban centres in Massachusetts, Washington, D.C., Pennsylvania, Ontario and Québec and scenic views of the Adirondack Mountains, the White Mountains, Niagara Falls, Montmorency Falls and Chaudière Falls, United States and Canada
Actions:
PH1986:0431:001-050
Description:
- Album PH1986:0431:001-050 comprises 32 views of the United States, including: seven views of the Adirondack Mountains in New York; three views of the White Mountains in New Hampshire; seven views of Boston, Massachusetts; five views of Washington, D.C.; four views of Cambridge, Massachusetts; and two views of Philadelphia, Pennsylvania. There are 14 views of Canada, including seven views of Ottawa, Ontario, and seven views of Québec: three views of Québec City, Québec; three views of Beauport, Québec; and one view of Montréal, Québec. There are eight views of Niagara Falls: five views of the American side and two views of the Canadian side.
Album of views of major urban centres in Massachusetts, Washington, D.C., Pennsylvania, Ontario and Québec and scenic views of the Adirondack Mountains, the White Mountains, Niagara Falls, Montmorency Falls and Chaudière Falls, United States and Canada
Actions:
PH1986:0431:001-050
Description:
- Album PH1986:0431:001-050 comprises 32 views of the United States, including: seven views of the Adirondack Mountains in New York; three views of the White Mountains in New Hampshire; seven views of Boston, Massachusetts; five views of Washington, D.C.; four views of Cambridge, Massachusetts; and two views of Philadelphia, Pennsylvania. There are 14 views of Canada, including seven views of Ottawa, Ontario, and seven views of Québec: three views of Québec City, Québec; three views of Beauport, Québec; and one view of Montréal, Québec. There are eight views of Niagara Falls: five views of the American side and two views of the Canadian side.
Form:
photographs
photographs
Date:
1886
1886
People:
Subject:
architecture, engineering, military, topographic, urban planning
architecture, engineering, military, topographic, urban planning
Form:
photographs
photographs
Actions:
Reference number:
PH1984:0038:001-045
Description:
- Album PH1984:0038:001-045 comprises twenty-three views of the United States, including: seven views of the Adirondack Mountains in New York; six views of New York City; four views of Washington, D.C.; and two views each of Boston, Massachusetts, Chicago, Illinois, and Philadelphia, Pennsylvania. There are thirteen views of Canada, including six views of Ottawa, Ontario; one view of Toronto, Ontario; three views of Montréal, Québec; and one view each of Québec City and Beauport in Québec. There are eight views of Niagara Falls, including: seven views of the American side and one view of the Canadian side. There is one view of the Niagara River, the Canada - United States border between western New York and southern Ontario.
PH1984:0038:001-045
Description:
- Album PH1984:0038:001-045 comprises twenty-three views of the United States, including: seven views of the Adirondack Mountains in New York; six views of New York City; four views of Washington, D.C.; and two views each of Boston, Massachusetts, Chicago, Illinois, and Philadelphia, Pennsylvania. There are thirteen views of Canada, including six views of Ottawa, Ontario; one view of Toronto, Ontario; three views of Montréal, Québec; and one view each of Québec City and Beauport in Québec. There are eight views of Niagara Falls, including: seven views of the American side and one view of the Canadian side. There is one view of the Niagara River, the Canada - United States border between western New York and southern Ontario.
People:
Subject:
architecture, engineering, military, sculpture, topographic, urban planning
architecture, engineering, military, sculpture, topographic, urban planning
Date:
1863 - ca. 1887
1863 - ca. 1887
Title:
Album of views of urban centres in New York, Washington, D.C., Massachusetts, Illinois, Pennsylvania, Ontario and Québec and scenic views of the Adirondack Mountains, Niagara River and Falls, Rideau Falls and Montmorency Falls, United States and Canada
Actions:
PH1984:0038:001-045
Description:
- Album PH1984:0038:001-045 comprises twenty-three views of the United States, including: seven views of the Adirondack Mountains in New York; six views of New York City; four views of Washington, D.C.; and two views each of Boston, Massachusetts, Chicago, Illinois, and Philadelphia, Pennsylvania. There are thirteen views of Canada, including six views of Ottawa, Ontario; one view of Toronto, Ontario; three views of Montréal, Québec; and one view each of Québec City and Beauport in Québec. There are eight views of Niagara Falls, including: seven views of the American side and one view of the Canadian side. There is one view of the Niagara River, the Canada - United States border between western New York and southern Ontario.
Album of views of urban centres in New York, Washington, D.C., Massachusetts, Illinois, Pennsylvania, Ontario and Québec and scenic views of the Adirondack Mountains, Niagara River and Falls, Rideau Falls and Montmorency Falls, United States and Canada
Actions:
PH1984:0038:001-045
Description:
- Album PH1984:0038:001-045 comprises twenty-three views of the United States, including: seven views of the Adirondack Mountains in New York; six views of New York City; four views of Washington, D.C.; and two views each of Boston, Massachusetts, Chicago, Illinois, and Philadelphia, Pennsylvania. There are thirteen views of Canada, including six views of Ottawa, Ontario; one view of Toronto, Ontario; three views of Montréal, Québec; and one view each of Québec City and Beauport in Québec. There are eight views of Niagara Falls, including: seven views of the American side and one view of the Canadian side. There is one view of the Niagara River, the Canada - United States border between western New York and southern Ontario.
Form:
photographs
photographs
Date:
1863 - ca. 1887
1863 - ca. 1887
People:
Subject:
architecture, engineering, military, sculpture, topographic, urban planning
architecture, engineering, military, sculpture, topographic, urban planning
Form:
articles
articles
Title:
Beyond the Ordinary
Beyond the Ordinary
Actions:
Elias Nafaa asks Montréal's youth to slow down
Published:
7 September 2026
7 September 2026
Form:
textual records
textual records
Actions:
Reference number:
ARCH153629
Description:
essays (1 with unknown title) by Stuart Cohen rejected for publication by editorial board of Oppositions magazine
ARCH153629
Description:
essays (1 with unknown title) by Stuart Cohen rejected for publication by editorial board of Oppositions magazine
People:
Date:
circa 1970-1981
circa 1970-1981
Title:
The New International Style and Confronting "The Cause Conservative"
Actions:
ARCH153629
Description:
essays (1 with unknown title) by Stuart Cohen rejected for publication by editorial board of Oppositions magazine
The New International Style and Confronting "The Cause Conservative"
Actions:
ARCH153629
Description:
essays (1 with unknown title) by Stuart Cohen rejected for publication by editorial board of Oppositions magazine
Form:
textual records
textual records
Date:
circa 1970-1981
circa 1970-1981
People:
Actions:
Reference number:
ARCH252150
Description:
Lecture with an unknown title delivered by Paul Rudolf at the IAUS in New York, moderated by Brendan Gill, as part of the IAUS lectures series "Architecture 5," under the theme "The Preoccupations of Critics and Architects."
ARCH252150
Description:
Lecture with an unknown title delivered by Paul Rudolf at the IAUS in New York, moderated by Brendan Gill, as part of the IAUS lectures series "Architecture 5," under the theme "The Preoccupations of Critics and Architects."
People:
Date:
1976-06-12
1976-06-12
Title:
Audio recording of a lecture by Paul Rudolf as part of the series Architecture 5: The Preoccupations of Critics and Architects
Actions:
ARCH252150
Description:
Lecture with an unknown title delivered by Paul Rudolf at the IAUS in New York, moderated by Brendan Gill, as part of the IAUS lectures series "Architecture 5," under the theme "The Preoccupations of Critics and Architects."
Audio recording of a lecture by Paul Rudolf as part of the series Architecture 5: The Preoccupations of Critics and Architects
Actions:
ARCH252150
Description:
Lecture with an unknown title delivered by Paul Rudolf at the IAUS in New York, moderated by Brendan Gill, as part of the IAUS lectures series "Architecture 5," under the theme "The Preoccupations of Critics and Architects."
Date:
1976-06-12
1976-06-12
People:
Actions:
Reference number:
ARCH252124
Description:
Two lectures delivered by Charles Gwathmey (unknown title), moderated by Brendan Gill, and Rodolfo Machado ("True Modernism: Tigerman, Portman and the Shape of Things to Come"), moderated by Robert A. Stern. The lectures were given at IAUS in New York.
ARCH252124
Description:
Two lectures delivered by Charles Gwathmey (unknown title), moderated by Brendan Gill, and Rodolfo Machado ("True Modernism: Tigerman, Portman and the Shape of Things to Come"), moderated by Robert A. Stern. The lectures were given at IAUS in New York.
People:
Date:
1976/11/22 - 1976/11/23
1976/11/22 - 1976/11/23
Title:
Audio recording from two lectures, one by Charles Gwathmey and the second by Brendan Gill, entitled: "True Modernism: Tigerman, Portman and the Shape of Things to Come" both from the series Architecture 5 The Preoccupation of Critics and Architects
Actions:
ARCH252124
Description:
Two lectures delivered by Charles Gwathmey (unknown title), moderated by Brendan Gill, and Rodolfo Machado ("True Modernism: Tigerman, Portman and the Shape of Things to Come"), moderated by Robert A. Stern. The lectures were given at IAUS in New York.
Audio recording from two lectures, one by Charles Gwathmey and the second by Brendan Gill, entitled: "True Modernism: Tigerman, Portman and the Shape of Things to Come" both from the series Architecture 5 The Preoccupation of Critics and Architects
Actions:
ARCH252124
Description:
Two lectures delivered by Charles Gwathmey (unknown title), moderated by Brendan Gill, and Rodolfo Machado ("True Modernism: Tigerman, Portman and the Shape of Things to Come"), moderated by Robert A. Stern. The lectures were given at IAUS in New York.
Date:
1976/11/22 - 1976/11/23
1976/11/22 - 1976/11/23
People:
Actions:
Reference number:
ARCH252156
Description:
Two (?) lectures, one entitled "Critical Review: Roundtable Discussion", moderated by Thomas Hessand, and "Landscape Painting" (both unknown lecturers).
ARCH252156
Description:
Two (?) lectures, one entitled "Critical Review: Roundtable Discussion", moderated by Thomas Hessand, and "Landscape Painting" (both unknown lecturers).
People:
Date:
1976-10-22, 1976-11-05
1976-10-22, 1976-11-05
Title:
Audio recording of two lectures entitled "Critical Review: Roundtable Discussion" and "Landscape Painting" for the Architecture 5 series.
Actions:
ARCH252156
Description:
Two (?) lectures, one entitled "Critical Review: Roundtable Discussion", moderated by Thomas Hessand, and "Landscape Painting" (both unknown lecturers).
Audio recording of two lectures entitled "Critical Review: Roundtable Discussion" and "Landscape Painting" for the Architecture 5 series.
Actions:
ARCH252156
Description:
Two (?) lectures, one entitled "Critical Review: Roundtable Discussion", moderated by Thomas Hessand, and "Landscape Painting" (both unknown lecturers).
Date:
1976-10-22, 1976-11-05
1976-10-22, 1976-11-05
People:
Form:
textual records
textual records
Title:
Project '58
Project '58
Actions:
Reference number:
ARCH175890
Description:
A Proposal for an Urban Design for the Central Area, City of Vancouver for Exhibition during the BC Centennial, unknown author or publisher, 1956
ARCH175890
Description:
A Proposal for an Urban Design for the Central Area, City of Vancouver for Exhibition during the BC Centennial, unknown author or publisher, 1956
People:
Date:
1956
1956
Title:
Project '58
Actions:
ARCH175890
Description:
A Proposal for an Urban Design for the Central Area, City of Vancouver for Exhibition during the BC Centennial, unknown author or publisher, 1956
Project '58
Actions:
ARCH175890
Description:
A Proposal for an Urban Design for the Central Area, City of Vancouver for Exhibition during the BC Centennial, unknown author or publisher, 1956
Form:
textual records
textual records
Date:
1956
1956
People:
Form:
drawings, textual records, works of art
Quantity:
2 album(s)
drawings, textual records, works of art
Quantity:
2 album(s)
Actions:
Reference number:
DR1974:0002:037:001-031
Description:
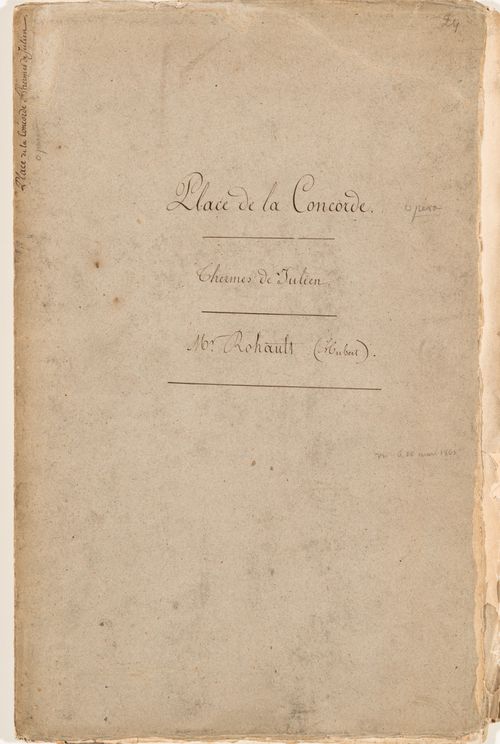
- This album contains drawings, prints and manuscripts chiefly related to two projects: the restoration of the Thermes de Julien and the development of the place de la Concorde, then known as place Louis XV. The ruins of the baths are documented in five drawings by Hubert Rohault de Fleury. The portfolio of manuscripts includes letters from the "Préfecture du Départment de la Seine" appointing Hubert Rohault de Fleury and Etienne Goddes to direct the restoration of the baths, a report by Rohault de Fleury and Goddes, and subsequent letters. The report includes a description of the baths, historical research, suggestions for earth removal and the purchase of adjacent buildings to be demolished. Both proposals made by Hubert Rohault de Fleury to the "Ministre de l'interior" for place Louis XV include central fountains and streets bisecting the square into four quadrants, each with fenced lawns and central fountains. One proposal shows the outer corner of each quadrant bordered by colonnades and loggias overlooking the "jardins des Tuileries", while the other proposal shows promenades bordered by a row of sculptures (DR1974:0002:037:004 - DR1974:0002:037:013). Also by Hubert Rohault de Fleury are several sketches for urban squares and five sketches for fountains, probably for place Louis XV (DR1974:0002:037:003, DR1974:0002:037:014 R/V - DR1974:0002:037:018 R/V). Projects by other architects for place Louis XV in the album include: a print by an unknown engraver of a project by Poyet for place Louis XV, including an opera house; engravings by Ollivier and Hibon of plans and fountains for place Louis XVI by Destouches and by Lusson; a lithograph by Roux of an obelisk with a fountain, probably a proposal for the base of the obelisk from Luxor. - Material unrelated to the Thermes de Julien and place Louis XV in this album includes one sheet of sketches of plans and elevations of unidentified buildings (DR1974:0002:037:001:045 R/V) and a plan showing the location of trees on the edge of place du Cirque Olympique, Paris (DR1974:0002:037:025). In addition to place Louis XVI, the engravings by Hibon and Ollivier depict a fountain for the ville de Toulouse designed by either Etienne Jacques or Etienne Jules Tierry and details of the acanthus foliage finial of the "Lanterne de Démosthénes", often known as the Choragic monument of Lysicrates, Greece (DR1974:0002:037:020 and DR1974:0002:037:021).
DR1974:0002:037:001-031
Description:
- This album contains drawings, prints and manuscripts chiefly related to two projects: the restoration of the Thermes de Julien and the development of the place de la Concorde, then known as place Louis XV. The ruins of the baths are documented in five drawings by Hubert Rohault de Fleury. The portfolio of manuscripts includes letters from the "Préfecture du Départment de la Seine" appointing Hubert Rohault de Fleury and Etienne Goddes to direct the restoration of the baths, a report by Rohault de Fleury and Goddes, and subsequent letters. The report includes a description of the baths, historical research, suggestions for earth removal and the purchase of adjacent buildings to be demolished. Both proposals made by Hubert Rohault de Fleury to the "Ministre de l'interior" for place Louis XV include central fountains and streets bisecting the square into four quadrants, each with fenced lawns and central fountains. One proposal shows the outer corner of each quadrant bordered by colonnades and loggias overlooking the "jardins des Tuileries", while the other proposal shows promenades bordered by a row of sculptures (DR1974:0002:037:004 - DR1974:0002:037:013). Also by Hubert Rohault de Fleury are several sketches for urban squares and five sketches for fountains, probably for place Louis XV (DR1974:0002:037:003, DR1974:0002:037:014 R/V - DR1974:0002:037:018 R/V). Projects by other architects for place Louis XV in the album include: a print by an unknown engraver of a project by Poyet for place Louis XV, including an opera house; engravings by Ollivier and Hibon of plans and fountains for place Louis XVI by Destouches and by Lusson; a lithograph by Roux of an obelisk with a fountain, probably a proposal for the base of the obelisk from Luxor. - Material unrelated to the Thermes de Julien and place Louis XV in this album includes one sheet of sketches of plans and elevations of unidentified buildings (DR1974:0002:037:001:045 R/V) and a plan showing the location of trees on the edge of place du Cirque Olympique, Paris (DR1974:0002:037:025). In addition to place Louis XVI, the engravings by Hibon and Ollivier depict a fountain for the ville de Toulouse designed by either Etienne Jacques or Etienne Jules Tierry and details of the acanthus foliage finial of the "Lanterne de Démosthénes", often known as the Choragic monument of Lysicrates, Greece (DR1974:0002:037:020 and DR1974:0002:037:021).
People:
Subject:
architecture, urban planning
architecture, urban planning
Date:
1754-1875
1754-1875
Title:
Album of drawings, prints and documents for place de la Concorde and the restoration of the Thermes de Julien, Paris
Actions:
DR1974:0002:037:001-031
Description:
- This album contains drawings, prints and manuscripts chiefly related to two projects: the restoration of the Thermes de Julien and the development of the place de la Concorde, then known as place Louis XV. The ruins of the baths are documented in five drawings by Hubert Rohault de Fleury. The portfolio of manuscripts includes letters from the "Préfecture du Départment de la Seine" appointing Hubert Rohault de Fleury and Etienne Goddes to direct the restoration of the baths, a report by Rohault de Fleury and Goddes, and subsequent letters. The report includes a description of the baths, historical research, suggestions for earth removal and the purchase of adjacent buildings to be demolished. Both proposals made by Hubert Rohault de Fleury to the "Ministre de l'interior" for place Louis XV include central fountains and streets bisecting the square into four quadrants, each with fenced lawns and central fountains. One proposal shows the outer corner of each quadrant bordered by colonnades and loggias overlooking the "jardins des Tuileries", while the other proposal shows promenades bordered by a row of sculptures (DR1974:0002:037:004 - DR1974:0002:037:013). Also by Hubert Rohault de Fleury are several sketches for urban squares and five sketches for fountains, probably for place Louis XV (DR1974:0002:037:003, DR1974:0002:037:014 R/V - DR1974:0002:037:018 R/V). Projects by other architects for place Louis XV in the album include: a print by an unknown engraver of a project by Poyet for place Louis XV, including an opera house; engravings by Ollivier and Hibon of plans and fountains for place Louis XVI by Destouches and by Lusson; a lithograph by Roux of an obelisk with a fountain, probably a proposal for the base of the obelisk from Luxor. - Material unrelated to the Thermes de Julien and place Louis XV in this album includes one sheet of sketches of plans and elevations of unidentified buildings (DR1974:0002:037:001:045 R/V) and a plan showing the location of trees on the edge of place du Cirque Olympique, Paris (DR1974:0002:037:025). In addition to place Louis XVI, the engravings by Hibon and Ollivier depict a fountain for the ville de Toulouse designed by either Etienne Jacques or Etienne Jules Tierry and details of the acanthus foliage finial of the "Lanterne de Démosthénes", often known as the Choragic monument of Lysicrates, Greece (DR1974:0002:037:020 and DR1974:0002:037:021).
Album of drawings, prints and documents for place de la Concorde and the restoration of the Thermes de Julien, Paris
Actions:
DR1974:0002:037:001-031
Description:
- This album contains drawings, prints and manuscripts chiefly related to two projects: the restoration of the Thermes de Julien and the development of the place de la Concorde, then known as place Louis XV. The ruins of the baths are documented in five drawings by Hubert Rohault de Fleury. The portfolio of manuscripts includes letters from the "Préfecture du Départment de la Seine" appointing Hubert Rohault de Fleury and Etienne Goddes to direct the restoration of the baths, a report by Rohault de Fleury and Goddes, and subsequent letters. The report includes a description of the baths, historical research, suggestions for earth removal and the purchase of adjacent buildings to be demolished. Both proposals made by Hubert Rohault de Fleury to the "Ministre de l'interior" for place Louis XV include central fountains and streets bisecting the square into four quadrants, each with fenced lawns and central fountains. One proposal shows the outer corner of each quadrant bordered by colonnades and loggias overlooking the "jardins des Tuileries", while the other proposal shows promenades bordered by a row of sculptures (DR1974:0002:037:004 - DR1974:0002:037:013). Also by Hubert Rohault de Fleury are several sketches for urban squares and five sketches for fountains, probably for place Louis XV (DR1974:0002:037:003, DR1974:0002:037:014 R/V - DR1974:0002:037:018 R/V). Projects by other architects for place Louis XV in the album include: a print by an unknown engraver of a project by Poyet for place Louis XV, including an opera house; engravings by Ollivier and Hibon of plans and fountains for place Louis XVI by Destouches and by Lusson; a lithograph by Roux of an obelisk with a fountain, probably a proposal for the base of the obelisk from Luxor. - Material unrelated to the Thermes de Julien and place Louis XV in this album includes one sheet of sketches of plans and elevations of unidentified buildings (DR1974:0002:037:001:045 R/V) and a plan showing the location of trees on the edge of place du Cirque Olympique, Paris (DR1974:0002:037:025). In addition to place Louis XVI, the engravings by Hibon and Ollivier depict a fountain for the ville de Toulouse designed by either Etienne Jacques or Etienne Jules Tierry and details of the acanthus foliage finial of the "Lanterne de Démosthénes", often known as the Choragic monument of Lysicrates, Greece (DR1974:0002:037:020 and DR1974:0002:037:021).
Form:
drawings, textual records, works of art
Quantity:
2 album(s)
drawings, textual records, works of art
Quantity:
2 album(s)
Date:
1754-1875
1754-1875
People:
Subject:
architecture, urban planning
architecture, urban planning
Form:
archives
Level of archival description:
Collection
archives
Level of archival description:
Collection
Title:
Rohault de Fleury collection
Rohault de Fleury collection
Reference number:
CI001
Synopsis:
The Rohault de Fleury collection documents the work of three generations of French architects, Hubert, his son Charles, and his grandson Georges, spanning from the early 18th to late 19th century. The collection is extremely varied encompassing both private and government commissions and including domestic work, institutional buildings, commercial buildings, urban planning, and student work from both the École des beaux-arts and the École polytechnique, and archaeological studies. Stylistically, the projects incorporate the two dominant contemporary directions in French architecture - functionalism as advocated by Jean-Nicolas-Louis Durand and the classicism of the École des beaux-arts.
CI001
Synopsis:
The Rohault de Fleury collection documents the work of three generations of French architects, Hubert, his son Charles, and his grandson Georges, spanning from the early 18th to late 19th century. The collection is extremely varied encompassing both private and government commissions and including domestic work, institutional buildings, commercial buildings, urban planning, and student work from both the École des beaux-arts and the École polytechnique, and archaeological studies. Stylistically, the projects incorporate the two dominant contemporary directions in French architecture - functionalism as advocated by Jean-Nicolas-Louis Durand and the classicism of the École des beaux-arts.
People:
Date:
1717-[1884]
1717-[1884]
Title:
Rohault de Fleury collection
CI001
Synopsis:
The Rohault de Fleury collection documents the work of three generations of French architects, Hubert, his son Charles, and his grandson Georges, spanning from the early 18th to late 19th century. The collection is extremely varied encompassing both private and government commissions and including domestic work, institutional buildings, commercial buildings, urban planning, and student work from both the École des beaux-arts and the École polytechnique, and archaeological studies. Stylistically, the projects incorporate the two dominant contemporary directions in French architecture - functionalism as advocated by Jean-Nicolas-Louis Durand and the classicism of the École des beaux-arts.
Rohault de Fleury collection
CI001
Synopsis:
The Rohault de Fleury collection documents the work of three generations of French architects, Hubert, his son Charles, and his grandson Georges, spanning from the early 18th to late 19th century. The collection is extremely varied encompassing both private and government commissions and including domestic work, institutional buildings, commercial buildings, urban planning, and student work from both the École des beaux-arts and the École polytechnique, and archaeological studies. Stylistically, the projects incorporate the two dominant contemporary directions in French architecture - functionalism as advocated by Jean-Nicolas-Louis Durand and the classicism of the École des beaux-arts.
Form:
archives
Level of archival description:
Collection 1
archives
Level of archival description:
Collection 1
Date:
1717-[1884]
1717-[1884]
People:


