


1570 Results
Form:
drawings
drawings
Actions:
Reference number:
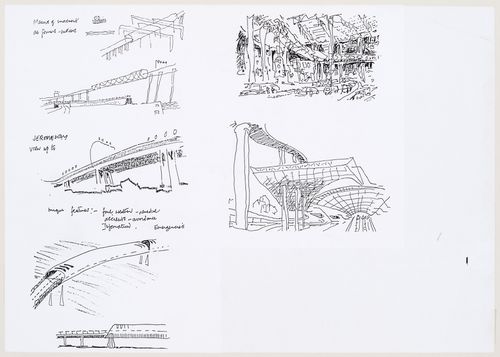
DR2004:0922:001
DR2004:0922:001
People:
Date:
1991?
1991?
Form:
drawings
drawings
Date:
1991?
1991?
People:
Form:
drawings
drawings
Actions:
Reference number:
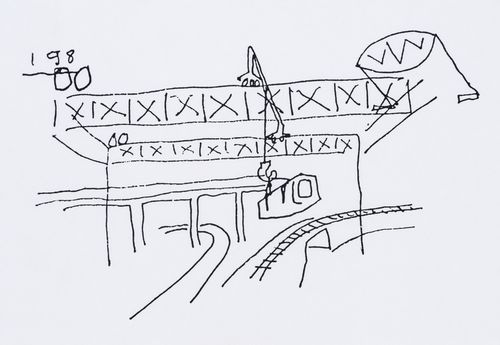
DR2004:0905:004
DR2004:0905:004
People:
Date:
1990 or 1991?
1990 or 1991?
Form:
drawings
drawings
Date:
1990 or 1991?
1990 or 1991?
People:
Form:
drawings
drawings
Actions:
Reference number:
CD041.S3.009
Description:
Original file entitled: "La Cité, presentation dwgs, films, E.V. Arch., O" Also includes a medical floor plan and street level plan for the retail promenade.
CD041.S3.009
Description:
Original file entitled: "La Cité, presentation dwgs, films, E.V. Arch., O" Also includes a medical floor plan and street level plan for the retail promenade.
People:
Date:
1974-1975, 1987
1974-1975, 1987
Title:
Infrastructure and site plans, La Cité, Montréal, Québec
Actions:
CD041.S3.009
Description:
Original file entitled: "La Cité, presentation dwgs, films, E.V. Arch., O" Also includes a medical floor plan and street level plan for the retail promenade.
Infrastructure and site plans, La Cité, Montréal, Québec
Actions:
CD041.S3.009
Description:
Original file entitled: "La Cité, presentation dwgs, films, E.V. Arch., O" Also includes a medical floor plan and street level plan for the retail promenade.
Form:
drawings
drawings
Date:
1974-1975, 1987
1974-1975, 1987
People:
Form:
textual records
textual records
Title:
Infrastructure, Specification, Technichal Briefs, Deveolper Briefs Building Systems, Implementation
Infrastructure, Specification, Technichal Briefs, Deveolper Briefs Building Systems, Implementation
Actions:
Reference number:
ARCH257242
Description:
1 addenda to proposal for professional services, 6 reports - Infrastructure, Specification, Technichal Briefs, Deveolper Briefs Building Systems, Implementation
ARCH257242
Description:
1 addenda to proposal for professional services, 6 reports - Infrastructure, Specification, Technichal Briefs, Deveolper Briefs Building Systems, Implementation
People:
Date:
1978
1978
Title:
Infrastructure, Specification, Technichal Briefs, Deveolper Briefs Building Systems, Implementation
Actions:
ARCH257242
Description:
1 addenda to proposal for professional services, 6 reports - Infrastructure, Specification, Technichal Briefs, Deveolper Briefs Building Systems, Implementation
Infrastructure, Specification, Technichal Briefs, Deveolper Briefs Building Systems, Implementation
Actions:
ARCH257242
Description:
1 addenda to proposal for professional services, 6 reports - Infrastructure, Specification, Technichal Briefs, Deveolper Briefs Building Systems, Implementation
Form:
textual records
textual records
Date:
1978
1978
People:
Form:
textual records
textual records
Actions:
Reference number:
ARCH257393
ARCH257393
People:
Date:
circa 1947-2002
circa 1947-2002
Form:
textual records
textual records
Date:
circa 1947-2002
circa 1947-2002
People:
Form:
drawings
drawings
Actions:
Reference number:
CD041.S3.016
Description:
Also includes one detail infrastructure layout for ramps and curbs.
CD041.S3.016
Description:
Also includes one detail infrastructure layout for ramps and curbs.
People:
Date:
1975-1976
1975-1976
Title:
Detail infrastructure layouts for sectors "A", "D", and "E", La Cité, Montréal, Québec
Actions:
CD041.S3.016
Description:
Also includes one detail infrastructure layout for ramps and curbs.
Detail infrastructure layouts for sectors "A", "D", and "E", La Cité, Montréal, Québec
Actions:
CD041.S3.016
Description:
Also includes one detail infrastructure layout for ramps and curbs.
Form:
drawings
drawings
Date:
1975-1976
1975-1976
People:
Form:
drawings
drawings
Actions:
Reference number:
AP046.S1.1983.PR02.056
Description:
This file includes presentation copies of section drawings for the piers, basins, Lachine Canal and infrastructure layout.
AP046.S1.1983.PR02.056
Description:
This file includes presentation copies of section drawings for the piers, basins, Lachine Canal and infrastructure layout.
People:
Date:
June 29, 1990
June 29, 1990
Title:
Infrastructure and building sections, Old Port of Montreal Master Plan, Montréal, Québec
Actions:
AP046.S1.1983.PR02.056
Description:
This file includes presentation copies of section drawings for the piers, basins, Lachine Canal and infrastructure layout.
Infrastructure and building sections, Old Port of Montreal Master Plan, Montréal, Québec
Actions:
AP046.S1.1983.PR02.056
Description:
This file includes presentation copies of section drawings for the piers, basins, Lachine Canal and infrastructure layout.
Form:
drawings
drawings
Date:
June 29, 1990
June 29, 1990
People:
Form:
drawings
Quantity:
7 File
drawings
Quantity:
7 File
Actions:
Reference number:
ARCH255093
Description:
Cliff Street (Ottawa) - building and infrastructure plans and details (Public Works Canada), Central heating and Cooling Plant
ARCH255093
Description:
Cliff Street (Ottawa) - building and infrastructure plans and details (Public Works Canada), Central heating and Cooling Plant
People:
Date:
1976
1976
Title:
Cliff Street (Ottawa) - building and infrastructure plans and details (Public Works Canada)
Actions:
ARCH255093
Description:
Cliff Street (Ottawa) - building and infrastructure plans and details (Public Works Canada), Central heating and Cooling Plant
Cliff Street (Ottawa) - building and infrastructure plans and details (Public Works Canada)
Actions:
ARCH255093
Description:
Cliff Street (Ottawa) - building and infrastructure plans and details (Public Works Canada), Central heating and Cooling Plant
Form:
drawings
Quantity:
7 File
drawings
Quantity:
7 File
Date:
1976
1976
People:
Form:
drawings
drawings
Actions:
Reference number:
ARCH261588
ARCH261588
People:
Date:
circa 1947-2002
circa 1947-2002
Title:
Site plans and perspective of regional park, core block, infrastructure elevations
Actions:
ARCH261588
Site plans and perspective of regional park, core block, infrastructure elevations
Actions:
ARCH261588
Form:
drawings
drawings
Date:
circa 1947-2002
circa 1947-2002
People:
Form:
drawings
drawings
Actions:
Reference number:
CD041.S3.019
CD041.S3.019
People:
Date:
1975-1976
1975-1976
Title:
Detail infrastructure layouts for sectors "A", "D", and "E", La Cité, Montréal, Québec
Actions:
CD041.S3.019
Detail infrastructure layouts for sectors "A", "D", and "E", La Cité, Montréal, Québec
Actions:
CD041.S3.019
Form:
drawings
drawings
Date:
1975-1976
1975-1976
People:


