


20970 Results
Form:
textual records
textual records
Actions:
Reference number:
AP149.S3.SS2.091
AP149.S3.SS2.091
People:
Date:
1980
1980
Title:
Participation to the American Association for the Advancement of Science annual meeting
Actions:
AP149.S3.SS2.091
Participation to the American Association for the Advancement of Science annual meeting
Actions:
AP149.S3.SS2.091
Form:
textual records
textual records
Date:
1980
1980
People:
Actions:
Reference number:
ARCH282059
ARCH282059
People:
Date:
circa 1990-2000
circa 1990-2000
Date:
circa 1990-2000
circa 1990-2000
People:
Form:
textual records
textual records
Actions:
Reference number:
ARCH262411
Description:
Also includes photocopies of Erickson's drivers licence.
ARCH262411
Description:
Also includes photocopies of Erickson's drivers licence.
People:
Date:
1986
1986
Title:
Certificate of 1986 Gold Medal from the American Institute of Architects
Actions:
ARCH262411
Description:
Also includes photocopies of Erickson's drivers licence.
Certificate of 1986 Gold Medal from the American Institute of Architects
Actions:
ARCH262411
Description:
Also includes photocopies of Erickson's drivers licence.
Form:
textual records
textual records
Date:
1986
1986
People:
Form:
books
books
Actions:
Reference number:
DR2012:0015:023:009
DR2012:0015:023:009
People:
Date:
1955
1955
Title:
Publication "Steel construction: manual of the American Institute of Steel Construction"
Actions:
DR2012:0015:023:009
Publication "Steel construction: manual of the American Institute of Steel Construction"
Actions:
DR2012:0015:023:009
Form:
books
books
Date:
1955
1955
People:
Form:
photographs
photographs
Actions:
Reference number:
PH1989:0050
PH1989:0050
People:
Date:
1987
1987
Title:
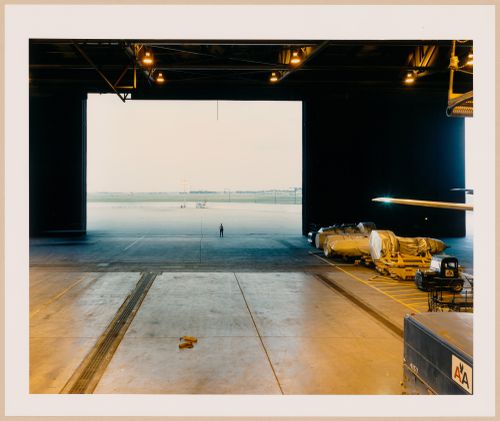
ORD: O’Hare Airfield: View of American Airlines hangar, Chicago, Illinois
Actions:
PH1989:0050
ORD: O’Hare Airfield: View of American Airlines hangar, Chicago, Illinois
Actions:
PH1989:0050
Form:
photographs
photographs
Date:
1987
1987
People:
Form:
photographs
photographs
Reference number:
PH1986:0318
PH1986:0318
People:
Date:
1901
1901
Form:
photographs
photographs
Date:
1901
1901
People:
Level of archival description:
Project
Project
Actions:
Reference number:
AP056.S1.1995.PR01
Description:
This project series documents a competition entry for the Korean American Museum of Art and Cultural Centre in Los Angeles in 1995. The office identified the project number as 9501. Headed by Bruce Kuwabara, this project proposed a three-storey building with a tall rotunda as its focal point at the corner of Olympic Boulevard and Irolo Street. The design included spaces for galleries, offices, studios, a library, an outdoor terrace that wrapped the rotunda's exterior, and a large theatre that spanned the three-storey height. Traditional Korean gardens were to make up a large part of the museum's outdoor space. This project was never built. The project is recorded through original drawings dating from on or around 1995 that consist of sketches, presentation drawings, plans, elevations, sections, perspectives and axonometric drawings.
AP056.S1.1995.PR01
Description:
This project series documents a competition entry for the Korean American Museum of Art and Cultural Centre in Los Angeles in 1995. The office identified the project number as 9501. Headed by Bruce Kuwabara, this project proposed a three-storey building with a tall rotunda as its focal point at the corner of Olympic Boulevard and Irolo Street. The design included spaces for galleries, offices, studios, a library, an outdoor terrace that wrapped the rotunda's exterior, and a large theatre that spanned the three-storey height. Traditional Korean gardens were to make up a large part of the museum's outdoor space. This project was never built. The project is recorded through original drawings dating from on or around 1995 that consist of sketches, presentation drawings, plans, elevations, sections, perspectives and axonometric drawings.
People:
Date:
1995
1995
Title:
Korean American Museum of Art and Cultural Center Competition, Los Angeles (1995)
Actions:
AP056.S1.1995.PR01
Description:
This project series documents a competition entry for the Korean American Museum of Art and Cultural Centre in Los Angeles in 1995. The office identified the project number as 9501. Headed by Bruce Kuwabara, this project proposed a three-storey building with a tall rotunda as its focal point at the corner of Olympic Boulevard and Irolo Street. The design included spaces for galleries, offices, studios, a library, an outdoor terrace that wrapped the rotunda's exterior, and a large theatre that spanned the three-storey height. Traditional Korean gardens were to make up a large part of the museum's outdoor space. This project was never built. The project is recorded through original drawings dating from on or around 1995 that consist of sketches, presentation drawings, plans, elevations, sections, perspectives and axonometric drawings.
Korean American Museum of Art and Cultural Center Competition, Los Angeles (1995)
Actions:
AP056.S1.1995.PR01
Description:
This project series documents a competition entry for the Korean American Museum of Art and Cultural Centre in Los Angeles in 1995. The office identified the project number as 9501. Headed by Bruce Kuwabara, this project proposed a three-storey building with a tall rotunda as its focal point at the corner of Olympic Boulevard and Irolo Street. The design included spaces for galleries, offices, studios, a library, an outdoor terrace that wrapped the rotunda's exterior, and a large theatre that spanned the three-storey height. Traditional Korean gardens were to make up a large part of the museum's outdoor space. This project was never built. The project is recorded through original drawings dating from on or around 1995 that consist of sketches, presentation drawings, plans, elevations, sections, perspectives and axonometric drawings.
Level of archival description:
Project
Project
Date:
1995
1995
People:
Form:
photographs
photographs
Actions:
Reference number:
PH1984:0977:513
Description:
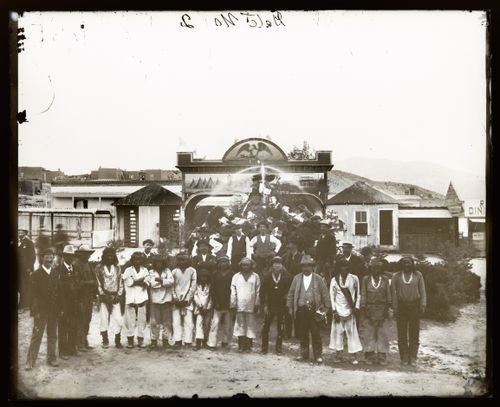
View of a group of Indigenous people and several men in European-American clothing, standing in front of an artificial mountain made from stacked rocks and a painted wooden arch with depictions of teepees paired with industrial buildings in settler-style, USA
PH1984:0977:513
Description:
View of a group of Indigenous people and several men in European-American clothing, standing in front of an artificial mountain made from stacked rocks and a painted wooden arch with depictions of teepees paired with industrial buildings in settler-style, USA
People:
Date:
ca. 1860-1880
ca. 1860-1880
Title:
View of a group of Indigenous people and several men in European-American clothing at a gathering, United States of America
Actions:
PH1984:0977:513
Description:
View of a group of Indigenous people and several men in European-American clothing, standing in front of an artificial mountain made from stacked rocks and a painted wooden arch with depictions of teepees paired with industrial buildings in settler-style, USA
View of a group of Indigenous people and several men in European-American clothing at a gathering, United States of America
Actions:
PH1984:0977:513
Description:
View of a group of Indigenous people and several men in European-American clothing, standing in front of an artificial mountain made from stacked rocks and a painted wooden arch with depictions of teepees paired with industrial buildings in settler-style, USA
Form:
photographs
photographs
Date:
ca. 1860-1880
ca. 1860-1880
People:
Form:
textual records
textual records
Actions:
Reference number:
AP149.S1.2000.PR01.002
AP149.S1.2000.PR01.002
People:
Date:
2001-2002
2001-2002
Title:
Reporting for the Gender and Native American Housing project in Chisasibi, Canada
Actions:
AP149.S1.2000.PR01.002
Reporting for the Gender and Native American Housing project in Chisasibi, Canada
Actions:
AP149.S1.2000.PR01.002
Form:
textual records
textual records
Date:
2001-2002
2001-2002
People:
Form:
textual records
textual records
Actions:
Reference number:
AP149.S1.2000.PR01.003
AP149.S1.2000.PR01.003
People:
Date:
ca. 2001
ca. 2001
Title:
Report for the Gender and Native American Housing project in Chisasibi, Canada
Actions:
AP149.S1.2000.PR01.003
Report for the Gender and Native American Housing project in Chisasibi, Canada
Actions:
AP149.S1.2000.PR01.003
Form:
textual records
textual records
Date:
ca. 2001
ca. 2001
People:


