


9997 Results
Level of archival description:
Project
Project
Reference number:
AP164.S1.1990.D7
Description:
The project series documents the commission, design, and construction of a shopping centre, on Fuencarral Street, in Madrid, Spain. The firm identified this project as number 68. Abalos & Herreros worked with Javier Herreros, Javier Fresneda, Javier Peña and Dula Internacional. Documenting this project are conceptual, design development and working drawings, project descriptions, estimates, correspondence, reference materials, and photographic materials.
AP164.S1.1990.D7
Description:
The project series documents the commission, design, and construction of a shopping centre, on Fuencarral Street, in Madrid, Spain. The firm identified this project as number 68. Abalos & Herreros worked with Javier Herreros, Javier Fresneda, Javier Peña and Dula Internacional. Documenting this project are conceptual, design development and working drawings, project descriptions, estimates, correspondence, reference materials, and photographic materials.
People:
Date:
1990-1992
1990-1992
Title:
City VIPS, Fuencarral, Madrid, Spain (1990)
Actions:
AP164.S1.1990.D7
Description:
The project series documents the commission, design, and construction of a shopping centre, on Fuencarral Street, in Madrid, Spain. The firm identified this project as number 68. Abalos & Herreros worked with Javier Herreros, Javier Fresneda, Javier Peña and Dula Internacional. Documenting this project are conceptual, design development and working drawings, project descriptions, estimates, correspondence, reference materials, and photographic materials.
City VIPS, Fuencarral, Madrid, Spain (1990)
Actions:
AP164.S1.1990.D7
Description:
The project series documents the commission, design, and construction of a shopping centre, on Fuencarral Street, in Madrid, Spain. The firm identified this project as number 68. Abalos & Herreros worked with Javier Herreros, Javier Fresneda, Javier Peña and Dula Internacional. Documenting this project are conceptual, design development and working drawings, project descriptions, estimates, correspondence, reference materials, and photographic materials.
Level of archival description:
Project
Project
Date:
1990-1992
1990-1992
People:
Form:
photographs
photographs

Reference number:
ARCH272891
ARCH272891
People:
Date:
circa 1992
circa 1992
Form:
photographs
photographs
Date:
circa 1992
circa 1992
People:
Form:
photographs
photographs
Actions:
Reference number:
PH1980:0135:001
PH1980:0135:001
People:
Date:
printed 1858
printed 1858
Form:
photographs
photographs
Date:
printed 1858
printed 1858
People:
Level of archival description:
Project
Project
Reference number:
AP164.S1.1991.D2
Description:
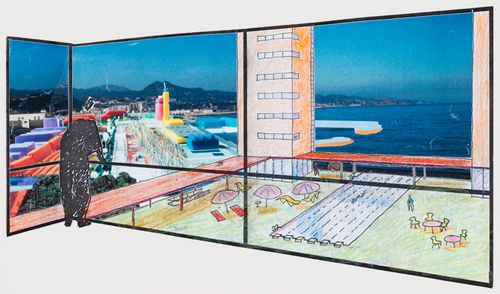
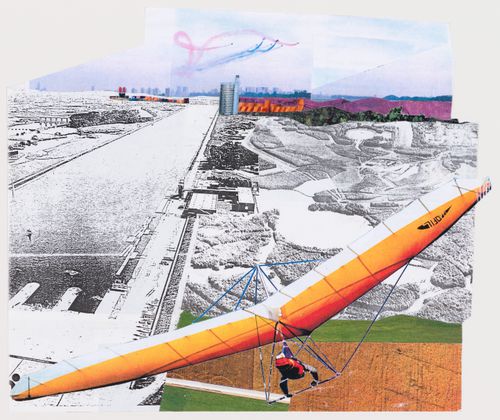
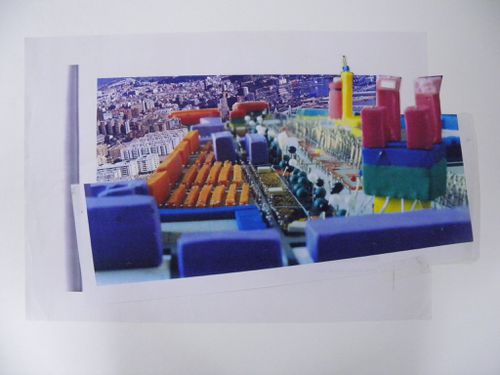
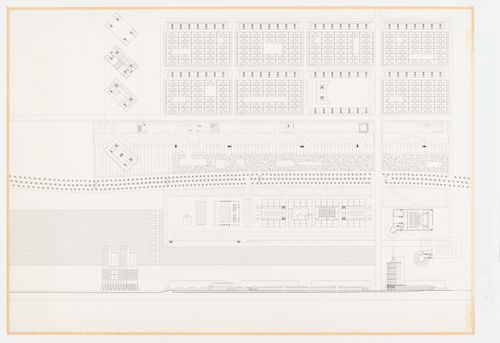
This project series documents the design and construction of 455 social housing residences, as well as business' and garages, in Palencia, Spain. In 1989, Abalos & Herreros won the first prize in the national competition “Unidad Residencial Parque Europa,” organised by the Diputación Provincial de Palencia. The project was partly based on urban design ideas developed by the firm while working on the N.M.Q. and Madrid Sur urban planning projects. The firm identified this project as number 72. Documenting this project are conceptual, design development, competition and working drawings, photographic materials and a model.
AP164.S1.1991.D2
Description:
This project series documents the design and construction of 455 social housing residences, as well as business' and garages, in Palencia, Spain. In 1989, Abalos & Herreros won the first prize in the national competition “Unidad Residencial Parque Europa,” organised by the Diputación Provincial de Palencia. The project was partly based on urban design ideas developed by the firm while working on the N.M.Q. and Madrid Sur urban planning projects. The firm identified this project as number 72. Documenting this project are conceptual, design development, competition and working drawings, photographic materials and a model.
People:
Date:
1990-1996
1990-1996
Title:
Palencia Parque Europa, Palencia, Spain (1991)
Actions:
AP164.S1.1991.D2
Description:
This project series documents the design and construction of 455 social housing residences, as well as business' and garages, in Palencia, Spain. In 1989, Abalos & Herreros won the first prize in the national competition “Unidad Residencial Parque Europa,” organised by the Diputación Provincial de Palencia. The project was partly based on urban design ideas developed by the firm while working on the N.M.Q. and Madrid Sur urban planning projects. The firm identified this project as number 72. Documenting this project are conceptual, design development, competition and working drawings, photographic materials and a model.
Palencia Parque Europa, Palencia, Spain (1991)
Actions:
AP164.S1.1991.D2
Description:
This project series documents the design and construction of 455 social housing residences, as well as business' and garages, in Palencia, Spain. In 1989, Abalos & Herreros won the first prize in the national competition “Unidad Residencial Parque Europa,” organised by the Diputación Provincial de Palencia. The project was partly based on urban design ideas developed by the firm while working on the N.M.Q. and Madrid Sur urban planning projects. The firm identified this project as number 72. Documenting this project are conceptual, design development, competition and working drawings, photographic materials and a model.
Level of archival description:
Project
Project
Date:
1990-1996
1990-1996
People:
Level of archival description:
Project
Project
Actions:
Reference number:
AP164.S1.2004.D10
Description:
The project series documents the competition entry and curriculum, won by Abalos & Herreros, and the development of a masterplan for the urban development and integration of the railroad in Logroño, Spain. The project included a train and bus station, residential towers and green areas for pedestrians. The firm identified this project as number 188. After the dissolution of the firm, Iñaki Abalos and Renata Sentkiewicz took over the project. Documenting the project are conceptual, design development, presentation and working drawings, reference, digital and graphic materials, correspondence, project descriptions, invoices, proposals, notes, specifications, budgets, clippings, geotecnical profiles, and a few photographs.
AP164.S1.2004.D10
Description:
The project series documents the competition entry and curriculum, won by Abalos & Herreros, and the development of a masterplan for the urban development and integration of the railroad in Logroño, Spain. The project included a train and bus station, residential towers and green areas for pedestrians. The firm identified this project as number 188. After the dissolution of the firm, Iñaki Abalos and Renata Sentkiewicz took over the project. Documenting the project are conceptual, design development, presentation and working drawings, reference, digital and graphic materials, correspondence, project descriptions, invoices, proposals, notes, specifications, budgets, clippings, geotecnical profiles, and a few photographs.
People:
Date:
1998-2009, predominant 2003-2006
1998-2009, predominant 2003-2006
Title:
Integración del ferrocarril, Logroño, Spain (2004)
Actions:
AP164.S1.2004.D10
Description:
The project series documents the competition entry and curriculum, won by Abalos & Herreros, and the development of a masterplan for the urban development and integration of the railroad in Logroño, Spain. The project included a train and bus station, residential towers and green areas for pedestrians. The firm identified this project as number 188. After the dissolution of the firm, Iñaki Abalos and Renata Sentkiewicz took over the project. Documenting the project are conceptual, design development, presentation and working drawings, reference, digital and graphic materials, correspondence, project descriptions, invoices, proposals, notes, specifications, budgets, clippings, geotecnical profiles, and a few photographs.
Integración del ferrocarril, Logroño, Spain (2004)
Actions:
AP164.S1.2004.D10
Description:
The project series documents the competition entry and curriculum, won by Abalos & Herreros, and the development of a masterplan for the urban development and integration of the railroad in Logroño, Spain. The project included a train and bus station, residential towers and green areas for pedestrians. The firm identified this project as number 188. After the dissolution of the firm, Iñaki Abalos and Renata Sentkiewicz took over the project. Documenting the project are conceptual, design development, presentation and working drawings, reference, digital and graphic materials, correspondence, project descriptions, invoices, proposals, notes, specifications, budgets, clippings, geotecnical profiles, and a few photographs.
Level of archival description:
Project
Project
Date:
1998-2009, predominant 2003-2006
1998-2009, predominant 2003-2006
People:
Form:
drawings
drawings
Actions:
Reference number:
ARCH273428
ARCH273428
People:
Date:
circa 1992
circa 1992
Form:
drawings
drawings
Date:
circa 1992
circa 1992
People:
Form:
drawings
drawings
Actions:
Reference number:
ARCH273429
ARCH273429
People:
Date:
1992
1992
Form:
drawings
drawings
Date:
1992
1992
People:
Form:
drawings
drawings
Actions:
Reference number:
ARCH273430
ARCH273430
People:
Date:
circa 1992
circa 1992
Form:
drawings
drawings
Date:
circa 1992
circa 1992
People:
Form:
drawings
drawings
Actions:
Reference number:
ARCH273432
ARCH273432
People:
Date:
1992
1992
Form:
drawings
drawings
Date:
1992
1992
People:
Form:
drawings
drawings
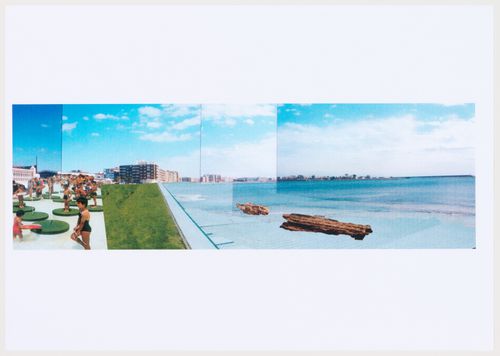
Reference number:
ARCH273517
ARCH273517
People:
Date:
1999
1999
Form:
drawings
drawings
Date:
1999
1999
People:


