


4388 Results
Level of archival description:
Project
Project
Title:
Lampade [Lamps] (1968)
Lampade [Lamps] (1968)
Actions:
Reference number:
AP207.S1.1968.PR06
Description:
The project series documents Pettena's design for various lamps designed from the end of the 1960s and the early 1970s. Like the "Rumble" sofa and the "Babele" table, the lamps were designed in the context of designing furnishings for Pettena's studio-home in Florence. The lamps remained never went further than the prototype stage and were never brought to production. The project series contains drawings, plans and details of various lamps designed by Pettena and photographs.
AP207.S1.1968.PR06
Description:
The project series documents Pettena's design for various lamps designed from the end of the 1960s and the early 1970s. Like the "Rumble" sofa and the "Babele" table, the lamps were designed in the context of designing furnishings for Pettena's studio-home in Florence. The lamps remained never went further than the prototype stage and were never brought to production. The project series contains drawings, plans and details of various lamps designed by Pettena and photographs.
People:
Date:
circa 1968-2017
circa 1968-2017
Title:
Lampade [Lamps] (1968)
Actions:
AP207.S1.1968.PR06
Description:
The project series documents Pettena's design for various lamps designed from the end of the 1960s and the early 1970s. Like the "Rumble" sofa and the "Babele" table, the lamps were designed in the context of designing furnishings for Pettena's studio-home in Florence. The lamps remained never went further than the prototype stage and were never brought to production. The project series contains drawings, plans and details of various lamps designed by Pettena and photographs.
Lampade [Lamps] (1968)
Actions:
AP207.S1.1968.PR06
Description:
The project series documents Pettena's design for various lamps designed from the end of the 1960s and the early 1970s. Like the "Rumble" sofa and the "Babele" table, the lamps were designed in the context of designing furnishings for Pettena's studio-home in Florence. The lamps remained never went further than the prototype stage and were never brought to production. The project series contains drawings, plans and details of various lamps designed by Pettena and photographs.
Level of archival description:
Project
Project
Date:
circa 1968-2017
circa 1968-2017
People:
Form:
textual records
textual records
Actions:
Reference number:
ARCH275455
Description:
Spiral bound printed document containing Arthur Erickson's paper, "Role of Architecture, and Urban Development in Industrialization of Countries- Context for Urbanization and Industrialization," prepared for the 2nd Iran International Congress of Architecture, September 24-29, 1974, Persepolis, Shiraz, Iran. Also contains papers by several other participants, including Moshe Safdie.
ARCH275455
Description:
Spiral bound printed document containing Arthur Erickson's paper, "Role of Architecture, and Urban Development in Industrialization of Countries- Context for Urbanization and Industrialization," prepared for the 2nd Iran International Congress of Architecture, September 24-29, 1974, Persepolis, Shiraz, Iran. Also contains papers by several other participants, including Moshe Safdie.
People:
Date:
1974
1974
Title:
Arthur Erickson's paper, "Role of Architecture, and Urban Development in Industrialization of Countries- Context for Urbanization and Industrialization" for the 2nd Iran International Congress of Architecture
Actions:
ARCH275455
Description:
Spiral bound printed document containing Arthur Erickson's paper, "Role of Architecture, and Urban Development in Industrialization of Countries- Context for Urbanization and Industrialization," prepared for the 2nd Iran International Congress of Architecture, September 24-29, 1974, Persepolis, Shiraz, Iran. Also contains papers by several other participants, including Moshe Safdie.
Arthur Erickson's paper, "Role of Architecture, and Urban Development in Industrialization of Countries- Context for Urbanization and Industrialization" for the 2nd Iran International Congress of Architecture
Actions:
ARCH275455
Description:
Spiral bound printed document containing Arthur Erickson's paper, "Role of Architecture, and Urban Development in Industrialization of Countries- Context for Urbanization and Industrialization," prepared for the 2nd Iran International Congress of Architecture, September 24-29, 1974, Persepolis, Shiraz, Iran. Also contains papers by several other participants, including Moshe Safdie.
Form:
textual records
textual records
Date:
1974
1974
People:
Form:
events
events
Actions:
Description:
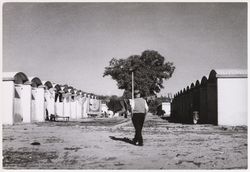
2016 Visiting Scholar Farhan Karim presents his research: In the recent development of architectural history, the involvement of Western architects in emerging postcolonial nations has been reviewed within the broader geopolitics of decolonization and global cold war. That analysis is certainly correct, as far as it goes, but what is needed historiographically is nuanced(...)
2016 Visiting Scholar Farhan Karim presents his research: In the recent development of architectural history, the involvement of Western architects in emerging postcolonial nations has been reviewed within the broader geopolitics of decolonization and global cold war. That analysis is certainly correct, as far as it goes, but what is needed historiographically is nuanced(...)
Location:
Shaughnessy House
Shaughnessy House
Date:
7 July 2016, 6pm
7 July 2016, 6pm
Title:
Visiting Scholar Seminar: Farhan Karim
Actions:
Description:
2016 Visiting Scholar Farhan Karim presents his research: In the recent development of architectural history, the involvement of Western architects in emerging postcolonial nations has been reviewed within the broader geopolitics of decolonization and global cold war. That analysis is certainly correct, as far as it goes, but what is needed historiographically is nuanced(...)
Visiting Scholar Seminar: Farhan Karim
Actions:
Description:
2016 Visiting Scholar Farhan Karim presents his research: In the recent development of architectural history, the involvement of Western architects in emerging postcolonial nations has been reviewed within the broader geopolitics of decolonization and global cold war. That analysis is certainly correct, as far as it goes, but what is needed historiographically is nuanced(...)
Form:
events
events
Date:
7 July 2016
6pm
7 July 2016
6pm
Location:
Shaughnessy House
Shaughnessy House
Form:
articles
articles
Title:
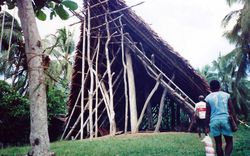
The Sensory Interior
The Sensory Interior
Actions:
Presentation by David Howes
Issue:
The rest of your senses
The rest of your senses
Form:
born digital
born digital
Actions:
Reference number:
AP167.S2.001
Description:
This directory contains a text document describing the history and context of the Muscle project, as well as photographs of the pages about the Muscle from the book ONLogic: Speed and Vision by Kas Oosterhuis. Original directory name: "1.0 documents". Most common file formats: Exchangeable Image File Format (Compressed), Acrobat PDF 1.6 - Portable Document Format, Microsoft Word Document.
AP167.S2.001
Description:
This directory contains a text document describing the history and context of the Muscle project, as well as photographs of the pages about the Muscle from the book ONLogic: Speed and Vision by Kas Oosterhuis. Original directory name: "1.0 documents". Most common file formats: Exchangeable Image File Format (Compressed), Acrobat PDF 1.6 - Portable Document Format, Microsoft Word Document.
People:
Date:
20 February 2013
20 February 2013
Title:
Muscle project history and ONLogic book photographs
Actions:
AP167.S2.001
Description:
This directory contains a text document describing the history and context of the Muscle project, as well as photographs of the pages about the Muscle from the book ONLogic: Speed and Vision by Kas Oosterhuis. Original directory name: "1.0 documents". Most common file formats: Exchangeable Image File Format (Compressed), Acrobat PDF 1.6 - Portable Document Format, Microsoft Word Document.
Muscle project history and ONLogic book photographs
Actions:
AP167.S2.001
Description:
This directory contains a text document describing the history and context of the Muscle project, as well as photographs of the pages about the Muscle from the book ONLogic: Speed and Vision by Kas Oosterhuis. Original directory name: "1.0 documents". Most common file formats: Exchangeable Image File Format (Compressed), Acrobat PDF 1.6 - Portable Document Format, Microsoft Word Document.
Form:
born digital
born digital
Date:
20 February 2013
20 February 2013
People:
Level of archival description:
Project
Project
Reference number:
AP180.S1.1987.PR01
Description:
This project series documents the unrealized design proposal for the Sperone del Guasco, in Ancona. Riva worked on this project in 1987. The project was commissioned in the context of the exhibition "Nine project projects for nine Cities" organized by the Milan Triennale. It consisted of a walled pathway climbing the Guasco hill to the San Ciriaco cathedral. Riva's proposal was later presented in the exhibition "Umberto Riva, sistemazioni urbane" in 1993, at the Pinacoteca civica Francesco Podesti in Ancona. The project series contains studies and design development drawings, including elevations, sections, and plans. It also includes a project description.
AP180.S1.1987.PR01
Description:
This project series documents the unrealized design proposal for the Sperone del Guasco, in Ancona. Riva worked on this project in 1987. The project was commissioned in the context of the exhibition "Nine project projects for nine Cities" organized by the Milan Triennale. It consisted of a walled pathway climbing the Guasco hill to the San Ciriaco cathedral. Riva's proposal was later presented in the exhibition "Umberto Riva, sistemazioni urbane" in 1993, at the Pinacoteca civica Francesco Podesti in Ancona. The project series contains studies and design development drawings, including elevations, sections, and plans. It also includes a project description.
People:
Date:
ca. 1987
ca. 1987
Title:
Progetto di sistemazione, Sperone del Guasco [Urban development project, Sperone del Guasco], Ancona, Italy (1987)
Actions:
AP180.S1.1987.PR01
Description:
This project series documents the unrealized design proposal for the Sperone del Guasco, in Ancona. Riva worked on this project in 1987. The project was commissioned in the context of the exhibition "Nine project projects for nine Cities" organized by the Milan Triennale. It consisted of a walled pathway climbing the Guasco hill to the San Ciriaco cathedral. Riva's proposal was later presented in the exhibition "Umberto Riva, sistemazioni urbane" in 1993, at the Pinacoteca civica Francesco Podesti in Ancona. The project series contains studies and design development drawings, including elevations, sections, and plans. It also includes a project description.
Progetto di sistemazione, Sperone del Guasco [Urban development project, Sperone del Guasco], Ancona, Italy (1987)
Actions:
AP180.S1.1987.PR01
Description:
This project series documents the unrealized design proposal for the Sperone del Guasco, in Ancona. Riva worked on this project in 1987. The project was commissioned in the context of the exhibition "Nine project projects for nine Cities" organized by the Milan Triennale. It consisted of a walled pathway climbing the Guasco hill to the San Ciriaco cathedral. Riva's proposal was later presented in the exhibition "Umberto Riva, sistemazioni urbane" in 1993, at the Pinacoteca civica Francesco Podesti in Ancona. The project series contains studies and design development drawings, including elevations, sections, and plans. It also includes a project description.
Level of archival description:
Project
Project
Date:
ca. 1987
ca. 1987
People:
Form:
archives
Level of archival description:
Fonds
archives
Level of archival description:
Fonds
Reference number:
AP146
Synopsis:
Le Fonds Giovanni de Paoli et Pierlucio Pellissier est constitué de 4 projets de bâtiments solaires actifs et passifs développés ou réalisés par l'agence, en Ontario, au Québec et en Colombie entre 1977 et 1983. Il contient des esquisses, des dessins, des ozalids, ainsi que de la documentation comprenant des publications, des diapositives, et des outils de références. Ces documents nous renseignent sur deux projets agro industriels soit un projet de serre à Petawawa (1977), non réalisé, et un projet de distillateur solaire construit en Colombie (1981), et deux maisons au Québec, toutes deux construites, l'une au Lac Nominingue (1978), l'autre à St-Benoît, Municipalité de Mirabel (1982). Le fonds comprend 734 documents photographiques, 61 publications, 56 reprographies, 41 dessins, 0.21 m.l. de documents textuels, 9 fichiers numériques (32 MB) et 1 vidéocassette U-matic.
AP146
Synopsis:
Le Fonds Giovanni de Paoli et Pierlucio Pellissier est constitué de 4 projets de bâtiments solaires actifs et passifs développés ou réalisés par l'agence, en Ontario, au Québec et en Colombie entre 1977 et 1983. Il contient des esquisses, des dessins, des ozalids, ainsi que de la documentation comprenant des publications, des diapositives, et des outils de références. Ces documents nous renseignent sur deux projets agro industriels soit un projet de serre à Petawawa (1977), non réalisé, et un projet de distillateur solaire construit en Colombie (1981), et deux maisons au Québec, toutes deux construites, l'une au Lac Nominingue (1978), l'autre à St-Benoît, Municipalité de Mirabel (1982). Le fonds comprend 734 documents photographiques, 61 publications, 56 reprographies, 41 dessins, 0.21 m.l. de documents textuels, 9 fichiers numériques (32 MB) et 1 vidéocassette U-matic.
People:
Date:
1954-2004
1954-2004
Title:
Giovanni de Paoli and Pierlucio Pellissier fonds
Actions:
AP146
Synopsis:
Le Fonds Giovanni de Paoli et Pierlucio Pellissier est constitué de 4 projets de bâtiments solaires actifs et passifs développés ou réalisés par l'agence, en Ontario, au Québec et en Colombie entre 1977 et 1983. Il contient des esquisses, des dessins, des ozalids, ainsi que de la documentation comprenant des publications, des diapositives, et des outils de références. Ces documents nous renseignent sur deux projets agro industriels soit un projet de serre à Petawawa (1977), non réalisé, et un projet de distillateur solaire construit en Colombie (1981), et deux maisons au Québec, toutes deux construites, l'une au Lac Nominingue (1978), l'autre à St-Benoît, Municipalité de Mirabel (1982). Le fonds comprend 734 documents photographiques, 61 publications, 56 reprographies, 41 dessins, 0.21 m.l. de documents textuels, 9 fichiers numériques (32 MB) et 1 vidéocassette U-matic.
Giovanni de Paoli and Pierlucio Pellissier fonds
Actions:
AP146
Synopsis:
Le Fonds Giovanni de Paoli et Pierlucio Pellissier est constitué de 4 projets de bâtiments solaires actifs et passifs développés ou réalisés par l'agence, en Ontario, au Québec et en Colombie entre 1977 et 1983. Il contient des esquisses, des dessins, des ozalids, ainsi que de la documentation comprenant des publications, des diapositives, et des outils de références. Ces documents nous renseignent sur deux projets agro industriels soit un projet de serre à Petawawa (1977), non réalisé, et un projet de distillateur solaire construit en Colombie (1981), et deux maisons au Québec, toutes deux construites, l'une au Lac Nominingue (1978), l'autre à St-Benoît, Municipalité de Mirabel (1982). Le fonds comprend 734 documents photographiques, 61 publications, 56 reprographies, 41 dessins, 0.21 m.l. de documents textuels, 9 fichiers numériques (32 MB) et 1 vidéocassette U-matic.
Form:
archives
Level of archival description:
Fonds
archives
Level of archival description:
Fonds
Date:
1954-2004
1954-2004
People:
Quantity:
24 file
24 file
Actions:
Reference number:
ARCH240262
Description:
Anymore; Enregistrement video de la conférence / video record of the conference VHS PAL Format Set 1 (12 tapes) Tape 1 - Anymore 23/06/99 - Paris Prologue : Emerging French Architecture Tape 2 - Anymore 23/06/99 - Paris Prologue : Emerging French Architecture Tape 3 - Anymore 23/06/99 - Anymore Theory or History? Tape 4 - Anymore 23/06/99 - Anymore Theory or History? Tape 1 - Anymore 24/06/99 - Anymore Context? Tape 2 - Anymore 24/06/99 - Anymore Context? Tape 3 - Anymore 24/06/99 - Anymore Architecture? Tape 4 - Anymore 24/06/99 - Anymore Architecture? Tape 1 - Anymore 25/06/99 - Anymore Technology? Tape 2 - Anymore 25/06/99 - Anymore Technology? Tape 3 - Anymore 25/06/99 - Anymore Mores? Tape 4 - Anymore 25/06/99 - Anymore Mores? Set 2 (12 tapes) - copies of above tapes
ARCH240262
Description:
Anymore; Enregistrement video de la conférence / video record of the conference VHS PAL Format Set 1 (12 tapes) Tape 1 - Anymore 23/06/99 - Paris Prologue : Emerging French Architecture Tape 2 - Anymore 23/06/99 - Paris Prologue : Emerging French Architecture Tape 3 - Anymore 23/06/99 - Anymore Theory or History? Tape 4 - Anymore 23/06/99 - Anymore Theory or History? Tape 1 - Anymore 24/06/99 - Anymore Context? Tape 2 - Anymore 24/06/99 - Anymore Context? Tape 3 - Anymore 24/06/99 - Anymore Architecture? Tape 4 - Anymore 24/06/99 - Anymore Architecture? Tape 1 - Anymore 25/06/99 - Anymore Technology? Tape 2 - Anymore 25/06/99 - Anymore Technology? Tape 3 - Anymore 25/06/99 - Anymore Mores? Tape 4 - Anymore 25/06/99 - Anymore Mores? Set 2 (12 tapes) - copies of above tapes
People:
Date:
1999
1999
Title:
Video recordings of Anymore Conference
Actions:
ARCH240262
Description:
Anymore; Enregistrement video de la conférence / video record of the conference VHS PAL Format Set 1 (12 tapes) Tape 1 - Anymore 23/06/99 - Paris Prologue : Emerging French Architecture Tape 2 - Anymore 23/06/99 - Paris Prologue : Emerging French Architecture Tape 3 - Anymore 23/06/99 - Anymore Theory or History? Tape 4 - Anymore 23/06/99 - Anymore Theory or History? Tape 1 - Anymore 24/06/99 - Anymore Context? Tape 2 - Anymore 24/06/99 - Anymore Context? Tape 3 - Anymore 24/06/99 - Anymore Architecture? Tape 4 - Anymore 24/06/99 - Anymore Architecture? Tape 1 - Anymore 25/06/99 - Anymore Technology? Tape 2 - Anymore 25/06/99 - Anymore Technology? Tape 3 - Anymore 25/06/99 - Anymore Mores? Tape 4 - Anymore 25/06/99 - Anymore Mores? Set 2 (12 tapes) - copies of above tapes
Video recordings of Anymore Conference
Actions:
ARCH240262
Description:
Anymore; Enregistrement video de la conférence / video record of the conference VHS PAL Format Set 1 (12 tapes) Tape 1 - Anymore 23/06/99 - Paris Prologue : Emerging French Architecture Tape 2 - Anymore 23/06/99 - Paris Prologue : Emerging French Architecture Tape 3 - Anymore 23/06/99 - Anymore Theory or History? Tape 4 - Anymore 23/06/99 - Anymore Theory or History? Tape 1 - Anymore 24/06/99 - Anymore Context? Tape 2 - Anymore 24/06/99 - Anymore Context? Tape 3 - Anymore 24/06/99 - Anymore Architecture? Tape 4 - Anymore 24/06/99 - Anymore Architecture? Tape 1 - Anymore 25/06/99 - Anymore Technology? Tape 2 - Anymore 25/06/99 - Anymore Technology? Tape 3 - Anymore 25/06/99 - Anymore Mores? Tape 4 - Anymore 25/06/99 - Anymore Mores? Set 2 (12 tapes) - copies of above tapes
Quantity:
24 file
24 file
Date:
1999
1999
People:
Form:
drawings, textual records
drawings, textual records
Actions:
Reference number:
AP178.S1.1998.PR03.SS1.010
Description:
This box includes technical, mechanical, and structural drawings and documentation. It contains drawings and details for the telecommunication system, electrical system, plumbing, HVAC, and air conditioning system. It also includes sketches, design development drawings, documentation for the hotel, documentation for the Casa Patio, general study for the context of the area and the building, as well as a geotechnical study.
AP178.S1.1998.PR03.SS1.010
Description:
This box includes technical, mechanical, and structural drawings and documentation. It contains drawings and details for the telecommunication system, electrical system, plumbing, HVAC, and air conditioning system. It also includes sketches, design development drawings, documentation for the hotel, documentation for the Casa Patio, general study for the context of the area and the building, as well as a geotechnical study.
People:
Date:
1991-2000
1991-2000
Title:
Box of technical, mechanical, and structural drawings and documentation, Edifício Zaida- Habitação e Comércio, Granada
Actions:
AP178.S1.1998.PR03.SS1.010
Description:
This box includes technical, mechanical, and structural drawings and documentation. It contains drawings and details for the telecommunication system, electrical system, plumbing, HVAC, and air conditioning system. It also includes sketches, design development drawings, documentation for the hotel, documentation for the Casa Patio, general study for the context of the area and the building, as well as a geotechnical study.
Box of technical, mechanical, and structural drawings and documentation, Edifício Zaida- Habitação e Comércio, Granada
Actions:
AP178.S1.1998.PR03.SS1.010
Description:
This box includes technical, mechanical, and structural drawings and documentation. It contains drawings and details for the telecommunication system, electrical system, plumbing, HVAC, and air conditioning system. It also includes sketches, design development drawings, documentation for the hotel, documentation for the Casa Patio, general study for the context of the area and the building, as well as a geotechnical study.
Form:
drawings, textual records
drawings, textual records
Date:
1991-2000
1991-2000
People:
Level of archival description:
Project
Project
Reference number:
AP180.S1.1986.PR01
Description:
This project series documents the Casa sul Lungomare, an unrealized project for the restauration of a historic three-storey house on Lungamore in Otranto, Italy. This project was undertaken in the context of the Piano di recupero di Otranto, an urban renewal scheme for the north-east sector of the historic centre of Otranto. Riva worked on this project from 1986-1987. The project series contains studies for the historic building and design development drawings, including exterior elevations, floor plans, and sections. It also contains presentation drawings showing the proposed scheme, including site plans, elevations, and plans of the existing buildings in the Piano di recupero di Otranto.
AP180.S1.1986.PR01
Description:
This project series documents the Casa sul Lungomare, an unrealized project for the restauration of a historic three-storey house on Lungamore in Otranto, Italy. This project was undertaken in the context of the Piano di recupero di Otranto, an urban renewal scheme for the north-east sector of the historic centre of Otranto. Riva worked on this project from 1986-1987. The project series contains studies for the historic building and design development drawings, including exterior elevations, floor plans, and sections. It also contains presentation drawings showing the proposed scheme, including site plans, elevations, and plans of the existing buildings in the Piano di recupero di Otranto.
People:
Date:
1986
1986
Title:
Casa sul Lungomare [House on Lungamore], Otranto, Italy (1986-1987)
Actions:
AP180.S1.1986.PR01
Description:
This project series documents the Casa sul Lungomare, an unrealized project for the restauration of a historic three-storey house on Lungamore in Otranto, Italy. This project was undertaken in the context of the Piano di recupero di Otranto, an urban renewal scheme for the north-east sector of the historic centre of Otranto. Riva worked on this project from 1986-1987. The project series contains studies for the historic building and design development drawings, including exterior elevations, floor plans, and sections. It also contains presentation drawings showing the proposed scheme, including site plans, elevations, and plans of the existing buildings in the Piano di recupero di Otranto.
Casa sul Lungomare [House on Lungamore], Otranto, Italy (1986-1987)
Actions:
AP180.S1.1986.PR01
Description:
This project series documents the Casa sul Lungomare, an unrealized project for the restauration of a historic three-storey house on Lungamore in Otranto, Italy. This project was undertaken in the context of the Piano di recupero di Otranto, an urban renewal scheme for the north-east sector of the historic centre of Otranto. Riva worked on this project from 1986-1987. The project series contains studies for the historic building and design development drawings, including exterior elevations, floor plans, and sections. It also contains presentation drawings showing the proposed scheme, including site plans, elevations, and plans of the existing buildings in the Piano di recupero di Otranto.
Level of archival description:
Project
Project
Date:
1986
1986
People:


