


5383 Results
Level of archival description:
Sub-series
Sub-series
Actions:
Reference number:
AP115.S3.D2
Description:
Cette sous-série porte sur le travail de documentation photographique de Robert Duchesnay du dôme géodésique Climatron dome à St. Louis, Missouri, aux États-Unis. Conçu en 1960 par les architectes Murphy et Mackey de St. Louis en utilisant le système conçu par Buckminter Fuller, il abrite la serre et le pavillon principal du Missouri Botanical Garden. Le Climatron est la première serre complètement climatisée au monde. Son diamètre est de 175 pieds. Le pavillon sera fermé en 1988 pour un vaste projet de rénovations qui dureront jusqu'en 1990. Le bâtiment est toujours en activité. La sous-série contient cinq photographies, de l'extérieur et de l'intérieur du dôme, prises par Robert Duchesnay en 1990 après sa réouverture à la suite des rénovations. Source: Duchesnay, Robert. "Other domes by Buckminster Fuller". https://robertduchesnay.com/en/other-domes-by-buckminster-fuller/ (page consultée 24 février 2023).
AP115.S3.D2
Description:
Cette sous-série porte sur le travail de documentation photographique de Robert Duchesnay du dôme géodésique Climatron dome à St. Louis, Missouri, aux États-Unis. Conçu en 1960 par les architectes Murphy et Mackey de St. Louis en utilisant le système conçu par Buckminter Fuller, il abrite la serre et le pavillon principal du Missouri Botanical Garden. Le Climatron est la première serre complètement climatisée au monde. Son diamètre est de 175 pieds. Le pavillon sera fermé en 1988 pour un vaste projet de rénovations qui dureront jusqu'en 1990. Le bâtiment est toujours en activité. La sous-série contient cinq photographies, de l'extérieur et de l'intérieur du dôme, prises par Robert Duchesnay en 1990 après sa réouverture à la suite des rénovations. Source: Duchesnay, Robert. "Other domes by Buckminster Fuller". https://robertduchesnay.com/en/other-domes-by-buckminster-fuller/ (page consultée 24 février 2023).
People:
Date:
1990
1990
Title:
Climatron, Saint Louis, Missouri
Actions:
AP115.S3.D2
Description:
Cette sous-série porte sur le travail de documentation photographique de Robert Duchesnay du dôme géodésique Climatron dome à St. Louis, Missouri, aux États-Unis. Conçu en 1960 par les architectes Murphy et Mackey de St. Louis en utilisant le système conçu par Buckminter Fuller, il abrite la serre et le pavillon principal du Missouri Botanical Garden. Le Climatron est la première serre complètement climatisée au monde. Son diamètre est de 175 pieds. Le pavillon sera fermé en 1988 pour un vaste projet de rénovations qui dureront jusqu'en 1990. Le bâtiment est toujours en activité. La sous-série contient cinq photographies, de l'extérieur et de l'intérieur du dôme, prises par Robert Duchesnay en 1990 après sa réouverture à la suite des rénovations. Source: Duchesnay, Robert. "Other domes by Buckminster Fuller". https://robertduchesnay.com/en/other-domes-by-buckminster-fuller/ (page consultée 24 février 2023).
Climatron, Saint Louis, Missouri
Actions:
AP115.S3.D2
Description:
Cette sous-série porte sur le travail de documentation photographique de Robert Duchesnay du dôme géodésique Climatron dome à St. Louis, Missouri, aux États-Unis. Conçu en 1960 par les architectes Murphy et Mackey de St. Louis en utilisant le système conçu par Buckminter Fuller, il abrite la serre et le pavillon principal du Missouri Botanical Garden. Le Climatron est la première serre complètement climatisée au monde. Son diamètre est de 175 pieds. Le pavillon sera fermé en 1988 pour un vaste projet de rénovations qui dureront jusqu'en 1990. Le bâtiment est toujours en activité. La sous-série contient cinq photographies, de l'extérieur et de l'intérieur du dôme, prises par Robert Duchesnay en 1990 après sa réouverture à la suite des rénovations. Source: Duchesnay, Robert. "Other domes by Buckminster Fuller". https://robertduchesnay.com/en/other-domes-by-buckminster-fuller/ (page consultée 24 février 2023).
Level of archival description:
Dossier 2
Dossier 2
Date:
1990
1990
People:
Form:
events
events
Description:
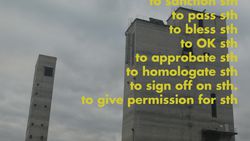
Legislating Architecture explores how architecture is shaped by law and other societal regulatory systems. The film, directed by Arno Brandlhuber and Christopher Roth, presents excerpts from conversations conducted with architects including Luigi Snozzi, Adam Caruso, Tom Emerson, and Christian Kerez. It is a point of departure for an issue of ARCH+ also entitled(...)
Legislating Architecture explores how architecture is shaped by law and other societal regulatory systems. The film, directed by Arno Brandlhuber and Christopher Roth, presents excerpts from conversations conducted with architects including Luigi Snozzi, Adam Caruso, Tom Emerson, and Christian Kerez. It is a point of departure for an issue of ARCH+ also entitled(...)
Date:
27 October 2016, 6pm
27 October 2016, 6pm
Title:
Legislating Architecture: Arno Brandlhuber and Christopher Roth
Actions:
Description:
Legislating Architecture explores how architecture is shaped by law and other societal regulatory systems. The film, directed by Arno Brandlhuber and Christopher Roth, presents excerpts from conversations conducted with architects including Luigi Snozzi, Adam Caruso, Tom Emerson, and Christian Kerez. It is a point of departure for an issue of ARCH+ also entitled(...)
Legislating Architecture: Arno Brandlhuber and Christopher Roth
Actions:
Description:
Legislating Architecture explores how architecture is shaped by law and other societal regulatory systems. The film, directed by Arno Brandlhuber and Christopher Roth, presents excerpts from conversations conducted with architects including Luigi Snozzi, Adam Caruso, Tom Emerson, and Christian Kerez. It is a point of departure for an issue of ARCH+ also entitled(...)
Form:
events
events
Date:
27 October 2016
6pm
27 October 2016
6pm
Form:
events
events
Title:
Learning from... London
Learning from... London
Actions:
Description:
Kieran Long presents a story about the difficulty of describing a city in all its richness. London contains stories and meanings that are alive to its citizens, but apparently too difficult to talk about, too rich, and too messy to be allowed to affect those who decide how the city changes. The deafness of developers, politicians and architects to these narratives is so(...)
Kieran Long presents a story about the difficulty of describing a city in all its richness. London contains stories and meanings that are alive to its citizens, but apparently too difficult to talk about, too rich, and too messy to be allowed to affect those who decide how the city changes. The deafness of developers, politicians and architects to these narratives is so(...)
Location:
Paul Desmarais Theater
Paul Desmarais Theater
Date:
10 March 2011 , 7pm
10 March 2011 , 7pm
Title:
Learning from... London
Actions:
Description:
Kieran Long presents a story about the difficulty of describing a city in all its richness. London contains stories and meanings that are alive to its citizens, but apparently too difficult to talk about, too rich, and too messy to be allowed to affect those who decide how the city changes. The deafness of developers, politicians and architects to these narratives is so(...)
Learning from... London
Actions:
Description:
Kieran Long presents a story about the difficulty of describing a city in all its richness. London contains stories and meanings that are alive to its citizens, but apparently too difficult to talk about, too rich, and too messy to be allowed to affect those who decide how the city changes. The deafness of developers, politicians and architects to these narratives is so(...)
Form:
events
events
Date:
10 March 2011
7pm
10 March 2011
7pm
Location:
Paul Desmarais Theater
Paul Desmarais Theater
Form:
events
events
Title:
Learning from… Toronto
Learning from… Toronto
Actions:
Description:
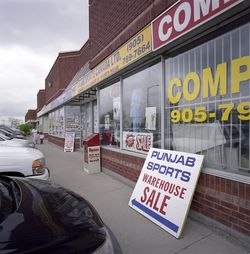
Ian Chodikoff, architect, urban designer, and editor of Canadian Architect magazine, presents his research on the contemporary suburb and how the influences of ethnic diversity and multiculturalism affect architecture and urban design within the suburban landscape across the Greater Toronto Area (GTA). Today’s suburbs are more ethnically diverse, globally connected and(...)
Ian Chodikoff, architect, urban designer, and editor of Canadian Architect magazine, presents his research on the contemporary suburb and how the influences of ethnic diversity and multiculturalism affect architecture and urban design within the suburban landscape across the Greater Toronto Area (GTA). Today’s suburbs are more ethnically diverse, globally connected and(...)
Location:
Paul Desmarais Theatre
Paul Desmarais Theatre
Date:
4 March 2010 , 7pm
4 March 2010 , 7pm
Title:
Learning from… Toronto
Actions:
Description:
Ian Chodikoff, architect, urban designer, and editor of Canadian Architect magazine, presents his research on the contemporary suburb and how the influences of ethnic diversity and multiculturalism affect architecture and urban design within the suburban landscape across the Greater Toronto Area (GTA). Today’s suburbs are more ethnically diverse, globally connected and(...)
Learning from… Toronto
Actions:
Description:
Ian Chodikoff, architect, urban designer, and editor of Canadian Architect magazine, presents his research on the contemporary suburb and how the influences of ethnic diversity and multiculturalism affect architecture and urban design within the suburban landscape across the Greater Toronto Area (GTA). Today’s suburbs are more ethnically diverse, globally connected and(...)
Form:
events
events
Date:
4 March 2010
7pm
4 March 2010
7pm
Location:
Paul Desmarais Theatre
Paul Desmarais Theatre
Form:
events
events

Title:
Learning from… São Paulo
Learning from… São Paulo
Actions:
Description:
Angelo Bucci, architect and professor at the University of São Paulo, Brazil, addresses the violence and changing environment of São Paulo in search of new urban forms. São Paulo’s urban violence can be understood as ruining the experience of the city and, as a result, the purpose of the architect’s work. The lecture examines São Paulo not as a static object, but as an(...)
Angelo Bucci, architect and professor at the University of São Paulo, Brazil, addresses the violence and changing environment of São Paulo in search of new urban forms. São Paulo’s urban violence can be understood as ruining the experience of the city and, as a result, the purpose of the architect’s work. The lecture examines São Paulo not as a static object, but as an(...)
Date:
22 April 2010
22 April 2010
Title:
Learning from… São Paulo
Actions:
Description:
Angelo Bucci, architect and professor at the University of São Paulo, Brazil, addresses the violence and changing environment of São Paulo in search of new urban forms. São Paulo’s urban violence can be understood as ruining the experience of the city and, as a result, the purpose of the architect’s work. The lecture examines São Paulo not as a static object, but as an(...)
Learning from… São Paulo
Actions:
Description:
Angelo Bucci, architect and professor at the University of São Paulo, Brazil, addresses the violence and changing environment of São Paulo in search of new urban forms. São Paulo’s urban violence can be understood as ruining the experience of the city and, as a result, the purpose of the architect’s work. The lecture examines São Paulo not as a static object, but as an(...)
Form:
events
events
Date:
22 April 2010
22 April 2010
Form:
exhibitions
exhibitions
Actions:
Description:
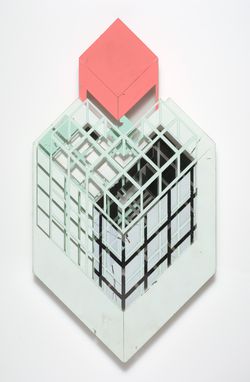
Through the work of internationally renowned architects, this exhibition reveals the presence of utopian modernist ideas thought to have been discarded with the advent of the postmodern era. According to the exhibition’s lead curator Reinhold Martin, much of the architectural production of the last half-century has been haunted by the ghosts of modernist utopias: “The(...)
Through the work of internationally renowned architects, this exhibition reveals the presence of utopian modernist ideas thought to have been discarded with the advent of the postmodern era. According to the exhibition’s lead curator Reinhold Martin, much of the architectural production of the last half-century has been haunted by the ghosts of modernist utopias: “The(...)
Location:
Octagonal gallery
Octagonal gallery
Date:
28 February 2008 to 25 May 2008
28 February 2008 to 25 May 2008
Title:
Utopia's Ghost: Postmodernism Reconsidered
Actions:
Description:
Through the work of internationally renowned architects, this exhibition reveals the presence of utopian modernist ideas thought to have been discarded with the advent of the postmodern era. According to the exhibition’s lead curator Reinhold Martin, much of the architectural production of the last half-century has been haunted by the ghosts of modernist utopias: “The(...)
Utopia's Ghost: Postmodernism Reconsidered
Actions:
Description:
Through the work of internationally renowned architects, this exhibition reveals the presence of utopian modernist ideas thought to have been discarded with the advent of the postmodern era. According to the exhibition’s lead curator Reinhold Martin, much of the architectural production of the last half-century has been haunted by the ghosts of modernist utopias: “The(...)
Form:
exhibitions
exhibitions
Date:
28 February 2008 to
25 May 2008
28 February 2008 to
25 May 2008
Location:
Octagonal gallery
Octagonal gallery
Form:
archives
Level of archival description:
Fonds
archives
Level of archival description:
Fonds
Title:
Robert Duchesnay fonds
Robert Duchesnay fonds
Actions:
Reference number:
AP115
Synopsis:
Le Fonds Robert Duchesnay consiste en une série de photographies montrant les divers structure (principalement des dômes géodésiques) conçus ou influencée par R. Buckminster Fuller. Les photographies, prises par l'artiste et photographe montréalais Robert Duchesnay, ont été créées entre 1985 et 1992.
AP115
Synopsis:
Le Fonds Robert Duchesnay consiste en une série de photographies montrant les divers structure (principalement des dômes géodésiques) conçus ou influencée par R. Buckminster Fuller. Les photographies, prises par l'artiste et photographe montréalais Robert Duchesnay, ont été créées entre 1985 et 1992.
People:
Date:
1985-1992
1985-1992
Title:
Robert Duchesnay fonds
Actions:
AP115
Synopsis:
Le Fonds Robert Duchesnay consiste en une série de photographies montrant les divers structure (principalement des dômes géodésiques) conçus ou influencée par R. Buckminster Fuller. Les photographies, prises par l'artiste et photographe montréalais Robert Duchesnay, ont été créées entre 1985 et 1992.
Robert Duchesnay fonds
Actions:
AP115
Synopsis:
Le Fonds Robert Duchesnay consiste en une série de photographies montrant les divers structure (principalement des dômes géodésiques) conçus ou influencée par R. Buckminster Fuller. Les photographies, prises par l'artiste et photographe montréalais Robert Duchesnay, ont été créées entre 1985 et 1992.
Form:
archives
Level of archival description:
Fonds
archives
Level of archival description:
Fonds
Date:
1985-1992
1985-1992
People:
Level of archival description:
Project
Project
Reference number:
AP140.S2.SS1.D36
Description:
File documents an executed project for a teaching wing for the Olivetti Training Centre, in Haslemere, England, United Kingdom. Material in this file was produced between 1969 and 1977. File contains design development drawings, including some early drawings, presentation drawings and several working drawings. Photographic materials include views of the building site and of the prefabricated glass reinforced plastic panels in a Nottingham factory, and views of the completed building by Richard Einzig of the studio Brecht-Einzig, by Gianni Berengo Gardin, Tim Street-Porter, Tony Evans, L. Danenberg for Dale & Ewbank, and by Taylor Woodrow Services Limited Photographic Unit. File also contains textual records.
AP140.S2.SS1.D36
Description:
File documents an executed project for a teaching wing for the Olivetti Training Centre, in Haslemere, England, United Kingdom. Material in this file was produced between 1969 and 1977. File contains design development drawings, including some early drawings, presentation drawings and several working drawings. Photographic materials include views of the building site and of the prefabricated glass reinforced plastic panels in a Nottingham factory, and views of the completed building by Richard Einzig of the studio Brecht-Einzig, by Gianni Berengo Gardin, Tim Street-Porter, Tony Evans, L. Danenberg for Dale & Ewbank, and by Taylor Woodrow Services Limited Photographic Unit. File also contains textual records.
People:
Date:
1969-1977
1969-1977
Title:
British Olivetti Training Centre, Haslemere, England, United Kingdom
Actions:
AP140.S2.SS1.D36
Description:
File documents an executed project for a teaching wing for the Olivetti Training Centre, in Haslemere, England, United Kingdom. Material in this file was produced between 1969 and 1977. File contains design development drawings, including some early drawings, presentation drawings and several working drawings. Photographic materials include views of the building site and of the prefabricated glass reinforced plastic panels in a Nottingham factory, and views of the completed building by Richard Einzig of the studio Brecht-Einzig, by Gianni Berengo Gardin, Tim Street-Porter, Tony Evans, L. Danenberg for Dale & Ewbank, and by Taylor Woodrow Services Limited Photographic Unit. File also contains textual records.
British Olivetti Training Centre, Haslemere, England, United Kingdom
Actions:
AP140.S2.SS1.D36
Description:
File documents an executed project for a teaching wing for the Olivetti Training Centre, in Haslemere, England, United Kingdom. Material in this file was produced between 1969 and 1977. File contains design development drawings, including some early drawings, presentation drawings and several working drawings. Photographic materials include views of the building site and of the prefabricated glass reinforced plastic panels in a Nottingham factory, and views of the completed building by Richard Einzig of the studio Brecht-Einzig, by Gianni Berengo Gardin, Tim Street-Porter, Tony Evans, L. Danenberg for Dale & Ewbank, and by Taylor Woodrow Services Limited Photographic Unit. File also contains textual records.
Level of archival description:
File 36
File 36
Date:
1969-1977
1969-1977
People:
Level of archival description:
Sub-series
Sub-series
Actions:
Reference number:
AP156.S6.SS4
Description:
La sous-série porte sur les dossiers personnels de Jacqueline Jeanneret, incluant des documents concernant l'Immeuble Clarté, Chandigarh, Le Corbusier et la gestion de ses oeuvres d'arts, ainsi que des dessins et des croquis attribués à Jacqueline Jeanneret. Le matériel dans cette sous-série a été produit entre les années 1960s et 1996. La sous-série comprend des documents textuels, des dessins et reprographies, dont des rouleaux, et des photographies. Sub-series documents the personal files of Jacqueline Jeanneret, including documents concerning the Immeuble Clarté, Chandigarh, Le Corbusier and the management of his work of arts, and also drawings and sketches attributed to Jacqueline Jeanneret. The material in this sub-series was produced between the 1960s and 1996. The sub-series contains textual records, drawings and reprographic copies, including rolls, and photographs.
AP156.S6.SS4
Description:
La sous-série porte sur les dossiers personnels de Jacqueline Jeanneret, incluant des documents concernant l'Immeuble Clarté, Chandigarh, Le Corbusier et la gestion de ses oeuvres d'arts, ainsi que des dessins et des croquis attribués à Jacqueline Jeanneret. Le matériel dans cette sous-série a été produit entre les années 1960s et 1996. La sous-série comprend des documents textuels, des dessins et reprographies, dont des rouleaux, et des photographies. Sub-series documents the personal files of Jacqueline Jeanneret, including documents concerning the Immeuble Clarté, Chandigarh, Le Corbusier and the management of his work of arts, and also drawings and sketches attributed to Jacqueline Jeanneret. The material in this sub-series was produced between the 1960s and 1996. The sub-series contains textual records, drawings and reprographic copies, including rolls, and photographs.
People:
Date:
1960s-1996
1960s-1996
Title:
Dossier personnels = Personal records
Actions:
AP156.S6.SS4
Description:
La sous-série porte sur les dossiers personnels de Jacqueline Jeanneret, incluant des documents concernant l'Immeuble Clarté, Chandigarh, Le Corbusier et la gestion de ses oeuvres d'arts, ainsi que des dessins et des croquis attribués à Jacqueline Jeanneret. Le matériel dans cette sous-série a été produit entre les années 1960s et 1996. La sous-série comprend des documents textuels, des dessins et reprographies, dont des rouleaux, et des photographies. Sub-series documents the personal files of Jacqueline Jeanneret, including documents concerning the Immeuble Clarté, Chandigarh, Le Corbusier and the management of his work of arts, and also drawings and sketches attributed to Jacqueline Jeanneret. The material in this sub-series was produced between the 1960s and 1996. The sub-series contains textual records, drawings and reprographic copies, including rolls, and photographs.
Dossier personnels = Personal records
Actions:
AP156.S6.SS4
Description:
La sous-série porte sur les dossiers personnels de Jacqueline Jeanneret, incluant des documents concernant l'Immeuble Clarté, Chandigarh, Le Corbusier et la gestion de ses oeuvres d'arts, ainsi que des dessins et des croquis attribués à Jacqueline Jeanneret. Le matériel dans cette sous-série a été produit entre les années 1960s et 1996. La sous-série comprend des documents textuels, des dessins et reprographies, dont des rouleaux, et des photographies. Sub-series documents the personal files of Jacqueline Jeanneret, including documents concerning the Immeuble Clarté, Chandigarh, Le Corbusier and the management of his work of arts, and also drawings and sketches attributed to Jacqueline Jeanneret. The material in this sub-series was produced between the 1960s and 1996. The sub-series contains textual records, drawings and reprographic copies, including rolls, and photographs.
Level of archival description:
Sous-série 4
Sous-série 4
Date:
1960s-1996
1960s-1996
People:
Level of archival description:
Project
Project
Reference number:
AP140.S2.SS1.D28
Description:
File documents a partially executed scheme for students' residences for the University of St. Andrews, St. Andrews, Scotland, United Kingdom. The initial commission was for six residences, later revised to four, of which only one was built. Material in this file was produced between 1963 and 1979. File contains a small number of design development drawings, publications drawings and several working drawings. Photographic materials include views of drawings, of a model, of the site before construction, of the building site and of the completed building, several by photographer Richard Einzig of the studio Brecht-Einzig and by photographer Tim Street-Porter. File also contains textual records and printing plates.
AP140.S2.SS1.D28
Description:
File documents a partially executed scheme for students' residences for the University of St. Andrews, St. Andrews, Scotland, United Kingdom. The initial commission was for six residences, later revised to four, of which only one was built. Material in this file was produced between 1963 and 1979. File contains a small number of design development drawings, publications drawings and several working drawings. Photographic materials include views of drawings, of a model, of the site before construction, of the building site and of the completed building, several by photographer Richard Einzig of the studio Brecht-Einzig and by photographer Tim Street-Porter. File also contains textual records and printing plates.
People:
Date:
1963-1979
1963-1979
Title:
Students' residences, University of St. Andrews, St. Andrews, Scotland, United Kingdom
Actions:
AP140.S2.SS1.D28
Description:
File documents a partially executed scheme for students' residences for the University of St. Andrews, St. Andrews, Scotland, United Kingdom. The initial commission was for six residences, later revised to four, of which only one was built. Material in this file was produced between 1963 and 1979. File contains a small number of design development drawings, publications drawings and several working drawings. Photographic materials include views of drawings, of a model, of the site before construction, of the building site and of the completed building, several by photographer Richard Einzig of the studio Brecht-Einzig and by photographer Tim Street-Porter. File also contains textual records and printing plates.
Students' residences, University of St. Andrews, St. Andrews, Scotland, United Kingdom
Actions:
AP140.S2.SS1.D28
Description:
File documents a partially executed scheme for students' residences for the University of St. Andrews, St. Andrews, Scotland, United Kingdom. The initial commission was for six residences, later revised to four, of which only one was built. Material in this file was produced between 1963 and 1979. File contains a small number of design development drawings, publications drawings and several working drawings. Photographic materials include views of drawings, of a model, of the site before construction, of the building site and of the completed building, several by photographer Richard Einzig of the studio Brecht-Einzig and by photographer Tim Street-Porter. File also contains textual records and printing plates.
Level of archival description:
File 28
File 28
Date:
1963-1979
1963-1979
People:


