


24973 Results
Form:
photographs
photographs
Actions:
Reference number:
ARCH284097
Description:
Inclus des photographies du campus de l'Université de Montréal, de la Cour suprême du Canada, de l'Imprimerie Nationale du Canada, de l'Hôtel Windsor, de la Résidence Ernest Cormier et du Grand Séminaire de Québec. Contient les photographies numérotées P-4677 à P-5251.
ARCH284097
Description:
Inclus des photographies du campus de l'Université de Montréal, de la Cour suprême du Canada, de l'Imprimerie Nationale du Canada, de l'Hôtel Windsor, de la Résidence Ernest Cormier et du Grand Séminaire de Québec. Contient les photographies numérotées P-4677 à P-5251.
People:
Date:
1930s-1970s
1930s-1970s
Title:
Photographies de divers projets d'Ernest Cormier et photographies de voyages
Actions:
ARCH284097
Description:
Inclus des photographies du campus de l'Université de Montréal, de la Cour suprême du Canada, de l'Imprimerie Nationale du Canada, de l'Hôtel Windsor, de la Résidence Ernest Cormier et du Grand Séminaire de Québec. Contient les photographies numérotées P-4677 à P-5251.
Photographies de divers projets d'Ernest Cormier et photographies de voyages
Actions:
ARCH284097
Description:
Inclus des photographies du campus de l'Université de Montréal, de la Cour suprême du Canada, de l'Imprimerie Nationale du Canada, de l'Hôtel Windsor, de la Résidence Ernest Cormier et du Grand Séminaire de Québec. Contient les photographies numérotées P-4677 à P-5251.
Form:
photographs
photographs
Date:
1930s-1970s
1930s-1970s
People:
Form:
drawings, photographs
drawings, photographs
Actions:
Reference number:
AP075.S3.SS2.223
Description:
Most common file formats: Tagged Image File Format. Contains photographs of the completed playground with children playing, a photograph of a model and a playground plan.
AP075.S3.SS2.223
Description:
Most common file formats: Tagged Image File Format. Contains photographs of the completed playground with children playing, a photograph of a model and a playground plan.
People:
Date:
2005
2005
Title:
Promotional material for Cornelia Hahn Oberlander’s Children’s Creative Centre Playground, Canadian Federal Pavilion at Expo ‘67
Actions:
AP075.S3.SS2.223
Description:
Most common file formats: Tagged Image File Format. Contains photographs of the completed playground with children playing, a photograph of a model and a playground plan.
Promotional material for Cornelia Hahn Oberlander’s Children’s Creative Centre Playground, Canadian Federal Pavilion at Expo ‘67
Actions:
AP075.S3.SS2.223
Description:
Most common file formats: Tagged Image File Format. Contains photographs of the completed playground with children playing, a photograph of a model and a playground plan.
Form:
drawings, photographs
drawings, photographs
Date:
2005
2005
People:
Form:
photographs
photographs
Actions:
Reference number:
ARCH269209
Description:
Group consists of a photograph of a bull bas-relief on a concrete square and a photograph of a manhole cover with the Chandigarh's plan bas-relief.
ARCH269209
Description:
Group consists of a photograph of a bull bas-relief on a concrete square and a photograph of a manhole cover with the Chandigarh's plan bas-relief.
People:
Date:
1952-c.1970
1952-c.1970
Title:
Photographs of Le Corbusier's Signs in Chandigarh, India
Actions:
ARCH269209
Description:
Group consists of a photograph of a bull bas-relief on a concrete square and a photograph of a manhole cover with the Chandigarh's plan bas-relief.
Photographs of Le Corbusier's Signs in Chandigarh, India
Actions:
ARCH269209
Description:
Group consists of a photograph of a bull bas-relief on a concrete square and a photograph of a manhole cover with the Chandigarh's plan bas-relief.
Form:
photographs
photographs
Date:
1952-c.1970
1952-c.1970
People:
Form:
photographs
photographs
Reference number:
ARCH280843
Description:
Group consists of photographs of models for Chandigarh, India, including photographs of the Capitol Complex, the Governor's House (unrealized) and the Nehru Memorial in sector 14.
ARCH280843
Description:
Group consists of photographs of models for Chandigarh, India, including photographs of the Capitol Complex, the Governor's House (unrealized) and the Nehru Memorial in sector 14.
People:
Date:
s.d.
s.d.
Title:
Photographs of models for Chandigarh, India
Actions:
ARCH280843
Description:
Group consists of photographs of models for Chandigarh, India, including photographs of the Capitol Complex, the Governor's House (unrealized) and the Nehru Memorial in sector 14.
Photographs of models for Chandigarh, India
Actions:
ARCH280843
Description:
Group consists of photographs of models for Chandigarh, India, including photographs of the Capitol Complex, the Governor's House (unrealized) and the Nehru Memorial in sector 14.
Form:
photographs
photographs
Date:
s.d.
s.d.
People:
Form:
photographs
Quantity:
3 photograph(s)
photographs
Quantity:
3 photograph(s)
Actions:
Reference number:
ARCH269633
Description:
Group consists of photographs of the Gandhi Bhawan at Panjab University in Chandigarh, India. There is also a photograph of the interior of the University library.
ARCH269633
Description:
Group consists of photographs of the Gandhi Bhawan at Panjab University in Chandigarh, India. There is also a photograph of the interior of the University library.
People:
Title:
Photographs of the Panjab University's building in Chandigarh, India
Actions:
ARCH269633
Description:
Group consists of photographs of the Gandhi Bhawan at Panjab University in Chandigarh, India. There is also a photograph of the interior of the University library.
Photographs of the Panjab University's building in Chandigarh, India
Actions:
ARCH269633
Description:
Group consists of photographs of the Gandhi Bhawan at Panjab University in Chandigarh, India. There is also a photograph of the interior of the University library.
Form:
photographs
Quantity:
3 photograph(s)
photographs
Quantity:
3 photograph(s)
People:
Form:
drawings, textual records, photographs
drawings, textual records, photographs
Actions:
Reference number:
AP018.S1.1974.PR09.006
Description:
This is a box containing correspondence, project documentation, a notebook, details, photographs and slides of the project site, progress photographs, and samples for floors and doors.
AP018.S1.1974.PR09.006
Description:
This is a box containing correspondence, project documentation, a notebook, details, photographs and slides of the project site, progress photographs, and samples for floors and doors.
People:
Date:
1974-1980
1974-1980
Title:
Project documentation, photographs of site and progress, and correspondence, Toronto Humane Society, New Building, Toronto
Actions:
AP018.S1.1974.PR09.006
Description:
This is a box containing correspondence, project documentation, a notebook, details, photographs and slides of the project site, progress photographs, and samples for floors and doors.
Project documentation, photographs of site and progress, and correspondence, Toronto Humane Society, New Building, Toronto
Actions:
AP018.S1.1974.PR09.006
Description:
This is a box containing correspondence, project documentation, a notebook, details, photographs and slides of the project site, progress photographs, and samples for floors and doors.
Form:
drawings, textual records, photographs
drawings, textual records, photographs
Date:
1974-1980
1974-1980
People:
Form:
photographs
photographs
Actions:
Reference number:
PH1983:0260
Description:
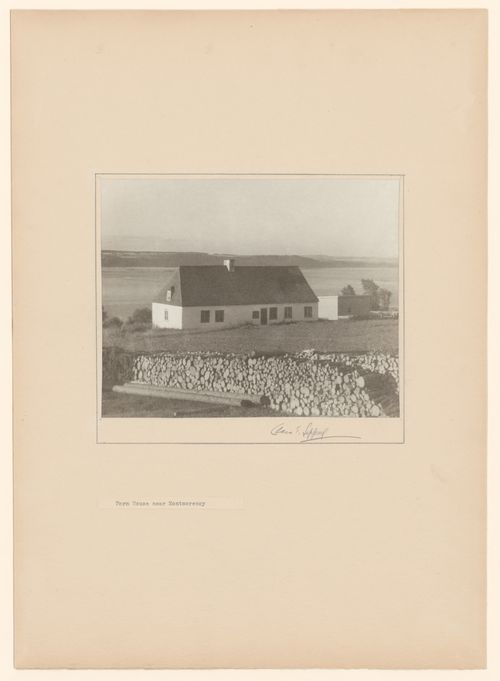
- Alternate Title "Maison de ferme près de Montmorency" is the title that appeared on the label copy in the CCA exhibition "Parcours de photographes visiteurs au Québec: Sipprell, Moser, Volkerding et Kawamata" (see exhibition file "Four Photographers Visit Québec".
PH1983:0260
Description:
- Alternate Title "Maison de ferme près de Montmorency" is the title that appeared on the label copy in the CCA exhibition "Parcours de photographes visiteurs au Québec: Sipprell, Moser, Volkerding et Kawamata" (see exhibition file "Four Photographers Visit Québec".
People:
Subject:
architecture
architecture
Date:
1929 or before
1929 or before
Title:
View of the principal façade of Manoir de Charlesville with the Saint Lawrence River in the background, Boischatel, Québec, Canada
Actions:
PH1983:0260
Description:
- Alternate Title "Maison de ferme près de Montmorency" is the title that appeared on the label copy in the CCA exhibition "Parcours de photographes visiteurs au Québec: Sipprell, Moser, Volkerding et Kawamata" (see exhibition file "Four Photographers Visit Québec".
View of the principal façade of Manoir de Charlesville with the Saint Lawrence River in the background, Boischatel, Québec, Canada
Actions:
PH1983:0260
Description:
- Alternate Title "Maison de ferme près de Montmorency" is the title that appeared on the label copy in the CCA exhibition "Parcours de photographes visiteurs au Québec: Sipprell, Moser, Volkerding et Kawamata" (see exhibition file "Four Photographers Visit Québec".
Form:
photographs
photographs
Date:
1929 or before
1929 or before
People:
Subject:
architecture
architecture
Form:
photographs
photographs
Actions:
Reference number:
PH1981:0997:005
Description:
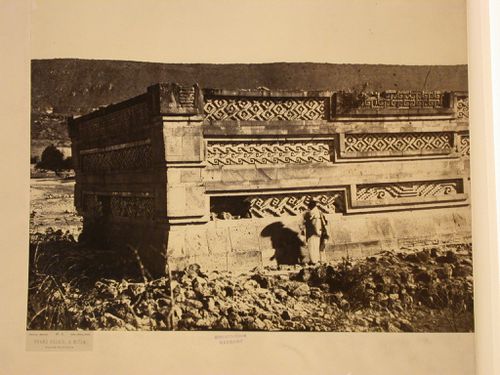
- Photographs PH1981:0997:005 and PH1981:0997:006 form panorama PH1981:0997:005-006. The photographs are mounted on different secondary supports, but it is probable that when the album PH1981:0997:001-049 was bound, their edges joined to form the complete panorama. Photograph PH1981:0997:005 comprises the left half of the panorama.
PH1981:0997:005
Description:
- Photographs PH1981:0997:005 and PH1981:0997:006 form panorama PH1981:0997:005-006. The photographs are mounted on different secondary supports, but it is probable that when the album PH1981:0997:001-049 was bound, their edges joined to form the complete panorama. Photograph PH1981:0997:005 comprises the left half of the panorama.
People:
Subject:
architecture, sculpture
architecture, sculpture
Date:
1859
1859
Title:
Partial view of the principal façade of the Palace of the Columns, Mitla, Mexico
Actions:
PH1981:0997:005
Description:
- Photographs PH1981:0997:005 and PH1981:0997:006 form panorama PH1981:0997:005-006. The photographs are mounted on different secondary supports, but it is probable that when the album PH1981:0997:001-049 was bound, their edges joined to form the complete panorama. Photograph PH1981:0997:005 comprises the left half of the panorama.
Partial view of the principal façade of the Palace of the Columns, Mitla, Mexico
Actions:
PH1981:0997:005
Description:
- Photographs PH1981:0997:005 and PH1981:0997:006 form panorama PH1981:0997:005-006. The photographs are mounted on different secondary supports, but it is probable that when the album PH1981:0997:001-049 was bound, their edges joined to form the complete panorama. Photograph PH1981:0997:005 comprises the left half of the panorama.
Form:
photographs
photographs
Date:
1859
1859
People:
Subject:
architecture, sculpture
architecture, sculpture
Form:
photographs
photographs
Actions:
Reference number:
PH1981:0997:006
Description:
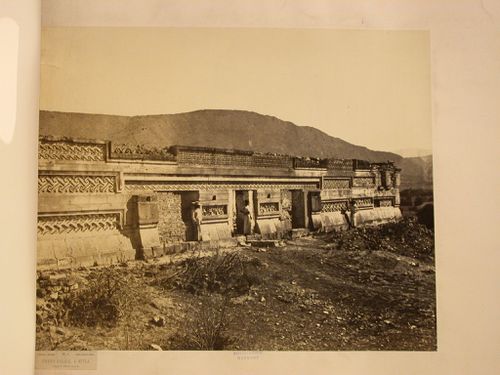
- Photographs PH1981:0997:005 and PH1981:0997:006 form panorama PH1981:0997:005-006. The photographs are mounted on different secondary supports, but it is probable that when the album PH1981:0997:001-049 was bound, their edges joined to form the complete panorama. Photograph PH1981:0997:006 comprises the right half of the panorama.
PH1981:0997:006
Description:
- Photographs PH1981:0997:005 and PH1981:0997:006 form panorama PH1981:0997:005-006. The photographs are mounted on different secondary supports, but it is probable that when the album PH1981:0997:001-049 was bound, their edges joined to form the complete panorama. Photograph PH1981:0997:006 comprises the right half of the panorama.
People:
Subject:
architecture, sculpture
architecture, sculpture
Date:
1859
1859
Title:
Partial view of the principal façade of the Palace of the Columns, Mitla, Mexico
Actions:
PH1981:0997:006
Description:
- Photographs PH1981:0997:005 and PH1981:0997:006 form panorama PH1981:0997:005-006. The photographs are mounted on different secondary supports, but it is probable that when the album PH1981:0997:001-049 was bound, their edges joined to form the complete panorama. Photograph PH1981:0997:006 comprises the right half of the panorama.
Partial view of the principal façade of the Palace of the Columns, Mitla, Mexico
Actions:
PH1981:0997:006
Description:
- Photographs PH1981:0997:005 and PH1981:0997:006 form panorama PH1981:0997:005-006. The photographs are mounted on different secondary supports, but it is probable that when the album PH1981:0997:001-049 was bound, their edges joined to form the complete panorama. Photograph PH1981:0997:006 comprises the right half of the panorama.
Form:
photographs
photographs
Date:
1859
1859
People:
Subject:
architecture, sculpture
architecture, sculpture
Form:
photographs
photographs
Actions:
Reference number:
PH1981:1286:013
Description:
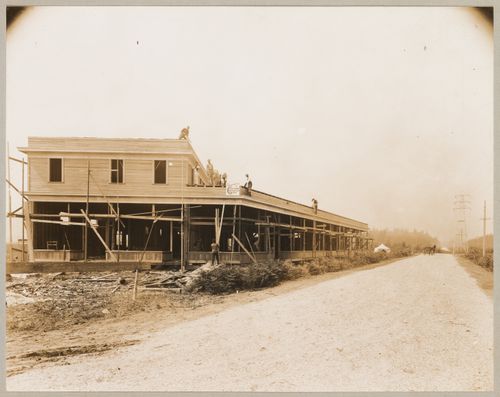
- Photographs PH1981:1286:013 and PH1981:1286:025 show the same commercial building at different stages of construction. The inscription on photograph PH1981:1286:025 probably correctly identifies the building as the "New Business Block - Corner Broadway and Kings Way". The inscription on photograph PH1981:1286:013 is apparently erroneous "Terminal Building, corner Simpson and Broadway". The Terminal office shown in photograph PH1981:1286:027 is not the same building shown in photographs PH1981:1286:013 and PH1981:1286:025. The intersection of Broadway and Kingsway is adjacent to the freight terminals, whereas Simpson [Street ?] has not been located (Statistics Canada).
PH1981:1286:013
Description:
- Photographs PH1981:1286:013 and PH1981:1286:025 show the same commercial building at different stages of construction. The inscription on photograph PH1981:1286:025 probably correctly identifies the building as the "New Business Block - Corner Broadway and Kings Way". The inscription on photograph PH1981:1286:013 is apparently erroneous "Terminal Building, corner Simpson and Broadway". The Terminal office shown in photograph PH1981:1286:027 is not the same building shown in photographs PH1981:1286:013 and PH1981:1286:025. The intersection of Broadway and Kingsway is adjacent to the freight terminals, whereas Simpson [Street ?] has not been located (Statistics Canada).
People:
Subject:
architecture
architecture
Date:
1912-1914
1912-1914
Title:
View of a commercial building under construction, corner of Broadway and Kingsway, Coquitlam (now Port Coquitlam), British Columbia
Actions:
PH1981:1286:013
Description:
- Photographs PH1981:1286:013 and PH1981:1286:025 show the same commercial building at different stages of construction. The inscription on photograph PH1981:1286:025 probably correctly identifies the building as the "New Business Block - Corner Broadway and Kings Way". The inscription on photograph PH1981:1286:013 is apparently erroneous "Terminal Building, corner Simpson and Broadway". The Terminal office shown in photograph PH1981:1286:027 is not the same building shown in photographs PH1981:1286:013 and PH1981:1286:025. The intersection of Broadway and Kingsway is adjacent to the freight terminals, whereas Simpson [Street ?] has not been located (Statistics Canada).
View of a commercial building under construction, corner of Broadway and Kingsway, Coquitlam (now Port Coquitlam), British Columbia
Actions:
PH1981:1286:013
Description:
- Photographs PH1981:1286:013 and PH1981:1286:025 show the same commercial building at different stages of construction. The inscription on photograph PH1981:1286:025 probably correctly identifies the building as the "New Business Block - Corner Broadway and Kings Way". The inscription on photograph PH1981:1286:013 is apparently erroneous "Terminal Building, corner Simpson and Broadway". The Terminal office shown in photograph PH1981:1286:027 is not the same building shown in photographs PH1981:1286:013 and PH1981:1286:025. The intersection of Broadway and Kingsway is adjacent to the freight terminals, whereas Simpson [Street ?] has not been located (Statistics Canada).
Form:
photographs
photographs
Date:
1912-1914
1912-1914
People:
Subject:
architecture
architecture


