


18170 Results
Form:
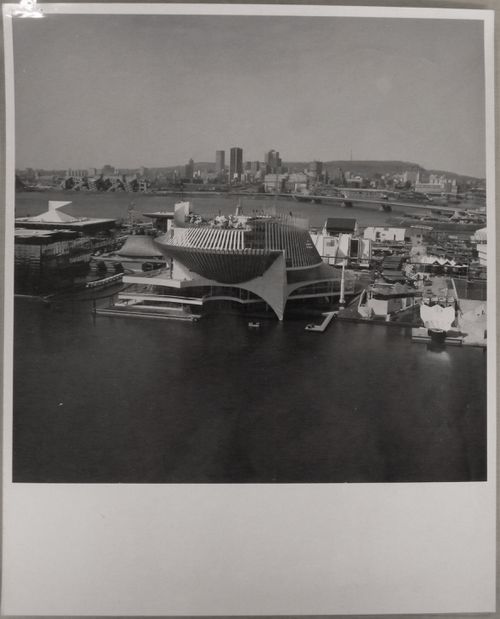
photographs
photographs
Actions:
Reference number:
ARCH255969
ARCH255969
People:
Date:
1967?
1967?
Form:
photographs
photographs
Date:
1967?
1967?
People:
Form:
photographs
photographs
Title:
Corridor (P Level) with original glass panels, west wing, Université de Montréal, Montréal, Québec
Corridor (P Level) with original glass panels, west wing, Université de Montréal, Montréal, Québec
Actions:
Reference number:
PH1990:0355
Description:
Commissioned by the Canadian Centre for Architecture, Montréal, for "Ernest Cormier: Université de Montréal," 1988-1990.
PH1990:0355
Description:
Commissioned by the Canadian Centre for Architecture, Montréal, for "Ernest Cormier: Université de Montréal," 1988-1990.
People:
Date:
January 1990
January 1990
Title:
Corridor (P Level) with original glass panels, west wing, Université de Montréal, Montréal, Québec
Actions:
PH1990:0355
Description:
Commissioned by the Canadian Centre for Architecture, Montréal, for "Ernest Cormier: Université de Montréal," 1988-1990.
Corridor (P Level) with original glass panels, west wing, Université de Montréal, Montréal, Québec
Actions:
PH1990:0355
Description:
Commissioned by the Canadian Centre for Architecture, Montréal, for "Ernest Cormier: Université de Montréal," 1988-1990.
Form:
photographs
photographs
Date:
January 1990
January 1990
People:
Form:
photographs
photographs
Title:
Corridor (P Level) with original glass panels, west wing, Université de Montréal, Montréal, Québec
Corridor (P Level) with original glass panels, west wing, Université de Montréal, Montréal, Québec
Actions:
Reference number:
PH1990:0054
Description:
Commissioned by the Canadian Centre for Architecture, Montréal, for "Ernest Cormier: Université de Montréal," 1988-1990
PH1990:0054
Description:
Commissioned by the Canadian Centre for Architecture, Montréal, for "Ernest Cormier: Université de Montréal," 1988-1990
People:
Date:
January 1990
January 1990
Title:
Corridor (P Level) with original glass panels, west wing, Université de Montréal, Montréal, Québec
Actions:
PH1990:0054
Description:
Commissioned by the Canadian Centre for Architecture, Montréal, for "Ernest Cormier: Université de Montréal," 1988-1990
Corridor (P Level) with original glass panels, west wing, Université de Montréal, Montréal, Québec
Actions:
PH1990:0054
Description:
Commissioned by the Canadian Centre for Architecture, Montréal, for "Ernest Cormier: Université de Montréal," 1988-1990
Form:
photographs
photographs
Date:
January 1990
January 1990
People:
Form:
textual records
textual records
Title:
Plan de Montréal en 1837
Plan de Montréal en 1837
Actions:
Reference number:
ARCH276557
Description:
Reproduction d'une page du Montréal Daily Star.
ARCH276557
Description:
Reproduction d'une page du Montréal Daily Star.
People:
Date:
1837
1837
Title:
Plan de Montréal en 1837
Actions:
ARCH276557
Description:
Reproduction d'une page du Montréal Daily Star.
Plan de Montréal en 1837
Actions:
ARCH276557
Description:
Reproduction d'une page du Montréal Daily Star.
Form:
textual records
textual records
Date:
1837
1837
People:
Form:
drawings
drawings
Actions:
Reference number:
ARCH276096
ARCH276096
People:
Date:
1955
1955
Form:
drawings
drawings
Date:
1955
1955
People:
Level of archival description:
Project
Project
Reference number:
AP060.S3.D105
Description:
Le dossier documente le projet d'immeuble de bureaux pour la Ville de Montréal, à Montréal, Québec. Il contient des dessins et des reprographies produits en 1972.
AP060.S3.D105
Description:
Le dossier documente le projet d'immeuble de bureaux pour la Ville de Montréal, à Montréal, Québec. Il contient des dessins et des reprographies produits en 1972.
People:
Date:
1972
1972
Title:
Immeuble de bureaux pour la Ville de Montréal
Actions:
AP060.S3.D105
Description:
Le dossier documente le projet d'immeuble de bureaux pour la Ville de Montréal, à Montréal, Québec. Il contient des dessins et des reprographies produits en 1972.
Immeuble de bureaux pour la Ville de Montréal
Actions:
AP060.S3.D105
Description:
Le dossier documente le projet d'immeuble de bureaux pour la Ville de Montréal, à Montréal, Québec. Il contient des dessins et des reprographies produits en 1972.
Level of archival description:
Project
Project
Date:
1972
1972
People:
Form:
drawings
drawings
Title:
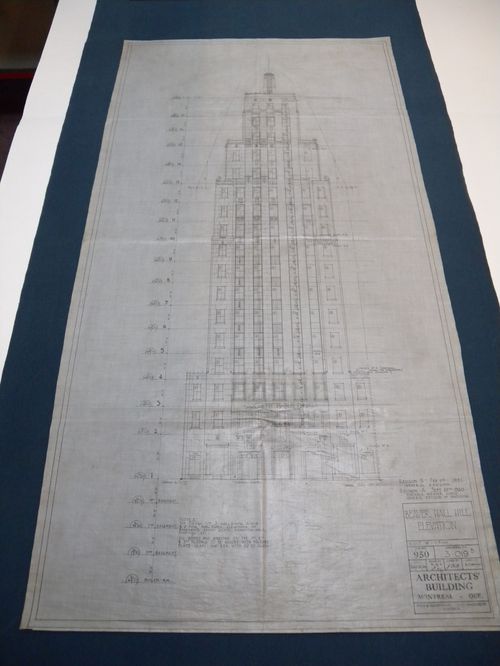
Élévation pour le Architects' Building, Montréal / Elevation for the Architects' Building, Montréal
Élévation pour le Architects' Building, Montréal / Elevation for the Architects' Building, Montréal
Actions:
Reference number:
ARCH32169
Description:
ink on linen; elevations, schedules
ARCH32169
Description:
ink on linen; elevations, schedules
People:
Date:
1930-1931
1930-1931
Title:
Élévation pour le Architects' Building, Montréal / Elevation for the Architects' Building, Montréal
Actions:
ARCH32169
Description:
ink on linen; elevations, schedules
Élévation pour le Architects' Building, Montréal / Elevation for the Architects' Building, Montréal
Actions:
ARCH32169
Description:
ink on linen; elevations, schedules
Form:
drawings
drawings
Date:
1930-1931
1930-1931
People:
Form:
drawings
drawings
Title:
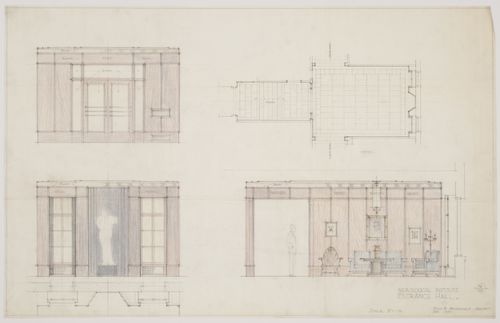
Montréal Neurological Institute, Montréal, Québec: interior elevations and plan for entrance hall
Montréal Neurological Institute, Montréal, Québec: interior elevations and plan for entrance hall
Actions:
Reference number:
ARCH33404
Description:
Drawing 93/123, Neurological Institute Entrance Hall (Dec, 1933)
ARCH33404
Description:
Drawing 93/123, Neurological Institute Entrance Hall (Dec, 1933)
People:
Date:
1933
1933
Title:
Montréal Neurological Institute, Montréal, Québec: interior elevations and plan for entrance hall
Actions:
ARCH33404
Description:
Drawing 93/123, Neurological Institute Entrance Hall (Dec, 1933)
Montréal Neurological Institute, Montréal, Québec: interior elevations and plan for entrance hall
Actions:
ARCH33404
Description:
Drawing 93/123, Neurological Institute Entrance Hall (Dec, 1933)
Form:
drawings
drawings
Date:
1933
1933
People:
Form:
drawings
drawings
Title:
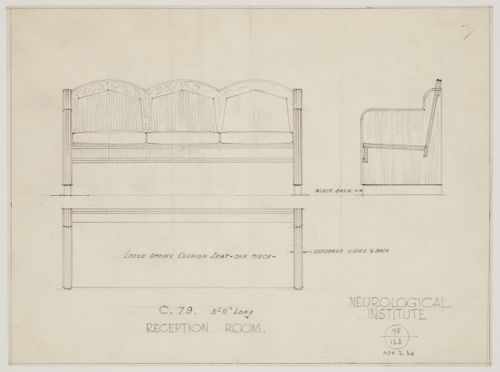
Montréal Neurological Institute, Montréal, Québec: drawing for seating furniture for reception room
Montréal Neurological Institute, Montréal, Québec: drawing for seating furniture for reception room
Actions:
Reference number:
ARCH33405
Description:
Drawing 98/123, Reception Room, April 2, 1934
ARCH33405
Description:
Drawing 98/123, Reception Room, April 2, 1934
People:
Date:
1934
1934
Title:
Montréal Neurological Institute, Montréal, Québec: drawing for seating furniture for reception room
Actions:
ARCH33405
Description:
Drawing 98/123, Reception Room, April 2, 1934
Montréal Neurological Institute, Montréal, Québec: drawing for seating furniture for reception room
Actions:
ARCH33405
Description:
Drawing 98/123, Reception Room, April 2, 1934
Form:
drawings
drawings
Date:
1934
1934
People:
Form:
drawings
drawings
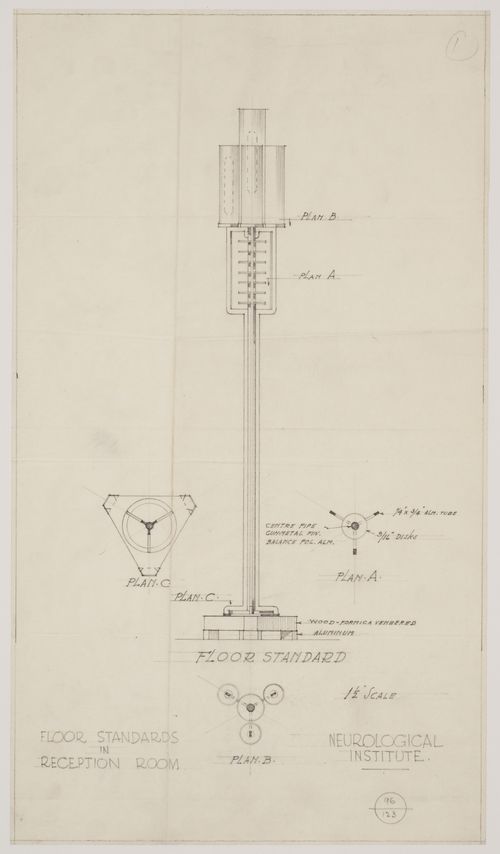
Actions:
Reference number:
ARCH33408
Description:
Drawing 96/123, Floor Stands in Reception Room
ARCH33408
Description:
Drawing 96/123, Floor Stands in Reception Room
People:
Date:
n.d.
n.d.
Title:
Montréal Neurological Institute, Montréal, Québec: drawing for floor lamp for reception room
Actions:
ARCH33408
Description:
Drawing 96/123, Floor Stands in Reception Room
Montréal Neurological Institute, Montréal, Québec: drawing for floor lamp for reception room
Actions:
ARCH33408
Description:
Drawing 96/123, Floor Stands in Reception Room
Form:
drawings
drawings
Date:
n.d.
n.d.
People:


