


12622 Results
Form:
textual records
textual records
Title:
Postcards
Postcards
Reference number:
AP197.S4.004
Description:
This box contains postcards that Frampton collected over the years. Postcards depict various images such as buildings, cityscapes, sculptures, skylines, interiors, nature, paintings, people, architecture drawings, maps and more.
AP197.S4.004
Description:
This box contains postcards that Frampton collected over the years. Postcards depict various images such as buildings, cityscapes, sculptures, skylines, interiors, nature, paintings, people, architecture drawings, maps and more.
People:
Date:
circa 1965-2015
circa 1965-2015
Title:
Postcards
Actions:
AP197.S4.004
Description:
This box contains postcards that Frampton collected over the years. Postcards depict various images such as buildings, cityscapes, sculptures, skylines, interiors, nature, paintings, people, architecture drawings, maps and more.
Postcards
Actions:
AP197.S4.004
Description:
This box contains postcards that Frampton collected over the years. Postcards depict various images such as buildings, cityscapes, sculptures, skylines, interiors, nature, paintings, people, architecture drawings, maps and more.
Form:
textual records
textual records
Date:
circa 1965-2015
circa 1965-2015
People:
Form:
textual records
textual records
Title:
Postcards
Postcards
Actions:
Reference number:
AP197.S4.005
Description:
This box contains postcards that Frampton collected over the years. Postcards depict various images such as buildings, cityscapes, sculptures, skylines, interiors, nature, paintings, people, architecture drawings, maps and more.
AP197.S4.005
Description:
This box contains postcards that Frampton collected over the years. Postcards depict various images such as buildings, cityscapes, sculptures, skylines, interiors, nature, paintings, people, architecture drawings, maps and more.
People:
Date:
circa 1965-2015
circa 1965-2015
Title:
Postcards
Actions:
AP197.S4.005
Description:
This box contains postcards that Frampton collected over the years. Postcards depict various images such as buildings, cityscapes, sculptures, skylines, interiors, nature, paintings, people, architecture drawings, maps and more.
Postcards
Actions:
AP197.S4.005
Description:
This box contains postcards that Frampton collected over the years. Postcards depict various images such as buildings, cityscapes, sculptures, skylines, interiors, nature, paintings, people, architecture drawings, maps and more.
Form:
textual records
textual records
Date:
circa 1965-2015
circa 1965-2015
People:
Form:
textual records
textual records
Title:
Postcards
Postcards
Actions:
Reference number:
AP197.S4.006
Description:
This box contains postcards that Frampton collected over the years. Postcards depict various images such as buildings, cityscapes, sculptures, skylines, interiors, nature, paintings, people, architecture drawings, maps and more.
AP197.S4.006
Description:
This box contains postcards that Frampton collected over the years. Postcards depict various images such as buildings, cityscapes, sculptures, skylines, interiors, nature, paintings, people, architecture drawings, maps and more.
People:
Date:
circa 1965-2015
circa 1965-2015
Title:
Postcards
Actions:
AP197.S4.006
Description:
This box contains postcards that Frampton collected over the years. Postcards depict various images such as buildings, cityscapes, sculptures, skylines, interiors, nature, paintings, people, architecture drawings, maps and more.
Postcards
Actions:
AP197.S4.006
Description:
This box contains postcards that Frampton collected over the years. Postcards depict various images such as buildings, cityscapes, sculptures, skylines, interiors, nature, paintings, people, architecture drawings, maps and more.
Form:
textual records
textual records
Date:
circa 1965-2015
circa 1965-2015
People:
Form:
archives
Level of archival description:
Fonds
archives
Level of archival description:
Fonds
Title:
PGL architectes fonds
PGL architectes fonds
Actions:
Reference number:
AP014
Synopsis:
Le fonds PGL architectes, 1959 – 1994, témoigne des activités de la firme d’architecture montréalaise, Papineau Gérin-Lajoie Le Blanc architectes, autant que ses sociétés affiliées et firmes remplaçantes. La majorité du fonds comprend des documents qui représentent 70 projets architecturaux, incluant des projets entrepris à travers le Québec, à Ottawa, à de multiples endroits au Nunavut, ainsi que des projets internationaux. Le fonds met en évidence la participation du PGL dans la construction d'infrastructure coloniale au Nunavik et au Nunavut, y compris les travaux sur des écoles associées avec des foyers fédéraux, qui sont reconnus comme faisant partie du système des pensionnats autochtones du Canada. De plus, le fonds documente l’utilisation des panneaux de fibre de verre modulaires employés par PGL. Pour la plupart, les documents dans ce fonds se composent des dessins, des documents photographiques, et des documents textuels. _____________________________________________________________________________________________________________ The PGL architectes fonds, 1959 - 1994, documents the work and activities of the Montréal-based architecture firm, Papineau Gérin-Lajoie Le Blanc architectes, and its successor and affiliate companies. The records within this fonds represent 70 architectural projects undertaken by the firm, which include projects throughout Québec, Ottawa, and various locations in Nunavut, as well as some international projects. The fonds offers evidence of PGL’s participation in the construction of colonial infrastructure in Nunavik and Nunavut, including work on schools that are connected to Federal Hostels which are recognised as part of Canada's Indian Residential School system. The fonds also contains records documenting PGL’s use of modular, fiberglass-reinforced plastic panels in construction. The records within this fonds largely consist of drawings, photographic materials, and textual records.
AP014
Synopsis:
Le fonds PGL architectes, 1959 – 1994, témoigne des activités de la firme d’architecture montréalaise, Papineau Gérin-Lajoie Le Blanc architectes, autant que ses sociétés affiliées et firmes remplaçantes. La majorité du fonds comprend des documents qui représentent 70 projets architecturaux, incluant des projets entrepris à travers le Québec, à Ottawa, à de multiples endroits au Nunavut, ainsi que des projets internationaux. Le fonds met en évidence la participation du PGL dans la construction d'infrastructure coloniale au Nunavik et au Nunavut, y compris les travaux sur des écoles associées avec des foyers fédéraux, qui sont reconnus comme faisant partie du système des pensionnats autochtones du Canada. De plus, le fonds documente l’utilisation des panneaux de fibre de verre modulaires employés par PGL. Pour la plupart, les documents dans ce fonds se composent des dessins, des documents photographiques, et des documents textuels. _____________________________________________________________________________________________________________ The PGL architectes fonds, 1959 - 1994, documents the work and activities of the Montréal-based architecture firm, Papineau Gérin-Lajoie Le Blanc architectes, and its successor and affiliate companies. The records within this fonds represent 70 architectural projects undertaken by the firm, which include projects throughout Québec, Ottawa, and various locations in Nunavut, as well as some international projects. The fonds offers evidence of PGL’s participation in the construction of colonial infrastructure in Nunavik and Nunavut, including work on schools that are connected to Federal Hostels which are recognised as part of Canada's Indian Residential School system. The fonds also contains records documenting PGL’s use of modular, fiberglass-reinforced plastic panels in construction. The records within this fonds largely consist of drawings, photographic materials, and textual records.
People:
Date:
1959 - 1994
1959 - 1994
Title:
PGL architectes fonds
Actions:
AP014
Synopsis:
Le fonds PGL architectes, 1959 – 1994, témoigne des activités de la firme d’architecture montréalaise, Papineau Gérin-Lajoie Le Blanc architectes, autant que ses sociétés affiliées et firmes remplaçantes. La majorité du fonds comprend des documents qui représentent 70 projets architecturaux, incluant des projets entrepris à travers le Québec, à Ottawa, à de multiples endroits au Nunavut, ainsi que des projets internationaux. Le fonds met en évidence la participation du PGL dans la construction d'infrastructure coloniale au Nunavik et au Nunavut, y compris les travaux sur des écoles associées avec des foyers fédéraux, qui sont reconnus comme faisant partie du système des pensionnats autochtones du Canada. De plus, le fonds documente l’utilisation des panneaux de fibre de verre modulaires employés par PGL. Pour la plupart, les documents dans ce fonds se composent des dessins, des documents photographiques, et des documents textuels. _____________________________________________________________________________________________________________ The PGL architectes fonds, 1959 - 1994, documents the work and activities of the Montréal-based architecture firm, Papineau Gérin-Lajoie Le Blanc architectes, and its successor and affiliate companies. The records within this fonds represent 70 architectural projects undertaken by the firm, which include projects throughout Québec, Ottawa, and various locations in Nunavut, as well as some international projects. The fonds offers evidence of PGL’s participation in the construction of colonial infrastructure in Nunavik and Nunavut, including work on schools that are connected to Federal Hostels which are recognised as part of Canada's Indian Residential School system. The fonds also contains records documenting PGL’s use of modular, fiberglass-reinforced plastic panels in construction. The records within this fonds largely consist of drawings, photographic materials, and textual records.
PGL architectes fonds
Actions:
AP014
Synopsis:
Le fonds PGL architectes, 1959 – 1994, témoigne des activités de la firme d’architecture montréalaise, Papineau Gérin-Lajoie Le Blanc architectes, autant que ses sociétés affiliées et firmes remplaçantes. La majorité du fonds comprend des documents qui représentent 70 projets architecturaux, incluant des projets entrepris à travers le Québec, à Ottawa, à de multiples endroits au Nunavut, ainsi que des projets internationaux. Le fonds met en évidence la participation du PGL dans la construction d'infrastructure coloniale au Nunavik et au Nunavut, y compris les travaux sur des écoles associées avec des foyers fédéraux, qui sont reconnus comme faisant partie du système des pensionnats autochtones du Canada. De plus, le fonds documente l’utilisation des panneaux de fibre de verre modulaires employés par PGL. Pour la plupart, les documents dans ce fonds se composent des dessins, des documents photographiques, et des documents textuels. _____________________________________________________________________________________________________________ The PGL architectes fonds, 1959 - 1994, documents the work and activities of the Montréal-based architecture firm, Papineau Gérin-Lajoie Le Blanc architectes, and its successor and affiliate companies. The records within this fonds represent 70 architectural projects undertaken by the firm, which include projects throughout Québec, Ottawa, and various locations in Nunavut, as well as some international projects. The fonds offers evidence of PGL’s participation in the construction of colonial infrastructure in Nunavik and Nunavut, including work on schools that are connected to Federal Hostels which are recognised as part of Canada's Indian Residential School system. The fonds also contains records documenting PGL’s use of modular, fiberglass-reinforced plastic panels in construction. The records within this fonds largely consist of drawings, photographic materials, and textual records.
Form:
archives
Level of archival description:
Fonds
archives
Level of archival description:
Fonds
Date:
1959 - 1994
1959 - 1994
People:
Level of archival description:
Project
Project
Reference number:
AP143.S4.D22
Description:
File documents the executed project for the Wexner Center for the Visual Arts, Columbus, Ohio. Material in this file was produced between 1977 and 1989. File contains conceptual drawings, design development drawings, working drawings, competition drawings, presentation drawings, record drawings, reference drawings, publication drawings, photographic material, reference drawings, CD-Rs, textual records, and a model. Textual records include conceptual drawings, some by Eisenman (DR1994:0149:001-1138). Design development drawings and final working drawings are organized chronologically: 1983 (DR1994:0149:1139-1140), 1984 (DR1994:00149:1141-1294), 1985 (DR1994:00149:1295-1542), 1986 (DR1994:0149:1543-1577), 1988 (DR1994:0149:1578-1582), and 1989 (DR1994:0149:1583-1642). Competition drawings include original drawings (DR1994:0149:1643-1662) and KC5 negatives (DR1994:0149:1670-1754) used to produce the final presentation panels (DR1994:0149:1755-1756). Lithographs DR1994:0149:1757-1774 were used as presentation drawings. Reference drawings include site plans provided by the client (DR1994:0149:1780-1821), aerial photographs (DR1994:0149:1822-1823), photographs of the existing buildings on the proposed site (DR1994:0149:1824-1827) and measured drawings of the armoury, and shop drawings by Jules Fisher & Paul Marantz, Inc. Architectural Lighting Design. Eisenman published a book on the Wexner Center in 1989, and the cover and galleys are included in this group (cover: DR1994:0149:1828; galleys: DR1994:0149:1829-1831). Textual records include competition information, program, agreements, correspondence, specifications, construction progress, plans, and photographs.
AP143.S4.D22
Description:
File documents the executed project for the Wexner Center for the Visual Arts, Columbus, Ohio. Material in this file was produced between 1977 and 1989. File contains conceptual drawings, design development drawings, working drawings, competition drawings, presentation drawings, record drawings, reference drawings, publication drawings, photographic material, reference drawings, CD-Rs, textual records, and a model. Textual records include conceptual drawings, some by Eisenman (DR1994:0149:001-1138). Design development drawings and final working drawings are organized chronologically: 1983 (DR1994:0149:1139-1140), 1984 (DR1994:00149:1141-1294), 1985 (DR1994:00149:1295-1542), 1986 (DR1994:0149:1543-1577), 1988 (DR1994:0149:1578-1582), and 1989 (DR1994:0149:1583-1642). Competition drawings include original drawings (DR1994:0149:1643-1662) and KC5 negatives (DR1994:0149:1670-1754) used to produce the final presentation panels (DR1994:0149:1755-1756). Lithographs DR1994:0149:1757-1774 were used as presentation drawings. Reference drawings include site plans provided by the client (DR1994:0149:1780-1821), aerial photographs (DR1994:0149:1822-1823), photographs of the existing buildings on the proposed site (DR1994:0149:1824-1827) and measured drawings of the armoury, and shop drawings by Jules Fisher & Paul Marantz, Inc. Architectural Lighting Design. Eisenman published a book on the Wexner Center in 1989, and the cover and galleys are included in this group (cover: DR1994:0149:1828; galleys: DR1994:0149:1829-1831). Textual records include competition information, program, agreements, correspondence, specifications, construction progress, plans, and photographs.
People:
Date:
1977-1989
1977-1989
Title:
Wexner Center for the Visual Arts
Actions:
AP143.S4.D22
Description:
File documents the executed project for the Wexner Center for the Visual Arts, Columbus, Ohio. Material in this file was produced between 1977 and 1989. File contains conceptual drawings, design development drawings, working drawings, competition drawings, presentation drawings, record drawings, reference drawings, publication drawings, photographic material, reference drawings, CD-Rs, textual records, and a model. Textual records include conceptual drawings, some by Eisenman (DR1994:0149:001-1138). Design development drawings and final working drawings are organized chronologically: 1983 (DR1994:0149:1139-1140), 1984 (DR1994:00149:1141-1294), 1985 (DR1994:00149:1295-1542), 1986 (DR1994:0149:1543-1577), 1988 (DR1994:0149:1578-1582), and 1989 (DR1994:0149:1583-1642). Competition drawings include original drawings (DR1994:0149:1643-1662) and KC5 negatives (DR1994:0149:1670-1754) used to produce the final presentation panels (DR1994:0149:1755-1756). Lithographs DR1994:0149:1757-1774 were used as presentation drawings. Reference drawings include site plans provided by the client (DR1994:0149:1780-1821), aerial photographs (DR1994:0149:1822-1823), photographs of the existing buildings on the proposed site (DR1994:0149:1824-1827) and measured drawings of the armoury, and shop drawings by Jules Fisher & Paul Marantz, Inc. Architectural Lighting Design. Eisenman published a book on the Wexner Center in 1989, and the cover and galleys are included in this group (cover: DR1994:0149:1828; galleys: DR1994:0149:1829-1831). Textual records include competition information, program, agreements, correspondence, specifications, construction progress, plans, and photographs.
Wexner Center for the Visual Arts
Actions:
AP143.S4.D22
Description:
File documents the executed project for the Wexner Center for the Visual Arts, Columbus, Ohio. Material in this file was produced between 1977 and 1989. File contains conceptual drawings, design development drawings, working drawings, competition drawings, presentation drawings, record drawings, reference drawings, publication drawings, photographic material, reference drawings, CD-Rs, textual records, and a model. Textual records include conceptual drawings, some by Eisenman (DR1994:0149:001-1138). Design development drawings and final working drawings are organized chronologically: 1983 (DR1994:0149:1139-1140), 1984 (DR1994:00149:1141-1294), 1985 (DR1994:00149:1295-1542), 1986 (DR1994:0149:1543-1577), 1988 (DR1994:0149:1578-1582), and 1989 (DR1994:0149:1583-1642). Competition drawings include original drawings (DR1994:0149:1643-1662) and KC5 negatives (DR1994:0149:1670-1754) used to produce the final presentation panels (DR1994:0149:1755-1756). Lithographs DR1994:0149:1757-1774 were used as presentation drawings. Reference drawings include site plans provided by the client (DR1994:0149:1780-1821), aerial photographs (DR1994:0149:1822-1823), photographs of the existing buildings on the proposed site (DR1994:0149:1824-1827) and measured drawings of the armoury, and shop drawings by Jules Fisher & Paul Marantz, Inc. Architectural Lighting Design. Eisenman published a book on the Wexner Center in 1989, and the cover and galleys are included in this group (cover: DR1994:0149:1828; galleys: DR1994:0149:1829-1831). Textual records include competition information, program, agreements, correspondence, specifications, construction progress, plans, and photographs.
Level of archival description:
File 22
File 22
Date:
1977-1989
1977-1989
People:
Level of archival description:
Project
Project
Title:
Reciclando Madrid
Reciclando Madrid
Actions:
Reference number:
AP164.S1.2000.D12
Description:
The subseries documents the travelling exhibition “Reciclando Madrid” curated by Abalos & Herreros and by the architectural firm BOPBAA. A book was also published in Spanish with the same title and in English as “Recycling Madrid.” The exhibition and publication are based on the firm’s projects. It was held, among other places, at the Col.legi d’Arquitectes de Catalunya, Barcelona (June 20th to September 9th, 2000). The exhibition was coordinated with two other exhibitions: Emergencias, by the Ministeri de Foment, cero9, Ángel Borregoi and Eduardo Arroyo; and Fotografías : s’exposarà l’obra fotogràfica de Luís Asín sobre el paisatge de l’abocador de Valdemingómez, obra dels arquitectes Abalos & Herreros. Documenting the exhibition are presentation and working drawings, correspondence, press-kit, exhibition ephemera and brochures, clippings, and reference, digital, graphic and photographic materials.
AP164.S1.2000.D12
Description:
The subseries documents the travelling exhibition “Reciclando Madrid” curated by Abalos & Herreros and by the architectural firm BOPBAA. A book was also published in Spanish with the same title and in English as “Recycling Madrid.” The exhibition and publication are based on the firm’s projects. It was held, among other places, at the Col.legi d’Arquitectes de Catalunya, Barcelona (June 20th to September 9th, 2000). The exhibition was coordinated with two other exhibitions: Emergencias, by the Ministeri de Foment, cero9, Ángel Borregoi and Eduardo Arroyo; and Fotografías : s’exposarà l’obra fotogràfica de Luís Asín sobre el paisatge de l’abocador de Valdemingómez, obra dels arquitectes Abalos & Herreros. Documenting the exhibition are presentation and working drawings, correspondence, press-kit, exhibition ephemera and brochures, clippings, and reference, digital, graphic and photographic materials.
People:
Date:
1996-2001
1996-2001
Title:
Reciclando Madrid
Actions:
AP164.S1.2000.D12
Description:
The subseries documents the travelling exhibition “Reciclando Madrid” curated by Abalos & Herreros and by the architectural firm BOPBAA. A book was also published in Spanish with the same title and in English as “Recycling Madrid.” The exhibition and publication are based on the firm’s projects. It was held, among other places, at the Col.legi d’Arquitectes de Catalunya, Barcelona (June 20th to September 9th, 2000). The exhibition was coordinated with two other exhibitions: Emergencias, by the Ministeri de Foment, cero9, Ángel Borregoi and Eduardo Arroyo; and Fotografías : s’exposarà l’obra fotogràfica de Luís Asín sobre el paisatge de l’abocador de Valdemingómez, obra dels arquitectes Abalos & Herreros. Documenting the exhibition are presentation and working drawings, correspondence, press-kit, exhibition ephemera and brochures, clippings, and reference, digital, graphic and photographic materials.
Reciclando Madrid
Actions:
AP164.S1.2000.D12
Description:
The subseries documents the travelling exhibition “Reciclando Madrid” curated by Abalos & Herreros and by the architectural firm BOPBAA. A book was also published in Spanish with the same title and in English as “Recycling Madrid.” The exhibition and publication are based on the firm’s projects. It was held, among other places, at the Col.legi d’Arquitectes de Catalunya, Barcelona (June 20th to September 9th, 2000). The exhibition was coordinated with two other exhibitions: Emergencias, by the Ministeri de Foment, cero9, Ángel Borregoi and Eduardo Arroyo; and Fotografías : s’exposarà l’obra fotogràfica de Luís Asín sobre el paisatge de l’abocador de Valdemingómez, obra dels arquitectes Abalos & Herreros. Documenting the exhibition are presentation and working drawings, correspondence, press-kit, exhibition ephemera and brochures, clippings, and reference, digital, graphic and photographic materials.
Level of archival description:
Project
Project
Date:
1996-2001
1996-2001
People:
Level of archival description:
Project
Project
Reference number:
AP178.S1.1996.PR03
Description:
This project series documents the Cais de embarque para european architects in Salonica, Greece. While the records were held in the office’s archives this project was assigned the number 75/90. The office assigned the date 1996 for this project In 1997, Thessaloniki was the host city for the event "Cultural Capital of Europe." An architectural initiative named "Provoking spatial episodes - On the coast" was created to celebrate the relationship between the sea and the city. Several architects were invited to design small piers on the coast. For Siza, the program criteria included the construction of a pier able to receive 250 people, debaring area for catamarans, house ticket dispensers, waiting room, press room and food stall. Documenting this project are sketches, studies, presentation drawings, and project documentation. Slides document the project model.
AP178.S1.1996.PR03
Description:
This project series documents the Cais de embarque para european architects in Salonica, Greece. While the records were held in the office’s archives this project was assigned the number 75/90. The office assigned the date 1996 for this project In 1997, Thessaloniki was the host city for the event "Cultural Capital of Europe." An architectural initiative named "Provoking spatial episodes - On the coast" was created to celebrate the relationship between the sea and the city. Several architects were invited to design small piers on the coast. For Siza, the program criteria included the construction of a pier able to receive 250 people, debaring area for catamarans, house ticket dispensers, waiting room, press room and food stall. Documenting this project are sketches, studies, presentation drawings, and project documentation. Slides document the project model.
People:
Date:
circa 1996-2012
circa 1996-2012
Title:
Cais de embarque para european architects [Docking pier for European Architects] Salonica, Greece (1996)
Actions:
AP178.S1.1996.PR03
Description:
This project series documents the Cais de embarque para european architects in Salonica, Greece. While the records were held in the office’s archives this project was assigned the number 75/90. The office assigned the date 1996 for this project In 1997, Thessaloniki was the host city for the event "Cultural Capital of Europe." An architectural initiative named "Provoking spatial episodes - On the coast" was created to celebrate the relationship between the sea and the city. Several architects were invited to design small piers on the coast. For Siza, the program criteria included the construction of a pier able to receive 250 people, debaring area for catamarans, house ticket dispensers, waiting room, press room and food stall. Documenting this project are sketches, studies, presentation drawings, and project documentation. Slides document the project model.
Cais de embarque para european architects [Docking pier for European Architects] Salonica, Greece (1996)
Actions:
AP178.S1.1996.PR03
Description:
This project series documents the Cais de embarque para european architects in Salonica, Greece. While the records were held in the office’s archives this project was assigned the number 75/90. The office assigned the date 1996 for this project In 1997, Thessaloniki was the host city for the event "Cultural Capital of Europe." An architectural initiative named "Provoking spatial episodes - On the coast" was created to celebrate the relationship between the sea and the city. Several architects were invited to design small piers on the coast. For Siza, the program criteria included the construction of a pier able to receive 250 people, debaring area for catamarans, house ticket dispensers, waiting room, press room and food stall. Documenting this project are sketches, studies, presentation drawings, and project documentation. Slides document the project model.
Level of archival description:
Project
Project
Date:
circa 1996-2012
circa 1996-2012
People:
Level of archival description:
Series
Series
Title:
Personal Files
Personal Files
Actions:
Reference number:
AP173.S4
Description:
Series documents Lars Spuybroek's personal files included in the fonds between the end of the 1980s and the 1990s. The series includes documents related to a travel in Japan in 1991 and various drawings unrelated to architecture projects probably drawn by Lars Spuybroek. The material in the series was produced between the end of 1980s to 1991. The series contains photographic material, mainly slides and some drawings.
AP173.S4
Description:
Series documents Lars Spuybroek's personal files included in the fonds between the end of the 1980s and the 1990s. The series includes documents related to a travel in Japan in 1991 and various drawings unrelated to architecture projects probably drawn by Lars Spuybroek. The material in the series was produced between the end of 1980s to 1991. The series contains photographic material, mainly slides and some drawings.
People:
Date:
1980s-1991
1980s-1991
Title:
Personal Files
Actions:
AP173.S4
Description:
Series documents Lars Spuybroek's personal files included in the fonds between the end of the 1980s and the 1990s. The series includes documents related to a travel in Japan in 1991 and various drawings unrelated to architecture projects probably drawn by Lars Spuybroek. The material in the series was produced between the end of 1980s to 1991. The series contains photographic material, mainly slides and some drawings.
Personal Files
Actions:
AP173.S4
Description:
Series documents Lars Spuybroek's personal files included in the fonds between the end of the 1980s and the 1990s. The series includes documents related to a travel in Japan in 1991 and various drawings unrelated to architecture projects probably drawn by Lars Spuybroek. The material in the series was produced between the end of 1980s to 1991. The series contains photographic material, mainly slides and some drawings.
Level of archival description:
Series
Series
Date:
1980s-1991
1980s-1991
People:
Form:
exhibitions
exhibitions
Title:
Starting from... People
Starting from... People
Actions:
Description:
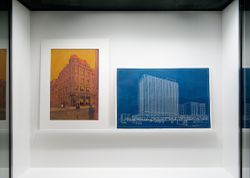
One of the markers of modernity from the eighteenth century onwards is the emergence of “the people” as a respected political entity. In response, architects have advocated for the transformation of cities, explored new technologies, pioneered design discourses, and engaged in heated cultural conflicts—all in the name of the people. During this time, fictional, abstracted(...)
One of the markers of modernity from the eighteenth century onwards is the emergence of “the people” as a respected political entity. In response, architects have advocated for the transformation of cities, explored new technologies, pioneered design discourses, and engaged in heated cultural conflicts—all in the name of the people. During this time, fictional, abstracted(...)
Location:
Hall cases
Hall cases
Date:
5 October 2011 to 22 January 2012
5 October 2011 to 22 January 2012
Title:
Starting from... People
Actions:
Description:
One of the markers of modernity from the eighteenth century onwards is the emergence of “the people” as a respected political entity. In response, architects have advocated for the transformation of cities, explored new technologies, pioneered design discourses, and engaged in heated cultural conflicts—all in the name of the people. During this time, fictional, abstracted(...)
Starting from... People
Actions:
Description:
One of the markers of modernity from the eighteenth century onwards is the emergence of “the people” as a respected political entity. In response, architects have advocated for the transformation of cities, explored new technologies, pioneered design discourses, and engaged in heated cultural conflicts—all in the name of the people. During this time, fictional, abstracted(...)
Form:
exhibitions
exhibitions
Date:
5 October 2011 to
22 January 2012
5 October 2011 to
22 January 2012
Location:
Hall cases
Hall cases
Level of archival description:
Series
Series
Actions:
Reference number:
AP114.S2
Description:
Series reflects Summers’ personal interest in art and architecture from 1980 - 1984. It includes artwork and texts created by Summers as well as his collection of art and books. The records in this series mostly consist of drawings, sketches, photographs, artwork, ephemera, and textual records.
AP114.S2
Description:
Series reflects Summers’ personal interest in art and architecture from 1980 - 1984. It includes artwork and texts created by Summers as well as his collection of art and books. The records in this series mostly consist of drawings, sketches, photographs, artwork, ephemera, and textual records.
People:
Date:
1980 - 1985
1980 - 1985
Title:
Personal documents (1980-1985)
Actions:
AP114.S2
Description:
Series reflects Summers’ personal interest in art and architecture from 1980 - 1984. It includes artwork and texts created by Summers as well as his collection of art and books. The records in this series mostly consist of drawings, sketches, photographs, artwork, ephemera, and textual records.
Personal documents (1980-1985)
Actions:
AP114.S2
Description:
Series reflects Summers’ personal interest in art and architecture from 1980 - 1984. It includes artwork and texts created by Summers as well as his collection of art and books. The records in this series mostly consist of drawings, sketches, photographs, artwork, ephemera, and textual records.
Level of archival description:
Series 2
Series 2
Date:
1980 - 1985
1980 - 1985
People:


