


27080 Results
Level of archival description:
Sub-series
Sub-series
Actions:
Reference number:
AP207.S3.SS03
Description:
The sub-series documents the publication "Il linguaggio dell'acciaio" written by Pettena and published by Electa in Milano, in 1992. The publication is about steel structures in contemporary buildings. The sub-series contains research material, such as plans and reference photographs of steel structures to select for the book, and photographs and transparencies for image reproductions.
AP207.S3.SS03
Description:
The sub-series documents the publication "Il linguaggio dell'acciaio" written by Pettena and published by Electa in Milano, in 1992. The publication is about steel structures in contemporary buildings. The sub-series contains research material, such as plans and reference photographs of steel structures to select for the book, and photographs and transparencies for image reproductions.
People:
Date:
circa 1992
circa 1992
Title:
Il linguaggio dell'acciaio (1992)
Actions:
AP207.S3.SS03
Description:
The sub-series documents the publication "Il linguaggio dell'acciaio" written by Pettena and published by Electa in Milano, in 1992. The publication is about steel structures in contemporary buildings. The sub-series contains research material, such as plans and reference photographs of steel structures to select for the book, and photographs and transparencies for image reproductions.
Il linguaggio dell'acciaio (1992)
Actions:
AP207.S3.SS03
Description:
The sub-series documents the publication "Il linguaggio dell'acciaio" written by Pettena and published by Electa in Milano, in 1992. The publication is about steel structures in contemporary buildings. The sub-series contains research material, such as plans and reference photographs of steel structures to select for the book, and photographs and transparencies for image reproductions.
Level of archival description:
Subseries
Subseries
Date:
circa 1992
circa 1992
People:
Form:
drawings
drawings
Title:
Détails structuraux
Détails structuraux
Actions:
Reference number:
ARCH276392
Description:
Détails des fondations, des murs et du fer utilisé pour la structure. Cédule des colonnes et plan de montage.
ARCH276392
Description:
Détails des fondations, des murs et du fer utilisé pour la structure. Cédule des colonnes et plan de montage.
People:
Date:
1939
1939
Title:
Détails structuraux
Actions:
ARCH276392
Description:
Détails des fondations, des murs et du fer utilisé pour la structure. Cédule des colonnes et plan de montage.
Détails structuraux
Actions:
ARCH276392
Description:
Détails des fondations, des murs et du fer utilisé pour la structure. Cédule des colonnes et plan de montage.
Form:
drawings
drawings
Date:
1939
1939
People:
Actions:
Reference number:
ARCH279798
Description:
Videocassette contains a collection of broadcasts including "Intro - Form & Structure," "Quantum," "Dateline," "Invention," "Eddie Files," and "Toys."
ARCH279798
Description:
Videocassette contains a collection of broadcasts including "Intro - Form & Structure," "Quantum," "Dateline," "Invention," "Eddie Files," and "Toys."
People:
Date:
circa 1999
circa 1999
Title:
Video recording of Collected Broadcasts (up to 1999)
Actions:
ARCH279798
Description:
Videocassette contains a collection of broadcasts including "Intro - Form & Structure," "Quantum," "Dateline," "Invention," "Eddie Files," and "Toys."
Video recording of Collected Broadcasts (up to 1999)
Actions:
ARCH279798
Description:
Videocassette contains a collection of broadcasts including "Intro - Form & Structure," "Quantum," "Dateline," "Invention," "Eddie Files," and "Toys."
Date:
circa 1999
circa 1999
People:
Level of archival description:
Project
Project
Title:
Martin House Addition
Martin House Addition
Actions:
Reference number:
AP022.S1.1979.PR12
Description:
File documents additions to a residence including a one-storey conservatory, and repairs to a glass-block roof structure, 1870 South-West Marine Drive, Vancouver, British Columbia. File contains reference drawings, design development drawings, working drawings, photographic negatives, textual documents (including photographs).
AP022.S1.1979.PR12
Description:
File documents additions to a residence including a one-storey conservatory, and repairs to a glass-block roof structure, 1870 South-West Marine Drive, Vancouver, British Columbia. File contains reference drawings, design development drawings, working drawings, photographic negatives, textual documents (including photographs).
People:
Date:
1979-1983, 1986-1987
1979-1983, 1986-1987
Title:
Martin House Addition
Actions:
AP022.S1.1979.PR12
Description:
File documents additions to a residence including a one-storey conservatory, and repairs to a glass-block roof structure, 1870 South-West Marine Drive, Vancouver, British Columbia. File contains reference drawings, design development drawings, working drawings, photographic negatives, textual documents (including photographs).
Martin House Addition
Actions:
AP022.S1.1979.PR12
Description:
File documents additions to a residence including a one-storey conservatory, and repairs to a glass-block roof structure, 1870 South-West Marine Drive, Vancouver, British Columbia. File contains reference drawings, design development drawings, working drawings, photographic negatives, textual documents (including photographs).
Level of archival description:
Project
Project
Date:
1979-1983, 1986-1987
1979-1983, 1986-1987
People:
Form:
textual records
textual records
Actions:
Reference number:
ARCH215097
Description:
master thesis studies and research, “The Literature of City Planning” by L. Hilberseimer, notes on structure, calculations and notebook
ARCH215097
Description:
master thesis studies and research, “The Literature of City Planning” by L. Hilberseimer, notes on structure, calculations and notebook
People:
Title:
Master thesis studies and research, “The Literature of City Planning” by L. Hilberseimer
Actions:
ARCH215097
Description:
master thesis studies and research, “The Literature of City Planning” by L. Hilberseimer, notes on structure, calculations and notebook
Master thesis studies and research, “The Literature of City Planning” by L. Hilberseimer
Actions:
ARCH215097
Description:
master thesis studies and research, “The Literature of City Planning” by L. Hilberseimer, notes on structure, calculations and notebook
Form:
textual records
textual records
People:
Form:
drawings, textual records
drawings, textual records
Title:
Structural drawings, Centro Galego de Arte Contemporânea, Santiago de Compostela (folder 1 of 3)
Structural drawings, Centro Galego de Arte Contemporânea, Santiago de Compostela (folder 1 of 3)
Actions:
Reference number:
AP178.S1.1988.PR03.030.1
Description:
Original file title: Santiago Centro Galego de Arte Contemporanea EUROCONSULT This file also includes documentation of the structure.
AP178.S1.1988.PR03.030.1
Description:
Original file title: Santiago Centro Galego de Arte Contemporanea EUROCONSULT This file also includes documentation of the structure.
People:
Date:
1991
1991
Title:
Structural drawings, Centro Galego de Arte Contemporânea, Santiago de Compostela (folder 1 of 3)
Actions:
AP178.S1.1988.PR03.030.1
Description:
Original file title: Santiago Centro Galego de Arte Contemporanea EUROCONSULT This file also includes documentation of the structure.
Structural drawings, Centro Galego de Arte Contemporânea, Santiago de Compostela (folder 1 of 3)
Actions:
AP178.S1.1988.PR03.030.1
Description:
Original file title: Santiago Centro Galego de Arte Contemporanea EUROCONSULT This file also includes documentation of the structure.
Form:
drawings, textual records
drawings, textual records
Date:
1991
1991
People:
Level of archival description:
Series
Series
Actions:
Reference number:
AP193.S2
Description:
Series 2, I’ve heard about and Hypnosis chamber, 2004-2006, relates to the conception of the urban structure “I’ve heard about”. The records contain algorithmically-generated images, renderings, pictures of models and exhibitions. There are also photographs of the contour crafting process, 3D models and animated renderings illustrating the construction process of the structure. The project is a conceptual, unbuilt project that is meant to be a habitable organism, an adaptive landscape in a constant state of evolution. By means of transitory scenarios in which the operational mode is entropy and uncertainty, it develops open algorithms based on growth scripts permeable not only to human expressions, but also to the most discrete data such as the chemical emissions (for example due to stress or anxiety) of those who inhabit it. The chemical information is harvested through nanoreceptors feeding the VIAB machine with information. This biostructure becomes the visible part of human contingencies and their negotiation in real time. The structure is conceptualized to be in constant construction through the VIAB machine which is also a constituent of the structure itself. It secretes fiber cement, shaping the landscape where it is located and through which it moves. It generates the reticular structure using a process modelled on contour crafting. The VIAB machine was developed with Robotics Research Lab of the University of Southern California and takes its name from the terms viability and variability. R&Sie(n) considers that due to its mode of emergence “I’ve heard about” fabrication is not subjugated to any political power. Hypnosis chamber is a component of “I’ve heard about”. It consists of an indoor chamber, which was realized as a full-scale sample constructed through automated machinery. The chamber is situated as a part of the whole urban structure presented by “I’ve heard about,” and its goal is to immerse the audience into the project, into a fictional environment only reachable by hypnosis. In this context, hypnosis is a way to help citizens escape from their social condition and experience the new condition of citizenship imagined in “I’ve heard about”, where democracy is re-evaluated as a process of self-determination. Both parts of the projects were shown in contemporary art museums. First at Musée d’art de la ville de Paris in Paris (2005), the Hypnotic chamber is permanently on view at Towada Art Center in Towanda, Japan. AP193.S4 contains a video orienting the project into François Roche theoretical stance, research as speculation, that can be summarize as the use of technological tools to take a critical and political position through esthetic in order to open new lines of thoughts. AP193.S4 contains an updated version of the VIAB machine
AP193.S2
Description:
Series 2, I’ve heard about and Hypnosis chamber, 2004-2006, relates to the conception of the urban structure “I’ve heard about”. The records contain algorithmically-generated images, renderings, pictures of models and exhibitions. There are also photographs of the contour crafting process, 3D models and animated renderings illustrating the construction process of the structure. The project is a conceptual, unbuilt project that is meant to be a habitable organism, an adaptive landscape in a constant state of evolution. By means of transitory scenarios in which the operational mode is entropy and uncertainty, it develops open algorithms based on growth scripts permeable not only to human expressions, but also to the most discrete data such as the chemical emissions (for example due to stress or anxiety) of those who inhabit it. The chemical information is harvested through nanoreceptors feeding the VIAB machine with information. This biostructure becomes the visible part of human contingencies and their negotiation in real time. The structure is conceptualized to be in constant construction through the VIAB machine which is also a constituent of the structure itself. It secretes fiber cement, shaping the landscape where it is located and through which it moves. It generates the reticular structure using a process modelled on contour crafting. The VIAB machine was developed with Robotics Research Lab of the University of Southern California and takes its name from the terms viability and variability. R&Sie(n) considers that due to its mode of emergence “I’ve heard about” fabrication is not subjugated to any political power. Hypnosis chamber is a component of “I’ve heard about”. It consists of an indoor chamber, which was realized as a full-scale sample constructed through automated machinery. The chamber is situated as a part of the whole urban structure presented by “I’ve heard about,” and its goal is to immerse the audience into the project, into a fictional environment only reachable by hypnosis. In this context, hypnosis is a way to help citizens escape from their social condition and experience the new condition of citizenship imagined in “I’ve heard about”, where democracy is re-evaluated as a process of self-determination. Both parts of the projects were shown in contemporary art museums. First at Musée d’art de la ville de Paris in Paris (2005), the Hypnotic chamber is permanently on view at Towada Art Center in Towanda, Japan. AP193.S4 contains a video orienting the project into François Roche theoretical stance, research as speculation, that can be summarize as the use of technological tools to take a critical and political position through esthetic in order to open new lines of thoughts. AP193.S4 contains an updated version of the VIAB machine
People:
Date:
2004-2006
2004-2006
Title:
I’ve heard about and Hypnosis chamber
Actions:
AP193.S2
Description:
Series 2, I’ve heard about and Hypnosis chamber, 2004-2006, relates to the conception of the urban structure “I’ve heard about”. The records contain algorithmically-generated images, renderings, pictures of models and exhibitions. There are also photographs of the contour crafting process, 3D models and animated renderings illustrating the construction process of the structure. The project is a conceptual, unbuilt project that is meant to be a habitable organism, an adaptive landscape in a constant state of evolution. By means of transitory scenarios in which the operational mode is entropy and uncertainty, it develops open algorithms based on growth scripts permeable not only to human expressions, but also to the most discrete data such as the chemical emissions (for example due to stress or anxiety) of those who inhabit it. The chemical information is harvested through nanoreceptors feeding the VIAB machine with information. This biostructure becomes the visible part of human contingencies and their negotiation in real time. The structure is conceptualized to be in constant construction through the VIAB machine which is also a constituent of the structure itself. It secretes fiber cement, shaping the landscape where it is located and through which it moves. It generates the reticular structure using a process modelled on contour crafting. The VIAB machine was developed with Robotics Research Lab of the University of Southern California and takes its name from the terms viability and variability. R&Sie(n) considers that due to its mode of emergence “I’ve heard about” fabrication is not subjugated to any political power. Hypnosis chamber is a component of “I’ve heard about”. It consists of an indoor chamber, which was realized as a full-scale sample constructed through automated machinery. The chamber is situated as a part of the whole urban structure presented by “I’ve heard about,” and its goal is to immerse the audience into the project, into a fictional environment only reachable by hypnosis. In this context, hypnosis is a way to help citizens escape from their social condition and experience the new condition of citizenship imagined in “I’ve heard about”, where democracy is re-evaluated as a process of self-determination. Both parts of the projects were shown in contemporary art museums. First at Musée d’art de la ville de Paris in Paris (2005), the Hypnotic chamber is permanently on view at Towada Art Center in Towanda, Japan. AP193.S4 contains a video orienting the project into François Roche theoretical stance, research as speculation, that can be summarize as the use of technological tools to take a critical and political position through esthetic in order to open new lines of thoughts. AP193.S4 contains an updated version of the VIAB machine
I’ve heard about and Hypnosis chamber
Actions:
AP193.S2
Description:
Series 2, I’ve heard about and Hypnosis chamber, 2004-2006, relates to the conception of the urban structure “I’ve heard about”. The records contain algorithmically-generated images, renderings, pictures of models and exhibitions. There are also photographs of the contour crafting process, 3D models and animated renderings illustrating the construction process of the structure. The project is a conceptual, unbuilt project that is meant to be a habitable organism, an adaptive landscape in a constant state of evolution. By means of transitory scenarios in which the operational mode is entropy and uncertainty, it develops open algorithms based on growth scripts permeable not only to human expressions, but also to the most discrete data such as the chemical emissions (for example due to stress or anxiety) of those who inhabit it. The chemical information is harvested through nanoreceptors feeding the VIAB machine with information. This biostructure becomes the visible part of human contingencies and their negotiation in real time. The structure is conceptualized to be in constant construction through the VIAB machine which is also a constituent of the structure itself. It secretes fiber cement, shaping the landscape where it is located and through which it moves. It generates the reticular structure using a process modelled on contour crafting. The VIAB machine was developed with Robotics Research Lab of the University of Southern California and takes its name from the terms viability and variability. R&Sie(n) considers that due to its mode of emergence “I’ve heard about” fabrication is not subjugated to any political power. Hypnosis chamber is a component of “I’ve heard about”. It consists of an indoor chamber, which was realized as a full-scale sample constructed through automated machinery. The chamber is situated as a part of the whole urban structure presented by “I’ve heard about,” and its goal is to immerse the audience into the project, into a fictional environment only reachable by hypnosis. In this context, hypnosis is a way to help citizens escape from their social condition and experience the new condition of citizenship imagined in “I’ve heard about”, where democracy is re-evaluated as a process of self-determination. Both parts of the projects were shown in contemporary art museums. First at Musée d’art de la ville de Paris in Paris (2005), the Hypnotic chamber is permanently on view at Towada Art Center in Towanda, Japan. AP193.S4 contains a video orienting the project into François Roche theoretical stance, research as speculation, that can be summarize as the use of technological tools to take a critical and political position through esthetic in order to open new lines of thoughts. AP193.S4 contains an updated version of the VIAB machine
Level of archival description:
Series
Series
Date:
2004-2006
2004-2006
People:
Form:
models
models
Actions:
Reference number:
DR2004:0732
Description:
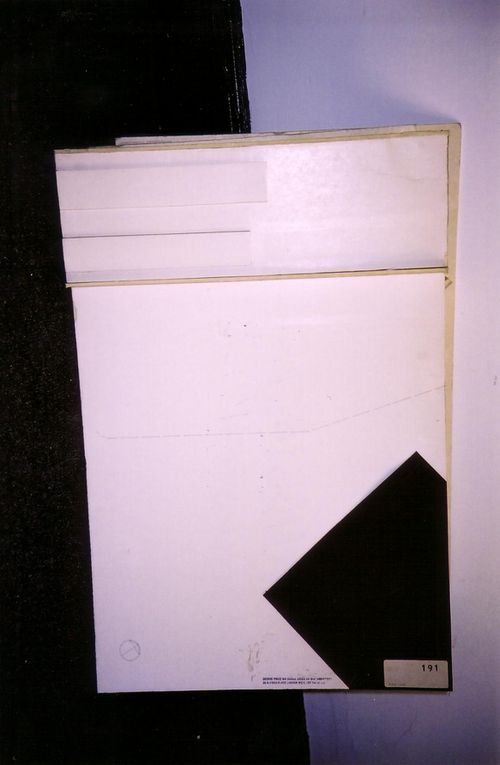
site plan model showing railroad tracks and platforms in three dimensions and location of proposed structure in two dimensions
DR2004:0732
Description:
site plan model showing railroad tracks and platforms in three dimensions and location of proposed structure in two dimensions
People:
Title:
Site plan model showing railroad tracks and platforms in three dimensions
Actions:
DR2004:0732
Description:
site plan model showing railroad tracks and platforms in three dimensions and location of proposed structure in two dimensions
Site plan model showing railroad tracks and platforms in three dimensions
Actions:
DR2004:0732
Description:
site plan model showing railroad tracks and platforms in three dimensions and location of proposed structure in two dimensions
Form:
models
models
People:
Level of archival description:
Project
Project
Reference number:
AP187.S1.1953.PR02
Description:
This project series documents the design for a sphere floating over the Saale. The sphere would be maintained in place by cables. The roof and the floor of the structure would be transparent to allow the observation of the river’s environment. Material was produced in 1953. Documenting the project is one photomontage (reprographic copy).
AP187.S1.1953.PR02
Description:
This project series documents the design for a sphere floating over the Saale. The sphere would be maintained in place by cables. The roof and the floor of the structure would be transparent to allow the observation of the river’s environment. Material was produced in 1953. Documenting the project is one photomontage (reprographic copy).
People:
Date:
1953
1953
Title:
Wasserspiel aus geodätischen Systemen (1953)
Actions:
AP187.S1.1953.PR02
Description:
This project series documents the design for a sphere floating over the Saale. The sphere would be maintained in place by cables. The roof and the floor of the structure would be transparent to allow the observation of the river’s environment. Material was produced in 1953. Documenting the project is one photomontage (reprographic copy).
Wasserspiel aus geodätischen Systemen (1953)
Actions:
AP187.S1.1953.PR02
Description:
This project series documents the design for a sphere floating over the Saale. The sphere would be maintained in place by cables. The roof and the floor of the structure would be transparent to allow the observation of the river’s environment. Material was produced in 1953. Documenting the project is one photomontage (reprographic copy).
Level of archival description:
Project
Project
Date:
1953
1953
People:
Level of archival description:
Project
Project
Title:
20th Street Loft Roof
20th Street Loft Roof
Actions:
Reference number:
CP138.S5.D18
Description:
File consists of a double-sided drawing of an unbuilt structure proposed for the roof of the building in which Gordon Matta-Clark had been living in since 1976, located on 20th Street, New York City, New York. Material in this file was produced in 1978. File contains a double-sided drawing.
CP138.S5.D18
Description:
File consists of a double-sided drawing of an unbuilt structure proposed for the roof of the building in which Gordon Matta-Clark had been living in since 1976, located on 20th Street, New York City, New York. Material in this file was produced in 1978. File contains a double-sided drawing.
People:
Date:
[1978]
[1978]
Title:
20th Street Loft Roof
Actions:
CP138.S5.D18
Description:
File consists of a double-sided drawing of an unbuilt structure proposed for the roof of the building in which Gordon Matta-Clark had been living in since 1976, located on 20th Street, New York City, New York. Material in this file was produced in 1978. File contains a double-sided drawing.
20th Street Loft Roof
Actions:
CP138.S5.D18
Description:
File consists of a double-sided drawing of an unbuilt structure proposed for the roof of the building in which Gordon Matta-Clark had been living in since 1976, located on 20th Street, New York City, New York. Material in this file was produced in 1978. File contains a double-sided drawing.
Level of archival description:
File 18
File 18
Date:
[1978]
[1978]
People:


