


10686 Results
Form:
photographs
photographs
Actions:
Reference number:
PH1977:0016:028
PH1977:0016:028
People:
Date:
assembled December 1976
assembled December 1976
Title:
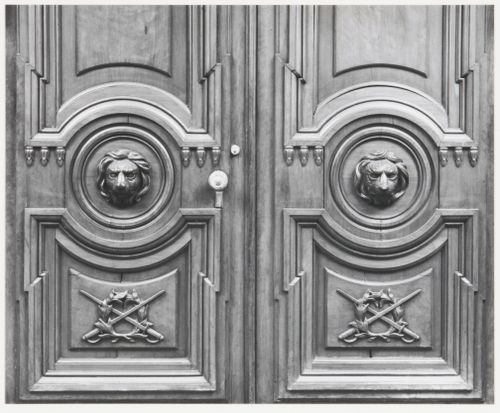
Detail view of doors to mayor's office, Old City Hall, Boston, Massachusetts, United States
Actions:
PH1977:0016:028
Detail view of doors to mayor's office, Old City Hall, Boston, Massachusetts, United States
Actions:
PH1977:0016:028
Form:
photographs
photographs
Date:
assembled December 1976
assembled December 1976
People:
Form:
photographs
photographs
Title:
Johns-Manville offices, office with light panelled walls, chairs, desk, New York City, New York
Johns-Manville offices, office with light panelled walls, chairs, desk, New York City, New York
Actions:
Reference number:
PH1980:0117:002
PH1980:0117:002
People:
Date:
ca. 1935
ca. 1935
Title:
Johns-Manville offices, office with light panelled walls, chairs, desk, New York City, New York
Actions:
PH1980:0117:002
Johns-Manville offices, office with light panelled walls, chairs, desk, New York City, New York
Actions:
PH1980:0117:002
Form:
photographs
photographs
Date:
ca. 1935
ca. 1935
People:
Level of archival description:
Project
Project
Actions:
Reference number:
AP018.S1.1977.PR02
Description:
This project series documents renovations and an addition to the Safeco Insurance Company of America office building in Mississauga, Ontario from 1977-1980. The office identified the project number as 7702. Beginning in 1973, Parkin Architects Planners began work on the construction of the Safeco office building. This project consisted of renovations to the original building and an addition, which was one-storey and approximately 30,400 square feet in size. Safeco was to occupy about 1/3 of the new space, while the rest would be rented to tenants. The project is recorded through drawings, photographic materials and textual records dating from 1975-1986. Photographic materials include slides, negatives and photos of the site, construction progress, construction issues and the finished building. Textual records include correspondence, interoffice letters, construction and tender records, specifications, financial records, meeting reports, change orders, supplementary instructions, contract data, inspection reports, design records and consultancy records.
AP018.S1.1977.PR02
Description:
This project series documents renovations and an addition to the Safeco Insurance Company of America office building in Mississauga, Ontario from 1977-1980. The office identified the project number as 7702. Beginning in 1973, Parkin Architects Planners began work on the construction of the Safeco office building. This project consisted of renovations to the original building and an addition, which was one-storey and approximately 30,400 square feet in size. Safeco was to occupy about 1/3 of the new space, while the rest would be rented to tenants. The project is recorded through drawings, photographic materials and textual records dating from 1975-1986. Photographic materials include slides, negatives and photos of the site, construction progress, construction issues and the finished building. Textual records include correspondence, interoffice letters, construction and tender records, specifications, financial records, meeting reports, change orders, supplementary instructions, contract data, inspection reports, design records and consultancy records.
People:
Date:
1975-1986
1975-1986
Title:
Safeco Insurance Company of America, Renovation and Addition to Toronto Office Building, Mississauga, Ontario (1977-1981)
Actions:
AP018.S1.1977.PR02
Description:
This project series documents renovations and an addition to the Safeco Insurance Company of America office building in Mississauga, Ontario from 1977-1980. The office identified the project number as 7702. Beginning in 1973, Parkin Architects Planners began work on the construction of the Safeco office building. This project consisted of renovations to the original building and an addition, which was one-storey and approximately 30,400 square feet in size. Safeco was to occupy about 1/3 of the new space, while the rest would be rented to tenants. The project is recorded through drawings, photographic materials and textual records dating from 1975-1986. Photographic materials include slides, negatives and photos of the site, construction progress, construction issues and the finished building. Textual records include correspondence, interoffice letters, construction and tender records, specifications, financial records, meeting reports, change orders, supplementary instructions, contract data, inspection reports, design records and consultancy records.
Safeco Insurance Company of America, Renovation and Addition to Toronto Office Building, Mississauga, Ontario (1977-1981)
Actions:
AP018.S1.1977.PR02
Description:
This project series documents renovations and an addition to the Safeco Insurance Company of America office building in Mississauga, Ontario from 1977-1980. The office identified the project number as 7702. Beginning in 1973, Parkin Architects Planners began work on the construction of the Safeco office building. This project consisted of renovations to the original building and an addition, which was one-storey and approximately 30,400 square feet in size. Safeco was to occupy about 1/3 of the new space, while the rest would be rented to tenants. The project is recorded through drawings, photographic materials and textual records dating from 1975-1986. Photographic materials include slides, negatives and photos of the site, construction progress, construction issues and the finished building. Textual records include correspondence, interoffice letters, construction and tender records, specifications, financial records, meeting reports, change orders, supplementary instructions, contract data, inspection reports, design records and consultancy records.
Level of archival description:
Project
Project
Date:
1975-1986
1975-1986
People:
Form:
textual records
textual records
Actions:
Reference number:
ARCH277518
ARCH277518
People:
Date:
1986-2014
1986-2014
Form:
textual records
textual records
Date:
1986-2014
1986-2014
People:
Form:
photographs
photographs
Reference number:
AP140.S2.SS1.D97.P95
AP140.S2.SS1.D97.P95
People:
Date:
circa 1974-1999
circa 1974-1999
Form:
photographs
photographs
Date:
circa 1974-1999
circa 1974-1999
People:
Form:
drawings
Quantity:
11 File
drawings
Quantity:
11 File
Actions:
Reference number:
ARCH25730
ARCH25730
People:
Form:
drawings
Quantity:
11 File
drawings
Quantity:
11 File
People:
Form:
photographs
photographs
Title:
Interior view of a windowed office, Gulf Life Tower building, Jacksonville, Florida, United States
Interior view of a windowed office, Gulf Life Tower building, Jacksonville, Florida, United States
Actions:
Reference number:
PH1999:0077:002
PH1999:0077:002
People:
Subject:
architecture
architecture
Date:
1967
1967
Title:
Interior view of a windowed office, Gulf Life Tower building, Jacksonville, Florida, United States
Actions:
PH1999:0077:002
Interior view of a windowed office, Gulf Life Tower building, Jacksonville, Florida, United States
Actions:
PH1999:0077:002
Form:
photographs
photographs
Date:
1967
1967
People:
Subject:
architecture
architecture
Title:
Colour test for mosaic, Tile murals for B.C. Electric Head Office, Vancouver, British Columbia
Colour test for mosaic, Tile murals for B.C. Electric Head Office, Vancouver, British Columbia
Actions:
Reference number:
ARCH175877
ARCH175877
People:
Date:
1956
1956
Date:
1956
1956
People:
Form:
drawings
drawings
Title:
Colour test for mosaic, Tile murals for B.C. Electric Head Office, Vancouver, British Columbia
Colour test for mosaic, Tile murals for B.C. Electric Head Office, Vancouver, British Columbia
Actions:
Reference number:
ARCH175879
ARCH175879
People:
Date:
1956
1956
Form:
drawings
drawings
Date:
1956
1956
People:
Form:
textual records
textual records
Actions:
Reference number:
ARCH187116
ARCH187116
People:
Date:
1968 - 1969
1968 - 1969
Form:
textual records
textual records
Date:
1968 - 1969
1968 - 1969
People:


