


27080 Results
Level of archival description:
Project
Project
Reference number:
AP142.S1.D28
Description:
File documents an executed project for a housing complex in Milan, Italy. This residential complex of the Gallaratese neighbourhood is a linear structure of 182 meters long and 12 meters deep. Material in this file was produced approximately between 1969 and 1973. File contains design development drawings and presentation drawings.
AP142.S1.D28
Description:
File documents an executed project for a housing complex in Milan, Italy. This residential complex of the Gallaratese neighbourhood is a linear structure of 182 meters long and 12 meters deep. Material in this file was produced approximately between 1969 and 1973. File contains design development drawings and presentation drawings.
People:
Date:
[between 1969 and 1973]
[between 1969 and 1973]
Title:
Quartiere Gallaratese 2
Actions:
AP142.S1.D28
Description:
File documents an executed project for a housing complex in Milan, Italy. This residential complex of the Gallaratese neighbourhood is a linear structure of 182 meters long and 12 meters deep. Material in this file was produced approximately between 1969 and 1973. File contains design development drawings and presentation drawings.
Quartiere Gallaratese 2
Actions:
AP142.S1.D28
Description:
File documents an executed project for a housing complex in Milan, Italy. This residential complex of the Gallaratese neighbourhood is a linear structure of 182 meters long and 12 meters deep. Material in this file was produced approximately between 1969 and 1973. File contains design development drawings and presentation drawings.
Level of archival description:
File 28
File 28
Date:
[between 1969 and 1973]
[between 1969 and 1973]
People:
Level of archival description:
Project
Project
Title:
Trafalgar
Trafalgar
Reference number:
AP144.S2.D114
Description:
File documents an unsuccessful entry in a competition to design a structure for the British National Gallery, on a site adjacent to its building at Trafalgar Square, London, England. The structure's top floor would be comprised of top-lit galleries for the National Gallery, while the lower part would house a private development. A file (DR2004:1156) is probably misnumbered with the Tate project (AP144.S2.D171). Material in this file was produced in 1982 and in 1987, but predominantly in 1982. File contains design development drawings, presentation drawings, panels, and textual records.
AP144.S2.D114
Description:
File documents an unsuccessful entry in a competition to design a structure for the British National Gallery, on a site adjacent to its building at Trafalgar Square, London, England. The structure's top floor would be comprised of top-lit galleries for the National Gallery, while the lower part would house a private development. A file (DR2004:1156) is probably misnumbered with the Tate project (AP144.S2.D171). Material in this file was produced in 1982 and in 1987, but predominantly in 1982. File contains design development drawings, presentation drawings, panels, and textual records.
People:
Date:
1982, 1987, predominant 1982
1982, 1987, predominant 1982
Title:
Trafalgar
Actions:
AP144.S2.D114
Description:
File documents an unsuccessful entry in a competition to design a structure for the British National Gallery, on a site adjacent to its building at Trafalgar Square, London, England. The structure's top floor would be comprised of top-lit galleries for the National Gallery, while the lower part would house a private development. A file (DR2004:1156) is probably misnumbered with the Tate project (AP144.S2.D171). Material in this file was produced in 1982 and in 1987, but predominantly in 1982. File contains design development drawings, presentation drawings, panels, and textual records.
Trafalgar
Actions:
AP144.S2.D114
Description:
File documents an unsuccessful entry in a competition to design a structure for the British National Gallery, on a site adjacent to its building at Trafalgar Square, London, England. The structure's top floor would be comprised of top-lit galleries for the National Gallery, while the lower part would house a private development. A file (DR2004:1156) is probably misnumbered with the Tate project (AP144.S2.D171). Material in this file was produced in 1982 and in 1987, but predominantly in 1982. File contains design development drawings, presentation drawings, panels, and textual records.
Level of archival description:
File 114
File 114
Date:
1982, 1987, predominant 1982
1982, 1987, predominant 1982
People:
Form:
drawings
Quantity:
20 design development drawing(s)
drawings
Quantity:
20 design development drawing(s)
Reference number:
DR1995:0245:001-020
Description:
sections, plans, plans and elevations of scaffolding, site plans, axonometric views, and technical drawings of structure and structural details
DR1995:0245:001-020
Description:
sections, plans, plans and elevations of scaffolding, site plans, axonometric views, and technical drawings of structure and structural details
People:
Title:
Sections, plans, plans and elevations of scaffolding
Actions:
DR1995:0245:001-020
Description:
sections, plans, plans and elevations of scaffolding, site plans, axonometric views, and technical drawings of structure and structural details
Sections, plans, plans and elevations of scaffolding
Actions:
DR1995:0245:001-020
Description:
sections, plans, plans and elevations of scaffolding, site plans, axonometric views, and technical drawings of structure and structural details
Form:
drawings
Quantity:
20 design development drawing(s)
drawings
Quantity:
20 design development drawing(s)
People:
Form:
drawings
drawings
Actions:
Reference number:
ARCH261366
Description:
Curtain wall sketches and structural mark-up sets of drawings, including progress prints for the atrium and parking structure.
ARCH261366
Description:
Curtain wall sketches and structural mark-up sets of drawings, including progress prints for the atrium and parking structure.
People:
Date:
1989-1990
1989-1990
Title:
Curtain wall sketches and structural mark-up sets of drawings
Actions:
ARCH261366
Description:
Curtain wall sketches and structural mark-up sets of drawings, including progress prints for the atrium and parking structure.
Curtain wall sketches and structural mark-up sets of drawings
Actions:
ARCH261366
Description:
Curtain wall sketches and structural mark-up sets of drawings, including progress prints for the atrium and parking structure.
Form:
drawings
drawings
Date:
1989-1990
1989-1990
People:
Level of archival description:
Project
Project
Actions:
Reference number:
AP022.S1.1988.PR02
Description:
File documents a telecommunications complex consisting of a 15-storey, granite and green glass office tower, a 4-storey rotunda housing public facilities and an auditorium, and a parking structure, constructed in Dubai, United Arab Emerites. File contains design development drawings, working drawings, textual records (includes photographs).
AP022.S1.1988.PR02
Description:
File documents a telecommunications complex consisting of a 15-storey, granite and green glass office tower, a 4-storey rotunda housing public facilities and an auditorium, and a parking structure, constructed in Dubai, United Arab Emerites. File contains design development drawings, working drawings, textual records (includes photographs).
People:
Date:
1988
1988
Title:
Etisalat Branch Office Building
Actions:
AP022.S1.1988.PR02
Description:
File documents a telecommunications complex consisting of a 15-storey, granite and green glass office tower, a 4-storey rotunda housing public facilities and an auditorium, and a parking structure, constructed in Dubai, United Arab Emerites. File contains design development drawings, working drawings, textual records (includes photographs).
Etisalat Branch Office Building
Actions:
AP022.S1.1988.PR02
Description:
File documents a telecommunications complex consisting of a 15-storey, granite and green glass office tower, a 4-storey rotunda housing public facilities and an auditorium, and a parking structure, constructed in Dubai, United Arab Emerites. File contains design development drawings, working drawings, textual records (includes photographs).
Level of archival description:
Project
Project
Date:
1988
1988
People:
Form:
events
events
Title:
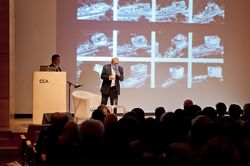
Siza Speaks
Siza Speaks
Actions:
Description:
Portuguese architect and Pritzker prize-winner Álvaro Siza presents a rare lecture in North America on the design development of the Iberê Camargo Museum in Porto Alegre, a structure noted for its sculptural volumes and tight integration with a coastal escarpment. He discusses the key role of hand sketches in the design process, from massing studies to fine-tuning(...)
Portuguese architect and Pritzker prize-winner Álvaro Siza presents a rare lecture in North America on the design development of the Iberê Camargo Museum in Porto Alegre, a structure noted for its sculptural volumes and tight integration with a coastal escarpment. He discusses the key role of hand sketches in the design process, from massing studies to fine-tuning(...)
Location:
Paul-Desmarais Theater
Paul-Desmarais Theater
Date:
26 April 2012 , 7pm
26 April 2012 , 7pm
Title:
Siza Speaks
Actions:
Description:
Portuguese architect and Pritzker prize-winner Álvaro Siza presents a rare lecture in North America on the design development of the Iberê Camargo Museum in Porto Alegre, a structure noted for its sculptural volumes and tight integration with a coastal escarpment. He discusses the key role of hand sketches in the design process, from massing studies to fine-tuning(...)
Siza Speaks
Actions:
Description:
Portuguese architect and Pritzker prize-winner Álvaro Siza presents a rare lecture in North America on the design development of the Iberê Camargo Museum in Porto Alegre, a structure noted for its sculptural volumes and tight integration with a coastal escarpment. He discusses the key role of hand sketches in the design process, from massing studies to fine-tuning(...)
Form:
events
events
Date:
26 April 2012
7pm
26 April 2012
7pm
Location:
Paul-Desmarais Theater
Paul-Desmarais Theater
Form:
textual records
textual records
Actions:
Reference number:
ARCH402078
Description:
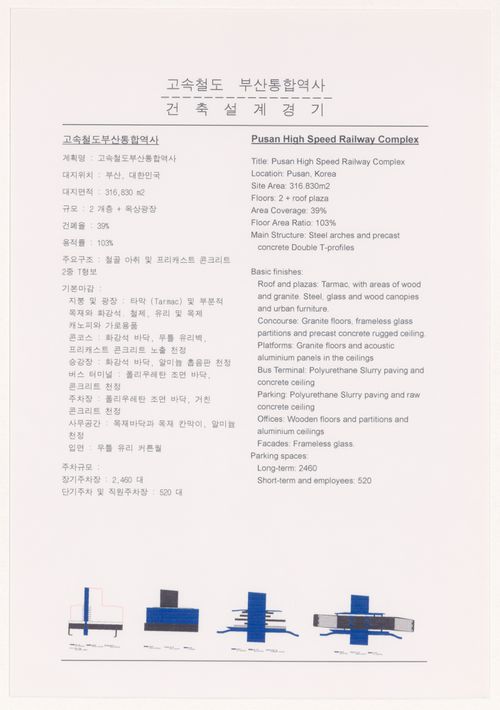
Text main sections: Concept, Interfaces, Urban Development Strategy, The Highway Network, Structure and Construction Strategy, Mechanical Systems, Electronic Systems.
ARCH402078
Description:
Text main sections: Concept, Interfaces, Urban Development Strategy, The Highway Network, Structure and Construction Strategy, Mechanical Systems, Electronic Systems.
People:
Date:
1996
1996
Title:
Explanatory text for High-Speed Railway Complex, Busan, South Korea
Actions:
ARCH402078
Description:
Text main sections: Concept, Interfaces, Urban Development Strategy, The Highway Network, Structure and Construction Strategy, Mechanical Systems, Electronic Systems.
Explanatory text for High-Speed Railway Complex, Busan, South Korea
Actions:
ARCH402078
Description:
Text main sections: Concept, Interfaces, Urban Development Strategy, The Highway Network, Structure and Construction Strategy, Mechanical Systems, Electronic Systems.
Form:
textual records
textual records
Date:
1996
1996
People:
Level of archival description:
Project
Project
Actions:
Reference number:
AP013.S1.D35
Description:
File documents an executed project for a bank and office building in Toronto, Ontario on Yonge and King Streets. Material in this file was produced between 1913 and 1915. File contains survey drawings, structure drawings, working drawings, design development drawings, miscellaneous drawings, detail drawings, mechanical drawings, and electrical drawings.
AP013.S1.D35
Description:
File documents an executed project for a bank and office building in Toronto, Ontario on Yonge and King Streets. Material in this file was produced between 1913 and 1915. File contains survey drawings, structure drawings, working drawings, design development drawings, miscellaneous drawings, detail drawings, mechanical drawings, and electrical drawings.
People:
Date:
1913-1915
1913-1915
Title:
Royal Bank Building, Toronto, Ontario
Actions:
AP013.S1.D35
Description:
File documents an executed project for a bank and office building in Toronto, Ontario on Yonge and King Streets. Material in this file was produced between 1913 and 1915. File contains survey drawings, structure drawings, working drawings, design development drawings, miscellaneous drawings, detail drawings, mechanical drawings, and electrical drawings.
Royal Bank Building, Toronto, Ontario
Actions:
AP013.S1.D35
Description:
File documents an executed project for a bank and office building in Toronto, Ontario on Yonge and King Streets. Material in this file was produced between 1913 and 1915. File contains survey drawings, structure drawings, working drawings, design development drawings, miscellaneous drawings, detail drawings, mechanical drawings, and electrical drawings.
Level of archival description:
Project
Project
Date:
1913-1915
1913-1915
People:
Form:
drawings, textual records
drawings, textual records
Actions:
Reference number:
AP178.S1.1995.PR05.007.2
Description:
Original file title: Alicante projecto de execução estrutura This file includes detail of the budget and measurements for the structure.
AP178.S1.1995.PR05.007.2
Description:
Original file title: Alicante projecto de execução estrutura This file includes detail of the budget and measurements for the structure.
People:
Date:
1996
1996
Title:
Structural drawings and documentation, Reitoria da Universidade de Alicante, Alicante (folder 2 of 3)
Actions:
AP178.S1.1995.PR05.007.2
Description:
Original file title: Alicante projecto de execução estrutura This file includes detail of the budget and measurements for the structure.
Structural drawings and documentation, Reitoria da Universidade de Alicante, Alicante (folder 2 of 3)
Actions:
AP178.S1.1995.PR05.007.2
Description:
Original file title: Alicante projecto de execução estrutura This file includes detail of the budget and measurements for the structure.
Form:
drawings, textual records
drawings, textual records
Date:
1996
1996
People:
Form:
research
research
Actions:
Description:
Processes and Structures: the Art and Science of Nature in Nature
Processes and Structures: the Art and Science of Nature in Nature
Date:
March 2004 to April 2004
March 2004 to April 2004
Title:
Mellon Senior Fellows 2004
Actions:
Description:
Processes and Structures: the Art and Science of Nature in Nature
Mellon Senior Fellows 2004
Actions:
Description:
Processes and Structures: the Art and Science of Nature in Nature
Form:
research
research
Date:
March 2004 to
April 2004
March 2004 to
April 2004


