


18241 Results
Form:
textual records
textual records
Actions:
Reference number:
AP046.S1.1983.PR02.116
Description:
This file includes reprographics of research material on Toronto's harbour, and harbour front design.
AP046.S1.1983.PR02.116
Description:
This file includes reprographics of research material on Toronto's harbour, and harbour front design.
People:
Date:
1983-1992
1983-1992
Title:
Port city research materials, Old Port of Montreal Master Plan, Montréal, Québec
Actions:
AP046.S1.1983.PR02.116
Description:
This file includes reprographics of research material on Toronto's harbour, and harbour front design.
Port city research materials, Old Port of Montreal Master Plan, Montréal, Québec
Actions:
AP046.S1.1983.PR02.116
Description:
This file includes reprographics of research material on Toronto's harbour, and harbour front design.
Form:
textual records
textual records
Date:
1983-1992
1983-1992
People:
Form:
drawings
drawings
Actions:
Reference number:
AP046.S1.1983.PR02.134
Description:
This file includes elevation drawings of Rue de la Commune for use as border on presentation panels.
AP046.S1.1983.PR02.134
Description:
This file includes elevation drawings of Rue de la Commune for use as border on presentation panels.
People:
Date:
1989
1989
Title:
Presentation panel mock-ups, Old Port of Montreal Master Plan, Montréal, Québec
Actions:
AP046.S1.1983.PR02.134
Description:
This file includes elevation drawings of Rue de la Commune for use as border on presentation panels.
Presentation panel mock-ups, Old Port of Montreal Master Plan, Montréal, Québec
Actions:
AP046.S1.1983.PR02.134
Description:
This file includes elevation drawings of Rue de la Commune for use as border on presentation panels.
Form:
drawings
drawings
Date:
1989
1989
People:
Form:
drawings
drawings
Actions:
Reference number:
AP046.S1.1983.PR02.170
Description:
This file includes plans for Place Jacques Cartier, the clock tower, the east sector, the Bonsecours hanger, Lachine Canal, and Place Royale.
AP046.S1.1983.PR02.170
Description:
This file includes plans for Place Jacques Cartier, the clock tower, the east sector, the Bonsecours hanger, Lachine Canal, and Place Royale.
People:
Date:
June 1990 - October 1990
June 1990 - October 1990
Title:
Final preliminary design plans, Old Port of Montreal Master Plan, Montréal, Québec
Actions:
AP046.S1.1983.PR02.170
Description:
This file includes plans for Place Jacques Cartier, the clock tower, the east sector, the Bonsecours hanger, Lachine Canal, and Place Royale.
Final preliminary design plans, Old Port of Montreal Master Plan, Montréal, Québec
Actions:
AP046.S1.1983.PR02.170
Description:
This file includes plans for Place Jacques Cartier, the clock tower, the east sector, the Bonsecours hanger, Lachine Canal, and Place Royale.
Form:
drawings
drawings
Date:
June 1990 - October 1990
June 1990 - October 1990
People:
Form:
textual records
textual records
Actions:
Reference number:
ARCH259770
Description:
Prospectus des cours: École Polytechnique et Montreal Technical Institue, 1945-1974, incluant des brochures relatifs au jardinage, aux voyages, à la littérature technique.
ARCH259770
Description:
Prospectus des cours: École Polytechnique et Montreal Technical Institue, 1945-1974, incluant des brochures relatifs au jardinage, aux voyages, à la littérature technique.
People:
Date:
1945-1980
1945-1980
Title:
Prospectus des cours à l'École Polytechnique de Montréal et la Montreal Technical Institute
Actions:
ARCH259770
Description:
Prospectus des cours: École Polytechnique et Montreal Technical Institue, 1945-1974, incluant des brochures relatifs au jardinage, aux voyages, à la littérature technique.
Prospectus des cours à l'École Polytechnique de Montréal et la Montreal Technical Institute
Actions:
ARCH259770
Description:
Prospectus des cours: École Polytechnique et Montreal Technical Institue, 1945-1974, incluant des brochures relatifs au jardinage, aux voyages, à la littérature technique.
Form:
textual records
textual records
Date:
1945-1980
1945-1980
People:
Form:
drawings
drawings
Actions:
Reference number:
ARCH33571
Description:
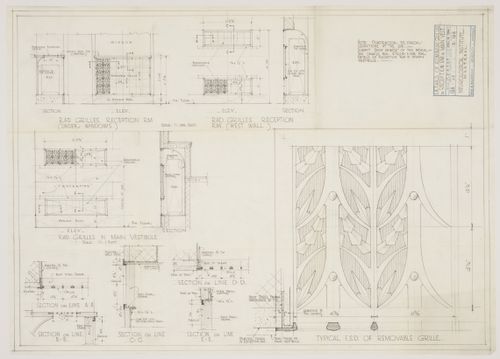
Drawing 8.123, Details of Aluminum Grilles Made by J.F. 13 April 1934
ARCH33571
Description:
Drawing 8.123, Details of Aluminum Grilles Made by J.F. 13 April 1934
People:
Date:
1934
1934
Title:
Montréal Neurological Institute, Montréal, Québec: detail drawing for aluminium grilles in reception room and main vestibule
Actions:
ARCH33571
Description:
Drawing 8.123, Details of Aluminum Grilles Made by J.F. 13 April 1934
Montréal Neurological Institute, Montréal, Québec: detail drawing for aluminium grilles in reception room and main vestibule
Actions:
ARCH33571
Description:
Drawing 8.123, Details of Aluminum Grilles Made by J.F. 13 April 1934
Form:
drawings
drawings
Date:
1934
1934
People:
Form:
drawings
drawings
Actions:
Reference number:
ARCH33572
Description:
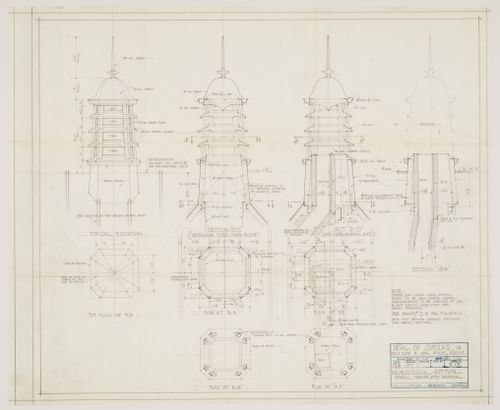
Drawing 9.13, Detail of Cupolas, on Main Roof and Over Animal Rooms, drawing made by HMP, 11 Sept. 1933
ARCH33572
Description:
Drawing 9.13, Detail of Cupolas, on Main Roof and Over Animal Rooms, drawing made by HMP, 11 Sept. 1933
People:
Date:
1933
1933
Title:
Montréal Neurological Institute, Montréal, Québec: detail drawing for cupolas on main roof and over animal rooms
Actions:
ARCH33572
Description:
Drawing 9.13, Detail of Cupolas, on Main Roof and Over Animal Rooms, drawing made by HMP, 11 Sept. 1933
Montréal Neurological Institute, Montréal, Québec: detail drawing for cupolas on main roof and over animal rooms
Actions:
ARCH33572
Description:
Drawing 9.13, Detail of Cupolas, on Main Roof and Over Animal Rooms, drawing made by HMP, 11 Sept. 1933
Form:
drawings
drawings
Date:
1933
1933
People:
Form:
drawings, textual records
drawings, textual records
Actions:
Reference number:
DR2012:0012:094:007
Description:
File containing notes and sketches related to Skyscraper, waterfall, brooks - a construction. Original folder inscribed in graphite: VILLE DE MONTREAL, PLACE BERRI, DESIGN + CONST. NOTES
DR2012:0012:094:007
Description:
File containing notes and sketches related to Skyscraper, waterfall, brooks - a construction. Original folder inscribed in graphite: VILLE DE MONTREAL, PLACE BERRI, DESIGN + CONST. NOTES
People:
Date:
circa 1990-1992
circa 1990-1992
Title:
Notes and sketches, Square Berri, Montréal, Québec
Actions:
DR2012:0012:094:007
Description:
File containing notes and sketches related to Skyscraper, waterfall, brooks - a construction. Original folder inscribed in graphite: VILLE DE MONTREAL, PLACE BERRI, DESIGN + CONST. NOTES
Notes and sketches, Square Berri, Montréal, Québec
Actions:
DR2012:0012:094:007
Description:
File containing notes and sketches related to Skyscraper, waterfall, brooks - a construction. Original folder inscribed in graphite: VILLE DE MONTREAL, PLACE BERRI, DESIGN + CONST. NOTES
Form:
drawings, textual records
drawings, textual records
Date:
circa 1990-1992
circa 1990-1992
People:
Form:
photographs
photographs
Actions:
Reference number:
PH1991:0062:001-006
Description:
Group consists of 6 colour photographic prints of a panorama of the Canadian Centre for Architecture (CCA) garden in Montréal, Québec, Canada.
PH1991:0062:001-006
Description:
Group consists of 6 colour photographic prints of a panorama of the Canadian Centre for Architecture (CCA) garden in Montréal, Québec, Canada.
People:
Subject:
architecture, landscape architecture, sculpture
architecture, landscape architecture, sculpture
Date:
1990
1990
Title:
Panorama of the CCA garden, Montréal, Québec, Canada
Actions:
PH1991:0062:001-006
Description:
Group consists of 6 colour photographic prints of a panorama of the Canadian Centre for Architecture (CCA) garden in Montréal, Québec, Canada.
Panorama of the CCA garden, Montréal, Québec, Canada
Actions:
PH1991:0062:001-006
Description:
Group consists of 6 colour photographic prints of a panorama of the Canadian Centre for Architecture (CCA) garden in Montréal, Québec, Canada.
Form:
photographs
photographs
Date:
1990
1990
People:
Subject:
architecture, landscape architecture, sculpture
architecture, landscape architecture, sculpture
Form:
textual records
textual records
Actions:
Reference number:
ARCH266273
Description:
This group consists of correspondence with the City of Montréal, and related documents, about the Mont-Royal metro station, in Montréal, Québec, including correspondence about the writing of the specifications. There is a document of dispositions and generalities about the specifications and a copy of the specifications themselves. There are also notices about the rules of day-to-day work on the construction site addressed to the sub-contractors and the architects.
ARCH266273
Description:
This group consists of correspondence with the City of Montréal, and related documents, about the Mont-Royal metro station, in Montréal, Québec, including correspondence about the writing of the specifications. There is a document of dispositions and generalities about the specifications and a copy of the specifications themselves. There are also notices about the rules of day-to-day work on the construction site addressed to the sub-contractors and the architects.
People:
Date:
1965
1965
Title:
Correspondence with the City of Montréal, and related documents
Actions:
ARCH266273
Description:
This group consists of correspondence with the City of Montréal, and related documents, about the Mont-Royal metro station, in Montréal, Québec, including correspondence about the writing of the specifications. There is a document of dispositions and generalities about the specifications and a copy of the specifications themselves. There are also notices about the rules of day-to-day work on the construction site addressed to the sub-contractors and the architects.
Correspondence with the City of Montréal, and related documents
Actions:
ARCH266273
Description:
This group consists of correspondence with the City of Montréal, and related documents, about the Mont-Royal metro station, in Montréal, Québec, including correspondence about the writing of the specifications. There is a document of dispositions and generalities about the specifications and a copy of the specifications themselves. There are also notices about the rules of day-to-day work on the construction site addressed to the sub-contractors and the architects.
Form:
textual records
textual records
Date:
1965
1965
People:
Form:
photographs
photographs
Actions:
Reference number:
ARCH33656
Description:
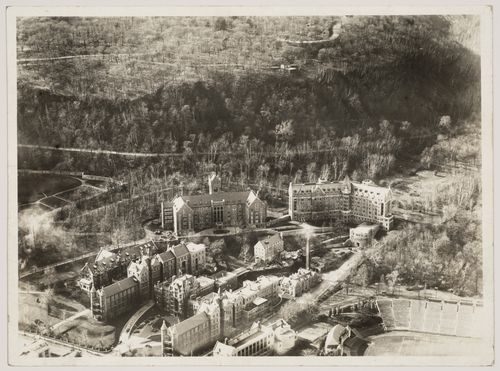
26P-01: b/w (16,1 x 22,0 cm); aerial view of the Royal Victoria Hospital buildings, Molson Stadium and Mount Royal. Photographer; Compagnie aérienne Franco-Canadienne, Montreal.
ARCH33656
Description:
26P-01: b/w (16,1 x 22,0 cm); aerial view of the Royal Victoria Hospital buildings, Molson Stadium and Mount Royal. Photographer; Compagnie aérienne Franco-Canadienne, Montreal.
People:
Date:
n.d.
n.d.
Title:
Aerial view of McGill University, Montréal, Québec
Actions:
ARCH33656
Description:
26P-01: b/w (16,1 x 22,0 cm); aerial view of the Royal Victoria Hospital buildings, Molson Stadium and Mount Royal. Photographer; Compagnie aérienne Franco-Canadienne, Montreal.
Aerial view of McGill University, Montréal, Québec
Actions:
ARCH33656
Description:
26P-01: b/w (16,1 x 22,0 cm); aerial view of the Royal Victoria Hospital buildings, Molson Stadium and Mount Royal. Photographer; Compagnie aérienne Franco-Canadienne, Montreal.
Form:
photographs
photographs
Date:
n.d.
n.d.
People:


