


3649 Results
Form:
drawings
drawings
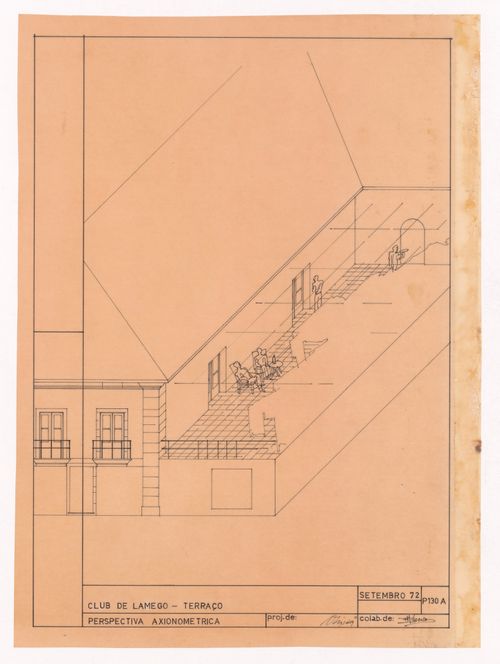
Title:
Club terrace axonometric view for Banco Pinto & Sotto Mayor, agência e clube, Lamego, Portugal
Club terrace axonometric view for Banco Pinto & Sotto Mayor, agência e clube, Lamego, Portugal
Actions:
Reference number:
ARCH290101
ARCH290101
People:
Date:
September 1972
September 1972
Form:
drawings
drawings
Date:
September 1972
September 1972
People:
Form:
photographs
photographs
Actions:
Reference number:
AP178.S1.1977.PR02.004
Description:
Original file title : Banco Borges & Irmão I - Vila do Conde- Proj. de Recuperação - Não realizado
AP178.S1.1977.PR02.004
Description:
Original file title : Banco Borges & Irmão I - Vila do Conde- Proj. de Recuperação - Não realizado
People:
Date:
1976-1977
1976-1977
Title:
Slides of drawings, Banco Borges & Irmão I - Proj. de Recuperação, Vila do Conde, Portugal
Actions:
AP178.S1.1977.PR02.004
Description:
Original file title : Banco Borges & Irmão I - Vila do Conde- Proj. de Recuperação - Não realizado
Slides of drawings, Banco Borges & Irmão I - Proj. de Recuperação, Vila do Conde, Portugal
Actions:
AP178.S1.1977.PR02.004
Description:
Original file title : Banco Borges & Irmão I - Vila do Conde- Proj. de Recuperação - Não realizado
Form:
photographs
photographs
Date:
1976-1977
1976-1977
People:
Level of archival description:
Project
Project
Reference number:
AP178.S1.1967.PR03
Description:
This project series documents the Manuel Pereira Júnior housing in Quinta da Afurada, Vila Nova de Gai, Portugal. While the records were held in the office’s archives this project was assigned the number 28/60. In the past the office identified the project as number 118. The office assigned the date 1967 for this project. Documentation suggests that Manuel Pereira Júnior commissioned a housing complex for touristic and residential use. This project was not in the initial project list provided by the office. The office's archives assembled documentation and added it to the list of projects. Documenting this project are sketches and plans. A small amount of textual documentation is also included.
AP178.S1.1967.PR03
Description:
This project series documents the Manuel Pereira Júnior housing in Quinta da Afurada, Vila Nova de Gai, Portugal. While the records were held in the office’s archives this project was assigned the number 28/60. In the past the office identified the project as number 118. The office assigned the date 1967 for this project. Documentation suggests that Manuel Pereira Júnior commissioned a housing complex for touristic and residential use. This project was not in the initial project list provided by the office. The office's archives assembled documentation and added it to the list of projects. Documenting this project are sketches and plans. A small amount of textual documentation is also included.
People:
Date:
1967
1967
Title:
Manuel Pereira Júnior [Manuel Pereira Júnior housing], Quinta da Afurada, Vila Nova de Gaia, Portugal (1967)
Actions:
AP178.S1.1967.PR03
Description:
This project series documents the Manuel Pereira Júnior housing in Quinta da Afurada, Vila Nova de Gai, Portugal. While the records were held in the office’s archives this project was assigned the number 28/60. In the past the office identified the project as number 118. The office assigned the date 1967 for this project. Documentation suggests that Manuel Pereira Júnior commissioned a housing complex for touristic and residential use. This project was not in the initial project list provided by the office. The office's archives assembled documentation and added it to the list of projects. Documenting this project are sketches and plans. A small amount of textual documentation is also included.
Manuel Pereira Júnior [Manuel Pereira Júnior housing], Quinta da Afurada, Vila Nova de Gaia, Portugal (1967)
Actions:
AP178.S1.1967.PR03
Description:
This project series documents the Manuel Pereira Júnior housing in Quinta da Afurada, Vila Nova de Gai, Portugal. While the records were held in the office’s archives this project was assigned the number 28/60. In the past the office identified the project as number 118. The office assigned the date 1967 for this project. Documentation suggests that Manuel Pereira Júnior commissioned a housing complex for touristic and residential use. This project was not in the initial project list provided by the office. The office's archives assembled documentation and added it to the list of projects. Documenting this project are sketches and plans. A small amount of textual documentation is also included.
Level of archival description:
Project
Project
Date:
1967
1967
People:
Form:
photographs
photographs
Actions:
Reference number:
ARCH287566
Description:
Siza's office numbered photographs: MAN 021
ARCH287566
Description:
Siza's office numbered photographs: MAN 021
People:
Date:
1967-1980
1967-1980
Title:
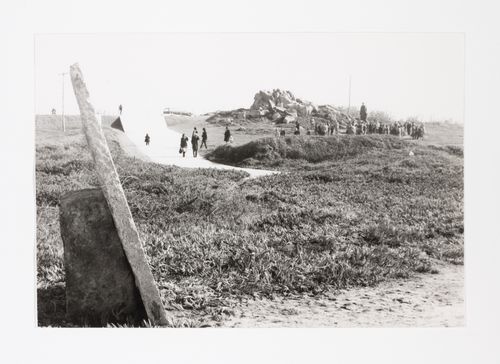
Photograph of project site for Monument to the poet António Nobre, Leça da Palmeira, Matosinhos, Portugal
Actions:
ARCH287566
Description:
Siza's office numbered photographs: MAN 021
Photograph of project site for Monument to the poet António Nobre, Leça da Palmeira, Matosinhos, Portugal
Actions:
ARCH287566
Description:
Siza's office numbered photographs: MAN 021
Form:
photographs
photographs
Date:
1967-1980
1967-1980
People:
Form:
photographs
photographs
Actions:
Reference number:
ARCH287567
Description:
Siza's office numbered photographs: MAN 025
ARCH287567
Description:
Siza's office numbered photographs: MAN 025
People:
Date:
1967-1980
1967-1980
Title:
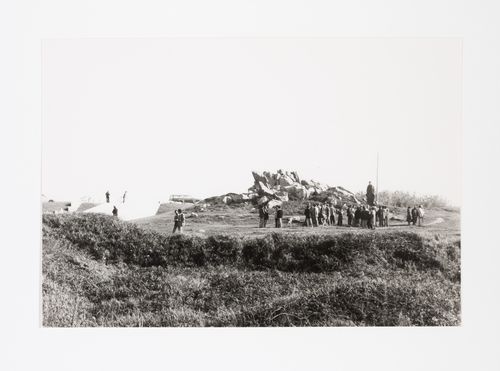
Photograph of project site for Monument to the poet António Nobre, Leça da Palmeira, Matosinhos, Portugal
Actions:
ARCH287567
Description:
Siza's office numbered photographs: MAN 025
Photograph of project site for Monument to the poet António Nobre, Leça da Palmeira, Matosinhos, Portugal
Actions:
ARCH287567
Description:
Siza's office numbered photographs: MAN 025
Form:
photographs
photographs
Date:
1967-1980
1967-1980
People:
Form:
photographs
photographs
![Photograph of a sketch plan and perspectives for Casa Mário Bahia [Mário Bahia house], Gondomar, Portugal](/img-collection/jJ4T4Q8fDRMiHAv2CPfE3IN7olI=/500x369/496681.jpg)
Actions:
Reference number:
ARCH402037
ARCH402037
People:
Date:
1983-1993
1983-1993
Form:
photographs
photographs
Date:
1983-1993
1983-1993
People:
Form:
drawings, textual records
drawings, textual records
Actions:
Reference number:
AP178.S1.1998.PR10.005
Description:
Original file title: Reconstrução do Pav. de Hannover em Coimbra
AP178.S1.1998.PR10.005
Description:
Original file title: Reconstrução do Pav. de Hannover em Coimbra
People:
Date:
2001
2001
Title:
Documentation and drawings for the reconstruction in Coimbra, Pavilhão de Portugal na Expo Hannover 2000, Hannover
Actions:
AP178.S1.1998.PR10.005
Description:
Original file title: Reconstrução do Pav. de Hannover em Coimbra
Documentation and drawings for the reconstruction in Coimbra, Pavilhão de Portugal na Expo Hannover 2000, Hannover
Actions:
AP178.S1.1998.PR10.005
Description:
Original file title: Reconstrução do Pav. de Hannover em Coimbra
Form:
drawings, textual records
drawings, textual records
Date:
2001
2001
People:
Level of archival description:
Project
Project
Reference number:
AP178.S1.1976.PR03
Description:
This project series document the Largo da Lada the historic district in Porto, Portugal. While the records were held in the office’s archives this project was assigned the number 35/70. The office assigned the date 1976 for this project. The Comissariado para a Renovação Urbana da Área de Ribeira/Barredo was an organization responsible for the rehabilitation of the historic district in Porto. The aim of the project was to improve the living conditions of the residents. Alvaro Siza was selected to find architectural solutions for the Mercado da Ribeira (see project series AP178.S1.1976.PR01 in this fonds), Parcelas 191 e 192 (see project series AP178.S1.1976.PR02 in this fonds), and Largo da Lada. The goal for this project was to reorganize the Lada square and Barredo Quarter. The program included a study to create communal facilities and space for dwellings. Although this project, and the proposal for the Mercado da Ribeira were not realized, the houses on Parcelas 191 and 192 were. This project is recorded through sketches, studies and plans. Photographs, negatives, postcards and slides depict the project site and surrounding area. Textual documentation includes correspondence.
AP178.S1.1976.PR03
Description:
This project series document the Largo da Lada the historic district in Porto, Portugal. While the records were held in the office’s archives this project was assigned the number 35/70. The office assigned the date 1976 for this project. The Comissariado para a Renovação Urbana da Área de Ribeira/Barredo was an organization responsible for the rehabilitation of the historic district in Porto. The aim of the project was to improve the living conditions of the residents. Alvaro Siza was selected to find architectural solutions for the Mercado da Ribeira (see project series AP178.S1.1976.PR01 in this fonds), Parcelas 191 e 192 (see project series AP178.S1.1976.PR02 in this fonds), and Largo da Lada. The goal for this project was to reorganize the Lada square and Barredo Quarter. The program included a study to create communal facilities and space for dwellings. Although this project, and the proposal for the Mercado da Ribeira were not realized, the houses on Parcelas 191 and 192 were. This project is recorded through sketches, studies and plans. Photographs, negatives, postcards and slides depict the project site and surrounding area. Textual documentation includes correspondence.
People:
Date:
1962-1974
1962-1974
Title:
Largo da Lada [Urban development plan for Lada square and redevelopment of Barredo Quarter], Porto, Portugal (1976)
Actions:
AP178.S1.1976.PR03
Description:
This project series document the Largo da Lada the historic district in Porto, Portugal. While the records were held in the office’s archives this project was assigned the number 35/70. The office assigned the date 1976 for this project. The Comissariado para a Renovação Urbana da Área de Ribeira/Barredo was an organization responsible for the rehabilitation of the historic district in Porto. The aim of the project was to improve the living conditions of the residents. Alvaro Siza was selected to find architectural solutions for the Mercado da Ribeira (see project series AP178.S1.1976.PR01 in this fonds), Parcelas 191 e 192 (see project series AP178.S1.1976.PR02 in this fonds), and Largo da Lada. The goal for this project was to reorganize the Lada square and Barredo Quarter. The program included a study to create communal facilities and space for dwellings. Although this project, and the proposal for the Mercado da Ribeira were not realized, the houses on Parcelas 191 and 192 were. This project is recorded through sketches, studies and plans. Photographs, negatives, postcards and slides depict the project site and surrounding area. Textual documentation includes correspondence.
Largo da Lada [Urban development plan for Lada square and redevelopment of Barredo Quarter], Porto, Portugal (1976)
Actions:
AP178.S1.1976.PR03
Description:
This project series document the Largo da Lada the historic district in Porto, Portugal. While the records were held in the office’s archives this project was assigned the number 35/70. The office assigned the date 1976 for this project. The Comissariado para a Renovação Urbana da Área de Ribeira/Barredo was an organization responsible for the rehabilitation of the historic district in Porto. The aim of the project was to improve the living conditions of the residents. Alvaro Siza was selected to find architectural solutions for the Mercado da Ribeira (see project series AP178.S1.1976.PR01 in this fonds), Parcelas 191 e 192 (see project series AP178.S1.1976.PR02 in this fonds), and Largo da Lada. The goal for this project was to reorganize the Lada square and Barredo Quarter. The program included a study to create communal facilities and space for dwellings. Although this project, and the proposal for the Mercado da Ribeira were not realized, the houses on Parcelas 191 and 192 were. This project is recorded through sketches, studies and plans. Photographs, negatives, postcards and slides depict the project site and surrounding area. Textual documentation includes correspondence.
Level of archival description:
Project
Project
Date:
1962-1974
1962-1974
People:
Form:
drawings
drawings
![Plan for Banco Pinto & Sotto Mayor [Pinto & Sotto Mayor bank], Oliveira de Azeméis, Portugal](/img-collection/KShTleLBajw9sctjRgWqmkPQSng=/500x434/507522.jpg)
Actions:
Reference number:
ARCH282691
ARCH282691
People:
Date:
1970-1974
1970-1974
Form:
drawings
drawings
Date:
1970-1974
1970-1974
People:
Form:
drawings
drawings
![Sketch for Banco Pinto & Sotto Mayor [Pinto & Sotto Mayor bank], Oliveira de Azeméis, Portugal](/img-collection/RulR-y0K5d8zSHrL060S1lZQu3s=/500x374/503043.jpg)
Title:
Sketch for Banco Pinto & Sotto Mayor [Pinto & Sotto Mayor bank], Oliveira de Azeméis, Portugal
Sketch for Banco Pinto & Sotto Mayor [Pinto & Sotto Mayor bank], Oliveira de Azeméis, Portugal
Actions:
Reference number:
ARCH281824
ARCH281824
People:
Date:
between 1970 and 1974
between 1970 and 1974
Form:
drawings
drawings
Date:
between 1970 and 1974
between 1970 and 1974
People:


