


6983 Results
Level of archival description:
Project
Project
Actions:
Reference number:
AP206.S1.1972.PR01
Description:
This project series documents a gymnasium for the DAV College in Jalandhar, India around 1972-1973. This project consisted of a rectangular gymnasium with an entrance hall, general purpose room, store room and bathrooms, with bleachers located above the store room. The building's exterior had exposed brick walls and a steel truss roof. The project is recorded through plans, elevations and sections, likely dating from 1972-1973. It should be noted that the drawings identify the location as Jullundur, the previous name of Jalandhar.
AP206.S1.1972.PR01
Description:
This project series documents a gymnasium for the DAV College in Jalandhar, India around 1972-1973. This project consisted of a rectangular gymnasium with an entrance hall, general purpose room, store room and bathrooms, with bleachers located above the store room. The building's exterior had exposed brick walls and a steel truss roof. The project is recorded through plans, elevations and sections, likely dating from 1972-1973. It should be noted that the drawings identify the location as Jullundur, the previous name of Jalandhar.
People:
Date:
circa 1972-1973
circa 1972-1973
Title:
Gymnasium hall for DAV College, Jalandhar, India (circa 1972-1973)
Actions:
AP206.S1.1972.PR01
Description:
This project series documents a gymnasium for the DAV College in Jalandhar, India around 1972-1973. This project consisted of a rectangular gymnasium with an entrance hall, general purpose room, store room and bathrooms, with bleachers located above the store room. The building's exterior had exposed brick walls and a steel truss roof. The project is recorded through plans, elevations and sections, likely dating from 1972-1973. It should be noted that the drawings identify the location as Jullundur, the previous name of Jalandhar.
Gymnasium hall for DAV College, Jalandhar, India (circa 1972-1973)
Actions:
AP206.S1.1972.PR01
Description:
This project series documents a gymnasium for the DAV College in Jalandhar, India around 1972-1973. This project consisted of a rectangular gymnasium with an entrance hall, general purpose room, store room and bathrooms, with bleachers located above the store room. The building's exterior had exposed brick walls and a steel truss roof. The project is recorded through plans, elevations and sections, likely dating from 1972-1973. It should be noted that the drawings identify the location as Jullundur, the previous name of Jalandhar.
Level of archival description:
Project
Project
Date:
circa 1972-1973
circa 1972-1973
People:
Form:
drawings
drawings
Reference number:
ARCH285179
Description:
North and South elevations, section and plan for the Community club in Talwara, India.
ARCH285179
Description:
North and South elevations, section and plan for the Community club in Talwara, India.
People:
Date:
14 March 1963
14 March 1963
Title:
Elevations, sections, and plan for Community club (staff club), Talwara, India
Actions:
ARCH285179
Description:
North and South elevations, section and plan for the Community club in Talwara, India.
Elevations, sections, and plan for Community club (staff club), Talwara, India
Actions:
ARCH285179
Description:
North and South elevations, section and plan for the Community club in Talwara, India.
Form:
drawings
drawings
Date:
14 March 1963
14 March 1963
People:
Form:
photographs
photographs
Actions:
Reference number:
ARCH268940
Description:
Group consists of 14 photographs by Pierre Jeanneret of some of the private villas and government housing (the single residences and the communal housing) designed by Pierre Jeanneret in Chandigarh, India. There are photographs of the House for Mr Gautham Sahgal in sector 5 and a photograph of the House of the Circuit House in sector 6. There is also a photograph of the Members of Legislative Assembly Hostel (MLA Hostel) in an unidentified sector (sector 3 or 4), House Type 10-J in sector 9, three photographs of the House Type 13-J (Double Storey) in an unidentified sector, two photographs of the House Type 10-JB in sector 22, a photograph of the House Type 12-JE in an unidentified sector, two photograph the House Type 4-J and a photograph of the House Type 11-J (Single Storeyed) in an unidentified sector. The group also includes a photograph of an unidentifed house's detail of construction.
ARCH268940
Description:
Group consists of 14 photographs by Pierre Jeanneret of some of the private villas and government housing (the single residences and the communal housing) designed by Pierre Jeanneret in Chandigarh, India. There are photographs of the House for Mr Gautham Sahgal in sector 5 and a photograph of the House of the Circuit House in sector 6. There is also a photograph of the Members of Legislative Assembly Hostel (MLA Hostel) in an unidentified sector (sector 3 or 4), House Type 10-J in sector 9, three photographs of the House Type 13-J (Double Storey) in an unidentified sector, two photographs of the House Type 10-JB in sector 22, a photograph of the House Type 12-JE in an unidentified sector, two photograph the House Type 4-J and a photograph of the House Type 11-J (Single Storeyed) in an unidentified sector. The group also includes a photograph of an unidentifed house's detail of construction.
People:
Date:
ca. 1956-1966
ca. 1956-1966
Title:
Photographs of private residences and government housing in Chandigarh, India
Actions:
ARCH268940
Description:
Group consists of 14 photographs by Pierre Jeanneret of some of the private villas and government housing (the single residences and the communal housing) designed by Pierre Jeanneret in Chandigarh, India. There are photographs of the House for Mr Gautham Sahgal in sector 5 and a photograph of the House of the Circuit House in sector 6. There is also a photograph of the Members of Legislative Assembly Hostel (MLA Hostel) in an unidentified sector (sector 3 or 4), House Type 10-J in sector 9, three photographs of the House Type 13-J (Double Storey) in an unidentified sector, two photographs of the House Type 10-JB in sector 22, a photograph of the House Type 12-JE in an unidentified sector, two photograph the House Type 4-J and a photograph of the House Type 11-J (Single Storeyed) in an unidentified sector. The group also includes a photograph of an unidentifed house's detail of construction.
Photographs of private residences and government housing in Chandigarh, India
Actions:
ARCH268940
Description:
Group consists of 14 photographs by Pierre Jeanneret of some of the private villas and government housing (the single residences and the communal housing) designed by Pierre Jeanneret in Chandigarh, India. There are photographs of the House for Mr Gautham Sahgal in sector 5 and a photograph of the House of the Circuit House in sector 6. There is also a photograph of the Members of Legislative Assembly Hostel (MLA Hostel) in an unidentified sector (sector 3 or 4), House Type 10-J in sector 9, three photographs of the House Type 13-J (Double Storey) in an unidentified sector, two photographs of the House Type 10-JB in sector 22, a photograph of the House Type 12-JE in an unidentified sector, two photograph the House Type 4-J and a photograph of the House Type 11-J (Single Storeyed) in an unidentified sector. The group also includes a photograph of an unidentifed house's detail of construction.
Form:
photographs
photographs
Date:
ca. 1956-1966
ca. 1956-1966
People:
Form:
photographs
Quantity:
44 photograph(s)
photographs
Quantity:
44 photograph(s)
Actions:
Reference number:
ARCH269814
Description:
Group consists of photographs of Chandigarh, India, including photographs of the Capitol Complex's buildings, the Museum and Art Gallery in sector 10, commercial buildings and the College of Architecture in sector 10.
ARCH269814
Description:
Group consists of photographs of Chandigarh, India, including photographs of the Capitol Complex's buildings, the Museum and Art Gallery in sector 10, commercial buildings and the College of Architecture in sector 10.
People:
Date:
n.d.
n.d.
Title:
Photographs of Chandigarh, India, including photographs of the Capitol Complex's buildings
Actions:
ARCH269814
Description:
Group consists of photographs of Chandigarh, India, including photographs of the Capitol Complex's buildings, the Museum and Art Gallery in sector 10, commercial buildings and the College of Architecture in sector 10.
Photographs of Chandigarh, India, including photographs of the Capitol Complex's buildings
Actions:
ARCH269814
Description:
Group consists of photographs of Chandigarh, India, including photographs of the Capitol Complex's buildings, the Museum and Art Gallery in sector 10, commercial buildings and the College of Architecture in sector 10.
Form:
photographs
Quantity:
44 photograph(s)
photographs
Quantity:
44 photograph(s)
Date:
n.d.
n.d.
People:
Level of archival description:
Sub-series
Sub-series
Actions:
Reference number:
AP156.S6.SS8.D2
Description:
Le dossier porte sur de la documentation amassée par Jacqueline Jeanneret sur Chandigarh en Inde. Le matériel dans ce dossier a été produit entre 1971 et 1999. Le dossier contient des documents textuels, des enregistrements sonores d'entrevues, des livres, des dessin et un périodique. File documents the documentation collected by Jacqueline Jeanneret about Chandigarh, in India. The material in this file was produced between 1971 and 1999. The file contains textual records, sound recordings of interviews, books, drawings and a serial.
AP156.S6.SS8.D2
Description:
Le dossier porte sur de la documentation amassée par Jacqueline Jeanneret sur Chandigarh en Inde. Le matériel dans ce dossier a été produit entre 1971 et 1999. Le dossier contient des documents textuels, des enregistrements sonores d'entrevues, des livres, des dessin et un périodique. File documents the documentation collected by Jacqueline Jeanneret about Chandigarh, in India. The material in this file was produced between 1971 and 1999. The file contains textual records, sound recordings of interviews, books, drawings and a serial.
People:
Date:
1971-1999
1971-1999
Title:
Documentation relative à Chandigarh, Inde = Documentation related to Chandigarh, India
Actions:
AP156.S6.SS8.D2
Description:
Le dossier porte sur de la documentation amassée par Jacqueline Jeanneret sur Chandigarh en Inde. Le matériel dans ce dossier a été produit entre 1971 et 1999. Le dossier contient des documents textuels, des enregistrements sonores d'entrevues, des livres, des dessin et un périodique. File documents the documentation collected by Jacqueline Jeanneret about Chandigarh, in India. The material in this file was produced between 1971 and 1999. The file contains textual records, sound recordings of interviews, books, drawings and a serial.
Documentation relative à Chandigarh, Inde = Documentation related to Chandigarh, India
Actions:
AP156.S6.SS8.D2
Description:
Le dossier porte sur de la documentation amassée par Jacqueline Jeanneret sur Chandigarh en Inde. Le matériel dans ce dossier a été produit entre 1971 et 1999. Le dossier contient des documents textuels, des enregistrements sonores d'entrevues, des livres, des dessin et un périodique. File documents the documentation collected by Jacqueline Jeanneret about Chandigarh, in India. The material in this file was produced between 1971 and 1999. The file contains textual records, sound recordings of interviews, books, drawings and a serial.
Level of archival description:
Dossier 2
Dossier 2
Date:
1971-1999
1971-1999
People:
Level of archival description:
Project
Project
Actions:
Reference number:
AP206.S1.1985.PR03
Description:
This project series documents a residence for Shri Amir Chand Gupta in Kurukshetra, India from 1985-1991. This project consisted of a six bedroom, three-storey home, where the top level was a barsati with a large terrace. The home was approximately 6500 square feet in size and had a curved exterior wall that extended from the main volume and contained a staircase. Earlier schemes for this home showed a showroom at the ground level. The project is recorded through original drawings of floor plans, elevations, sections and a perspective dating from 1985-1991.
AP206.S1.1985.PR03
Description:
This project series documents a residence for Shri Amir Chand Gupta in Kurukshetra, India from 1985-1991. This project consisted of a six bedroom, three-storey home, where the top level was a barsati with a large terrace. The home was approximately 6500 square feet in size and had a curved exterior wall that extended from the main volume and contained a staircase. Earlier schemes for this home showed a showroom at the ground level. The project is recorded through original drawings of floor plans, elevations, sections and a perspective dating from 1985-1991.
People:
Date:
1985-1991
1985-1991
Title:
Residence for Shri Amir Chand Gupta, Kurukshetra, India (1985-1991)
Actions:
AP206.S1.1985.PR03
Description:
This project series documents a residence for Shri Amir Chand Gupta in Kurukshetra, India from 1985-1991. This project consisted of a six bedroom, three-storey home, where the top level was a barsati with a large terrace. The home was approximately 6500 square feet in size and had a curved exterior wall that extended from the main volume and contained a staircase. Earlier schemes for this home showed a showroom at the ground level. The project is recorded through original drawings of floor plans, elevations, sections and a perspective dating from 1985-1991.
Residence for Shri Amir Chand Gupta, Kurukshetra, India (1985-1991)
Actions:
AP206.S1.1985.PR03
Description:
This project series documents a residence for Shri Amir Chand Gupta in Kurukshetra, India from 1985-1991. This project consisted of a six bedroom, three-storey home, where the top level was a barsati with a large terrace. The home was approximately 6500 square feet in size and had a curved exterior wall that extended from the main volume and contained a staircase. Earlier schemes for this home showed a showroom at the ground level. The project is recorded through original drawings of floor plans, elevations, sections and a perspective dating from 1985-1991.
Level of archival description:
Project
Project
Date:
1985-1991
1985-1991
People:
Form:
photographs
photographs
Reference number:
PH1980:0008:098
PH1980:0008:098
People:
Subject:
architecture
architecture
Date:
between 1884 and 1907
between 1884 and 1907
Form:
photographs
photographs
Date:
between 1884 and 1907
between 1884 and 1907
People:
Subject:
architecture
architecture
Form:
photographs
photographs
Reference number:
PH1980:0008:032
PH1980:0008:032
People:
Subject:
architecture
architecture
Date:
before 1875
before 1875
Title:
View of the Taj Mahal with the garden in the foreground, Agra, India
Actions:
PH1980:0008:032
View of the Taj Mahal with the garden in the foreground, Agra, India
Actions:
PH1980:0008:032
Form:
photographs
photographs
Date:
before 1875
before 1875
People:
Subject:
architecture
architecture
Form:
photographs
photographs
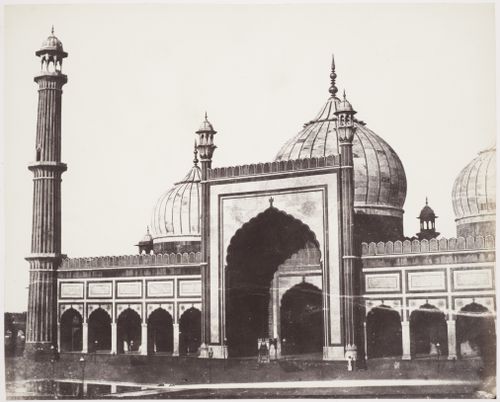
Reference number:
PH1997:0001:022
PH1997:0001:022
People:
Subject:
architecture
architecture
Date:
between 1849 and 1851
between 1849 and 1851
Form:
photographs
photographs
Date:
between 1849 and 1851
between 1849 and 1851
People:
Subject:
architecture
architecture
Actions:
Reference number:
ARCH274154
Description:
Sound recording "A new way to evolution" on Chandigarh, India. inscribed - in blue ink, on the case: "Chandigarh Anglais / Front = son stéréo / Rear = left = gauche / right = droit / syn. / 22' 35'' / 5/VII/74"
ARCH274154
Description:
Sound recording "A new way to evolution" on Chandigarh, India. inscribed - in blue ink, on the case: "Chandigarh Anglais / Front = son stéréo / Rear = left = gauche / right = droit / syn. / 22' 35'' / 5/VII/74"
People:
Date:
1974-07-05
1974-07-05
Title:
Audio recording of "A new way to evolution" about Chandigarh, India
Actions:
ARCH274154
Description:
Sound recording "A new way to evolution" on Chandigarh, India. inscribed - in blue ink, on the case: "Chandigarh Anglais / Front = son stéréo / Rear = left = gauche / right = droit / syn. / 22' 35'' / 5/VII/74"
Audio recording of "A new way to evolution" about Chandigarh, India
Actions:
ARCH274154
Description:
Sound recording "A new way to evolution" on Chandigarh, India. inscribed - in blue ink, on the case: "Chandigarh Anglais / Front = son stéréo / Rear = left = gauche / right = droit / syn. / 22' 35'' / 5/VII/74"
Date:
1974-07-05
1974-07-05
People:


