


5164 Results
Form:
drawings
Quantity:
23 File
drawings
Quantity:
23 File
Actions:
Reference number:
ARCH43240
ARCH43240
People:
Form:
drawings
Quantity:
23 File
drawings
Quantity:
23 File
People:
Form:
drawings
Quantity:
16 File
drawings
Quantity:
16 File
Actions:
Reference number:
ARCH44158
ARCH44158
People:
Form:
drawings
Quantity:
16 File
drawings
Quantity:
16 File
People:
Form:
drawings
Quantity:
8 File
drawings
Quantity:
8 File
Actions:
Reference number:
ARCH45155
ARCH45155
People:
Form:
drawings
Quantity:
8 File
drawings
Quantity:
8 File
People:
Form:
drawings
Quantity:
17 File
drawings
Quantity:
17 File
Actions:
Reference number:
ARCH47133
ARCH47133
People:
Form:
drawings
Quantity:
17 File
drawings
Quantity:
17 File
People:
Level of archival description:
Project
Project
Actions:
Reference number:
AP013.S1.D279
Description:
File documents an executed (?) project for slaughterhouse alterations and additions in Trois-Rivières, Québec. Material in this file was produced in 1946. File contains index cards, working drawings, detail drawings, and textual documents.
AP013.S1.D279
Description:
File documents an executed (?) project for slaughterhouse alterations and additions in Trois-Rivières, Québec. Material in this file was produced in 1946. File contains index cards, working drawings, detail drawings, and textual documents.
People:
Date:
1946
1946
Title:
Alterations and Additions to Canada Packers Plant
Actions:
AP013.S1.D279
Description:
File documents an executed (?) project for slaughterhouse alterations and additions in Trois-Rivières, Québec. Material in this file was produced in 1946. File contains index cards, working drawings, detail drawings, and textual documents.
Alterations and Additions to Canada Packers Plant
Actions:
AP013.S1.D279
Description:
File documents an executed (?) project for slaughterhouse alterations and additions in Trois-Rivières, Québec. Material in this file was produced in 1946. File contains index cards, working drawings, detail drawings, and textual documents.
Level of archival description:
Project
Project
Date:
1946
1946
People:
Form:
drawings
Quantity:
18 File
drawings
Quantity:
18 File
Actions:
Reference number:
ARCH45863
Description:
milk formula room, operating rooms, supply and sterilizing room, anesthesia department, laboratories and nurses' lounge, nurses' station and physiology department, nursery, entrance, partial floor plan, blood bank and recovery room, ward layout, maternity bed layout, physical therapy department, private rooms, x-ray rooms, examination and operating rooms, delivery rooms, labour rooms
ARCH45863
Description:
milk formula room, operating rooms, supply and sterilizing room, anesthesia department, laboratories and nurses' lounge, nurses' station and physiology department, nursery, entrance, partial floor plan, blood bank and recovery room, ward layout, maternity bed layout, physical therapy department, private rooms, x-ray rooms, examination and operating rooms, delivery rooms, labour rooms
People:
Title:
Milk formula room, operating rooms, supply and sterilizing room, anesthesia department
Actions:
ARCH45863
Description:
milk formula room, operating rooms, supply and sterilizing room, anesthesia department, laboratories and nurses' lounge, nurses' station and physiology department, nursery, entrance, partial floor plan, blood bank and recovery room, ward layout, maternity bed layout, physical therapy department, private rooms, x-ray rooms, examination and operating rooms, delivery rooms, labour rooms
Milk formula room, operating rooms, supply and sterilizing room, anesthesia department
Actions:
ARCH45863
Description:
milk formula room, operating rooms, supply and sterilizing room, anesthesia department, laboratories and nurses' lounge, nurses' station and physiology department, nursery, entrance, partial floor plan, blood bank and recovery room, ward layout, maternity bed layout, physical therapy department, private rooms, x-ray rooms, examination and operating rooms, delivery rooms, labour rooms
Form:
drawings
Quantity:
18 File
drawings
Quantity:
18 File
People:
Level of archival description:
Sub-series
Sub-series
Actions:
Reference number:
AP013.S1.D348.SD1
Description:
Sub-file documents an executed project for military training camp alterations and additions in Halifax, Nova Scotia. Sub-file contains survey drawings, and preliminary and design development drawings.
AP013.S1.D348.SD1
Description:
Sub-file documents an executed project for military training camp alterations and additions in Halifax, Nova Scotia. Sub-file contains survey drawings, and preliminary and design development drawings.
People:
Date:
[between 1940 and 1944]
[between 1940 and 1944]
Title:
Military Training Camp Alterations and Additions
Actions:
AP013.S1.D348.SD1
Description:
Sub-file documents an executed project for military training camp alterations and additions in Halifax, Nova Scotia. Sub-file contains survey drawings, and preliminary and design development drawings.
Military Training Camp Alterations and Additions
Actions:
AP013.S1.D348.SD1
Description:
Sub-file documents an executed project for military training camp alterations and additions in Halifax, Nova Scotia. Sub-file contains survey drawings, and preliminary and design development drawings.
Level of archival description:
Sub-File 1
Sub-File 1
Date:
[between 1940 and 1944]
[between 1940 and 1944]
People:
Level of archival description:
Sub-series
Sub-series
Actions:
Reference number:
AP013.S1.D348.SD2
Description:
Sub-file documents an executed project for military training camp school alterations and additions in Halifax, Nova Scotia. Sub-file contains working and detail drawings, structural drawings, and mechanical drawings.
AP013.S1.D348.SD2
Description:
Sub-file documents an executed project for military training camp school alterations and additions in Halifax, Nova Scotia. Sub-file contains working and detail drawings, structural drawings, and mechanical drawings.
People:
Date:
[between 1940 and 1944]
[between 1940 and 1944]
Title:
Part A: Torpedo and Gunnery School
Actions:
AP013.S1.D348.SD2
Description:
Sub-file documents an executed project for military training camp school alterations and additions in Halifax, Nova Scotia. Sub-file contains working and detail drawings, structural drawings, and mechanical drawings.
Part A: Torpedo and Gunnery School
Actions:
AP013.S1.D348.SD2
Description:
Sub-file documents an executed project for military training camp school alterations and additions in Halifax, Nova Scotia. Sub-file contains working and detail drawings, structural drawings, and mechanical drawings.
Level of archival description:
Sub-File 2
Sub-File 2
Date:
[between 1940 and 1944]
[between 1940 and 1944]
People:
Level of archival description:
Sub-series
Sub-series
Actions:
Reference number:
AP013.S1.D348.SD4
Description:
Sub-file documents an executed project for military training camp school alterations and additions in Halifax, Nova Scotia. Sub-file contains working and detail drawings, structural drawings, and mechanical drawings.
AP013.S1.D348.SD4
Description:
Sub-file documents an executed project for military training camp school alterations and additions in Halifax, Nova Scotia. Sub-file contains working and detail drawings, structural drawings, and mechanical drawings.
People:
Date:
[between 1940 and 1944]
[between 1940 and 1944]
Title:
Part C: Signal and Seamanship School
Actions:
AP013.S1.D348.SD4
Description:
Sub-file documents an executed project for military training camp school alterations and additions in Halifax, Nova Scotia. Sub-file contains working and detail drawings, structural drawings, and mechanical drawings.
Part C: Signal and Seamanship School
Actions:
AP013.S1.D348.SD4
Description:
Sub-file documents an executed project for military training camp school alterations and additions in Halifax, Nova Scotia. Sub-file contains working and detail drawings, structural drawings, and mechanical drawings.
Level of archival description:
Sub-File 4
Sub-File 4
Date:
[between 1940 and 1944]
[between 1940 and 1944]
People:
Form:
drawings
drawings
Title:
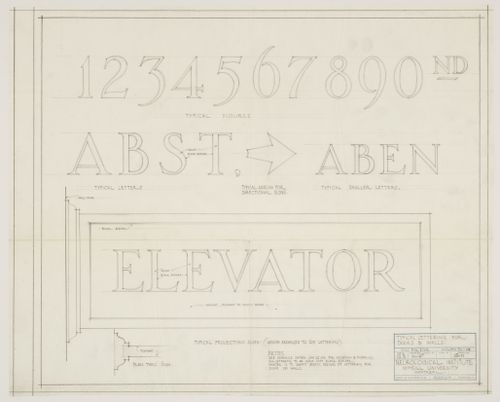
Montréal Neurological Institute, Montréal, Québec: drawing for typical lettering for doors and walls
Montréal Neurological Institute, Montréal, Québec: drawing for typical lettering for doors and walls
Actions:
Reference number:
ARCH33646
Description:
Drawing 15.11, Typical Lettering for Doors and Walls made by HMP; date Jan 30, 1934
ARCH33646
Description:
Drawing 15.11, Typical Lettering for Doors and Walls made by HMP; date Jan 30, 1934
People:
Date:
1934
1934
Title:
Montréal Neurological Institute, Montréal, Québec: drawing for typical lettering for doors and walls
Actions:
ARCH33646
Description:
Drawing 15.11, Typical Lettering for Doors and Walls made by HMP; date Jan 30, 1934
Montréal Neurological Institute, Montréal, Québec: drawing for typical lettering for doors and walls
Actions:
ARCH33646
Description:
Drawing 15.11, Typical Lettering for Doors and Walls made by HMP; date Jan 30, 1934
Form:
drawings
drawings
Date:
1934
1934
People:


