


3790 Results
Form:
photographs
photographs

Actions:
Reference number:
PH1981:0496
Description:
- This photograph shows the Ohio State (?) Building under construction on the left.
PH1981:0496
Description:
- This photograph shows the Ohio State (?) Building under construction on the left.
People:
Subject:
architecture
architecture
Date:
1892
1892
Title:
View of the south façade of the Fine Arts Building under construction from the east bank of the North Pond with the Annex in the right background, 1893 Chicago World's Columbian Exhibition, Chicago, Illinois
Actions:
PH1981:0496
Description:
- This photograph shows the Ohio State (?) Building under construction on the left.
View of the south façade of the Fine Arts Building under construction from the east bank of the North Pond with the Annex in the right background, 1893 Chicago World's Columbian Exhibition, Chicago, Illinois
Actions:
PH1981:0496
Description:
- This photograph shows the Ohio State (?) Building under construction on the left.
Form:
photographs
photographs
Date:
1892
1892
People:
Subject:
architecture
architecture
Form:
photographs
photographs

Actions:
Reference number:
PH1981:0498
PH1981:0498
People:
Subject:
architecture
architecture
Date:
1892
1892
Form:
photographs
photographs
Date:
1892
1892
People:
Subject:
architecture
architecture
Form:
events
events

Title:
Nuit Blanche 2025: 38%
Nuit Blanche 2025: 38%
Actions:
Description:
It is time for a systemic change in the way we design and value the built environment. The way we build is not ecologically sustainable. The building industry is responsible for 38% of the worlds annual production of greenhouse gases. During the Nuit Blanche at the CCA, we invite you to come and discuss, reflect and be inspired by the actions of the German architecture(...)
It is time for a systemic change in the way we design and value the built environment. The way we build is not ecologically sustainable. The building industry is responsible for 38% of the worlds annual production of greenhouse gases. During the Nuit Blanche at the CCA, we invite you to come and discuss, reflect and be inspired by the actions of the German architecture(...)
Keyword(s):
Nuit Blanche 2025
Nuit Blanche 2025
Date:
1 March 2025 to 2 March 2025, 7pm to 1am
1 March 2025 to 2 March 2025, 7pm to 1am
Title:
Nuit Blanche 2025: 38%
Actions:
Description:
It is time for a systemic change in the way we design and value the built environment. The way we build is not ecologically sustainable. The building industry is responsible for 38% of the worlds annual production of greenhouse gases. During the Nuit Blanche at the CCA, we invite you to come and discuss, reflect and be inspired by the actions of the German architecture(...)
Nuit Blanche 2025: 38%
Actions:
Description:
It is time for a systemic change in the way we design and value the built environment. The way we build is not ecologically sustainable. The building industry is responsible for 38% of the worlds annual production of greenhouse gases. During the Nuit Blanche at the CCA, we invite you to come and discuss, reflect and be inspired by the actions of the German architecture(...)
Form:
events
events
Date:
1 March 2025 to
2 March 2025
7pm to 1am
1 March 2025 to
2 March 2025
7pm to 1am
Keyword(s):
Nuit Blanche 2025
Nuit Blanche 2025
Form:
archives
Level of archival description:
Fonds
archives
Level of archival description:
Fonds
Title:
Paul-Philippe Cret fonds
Paul-Philippe Cret fonds
Actions:
Reference number:
AP031
Synopsis:
Paul-Philippe Cret fonds, 1907-1950, documents Cret’s project for the International Bureau of American Republics (Pan American Union Building) in Washington D.C. (1907 – 1950). The fond is comprised of drawings showing plans, elevations, wiring and plumbing diagrams, and furniture layout.
AP031
Synopsis:
Paul-Philippe Cret fonds, 1907-1950, documents Cret’s project for the International Bureau of American Republics (Pan American Union Building) in Washington D.C. (1907 – 1950). The fond is comprised of drawings showing plans, elevations, wiring and plumbing diagrams, and furniture layout.
People:
Date:
circa 1907-1950
circa 1907-1950
Title:
Paul-Philippe Cret fonds
Actions:
AP031
Synopsis:
Paul-Philippe Cret fonds, 1907-1950, documents Cret’s project for the International Bureau of American Republics (Pan American Union Building) in Washington D.C. (1907 – 1950). The fond is comprised of drawings showing plans, elevations, wiring and plumbing diagrams, and furniture layout.
Paul-Philippe Cret fonds
Actions:
AP031
Synopsis:
Paul-Philippe Cret fonds, 1907-1950, documents Cret’s project for the International Bureau of American Republics (Pan American Union Building) in Washington D.C. (1907 – 1950). The fond is comprised of drawings showing plans, elevations, wiring and plumbing diagrams, and furniture layout.
Form:
archives
Level of archival description:
Fonds
archives
Level of archival description:
Fonds
Date:
circa 1907-1950
circa 1907-1950
People:
Form:
photographs
photographs
Actions:
Reference number:
PH1981:0497
Description:
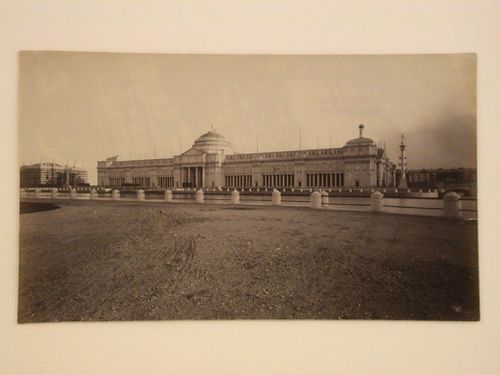
- This photograph shows the Casino under construction on the left and the colonnade of the Stock Pavilion under construction in the right background.
PH1981:0497
Description:
- This photograph shows the Casino under construction on the left and the colonnade of the Stock Pavilion under construction in the right background.
People:
Subject:
architecture, temporary architecture
architecture, temporary architecture
Date:
1892
1892
Title:
View of the north façade of the Agricultural Building under construction from across the Grand Basin, 1893 Chicago World's Columbian Exhibition, Chicago, Illinois
Actions:
PH1981:0497
Description:
- This photograph shows the Casino under construction on the left and the colonnade of the Stock Pavilion under construction in the right background.
View of the north façade of the Agricultural Building under construction from across the Grand Basin, 1893 Chicago World's Columbian Exhibition, Chicago, Illinois
Actions:
PH1981:0497
Description:
- This photograph shows the Casino under construction on the left and the colonnade of the Stock Pavilion under construction in the right background.
Form:
photographs
photographs
Date:
1892
1892
People:
Subject:
architecture, temporary architecture
architecture, temporary architecture
Title:
Yale and the City of Elms
Yale and the City of Elms
Actions:
Reference number:
PH1979:0608
Description:
This album, intended chiefly as a guide for strangers visiting the University of Yale, New Haven (Connecticut, USA), is illustrated with 34 photogravures of several buildings of the campus. The title page reads : 'Yale and "The "City of Elms" by W.E. Decrow. It is illustrated with heliotypes of all the principal college buildings, a plan of the college grounds, and a map of the city of New Haven. Boston, W.E. Decrow, 238 Washington Street, 1882'. Yale University is portrayed through it's main buildings : South, South Middle, North-Middle, North, the Athenaeum, the old chapel, Lyceum, Battell Chapel, Yale School of Fine Arts, Peabody Museum, Treasury, Reading Room, Old Laboratory, Gymnasium, Library, Student's room in Durfee, West Divinity, Mason Library, Marquand Chapel, Yale Medical School, Yale Boat House, Hamilton Park, The New Haven House and Hopkins Grammar School as well as several halls : Berzelius, Farnam, Durfee, Alumni, North Sheffield, East Divinity, Skull and Bones, Scroll and Key, Psi Upsilon, Delta Kappa Epsilon and Yale Law School City Hall.
PH1979:0608
Description:
This album, intended chiefly as a guide for strangers visiting the University of Yale, New Haven (Connecticut, USA), is illustrated with 34 photogravures of several buildings of the campus. The title page reads : 'Yale and "The "City of Elms" by W.E. Decrow. It is illustrated with heliotypes of all the principal college buildings, a plan of the college grounds, and a map of the city of New Haven. Boston, W.E. Decrow, 238 Washington Street, 1882'. Yale University is portrayed through it's main buildings : South, South Middle, North-Middle, North, the Athenaeum, the old chapel, Lyceum, Battell Chapel, Yale School of Fine Arts, Peabody Museum, Treasury, Reading Room, Old Laboratory, Gymnasium, Library, Student's room in Durfee, West Divinity, Mason Library, Marquand Chapel, Yale Medical School, Yale Boat House, Hamilton Park, The New Haven House and Hopkins Grammar School as well as several halls : Berzelius, Farnam, Durfee, Alumni, North Sheffield, East Divinity, Skull and Bones, Scroll and Key, Psi Upsilon, Delta Kappa Epsilon and Yale Law School City Hall.
People:
Subject:
architecture
architecture
Date:
1882
1882
Title:
Yale and the City of Elms
Actions:
PH1979:0608
Description:
This album, intended chiefly as a guide for strangers visiting the University of Yale, New Haven (Connecticut, USA), is illustrated with 34 photogravures of several buildings of the campus. The title page reads : 'Yale and "The "City of Elms" by W.E. Decrow. It is illustrated with heliotypes of all the principal college buildings, a plan of the college grounds, and a map of the city of New Haven. Boston, W.E. Decrow, 238 Washington Street, 1882'. Yale University is portrayed through it's main buildings : South, South Middle, North-Middle, North, the Athenaeum, the old chapel, Lyceum, Battell Chapel, Yale School of Fine Arts, Peabody Museum, Treasury, Reading Room, Old Laboratory, Gymnasium, Library, Student's room in Durfee, West Divinity, Mason Library, Marquand Chapel, Yale Medical School, Yale Boat House, Hamilton Park, The New Haven House and Hopkins Grammar School as well as several halls : Berzelius, Farnam, Durfee, Alumni, North Sheffield, East Divinity, Skull and Bones, Scroll and Key, Psi Upsilon, Delta Kappa Epsilon and Yale Law School City Hall.
Yale and the City of Elms
Actions:
PH1979:0608
Description:
This album, intended chiefly as a guide for strangers visiting the University of Yale, New Haven (Connecticut, USA), is illustrated with 34 photogravures of several buildings of the campus. The title page reads : 'Yale and "The "City of Elms" by W.E. Decrow. It is illustrated with heliotypes of all the principal college buildings, a plan of the college grounds, and a map of the city of New Haven. Boston, W.E. Decrow, 238 Washington Street, 1882'. Yale University is portrayed through it's main buildings : South, South Middle, North-Middle, North, the Athenaeum, the old chapel, Lyceum, Battell Chapel, Yale School of Fine Arts, Peabody Museum, Treasury, Reading Room, Old Laboratory, Gymnasium, Library, Student's room in Durfee, West Divinity, Mason Library, Marquand Chapel, Yale Medical School, Yale Boat House, Hamilton Park, The New Haven House and Hopkins Grammar School as well as several halls : Berzelius, Farnam, Durfee, Alumni, North Sheffield, East Divinity, Skull and Bones, Scroll and Key, Psi Upsilon, Delta Kappa Epsilon and Yale Law School City Hall.
Date:
1882
1882
People:
Subject:
architecture
architecture
Form:
articles
articles
Title:
The River and the Risk
The River and the Risk
Actions:
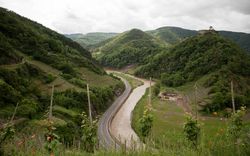
Leonie Hartung asks what it means to legally protect a (river-)landscape when the concept of landscape itself is no longer tangible
Issue:
Keep Safe
Keep Safe
Keyword(s):
Keep Safe, photography, landscape, river landscape, floods, Germany, Ahr Valley, Rhineland-Palatinate, landscape conservation, landscape protection, AfD, Heimat
Keep Safe, photography, landscape, river landscape, floods, Germany, Ahr Valley, Rhineland-Palatinate, landscape conservation, landscape protection, AfD, Heimat
Published:
2 July 2024
2 July 2024
Title:
The River and the Risk
Leonie Hartung asks what it means to legally protect a (river-)landscape when the concept of landscape itself is no longer tangible
Actions:
The River and the Risk
Leonie Hartung asks what it means to legally protect a (river-)landscape when the concept of landscape itself is no longer tangible
Actions:
Issue:
Keep Safe
Keep Safe
Form:
archives
Level of archival description:
Fonds
archives
Level of archival description:
Fonds
Title:
Arthur Erickson fonds
Arthur Erickson fonds
Reference number:
AP022
Synopsis:
The Arthur Erickson fonds documents the work and activities of Canadian architect Arthur Erickson between 1947 and 2002 (predominant dates 1963-ca. 2000). It comprises architecture projects records with three hundred ninety-seven projects by Erickson / Massey, Arthur Erickson Architects and Arthur Erickson as a design consultant are documented with drawings, photographs, textual documents and other material. It also includes project administration records, records from Erickson's Toronto, Los Angeles and Vancouver offices, records related to Erickson's professional activities, material related to some of Erickson's student projects, and personal papers.
AP022
Synopsis:
The Arthur Erickson fonds documents the work and activities of Canadian architect Arthur Erickson between 1947 and 2002 (predominant dates 1963-ca. 2000). It comprises architecture projects records with three hundred ninety-seven projects by Erickson / Massey, Arthur Erickson Architects and Arthur Erickson as a design consultant are documented with drawings, photographs, textual documents and other material. It also includes project administration records, records from Erickson's Toronto, Los Angeles and Vancouver offices, records related to Erickson's professional activities, material related to some of Erickson's student projects, and personal papers.
People:
Date:
1947-2002 (predominant 1963-2000)
1947-2002 (predominant 1963-2000)
Title:
Arthur Erickson fonds
Actions:
AP022
Synopsis:
The Arthur Erickson fonds documents the work and activities of Canadian architect Arthur Erickson between 1947 and 2002 (predominant dates 1963-ca. 2000). It comprises architecture projects records with three hundred ninety-seven projects by Erickson / Massey, Arthur Erickson Architects and Arthur Erickson as a design consultant are documented with drawings, photographs, textual documents and other material. It also includes project administration records, records from Erickson's Toronto, Los Angeles and Vancouver offices, records related to Erickson's professional activities, material related to some of Erickson's student projects, and personal papers.
Arthur Erickson fonds
Actions:
AP022
Synopsis:
The Arthur Erickson fonds documents the work and activities of Canadian architect Arthur Erickson between 1947 and 2002 (predominant dates 1963-ca. 2000). It comprises architecture projects records with three hundred ninety-seven projects by Erickson / Massey, Arthur Erickson Architects and Arthur Erickson as a design consultant are documented with drawings, photographs, textual documents and other material. It also includes project administration records, records from Erickson's Toronto, Los Angeles and Vancouver offices, records related to Erickson's professional activities, material related to some of Erickson's student projects, and personal papers.
Form:
archives
Level of archival description:
Fonds
archives
Level of archival description:
Fonds
Date:
1947-2002 (predominant 1963-2000)
1947-2002 (predominant 1963-2000)
People:
Form:
photographs
photographs
Actions:
Reference number:
PH1981:0500
Description:
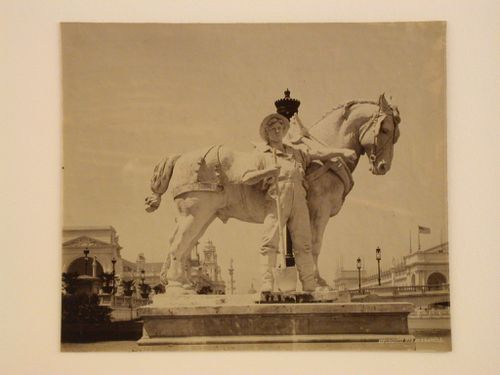
- This statue was located on the south side of the Grand Basin at the stairs which led to the boarding of the gondolas which circled the basin, canals, pond and lagoon. The statue appears to be incomplete as one of the farmer's' hands is formed as a fist, presumably to hold the horse's reins which have not yet been installed.
PH1981:0500
Description:
- This statue was located on the south side of the Grand Basin at the stairs which led to the boarding of the gondolas which circled the basin, canals, pond and lagoon. The statue appears to be incomplete as one of the farmer's' hands is formed as a fist, presumably to hold the horse's reins which have not yet been installed.
People:
Subject:
architecture, sculpture
architecture, sculpture
Date:
1893
1893
Title:
View of a statue of a farmer and a horse with the Machinery Hall in the left background and the Manufacturing and Liberal Arts Building in the right background, 1893 Chicago World's Columbian Exhibition, Chicago, Illinois
Actions:
PH1981:0500
Description:
- This statue was located on the south side of the Grand Basin at the stairs which led to the boarding of the gondolas which circled the basin, canals, pond and lagoon. The statue appears to be incomplete as one of the farmer's' hands is formed as a fist, presumably to hold the horse's reins which have not yet been installed.
View of a statue of a farmer and a horse with the Machinery Hall in the left background and the Manufacturing and Liberal Arts Building in the right background, 1893 Chicago World's Columbian Exhibition, Chicago, Illinois
Actions:
PH1981:0500
Description:
- This statue was located on the south side of the Grand Basin at the stairs which led to the boarding of the gondolas which circled the basin, canals, pond and lagoon. The statue appears to be incomplete as one of the farmer's' hands is formed as a fist, presumably to hold the horse's reins which have not yet been installed.
Form:
photographs
photographs
Date:
1893
1893
People:
Subject:
architecture, sculpture
architecture, sculpture
Level of archival description:
Project
Project
Title:
Generator
Generator
Reference number:
AP144.S2.D100
Description:
File documents Generator, an unexecuted project for the Gilman Paper Company, at the White Oak Plantation, in Yulee, Florida. After an initial investigation Cedric Price proposed a complex that could accommodate company activities, cultural events, and artist residencies and would provide "a menu of items for individual and group demands of space, control, containment and delight. A place to work, create, think, and stare." ('Architectural Review', Jan. 1980, 16). The design called for timber-framed structures with variable infill panels and cladding, along with screens, to be placed on a grid of concrete pads by cranes with the help of computers in response to users' needs. Conceptual, schematic and design development drawings show grid placement, site layout, landscaping, designs for cubes and components, proposed activities, axonometric views, and design notes with sketches. Development sketches, site plans, and charts include site analysis examining future growth, activity charts, shadow study plans, and axonometric details. Drawings of the structures include: plans, elevations, details, and perspective views for cubes, screens, and cladding; shadow studies for cube variations; and axonometric views of cube arrangements. Other drawings include: site plans and sections; landscaping and parking layouts; plans for circulation patterns; drawings for boardwalks; and electrical and drainage plans. Charts study design validity, activities, networks, project feasibility, component life-cycle, and cube and component placement/construction sequencing. Computer generated printouts by John Frazer, et al show perspective views of cubes from various viewpoints. Two sets of annotated reprographic copies show details for a typical cube and the foundation. Presentation and publication materials include: photographs and reprographic copies of design models; coloured reprographic copies of computer parts and facilities; a coloured air-brushed rendering of cubes and screens by "Jeremie '77"; two perspective renderings; and reprographic copies made from published material. Some material in this file was published in 'Building Design', 23 February 1979; 'Building Design', 9 November 1979; 'Architectural Review' (January 1980), 16-17; 'L'Architecture d'Aujourd'hui', December 1980; 'Techniques et Architecture', December 1980; 'Design', January 1981; 'New Scientist', 19 March 1981; 'Schemes: Cedric Price' (ex. cat.; London: Waddington Galleries, 1981); 'Cedric Price-Works II' (London: Architectural Press, 1984), 90, 92-97. Material in this file was produced between 1959 and 1995, but predominantly between 1976 and 1980. Main consultants for Generator in the United Kingdom include Felix J. Samuely & Partners, consulting engineers; Baker, Wilkins and Smith, quantity surveyors; John Frazer, computer modelling and systems; Sandy Brown Associates, acoustic consultants. Main consultants in the United States include Marvin Boutwell; Law Engineering Testing Company as consulting engineers; and WTCA; Robertson Ward Jr., as architects. Computer printouts in group DR1995:0280:538-552 in Generator (AP144.S2.D100) are attributed to John and Julia Frazer, Art and Design Research, Ulster Polytechnic and the Department of Architecture, Liverpool Polytechnic. Some material in group DR1995:0280:567-576 is attributed to Felix J. Samuely & Partners. File contains conceptual drawings, design, development drawings, presentation drawings, photographic materials, boxes, an artefact, models, and textual records.
AP144.S2.D100
Description:
File documents Generator, an unexecuted project for the Gilman Paper Company, at the White Oak Plantation, in Yulee, Florida. After an initial investigation Cedric Price proposed a complex that could accommodate company activities, cultural events, and artist residencies and would provide "a menu of items for individual and group demands of space, control, containment and delight. A place to work, create, think, and stare." ('Architectural Review', Jan. 1980, 16). The design called for timber-framed structures with variable infill panels and cladding, along with screens, to be placed on a grid of concrete pads by cranes with the help of computers in response to users' needs. Conceptual, schematic and design development drawings show grid placement, site layout, landscaping, designs for cubes and components, proposed activities, axonometric views, and design notes with sketches. Development sketches, site plans, and charts include site analysis examining future growth, activity charts, shadow study plans, and axonometric details. Drawings of the structures include: plans, elevations, details, and perspective views for cubes, screens, and cladding; shadow studies for cube variations; and axonometric views of cube arrangements. Other drawings include: site plans and sections; landscaping and parking layouts; plans for circulation patterns; drawings for boardwalks; and electrical and drainage plans. Charts study design validity, activities, networks, project feasibility, component life-cycle, and cube and component placement/construction sequencing. Computer generated printouts by John Frazer, et al show perspective views of cubes from various viewpoints. Two sets of annotated reprographic copies show details for a typical cube and the foundation. Presentation and publication materials include: photographs and reprographic copies of design models; coloured reprographic copies of computer parts and facilities; a coloured air-brushed rendering of cubes and screens by "Jeremie '77"; two perspective renderings; and reprographic copies made from published material. Some material in this file was published in 'Building Design', 23 February 1979; 'Building Design', 9 November 1979; 'Architectural Review' (January 1980), 16-17; 'L'Architecture d'Aujourd'hui', December 1980; 'Techniques et Architecture', December 1980; 'Design', January 1981; 'New Scientist', 19 March 1981; 'Schemes: Cedric Price' (ex. cat.; London: Waddington Galleries, 1981); 'Cedric Price-Works II' (London: Architectural Press, 1984), 90, 92-97. Material in this file was produced between 1959 and 1995, but predominantly between 1976 and 1980. Main consultants for Generator in the United Kingdom include Felix J. Samuely & Partners, consulting engineers; Baker, Wilkins and Smith, quantity surveyors; John Frazer, computer modelling and systems; Sandy Brown Associates, acoustic consultants. Main consultants in the United States include Marvin Boutwell; Law Engineering Testing Company as consulting engineers; and WTCA; Robertson Ward Jr., as architects. Computer printouts in group DR1995:0280:538-552 in Generator (AP144.S2.D100) are attributed to John and Julia Frazer, Art and Design Research, Ulster Polytechnic and the Department of Architecture, Liverpool Polytechnic. Some material in group DR1995:0280:567-576 is attributed to Felix J. Samuely & Partners. File contains conceptual drawings, design, development drawings, presentation drawings, photographic materials, boxes, an artefact, models, and textual records.
People:
Date:
1959-1995, predominant 1976-1980
1959-1995, predominant 1976-1980
Title:
Generator
Actions:
AP144.S2.D100
Description:
File documents Generator, an unexecuted project for the Gilman Paper Company, at the White Oak Plantation, in Yulee, Florida. After an initial investigation Cedric Price proposed a complex that could accommodate company activities, cultural events, and artist residencies and would provide "a menu of items for individual and group demands of space, control, containment and delight. A place to work, create, think, and stare." ('Architectural Review', Jan. 1980, 16). The design called for timber-framed structures with variable infill panels and cladding, along with screens, to be placed on a grid of concrete pads by cranes with the help of computers in response to users' needs. Conceptual, schematic and design development drawings show grid placement, site layout, landscaping, designs for cubes and components, proposed activities, axonometric views, and design notes with sketches. Development sketches, site plans, and charts include site analysis examining future growth, activity charts, shadow study plans, and axonometric details. Drawings of the structures include: plans, elevations, details, and perspective views for cubes, screens, and cladding; shadow studies for cube variations; and axonometric views of cube arrangements. Other drawings include: site plans and sections; landscaping and parking layouts; plans for circulation patterns; drawings for boardwalks; and electrical and drainage plans. Charts study design validity, activities, networks, project feasibility, component life-cycle, and cube and component placement/construction sequencing. Computer generated printouts by John Frazer, et al show perspective views of cubes from various viewpoints. Two sets of annotated reprographic copies show details for a typical cube and the foundation. Presentation and publication materials include: photographs and reprographic copies of design models; coloured reprographic copies of computer parts and facilities; a coloured air-brushed rendering of cubes and screens by "Jeremie '77"; two perspective renderings; and reprographic copies made from published material. Some material in this file was published in 'Building Design', 23 February 1979; 'Building Design', 9 November 1979; 'Architectural Review' (January 1980), 16-17; 'L'Architecture d'Aujourd'hui', December 1980; 'Techniques et Architecture', December 1980; 'Design', January 1981; 'New Scientist', 19 March 1981; 'Schemes: Cedric Price' (ex. cat.; London: Waddington Galleries, 1981); 'Cedric Price-Works II' (London: Architectural Press, 1984), 90, 92-97. Material in this file was produced between 1959 and 1995, but predominantly between 1976 and 1980. Main consultants for Generator in the United Kingdom include Felix J. Samuely & Partners, consulting engineers; Baker, Wilkins and Smith, quantity surveyors; John Frazer, computer modelling and systems; Sandy Brown Associates, acoustic consultants. Main consultants in the United States include Marvin Boutwell; Law Engineering Testing Company as consulting engineers; and WTCA; Robertson Ward Jr., as architects. Computer printouts in group DR1995:0280:538-552 in Generator (AP144.S2.D100) are attributed to John and Julia Frazer, Art and Design Research, Ulster Polytechnic and the Department of Architecture, Liverpool Polytechnic. Some material in group DR1995:0280:567-576 is attributed to Felix J. Samuely & Partners. File contains conceptual drawings, design, development drawings, presentation drawings, photographic materials, boxes, an artefact, models, and textual records.
Generator
Actions:
AP144.S2.D100
Description:
File documents Generator, an unexecuted project for the Gilman Paper Company, at the White Oak Plantation, in Yulee, Florida. After an initial investigation Cedric Price proposed a complex that could accommodate company activities, cultural events, and artist residencies and would provide "a menu of items for individual and group demands of space, control, containment and delight. A place to work, create, think, and stare." ('Architectural Review', Jan. 1980, 16). The design called for timber-framed structures with variable infill panels and cladding, along with screens, to be placed on a grid of concrete pads by cranes with the help of computers in response to users' needs. Conceptual, schematic and design development drawings show grid placement, site layout, landscaping, designs for cubes and components, proposed activities, axonometric views, and design notes with sketches. Development sketches, site plans, and charts include site analysis examining future growth, activity charts, shadow study plans, and axonometric details. Drawings of the structures include: plans, elevations, details, and perspective views for cubes, screens, and cladding; shadow studies for cube variations; and axonometric views of cube arrangements. Other drawings include: site plans and sections; landscaping and parking layouts; plans for circulation patterns; drawings for boardwalks; and electrical and drainage plans. Charts study design validity, activities, networks, project feasibility, component life-cycle, and cube and component placement/construction sequencing. Computer generated printouts by John Frazer, et al show perspective views of cubes from various viewpoints. Two sets of annotated reprographic copies show details for a typical cube and the foundation. Presentation and publication materials include: photographs and reprographic copies of design models; coloured reprographic copies of computer parts and facilities; a coloured air-brushed rendering of cubes and screens by "Jeremie '77"; two perspective renderings; and reprographic copies made from published material. Some material in this file was published in 'Building Design', 23 February 1979; 'Building Design', 9 November 1979; 'Architectural Review' (January 1980), 16-17; 'L'Architecture d'Aujourd'hui', December 1980; 'Techniques et Architecture', December 1980; 'Design', January 1981; 'New Scientist', 19 March 1981; 'Schemes: Cedric Price' (ex. cat.; London: Waddington Galleries, 1981); 'Cedric Price-Works II' (London: Architectural Press, 1984), 90, 92-97. Material in this file was produced between 1959 and 1995, but predominantly between 1976 and 1980. Main consultants for Generator in the United Kingdom include Felix J. Samuely & Partners, consulting engineers; Baker, Wilkins and Smith, quantity surveyors; John Frazer, computer modelling and systems; Sandy Brown Associates, acoustic consultants. Main consultants in the United States include Marvin Boutwell; Law Engineering Testing Company as consulting engineers; and WTCA; Robertson Ward Jr., as architects. Computer printouts in group DR1995:0280:538-552 in Generator (AP144.S2.D100) are attributed to John and Julia Frazer, Art and Design Research, Ulster Polytechnic and the Department of Architecture, Liverpool Polytechnic. Some material in group DR1995:0280:567-576 is attributed to Felix J. Samuely & Partners. File contains conceptual drawings, design, development drawings, presentation drawings, photographic materials, boxes, an artefact, models, and textual records.
Level of archival description:
File 100
File 100
Date:
1959-1995, predominant 1976-1980
1959-1995, predominant 1976-1980
People:


