


4166 Results
Level of archival description:
Project
Project
Reference number:
AP164.S1.1996.D4
Description:
The project series documents the competition entry for the design and construction of the Valdemingómez recycling plant for urban waste, as well as offices. The plant is located in the Southeast Regional Park (Parque Regional del Sureste). In 1997, Abalos & Herreros in collaboration with Vertresa won first place in the competition. The firm identified this project as number 99. The plant has “[…] two complementary constructions, one intended for the elaboration of compounds from organic waste, and the second, the control and weighing of the lorries that enter the area. […] The facility has a working life of 25 years. After that time it can be recycled as an amenity for the Regional Park or be dismantled by recycling its components” (ARCH270971). The firm received several awards and recognitions for the Valdemingómez plant. In 2000, they received the award of Urbanismo, Arquitectura y Obra Pública 1999 from the Madrid City Council, made it to the selection process at the premios FAD de Arquitectura e Interiorismo 2000, and obtained a prize from the Colegio Oficial de Arquitectos de Madrid. In 2001, this project was also a finalist for the Premio Mies van der Rohe and received second place for the Premio Manuel de la Dehesa. The plant received an award at the fourteenth Premio Grupo Dragados de Arquitectura de la Fundación CEOE and was also selected at the third Bienal Iberoamericana de Arquitectura e Ingenieria Civil in 2002. Documenting the project are competition and working drawings, logbooks, notes, correspondence, studies, reports, proposals, receipts, press releases, clippings promotional, reference, digital, photographic and graphic materials, and a model.
AP164.S1.1996.D4
Description:
The project series documents the competition entry for the design and construction of the Valdemingómez recycling plant for urban waste, as well as offices. The plant is located in the Southeast Regional Park (Parque Regional del Sureste). In 1997, Abalos & Herreros in collaboration with Vertresa won first place in the competition. The firm identified this project as number 99. The plant has “[…] two complementary constructions, one intended for the elaboration of compounds from organic waste, and the second, the control and weighing of the lorries that enter the area. […] The facility has a working life of 25 years. After that time it can be recycled as an amenity for the Regional Park or be dismantled by recycling its components” (ARCH270971). The firm received several awards and recognitions for the Valdemingómez plant. In 2000, they received the award of Urbanismo, Arquitectura y Obra Pública 1999 from the Madrid City Council, made it to the selection process at the premios FAD de Arquitectura e Interiorismo 2000, and obtained a prize from the Colegio Oficial de Arquitectos de Madrid. In 2001, this project was also a finalist for the Premio Mies van der Rohe and received second place for the Premio Manuel de la Dehesa. The plant received an award at the fourteenth Premio Grupo Dragados de Arquitectura de la Fundación CEOE and was also selected at the third Bienal Iberoamericana de Arquitectura e Ingenieria Civil in 2002. Documenting the project are competition and working drawings, logbooks, notes, correspondence, studies, reports, proposals, receipts, press releases, clippings promotional, reference, digital, photographic and graphic materials, and a model.
People:
Date:
1995-2001
1995-2001
Title:
Planta de reciclaje de residuos urbanos de Valdemingómez, Madrid, Spain (1996-1999)
Actions:
AP164.S1.1996.D4
Description:
The project series documents the competition entry for the design and construction of the Valdemingómez recycling plant for urban waste, as well as offices. The plant is located in the Southeast Regional Park (Parque Regional del Sureste). In 1997, Abalos & Herreros in collaboration with Vertresa won first place in the competition. The firm identified this project as number 99. The plant has “[…] two complementary constructions, one intended for the elaboration of compounds from organic waste, and the second, the control and weighing of the lorries that enter the area. […] The facility has a working life of 25 years. After that time it can be recycled as an amenity for the Regional Park or be dismantled by recycling its components” (ARCH270971). The firm received several awards and recognitions for the Valdemingómez plant. In 2000, they received the award of Urbanismo, Arquitectura y Obra Pública 1999 from the Madrid City Council, made it to the selection process at the premios FAD de Arquitectura e Interiorismo 2000, and obtained a prize from the Colegio Oficial de Arquitectos de Madrid. In 2001, this project was also a finalist for the Premio Mies van der Rohe and received second place for the Premio Manuel de la Dehesa. The plant received an award at the fourteenth Premio Grupo Dragados de Arquitectura de la Fundación CEOE and was also selected at the third Bienal Iberoamericana de Arquitectura e Ingenieria Civil in 2002. Documenting the project are competition and working drawings, logbooks, notes, correspondence, studies, reports, proposals, receipts, press releases, clippings promotional, reference, digital, photographic and graphic materials, and a model.
Planta de reciclaje de residuos urbanos de Valdemingómez, Madrid, Spain (1996-1999)
Actions:
AP164.S1.1996.D4
Description:
The project series documents the competition entry for the design and construction of the Valdemingómez recycling plant for urban waste, as well as offices. The plant is located in the Southeast Regional Park (Parque Regional del Sureste). In 1997, Abalos & Herreros in collaboration with Vertresa won first place in the competition. The firm identified this project as number 99. The plant has “[…] two complementary constructions, one intended for the elaboration of compounds from organic waste, and the second, the control and weighing of the lorries that enter the area. […] The facility has a working life of 25 years. After that time it can be recycled as an amenity for the Regional Park or be dismantled by recycling its components” (ARCH270971). The firm received several awards and recognitions for the Valdemingómez plant. In 2000, they received the award of Urbanismo, Arquitectura y Obra Pública 1999 from the Madrid City Council, made it to the selection process at the premios FAD de Arquitectura e Interiorismo 2000, and obtained a prize from the Colegio Oficial de Arquitectos de Madrid. In 2001, this project was also a finalist for the Premio Mies van der Rohe and received second place for the Premio Manuel de la Dehesa. The plant received an award at the fourteenth Premio Grupo Dragados de Arquitectura de la Fundación CEOE and was also selected at the third Bienal Iberoamericana de Arquitectura e Ingenieria Civil in 2002. Documenting the project are competition and working drawings, logbooks, notes, correspondence, studies, reports, proposals, receipts, press releases, clippings promotional, reference, digital, photographic and graphic materials, and a model.
Level of archival description:
Project
Project
Date:
1995-2001
1995-2001
People:
Level of archival description:
Project
Project
Reference number:
AP075.S1.1983.PR05
Description:
Project series documents Cornelia Hahn Oberlander's landscape project for Canada Place, located in Vancouver's downton harbour front in the Burrad Inlet, British Columbia. She worked on this project from 1983-1986 with architectural firms Downs/Archambault, Musson Cattell and Partners, Zeldler Roberts Partnership. The project was completed in 1986. The project was intented as a way of creating a link between the sea and the city. The project included a cruise ship terminal and a convention centre. Oberlander landscape design included an installation of planter boxes along the promenade deck of the pier with plants indigeneous to Burrad Inlet and a dry garden. The project series contains Oberlander's concept notes, research and reference material, correspondence, including correspondence with architects and clients, financial documents, plant selection documents, specifications and press clippings of arcticles on the project. Also comprises in the project series are photographs and design development drawings, including planting plans, plans of the differents types of planters, planters details and sections, and plans for the dry garden.
AP075.S1.1983.PR05
Description:
Project series documents Cornelia Hahn Oberlander's landscape project for Canada Place, located in Vancouver's downton harbour front in the Burrad Inlet, British Columbia. She worked on this project from 1983-1986 with architectural firms Downs/Archambault, Musson Cattell and Partners, Zeldler Roberts Partnership. The project was completed in 1986. The project was intented as a way of creating a link between the sea and the city. The project included a cruise ship terminal and a convention centre. Oberlander landscape design included an installation of planter boxes along the promenade deck of the pier with plants indigeneous to Burrad Inlet and a dry garden. The project series contains Oberlander's concept notes, research and reference material, correspondence, including correspondence with architects and clients, financial documents, plant selection documents, specifications and press clippings of arcticles on the project. Also comprises in the project series are photographs and design development drawings, including planting plans, plans of the differents types of planters, planters details and sections, and plans for the dry garden.
People:
Date:
1983-2003
1983-2003
Title:
Canada Place, Vancouver, British Columbia (1983)
Actions:
AP075.S1.1983.PR05
Description:
Project series documents Cornelia Hahn Oberlander's landscape project for Canada Place, located in Vancouver's downton harbour front in the Burrad Inlet, British Columbia. She worked on this project from 1983-1986 with architectural firms Downs/Archambault, Musson Cattell and Partners, Zeldler Roberts Partnership. The project was completed in 1986. The project was intented as a way of creating a link between the sea and the city. The project included a cruise ship terminal and a convention centre. Oberlander landscape design included an installation of planter boxes along the promenade deck of the pier with plants indigeneous to Burrad Inlet and a dry garden. The project series contains Oberlander's concept notes, research and reference material, correspondence, including correspondence with architects and clients, financial documents, plant selection documents, specifications and press clippings of arcticles on the project. Also comprises in the project series are photographs and design development drawings, including planting plans, plans of the differents types of planters, planters details and sections, and plans for the dry garden.
Canada Place, Vancouver, British Columbia (1983)
Actions:
AP075.S1.1983.PR05
Description:
Project series documents Cornelia Hahn Oberlander's landscape project for Canada Place, located in Vancouver's downton harbour front in the Burrad Inlet, British Columbia. She worked on this project from 1983-1986 with architectural firms Downs/Archambault, Musson Cattell and Partners, Zeldler Roberts Partnership. The project was completed in 1986. The project was intented as a way of creating a link between the sea and the city. The project included a cruise ship terminal and a convention centre. Oberlander landscape design included an installation of planter boxes along the promenade deck of the pier with plants indigeneous to Burrad Inlet and a dry garden. The project series contains Oberlander's concept notes, research and reference material, correspondence, including correspondence with architects and clients, financial documents, plant selection documents, specifications and press clippings of arcticles on the project. Also comprises in the project series are photographs and design development drawings, including planting plans, plans of the differents types of planters, planters details and sections, and plans for the dry garden.
Level of archival description:
Project
Project
Date:
1983-2003
1983-2003
People:
Level of archival description:
Project
Project
Actions:
Reference number:
AP075.S1.1986.PR02
Description:
Project series documents Cornelia Hahn Oberlnader's landscape project for a courtyard at the Louis Brier Home and Hospital, located at the corner of Oak Street and West 41st Street in Vancouver, British Columbia. Oberlander worked on this project in 1986-1987. The project consisted in a courtyard garden for the elderly with a selection of edibles and flowers to create a place to sit for the residents. The project series contains sketches, design development drawings, including planters details, general landscape plans, and planting plans, some working drawings, such grading and planting plans, and reference drawings for the building from the architects Matsuzaki Wright Architects. The project is also documented through textual records, including correspondence, Oberlander's concept notes, specifications, cost estimates, plant selection documents and research material.
AP075.S1.1986.PR02
Description:
Project series documents Cornelia Hahn Oberlnader's landscape project for a courtyard at the Louis Brier Home and Hospital, located at the corner of Oak Street and West 41st Street in Vancouver, British Columbia. Oberlander worked on this project in 1986-1987. The project consisted in a courtyard garden for the elderly with a selection of edibles and flowers to create a place to sit for the residents. The project series contains sketches, design development drawings, including planters details, general landscape plans, and planting plans, some working drawings, such grading and planting plans, and reference drawings for the building from the architects Matsuzaki Wright Architects. The project is also documented through textual records, including correspondence, Oberlander's concept notes, specifications, cost estimates, plant selection documents and research material.
People:
Date:
1986-1987
1986-1987
Title:
Louis Brier Home and Hospital Courtyard, Vancouver, British Columbia (1986-1987)
Actions:
AP075.S1.1986.PR02
Description:
Project series documents Cornelia Hahn Oberlnader's landscape project for a courtyard at the Louis Brier Home and Hospital, located at the corner of Oak Street and West 41st Street in Vancouver, British Columbia. Oberlander worked on this project in 1986-1987. The project consisted in a courtyard garden for the elderly with a selection of edibles and flowers to create a place to sit for the residents. The project series contains sketches, design development drawings, including planters details, general landscape plans, and planting plans, some working drawings, such grading and planting plans, and reference drawings for the building from the architects Matsuzaki Wright Architects. The project is also documented through textual records, including correspondence, Oberlander's concept notes, specifications, cost estimates, plant selection documents and research material.
Louis Brier Home and Hospital Courtyard, Vancouver, British Columbia (1986-1987)
Actions:
AP075.S1.1986.PR02
Description:
Project series documents Cornelia Hahn Oberlnader's landscape project for a courtyard at the Louis Brier Home and Hospital, located at the corner of Oak Street and West 41st Street in Vancouver, British Columbia. Oberlander worked on this project in 1986-1987. The project consisted in a courtyard garden for the elderly with a selection of edibles and flowers to create a place to sit for the residents. The project series contains sketches, design development drawings, including planters details, general landscape plans, and planting plans, some working drawings, such grading and planting plans, and reference drawings for the building from the architects Matsuzaki Wright Architects. The project is also documented through textual records, including correspondence, Oberlander's concept notes, specifications, cost estimates, plant selection documents and research material.
Level of archival description:
Project
Project
Date:
1986-1987
1986-1987
People:
Form:
drawings
drawings
Reference number:
DR1979:0041
Description:
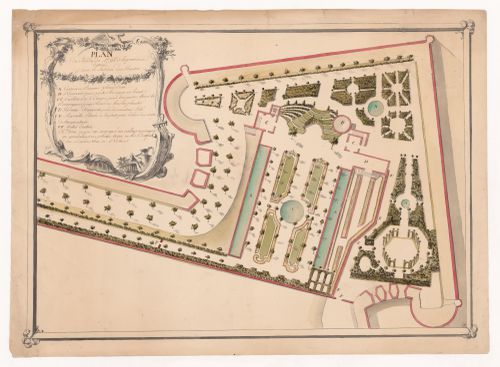
- Ce plan présente un agrandissement du bastion situé sur le côté gauche du dessin DR1979:0040. Il montre l'aménagement des parterres, terrasses, bassins et pavillons d'un jardin sur un bastion des remparts de la ville de Perpignan. Le "Jardin des Plantes" est situé sur cette partie des remparts qu'on appelle Ville Neuve, entre la rivière Têt et la rivière Basse.
DR1979:0041
Description:
- Ce plan présente un agrandissement du bastion situé sur le côté gauche du dessin DR1979:0040. Il montre l'aménagement des parterres, terrasses, bassins et pavillons d'un jardin sur un bastion des remparts de la ville de Perpignan. Le "Jardin des Plantes" est situé sur cette partie des remparts qu'on appelle Ville Neuve, entre la rivière Têt et la rivière Basse.
People:
Subject:
landscape architecture, engineering, military
landscape architecture, engineering, military
Date:
ca. 1759
ca. 1759
Title:
Detail for a proposed garden within the fortifications at Perpignan
Actions:
DR1979:0041
Description:
- Ce plan présente un agrandissement du bastion situé sur le côté gauche du dessin DR1979:0040. Il montre l'aménagement des parterres, terrasses, bassins et pavillons d'un jardin sur un bastion des remparts de la ville de Perpignan. Le "Jardin des Plantes" est situé sur cette partie des remparts qu'on appelle Ville Neuve, entre la rivière Têt et la rivière Basse.
Detail for a proposed garden within the fortifications at Perpignan
Actions:
DR1979:0041
Description:
- Ce plan présente un agrandissement du bastion situé sur le côté gauche du dessin DR1979:0040. Il montre l'aménagement des parterres, terrasses, bassins et pavillons d'un jardin sur un bastion des remparts de la ville de Perpignan. Le "Jardin des Plantes" est situé sur cette partie des remparts qu'on appelle Ville Neuve, entre la rivière Têt et la rivière Basse.
Form:
drawings
drawings
Date:
ca. 1759
ca. 1759
People:
Subject:
landscape architecture, engineering, military
landscape architecture, engineering, military
Level of archival description:
Project
Project
Actions:
Reference number:
AP075.S1.1988.PR07
Description:
Project series documents Cornelia Hahn Oberlander's landscape project for Meikle Residence, Boundary Bay, Washington, and contains concept notes, plant list, correspondence, design development drawings and presentation drawings.
AP075.S1.1988.PR07
Description:
Project series documents Cornelia Hahn Oberlander's landscape project for Meikle Residence, Boundary Bay, Washington, and contains concept notes, plant list, correspondence, design development drawings and presentation drawings.
People:
Date:
1988
1988
Title:
Meikle Residence, Boundary Bay, Washington (1988)
Actions:
AP075.S1.1988.PR07
Description:
Project series documents Cornelia Hahn Oberlander's landscape project for Meikle Residence, Boundary Bay, Washington, and contains concept notes, plant list, correspondence, design development drawings and presentation drawings.
Meikle Residence, Boundary Bay, Washington (1988)
Actions:
AP075.S1.1988.PR07
Description:
Project series documents Cornelia Hahn Oberlander's landscape project for Meikle Residence, Boundary Bay, Washington, and contains concept notes, plant list, correspondence, design development drawings and presentation drawings.
Level of archival description:
Project
Project
Date:
1988
1988
People:
Level of archival description:
Project
Project
Actions:
Reference number:
AP075.S1.2006.PR01
Description:
Project series documents Cornelia Hahn Oberlander's landscape project for the restauration of the Evergreen Building, a ten-story office tower on West Pender Street, in Vancouver, British Columbia. The building was previously known as the Laxton Building. The project consisted in renovations work to the building, design by architect Arthur Erickson in the 1980. Oberlander herself worked with Erickson at the time. After helping to save the building from demolition in the early 2000s, Oberlander worked as a landscape consultant for Omicron Architecture Engineering Construction Co. in 2006-2007. She was consulted for the restoration of the landscaping at the street level and the replanting of the planted balconies she had created while working with Erickson. As the building facade consisted in a stepped facade with an alternance of zigzag floor plates and straight floor plates, Oberlander chose cascading plants for the zigzag floors and upright planting for the straight floors. "Since the plants were brought to the structure's edges, the geometries of the building were dramatically amplified." [1] The Evergreen Building received a heritage status in the mid-2000s. This project series contains only materials related to the 2006-2007 renovations project. The project series comprises sketches, design development drawings, including site plans, plantings plans and landscape elevations, and buildings plans used as reference. The project series is also documented through corrsepondence, including correspondence with architects and contractors, specifications, plant lists, digital files of a presentation on the existing site condition, financial material, and research material for the project. Source: [1] Herrington, Susan. Cornelia Hahn Oberlander: Making the Modern Landscape, University of Virginia Press, 2014, 304 pages, p. 139.
AP075.S1.2006.PR01
Description:
Project series documents Cornelia Hahn Oberlander's landscape project for the restauration of the Evergreen Building, a ten-story office tower on West Pender Street, in Vancouver, British Columbia. The building was previously known as the Laxton Building. The project consisted in renovations work to the building, design by architect Arthur Erickson in the 1980. Oberlander herself worked with Erickson at the time. After helping to save the building from demolition in the early 2000s, Oberlander worked as a landscape consultant for Omicron Architecture Engineering Construction Co. in 2006-2007. She was consulted for the restoration of the landscaping at the street level and the replanting of the planted balconies she had created while working with Erickson. As the building facade consisted in a stepped facade with an alternance of zigzag floor plates and straight floor plates, Oberlander chose cascading plants for the zigzag floors and upright planting for the straight floors. "Since the plants were brought to the structure's edges, the geometries of the building were dramatically amplified." [1] The Evergreen Building received a heritage status in the mid-2000s. This project series contains only materials related to the 2006-2007 renovations project. The project series comprises sketches, design development drawings, including site plans, plantings plans and landscape elevations, and buildings plans used as reference. The project series is also documented through corrsepondence, including correspondence with architects and contractors, specifications, plant lists, digital files of a presentation on the existing site condition, financial material, and research material for the project. Source: [1] Herrington, Susan. Cornelia Hahn Oberlander: Making the Modern Landscape, University of Virginia Press, 2014, 304 pages, p. 139.
People:
Date:
2006-2007
2006-2007
Title:
Evergreen Building restoration, Vancouver, British Columbia (2006)
Actions:
AP075.S1.2006.PR01
Description:
Project series documents Cornelia Hahn Oberlander's landscape project for the restauration of the Evergreen Building, a ten-story office tower on West Pender Street, in Vancouver, British Columbia. The building was previously known as the Laxton Building. The project consisted in renovations work to the building, design by architect Arthur Erickson in the 1980. Oberlander herself worked with Erickson at the time. After helping to save the building from demolition in the early 2000s, Oberlander worked as a landscape consultant for Omicron Architecture Engineering Construction Co. in 2006-2007. She was consulted for the restoration of the landscaping at the street level and the replanting of the planted balconies she had created while working with Erickson. As the building facade consisted in a stepped facade with an alternance of zigzag floor plates and straight floor plates, Oberlander chose cascading plants for the zigzag floors and upright planting for the straight floors. "Since the plants were brought to the structure's edges, the geometries of the building were dramatically amplified." [1] The Evergreen Building received a heritage status in the mid-2000s. This project series contains only materials related to the 2006-2007 renovations project. The project series comprises sketches, design development drawings, including site plans, plantings plans and landscape elevations, and buildings plans used as reference. The project series is also documented through corrsepondence, including correspondence with architects and contractors, specifications, plant lists, digital files of a presentation on the existing site condition, financial material, and research material for the project. Source: [1] Herrington, Susan. Cornelia Hahn Oberlander: Making the Modern Landscape, University of Virginia Press, 2014, 304 pages, p. 139.
Evergreen Building restoration, Vancouver, British Columbia (2006)
Actions:
AP075.S1.2006.PR01
Description:
Project series documents Cornelia Hahn Oberlander's landscape project for the restauration of the Evergreen Building, a ten-story office tower on West Pender Street, in Vancouver, British Columbia. The building was previously known as the Laxton Building. The project consisted in renovations work to the building, design by architect Arthur Erickson in the 1980. Oberlander herself worked with Erickson at the time. After helping to save the building from demolition in the early 2000s, Oberlander worked as a landscape consultant for Omicron Architecture Engineering Construction Co. in 2006-2007. She was consulted for the restoration of the landscaping at the street level and the replanting of the planted balconies she had created while working with Erickson. As the building facade consisted in a stepped facade with an alternance of zigzag floor plates and straight floor plates, Oberlander chose cascading plants for the zigzag floors and upright planting for the straight floors. "Since the plants were brought to the structure's edges, the geometries of the building were dramatically amplified." [1] The Evergreen Building received a heritage status in the mid-2000s. This project series contains only materials related to the 2006-2007 renovations project. The project series comprises sketches, design development drawings, including site plans, plantings plans and landscape elevations, and buildings plans used as reference. The project series is also documented through corrsepondence, including correspondence with architects and contractors, specifications, plant lists, digital files of a presentation on the existing site condition, financial material, and research material for the project. Source: [1] Herrington, Susan. Cornelia Hahn Oberlander: Making the Modern Landscape, University of Virginia Press, 2014, 304 pages, p. 139.
Level of archival description:
Project
Project
Date:
2006-2007
2006-2007
People:
Level of archival description:
Project
Project
Reference number:
AP206.S1.1982.PR02
Description:
This project series documents an extension and additions to the Milkfed Punjab milk plant in Jalandhar, India from 1982-1985, governed by The National Dairy Development Board (NDDB). This project consisted of an extension to the main milk plant, as well as the building of a garage, stores, service block, duty rooms and an addition to the administrative block. An orchard and covered bike area were also proposed. The main plant extension, used for the processing of butter and ghee, was multi-leveled with a primary height of two-storeys but reaching up to four storeys. Different schemes were proposed for the administrative block addition, one which showed a square building and the other showing a round building. The duty rooms, dotted with irregularly placed and sized geometric windows, had a roof that curled up at one end, opening to expose windows. The project is recorded through original drawings dating from 1973, which include plans, elevations, sections, perspectives and details.
AP206.S1.1982.PR02
Description:
This project series documents an extension and additions to the Milkfed Punjab milk plant in Jalandhar, India from 1982-1985, governed by The National Dairy Development Board (NDDB). This project consisted of an extension to the main milk plant, as well as the building of a garage, stores, service block, duty rooms and an addition to the administrative block. An orchard and covered bike area were also proposed. The main plant extension, used for the processing of butter and ghee, was multi-leveled with a primary height of two-storeys but reaching up to four storeys. Different schemes were proposed for the administrative block addition, one which showed a square building and the other showing a round building. The duty rooms, dotted with irregularly placed and sized geometric windows, had a roof that curled up at one end, opening to expose windows. The project is recorded through original drawings dating from 1973, which include plans, elevations, sections, perspectives and details.
People:
Date:
1982-1985
1982-1985
Title:
NDDB Milkfed Punjab, Jalandhar, India (1982-1985)
Actions:
AP206.S1.1982.PR02
Description:
This project series documents an extension and additions to the Milkfed Punjab milk plant in Jalandhar, India from 1982-1985, governed by The National Dairy Development Board (NDDB). This project consisted of an extension to the main milk plant, as well as the building of a garage, stores, service block, duty rooms and an addition to the administrative block. An orchard and covered bike area were also proposed. The main plant extension, used for the processing of butter and ghee, was multi-leveled with a primary height of two-storeys but reaching up to four storeys. Different schemes were proposed for the administrative block addition, one which showed a square building and the other showing a round building. The duty rooms, dotted with irregularly placed and sized geometric windows, had a roof that curled up at one end, opening to expose windows. The project is recorded through original drawings dating from 1973, which include plans, elevations, sections, perspectives and details.
NDDB Milkfed Punjab, Jalandhar, India (1982-1985)
Actions:
AP206.S1.1982.PR02
Description:
This project series documents an extension and additions to the Milkfed Punjab milk plant in Jalandhar, India from 1982-1985, governed by The National Dairy Development Board (NDDB). This project consisted of an extension to the main milk plant, as well as the building of a garage, stores, service block, duty rooms and an addition to the administrative block. An orchard and covered bike area were also proposed. The main plant extension, used for the processing of butter and ghee, was multi-leveled with a primary height of two-storeys but reaching up to four storeys. Different schemes were proposed for the administrative block addition, one which showed a square building and the other showing a round building. The duty rooms, dotted with irregularly placed and sized geometric windows, had a roof that curled up at one end, opening to expose windows. The project is recorded through original drawings dating from 1973, which include plans, elevations, sections, perspectives and details.
Level of archival description:
Project
Project
Date:
1982-1985
1982-1985
People:
Level of archival description:
Project
Project
Actions:
Reference number:
AP075.S1.1991.PR08
Description:
Project series documents Cornelia Hahn Oberlander's project for upgrading and the maintenance of the University of British Columbia Faculty Club landscaping, in Vancouver, and inludes plant list, concept notes and design development drawings.
AP075.S1.1991.PR08
Description:
Project series documents Cornelia Hahn Oberlander's project for upgrading and the maintenance of the University of British Columbia Faculty Club landscaping, in Vancouver, and inludes plant list, concept notes and design development drawings.
People:
Date:
1991-2008
1991-2008
Title:
University of British Columbia Faculty Club, upgrade and maintenance, Vancouver, British Columbia (1991)
Actions:
AP075.S1.1991.PR08
Description:
Project series documents Cornelia Hahn Oberlander's project for upgrading and the maintenance of the University of British Columbia Faculty Club landscaping, in Vancouver, and inludes plant list, concept notes and design development drawings.
University of British Columbia Faculty Club, upgrade and maintenance, Vancouver, British Columbia (1991)
Actions:
AP075.S1.1991.PR08
Description:
Project series documents Cornelia Hahn Oberlander's project for upgrading and the maintenance of the University of British Columbia Faculty Club landscaping, in Vancouver, and inludes plant list, concept notes and design development drawings.
Level of archival description:
Project
Project
Date:
1991-2008
1991-2008
People:
Level of archival description:
Project
Project
Actions:
Reference number:
AP075.S1.1987.PR06
Description:
Project series documents Cornelia Hahn Oberlander's project for the landscape of the Guincher Residence on Chancellor Boulevard, at the corner of N.W. Marine Drive, in the University Endowment Lands, in Vancouver, British Columbia. Oberlander worked on this project from 1987-1989. The project consisted a garden design for a corner property built on a smooth slope. The landscape design consists in the addition of a wooden patio at the back of the residence, extending on the right side of the building and leading to the front the property with a series of grass steps. Oberlander also included the planting of trees and shrubs on the edges of the property to add intimacy to the back garden. The project series contains sketches, design development drawings, including landscape details and sections, grading plans, landscape plans, and planting plans, and working drawing, such as landscape layout and planting plans, and working drawings for the residence used as reference. The project series also comprises plant lists and landscape specifications.
AP075.S1.1987.PR06
Description:
Project series documents Cornelia Hahn Oberlander's project for the landscape of the Guincher Residence on Chancellor Boulevard, at the corner of N.W. Marine Drive, in the University Endowment Lands, in Vancouver, British Columbia. Oberlander worked on this project from 1987-1989. The project consisted a garden design for a corner property built on a smooth slope. The landscape design consists in the addition of a wooden patio at the back of the residence, extending on the right side of the building and leading to the front the property with a series of grass steps. Oberlander also included the planting of trees and shrubs on the edges of the property to add intimacy to the back garden. The project series contains sketches, design development drawings, including landscape details and sections, grading plans, landscape plans, and planting plans, and working drawing, such as landscape layout and planting plans, and working drawings for the residence used as reference. The project series also comprises plant lists and landscape specifications.
People:
Date:
1987-1989
1987-1989
Title:
Guincher Residence, Vancouver, British Columbia (1987-1989)
Actions:
AP075.S1.1987.PR06
Description:
Project series documents Cornelia Hahn Oberlander's project for the landscape of the Guincher Residence on Chancellor Boulevard, at the corner of N.W. Marine Drive, in the University Endowment Lands, in Vancouver, British Columbia. Oberlander worked on this project from 1987-1989. The project consisted a garden design for a corner property built on a smooth slope. The landscape design consists in the addition of a wooden patio at the back of the residence, extending on the right side of the building and leading to the front the property with a series of grass steps. Oberlander also included the planting of trees and shrubs on the edges of the property to add intimacy to the back garden. The project series contains sketches, design development drawings, including landscape details and sections, grading plans, landscape plans, and planting plans, and working drawing, such as landscape layout and planting plans, and working drawings for the residence used as reference. The project series also comprises plant lists and landscape specifications.
Guincher Residence, Vancouver, British Columbia (1987-1989)
Actions:
AP075.S1.1987.PR06
Description:
Project series documents Cornelia Hahn Oberlander's project for the landscape of the Guincher Residence on Chancellor Boulevard, at the corner of N.W. Marine Drive, in the University Endowment Lands, in Vancouver, British Columbia. Oberlander worked on this project from 1987-1989. The project consisted a garden design for a corner property built on a smooth slope. The landscape design consists in the addition of a wooden patio at the back of the residence, extending on the right side of the building and leading to the front the property with a series of grass steps. Oberlander also included the planting of trees and shrubs on the edges of the property to add intimacy to the back garden. The project series contains sketches, design development drawings, including landscape details and sections, grading plans, landscape plans, and planting plans, and working drawing, such as landscape layout and planting plans, and working drawings for the residence used as reference. The project series also comprises plant lists and landscape specifications.
Level of archival description:
Project
Project
Date:
1987-1989
1987-1989
People:
Level of archival description:
Project
Project
Actions:
Reference number:
AP075.S1.2003.PR05
Description:
Project series documents Cornelia Hahn Oberlander's project of a green roof built as a demonstration at the Great Northern Way Campus of the British Columbia Institute of Technology, in Vancouver. Oberlander worked in this project in the early 2000s. The project was led by the Green Roof Research Facility to study performance of green roofs. The project series contains photographs of roof during installation of equipment, a work plan, specifications for the landscaping, correspondence, including with client, consultants, contractors, and suppliers, plant lists, roofing system plan with plants layout. The project series also includes an article on the Green Roof Research Facility project.
AP075.S1.2003.PR05
Description:
Project series documents Cornelia Hahn Oberlander's project of a green roof built as a demonstration at the Great Northern Way Campus of the British Columbia Institute of Technology, in Vancouver. Oberlander worked in this project in the early 2000s. The project was led by the Green Roof Research Facility to study performance of green roofs. The project series contains photographs of roof during installation of equipment, a work plan, specifications for the landscaping, correspondence, including with client, consultants, contractors, and suppliers, plant lists, roofing system plan with plants layout. The project series also includes an article on the Green Roof Research Facility project.
People:
Date:
2002-2003
2002-2003
Title:
British Columbia Institute of Technology Green Roof, Vancouver, British Columbia (2003)
Actions:
AP075.S1.2003.PR05
Description:
Project series documents Cornelia Hahn Oberlander's project of a green roof built as a demonstration at the Great Northern Way Campus of the British Columbia Institute of Technology, in Vancouver. Oberlander worked in this project in the early 2000s. The project was led by the Green Roof Research Facility to study performance of green roofs. The project series contains photographs of roof during installation of equipment, a work plan, specifications for the landscaping, correspondence, including with client, consultants, contractors, and suppliers, plant lists, roofing system plan with plants layout. The project series also includes an article on the Green Roof Research Facility project.
British Columbia Institute of Technology Green Roof, Vancouver, British Columbia (2003)
Actions:
AP075.S1.2003.PR05
Description:
Project series documents Cornelia Hahn Oberlander's project of a green roof built as a demonstration at the Great Northern Way Campus of the British Columbia Institute of Technology, in Vancouver. Oberlander worked in this project in the early 2000s. The project was led by the Green Roof Research Facility to study performance of green roofs. The project series contains photographs of roof during installation of equipment, a work plan, specifications for the landscaping, correspondence, including with client, consultants, contractors, and suppliers, plant lists, roofing system plan with plants layout. The project series also includes an article on the Green Roof Research Facility project.
Level of archival description:
Project
Project
Date:
2002-2003
2002-2003
People:


