


27080 Results
Level of archival description:
Project
Project
Actions:
Reference number:
AP018.S1.1973.PR25
Description:
This project series documents a structural investigation of the Walker House Hotel in Toronto in 1973. The office identified the project number as 7325. This project consisted of an investigation into the floor structure of the Walker House Hotel, originally built in the 1870s and located at the corner of Front and York Street. The project is recorded through a reprographic copy of a detail drawing and correspondence dating from 1973.
AP018.S1.1973.PR25
Description:
This project series documents a structural investigation of the Walker House Hotel in Toronto in 1973. The office identified the project number as 7325. This project consisted of an investigation into the floor structure of the Walker House Hotel, originally built in the 1870s and located at the corner of Front and York Street. The project is recorded through a reprographic copy of a detail drawing and correspondence dating from 1973.
People:
Date:
1973
1973
Title:
Walker House Hotel, Structural Investigation, Toronto (1973)
Actions:
AP018.S1.1973.PR25
Description:
This project series documents a structural investigation of the Walker House Hotel in Toronto in 1973. The office identified the project number as 7325. This project consisted of an investigation into the floor structure of the Walker House Hotel, originally built in the 1870s and located at the corner of Front and York Street. The project is recorded through a reprographic copy of a detail drawing and correspondence dating from 1973.
Walker House Hotel, Structural Investigation, Toronto (1973)
Actions:
AP018.S1.1973.PR25
Description:
This project series documents a structural investigation of the Walker House Hotel in Toronto in 1973. The office identified the project number as 7325. This project consisted of an investigation into the floor structure of the Walker House Hotel, originally built in the 1870s and located at the corner of Front and York Street. The project is recorded through a reprographic copy of a detail drawing and correspondence dating from 1973.
Level of archival description:
Project
Project
Date:
1973
1973
People:
Form:
drawings
drawings

Actions:
Reference number:
DR1986:0704
Description:
- DR1986:0704X represents a bird's-eye view of an imagined zoological garden. In the foreground, immediately behind an iron and stone fence, appear a series of small, whimsical structures in a Chinese or mixed Chinese-Indian style. These structures, together with their adjoining enclosures, house a variety of animals and are scattered among a number of fountains, ponds and clustered shrubs. - In the middle ground, on the central axis of the garden, rises a long, two-storey structure with a large, projecting pavilion in the centre and a tower at either end. Both levels of this structure are encased in verandas and the end towers and central pavilion are capped with pointed domes in an Indian style. The oval area before this structure is enclosed by two curved colonnades open on both sides and supporting a peaked, tile roof. This construction is obviously an orientalized version of St. Peter's Colonnade in Rome. - Further back and behind the long structure occur additional pavilions in a Chinese style, most notably a three-storey pagoda. On axis, and still further back, rises a second long, palace-like structure, sketched in a vaguely Mogul style. The entire ensemble is set in a nondescript, generalized landscape.
DR1986:0704
Description:
- DR1986:0704X represents a bird's-eye view of an imagined zoological garden. In the foreground, immediately behind an iron and stone fence, appear a series of small, whimsical structures in a Chinese or mixed Chinese-Indian style. These structures, together with their adjoining enclosures, house a variety of animals and are scattered among a number of fountains, ponds and clustered shrubs. - In the middle ground, on the central axis of the garden, rises a long, two-storey structure with a large, projecting pavilion in the centre and a tower at either end. Both levels of this structure are encased in verandas and the end towers and central pavilion are capped with pointed domes in an Indian style. The oval area before this structure is enclosed by two curved colonnades open on both sides and supporting a peaked, tile roof. This construction is obviously an orientalized version of St. Peter's Colonnade in Rome. - Further back and behind the long structure occur additional pavilions in a Chinese style, most notably a three-storey pagoda. On axis, and still further back, rises a second long, palace-like structure, sketched in a vaguely Mogul style. The entire ensemble is set in a nondescript, generalized landscape.
People:
Subject:
architecture, landscape architecture
architecture, landscape architecture
Date:
ca. 1830-1840
ca. 1830-1840
Title:
Design for a zoological garden in an oriental style
Actions:
DR1986:0704
Description:
- DR1986:0704X represents a bird's-eye view of an imagined zoological garden. In the foreground, immediately behind an iron and stone fence, appear a series of small, whimsical structures in a Chinese or mixed Chinese-Indian style. These structures, together with their adjoining enclosures, house a variety of animals and are scattered among a number of fountains, ponds and clustered shrubs. - In the middle ground, on the central axis of the garden, rises a long, two-storey structure with a large, projecting pavilion in the centre and a tower at either end. Both levels of this structure are encased in verandas and the end towers and central pavilion are capped with pointed domes in an Indian style. The oval area before this structure is enclosed by two curved colonnades open on both sides and supporting a peaked, tile roof. This construction is obviously an orientalized version of St. Peter's Colonnade in Rome. - Further back and behind the long structure occur additional pavilions in a Chinese style, most notably a three-storey pagoda. On axis, and still further back, rises a second long, palace-like structure, sketched in a vaguely Mogul style. The entire ensemble is set in a nondescript, generalized landscape.
Design for a zoological garden in an oriental style
Actions:
DR1986:0704
Description:
- DR1986:0704X represents a bird's-eye view of an imagined zoological garden. In the foreground, immediately behind an iron and stone fence, appear a series of small, whimsical structures in a Chinese or mixed Chinese-Indian style. These structures, together with their adjoining enclosures, house a variety of animals and are scattered among a number of fountains, ponds and clustered shrubs. - In the middle ground, on the central axis of the garden, rises a long, two-storey structure with a large, projecting pavilion in the centre and a tower at either end. Both levels of this structure are encased in verandas and the end towers and central pavilion are capped with pointed domes in an Indian style. The oval area before this structure is enclosed by two curved colonnades open on both sides and supporting a peaked, tile roof. This construction is obviously an orientalized version of St. Peter's Colonnade in Rome. - Further back and behind the long structure occur additional pavilions in a Chinese style, most notably a three-storey pagoda. On axis, and still further back, rises a second long, palace-like structure, sketched in a vaguely Mogul style. The entire ensemble is set in a nondescript, generalized landscape.
Form:
drawings
drawings
Date:
ca. 1830-1840
ca. 1830-1840
People:
Subject:
architecture, landscape architecture
architecture, landscape architecture
Form:
drawings
drawings
Actions:
Reference number:
ARCH163837
Description:
- Carnet de croquis, noir - Toronto Waterworks - Mobilier pour l'exposition "À table" - Boston Metro, structure du plafond et mobilier, détail de l'entrée - Maison Coloniale, escalier
ARCH163837
Description:
- Carnet de croquis, noir - Toronto Waterworks - Mobilier pour l'exposition "À table" - Boston Metro, structure du plafond et mobilier, détail de l'entrée - Maison Coloniale, escalier
People:
Date:
1988
1988
Title:
Toronto Waterworks, "À table", Boston Metro, Maison Coloniale
Actions:
ARCH163837
Description:
- Carnet de croquis, noir - Toronto Waterworks - Mobilier pour l'exposition "À table" - Boston Metro, structure du plafond et mobilier, détail de l'entrée - Maison Coloniale, escalier
Toronto Waterworks, "À table", Boston Metro, Maison Coloniale
Actions:
ARCH163837
Description:
- Carnet de croquis, noir - Toronto Waterworks - Mobilier pour l'exposition "À table" - Boston Metro, structure du plafond et mobilier, détail de l'entrée - Maison Coloniale, escalier
Form:
drawings
drawings
Date:
1988
1988
People:
Form:
textual records
textual records
Title:
Bills of quantities for superstructure, precast concrete cladding, piling, internal blockwork
Bills of quantities for superstructure, precast concrete cladding, piling, internal blockwork
Actions:
Reference number:
ARCH256763
Description:
Bills of quantities for superstructure, precast consrete cladding, piling, internal blockwork, plastering, steelwork, grounds work, roof structure, tiling (Gleeds Surveyors), Specification vol. 1
ARCH256763
Description:
Bills of quantities for superstructure, precast consrete cladding, piling, internal blockwork, plastering, steelwork, grounds work, roof structure, tiling (Gleeds Surveyors), Specification vol. 1
People:
Date:
1981-1982
1981-1982
Title:
Bills of quantities for superstructure, precast concrete cladding, piling, internal blockwork
Actions:
ARCH256763
Description:
Bills of quantities for superstructure, precast consrete cladding, piling, internal blockwork, plastering, steelwork, grounds work, roof structure, tiling (Gleeds Surveyors), Specification vol. 1
Bills of quantities for superstructure, precast concrete cladding, piling, internal blockwork
Actions:
ARCH256763
Description:
Bills of quantities for superstructure, precast consrete cladding, piling, internal blockwork, plastering, steelwork, grounds work, roof structure, tiling (Gleeds Surveyors), Specification vol. 1
Form:
textual records
textual records
Date:
1981-1982
1981-1982
People:
Form:
drawings
Quantity:
18 design development drawing(s)
drawings
Quantity:
18 design development drawing(s)
Actions:
Reference number:
DR1995:0229:259-276
Description:
axonometric site plan, diagrammatic plans and sections, axonometric detail of cladding and roof finishes, section of structure, exterior perspective, exterior axonometric drawing, and elevations
DR1995:0229:259-276
Description:
axonometric site plan, diagrammatic plans and sections, axonometric detail of cladding and roof finishes, section of structure, exterior perspective, exterior axonometric drawing, and elevations
People:
Title:
Axonometric site plan, diagrammatic plans and sections
Actions:
DR1995:0229:259-276
Description:
axonometric site plan, diagrammatic plans and sections, axonometric detail of cladding and roof finishes, section of structure, exterior perspective, exterior axonometric drawing, and elevations
Axonometric site plan, diagrammatic plans and sections
Actions:
DR1995:0229:259-276
Description:
axonometric site plan, diagrammatic plans and sections, axonometric detail of cladding and roof finishes, section of structure, exterior perspective, exterior axonometric drawing, and elevations
Form:
drawings
Quantity:
18 design development drawing(s)
drawings
Quantity:
18 design development drawing(s)
People:
Form:
textual records
textual records
Actions:
Reference number:
ARCH257382
Description:
31 contractor and consultant files, including finishes, acoustics, specialties, room layouts, windows, terrazzo, ceramic tiles, underground parking structure, elevators, imaging, nursing, shop drawings
ARCH257382
Description:
31 contractor and consultant files, including finishes, acoustics, specialties, room layouts, windows, terrazzo, ceramic tiles, underground parking structure, elevators, imaging, nursing, shop drawings
People:
Date:
1986
1986
Title:
Contractor and consultant files
Actions:
ARCH257382
Description:
31 contractor and consultant files, including finishes, acoustics, specialties, room layouts, windows, terrazzo, ceramic tiles, underground parking structure, elevators, imaging, nursing, shop drawings
Contractor and consultant files
Actions:
ARCH257382
Description:
31 contractor and consultant files, including finishes, acoustics, specialties, room layouts, windows, terrazzo, ceramic tiles, underground parking structure, elevators, imaging, nursing, shop drawings
Form:
textual records
textual records
Date:
1986
1986
People:
Level of archival description:
Project
Project
Reference number:
AP187.S1.1962.PR01
Description:
This project series documents designs for structures and buildings in which parts of the human body are integrated. Material was produced between 1976 and 1990. Documenting the project are sketches.
AP187.S1.1962.PR01
Description:
This project series documents designs for structures and buildings in which parts of the human body are integrated. Material was produced between 1976 and 1990. Documenting the project are sketches.
People:
Date:
circa 1976-1990
circa 1976-1990
Title:
Zeichenbesetzte Architekturen (1962-1990)
Actions:
AP187.S1.1962.PR01
Description:
This project series documents designs for structures and buildings in which parts of the human body are integrated. Material was produced between 1976 and 1990. Documenting the project are sketches.
Zeichenbesetzte Architekturen (1962-1990)
Actions:
AP187.S1.1962.PR01
Description:
This project series documents designs for structures and buildings in which parts of the human body are integrated. Material was produced between 1976 and 1990. Documenting the project are sketches.
Level of archival description:
Project
Project
Date:
circa 1976-1990
circa 1976-1990
People:
Form:
drawings
drawings
Title:
Dessins structuraux
Dessins structuraux
Actions:
Reference number:
ARCH273967
Description:
Structure :détails de l'armature de la dalle, du coffrage et des colonnes. Détails des poutres au niveau 283-10 et du plancher à l'élévation 270-4.
ARCH273967
Description:
Structure :détails de l'armature de la dalle, du coffrage et des colonnes. Détails des poutres au niveau 283-10 et du plancher à l'élévation 270-4.
People:
Date:
circa 1940
circa 1940
Title:
Dessins structuraux
Actions:
ARCH273967
Description:
Structure :détails de l'armature de la dalle, du coffrage et des colonnes. Détails des poutres au niveau 283-10 et du plancher à l'élévation 270-4.
Dessins structuraux
Actions:
ARCH273967
Description:
Structure :détails de l'armature de la dalle, du coffrage et des colonnes. Détails des poutres au niveau 283-10 et du plancher à l'élévation 270-4.
Form:
drawings
drawings
Date:
circa 1940
circa 1940
People:
Form:
drawings
drawings
Actions:
Reference number:
DR1966:0001:074
Description:
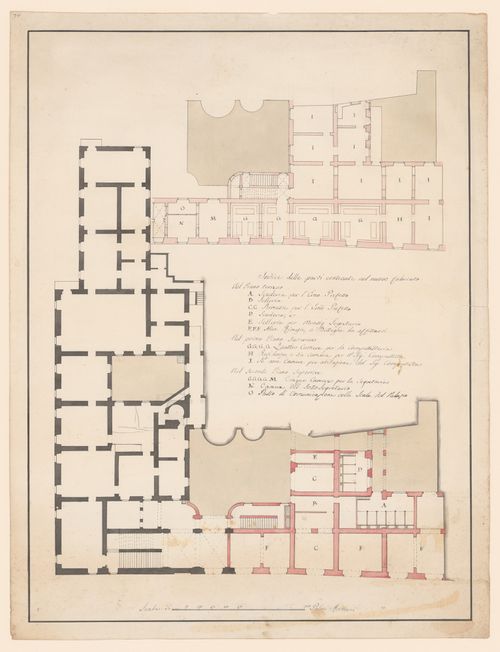
- This plan for a palazzo shows the existing structure in black wash, and the new wing in red wash. Two stories of the new wing are shown.
DR1966:0001:074
Description:
- This plan for a palazzo shows the existing structure in black wash, and the new wing in red wash. Two stories of the new wing are shown.
People:
Subject:
architecture
architecture
Date:
between 1800 and 1820
between 1800 and 1820
Title:
Plan for the enlargement of a Roman palazzo
Actions:
DR1966:0001:074
Description:
- This plan for a palazzo shows the existing structure in black wash, and the new wing in red wash. Two stories of the new wing are shown.
Plan for the enlargement of a Roman palazzo
Actions:
DR1966:0001:074
Description:
- This plan for a palazzo shows the existing structure in black wash, and the new wing in red wash. Two stories of the new wing are shown.
Form:
drawings
drawings
Date:
between 1800 and 1820
between 1800 and 1820
People:
Subject:
architecture
architecture
Form:
books
books
Title:
IAUS brochure
IAUS brochure
Actions:
Reference number:
ARCH401060
Description:
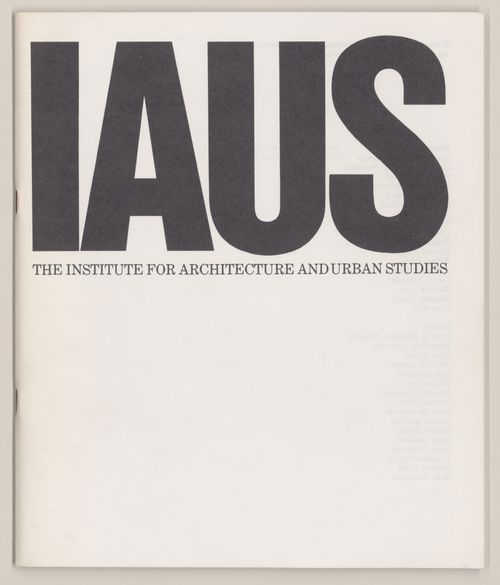
Brochure includes texts on IAUS history, purpose, structure diagram, academic programs, public programs, exhibitions, publications, research and development, and list of Board, Fellows and staff members.
ARCH401060
Description:
Brochure includes texts on IAUS history, purpose, structure diagram, academic programs, public programs, exhibitions, publications, research and development, and list of Board, Fellows and staff members.
People:
Date:
1979
1979
Title:
IAUS brochure
Actions:
ARCH401060
Description:
Brochure includes texts on IAUS history, purpose, structure diagram, academic programs, public programs, exhibitions, publications, research and development, and list of Board, Fellows and staff members.
IAUS brochure
Actions:
ARCH401060
Description:
Brochure includes texts on IAUS history, purpose, structure diagram, academic programs, public programs, exhibitions, publications, research and development, and list of Board, Fellows and staff members.
Form:
books
books
Date:
1979
1979
People:


