


3347 Results
Form:
born digital, photographs
born digital, photographs
Actions:
Reference number:
AP075.S1.2007.PR02.042
Description:
Most common file formats: JPEG File Interchange Format, Raw JPEG Stream.
AP075.S1.2007.PR02.042
Description:
Most common file formats: JPEG File Interchange Format, Raw JPEG Stream.
People:
Date:
2005
2005
Title:
Photographs of landscape from the 1970s, Robson Square Renewal, Vancouver, British Columbia
Actions:
AP075.S1.2007.PR02.042
Description:
Most common file formats: JPEG File Interchange Format, Raw JPEG Stream.
Photographs of landscape from the 1970s, Robson Square Renewal, Vancouver, British Columbia
Actions:
AP075.S1.2007.PR02.042
Description:
Most common file formats: JPEG File Interchange Format, Raw JPEG Stream.
Form:
born digital, photographs
born digital, photographs
Date:
2005
2005
People:
Form:
textual records, photographs
textual records, photographs
Actions:
Reference number:
AP075.S1.2005.PR04.001
Description:
Original folder entitled "King David / Research".
AP075.S1.2005.PR04.001
Description:
Original folder entitled "King David / Research".
People:
Date:
2006
2006
Title:
Research for the King David High School Biblical Garden, Vancouver, British Columbia
Actions:
AP075.S1.2005.PR04.001
Description:
Original folder entitled "King David / Research".
Research for the King David High School Biblical Garden, Vancouver, British Columbia
Actions:
AP075.S1.2005.PR04.001
Description:
Original folder entitled "King David / Research".
Form:
textual records, photographs
textual records, photographs
Date:
2006
2006
People:
Form:
drawings
drawings
Title:
Design development drawing, Rejuvenation of garden of Sonner Residence, Vancouver, British Columbia
Design development drawing, Rejuvenation of garden of Sonner Residence, Vancouver, British Columbia
Actions:
Reference number:
AP075.S1.1979.PR01.002
AP075.S1.1979.PR01.002
People:
Date:
1979
1979
Title:
Design development drawing, Rejuvenation of garden of Sonner Residence, Vancouver, British Columbia
Actions:
AP075.S1.1979.PR01.002
Design development drawing, Rejuvenation of garden of Sonner Residence, Vancouver, British Columbia
Actions:
AP075.S1.1979.PR01.002
Form:
drawings
drawings
Date:
1979
1979
People:
Form:
textual records
textual records
Title:
Concept development for the Student Housing, Simon Fraser University, Burnaby, British Columbia
Concept development for the Student Housing, Simon Fraser University, Burnaby, British Columbia
Actions:
Reference number:
AP075.S1.1991.PR04.001
Description:
Original folder entitled "M/W / S.F.U. Housing 1991 / SFU STUDENT HOUSING / CONCEPT".
AP075.S1.1991.PR04.001
Description:
Original folder entitled "M/W / S.F.U. Housing 1991 / SFU STUDENT HOUSING / CONCEPT".
People:
Date:
circa 1991
circa 1991
Title:
Concept development for the Student Housing, Simon Fraser University, Burnaby, British Columbia
Actions:
AP075.S1.1991.PR04.001
Description:
Original folder entitled "M/W / S.F.U. Housing 1991 / SFU STUDENT HOUSING / CONCEPT".
Concept development for the Student Housing, Simon Fraser University, Burnaby, British Columbia
Actions:
AP075.S1.1991.PR04.001
Description:
Original folder entitled "M/W / S.F.U. Housing 1991 / SFU STUDENT HOUSING / CONCEPT".
Form:
textual records
textual records
Date:
circa 1991
circa 1991
People:
Form:
photographs
photographs
Actions:
Reference number:
ARCH252734
ARCH252734
People:
Date:
ca. 1965
ca. 1965
Form:
photographs
photographs
Date:
ca. 1965
ca. 1965
People:
Form:
drawings
drawings
Title:
Presentation drawing, Dr. Norman Keevil Residence (or The Hollies), Vancouver, British Columbia
Presentation drawing, Dr. Norman Keevil Residence (or The Hollies), Vancouver, British Columbia
Actions:
Reference number:
AP075.S1.1986.PR01.001
Description:
Landscape plans, possibly used as proof version of presentation panels.
AP075.S1.1986.PR01.001
Description:
Landscape plans, possibly used as proof version of presentation panels.
People:
Date:
1989
1989
Title:
Presentation drawing, Dr. Norman Keevil Residence (or The Hollies), Vancouver, British Columbia
Actions:
AP075.S1.1986.PR01.001
Description:
Landscape plans, possibly used as proof version of presentation panels.
Presentation drawing, Dr. Norman Keevil Residence (or The Hollies), Vancouver, British Columbia
Actions:
AP075.S1.1986.PR01.001
Description:
Landscape plans, possibly used as proof version of presentation panels.
Form:
drawings
drawings
Date:
1989
1989
People:
Form:
textual records
textual records
Actions:
Reference number:
AP075.S1.1997.PR07.002
Description:
Original folder entitled: "1575 W 6th Ave.".
AP075.S1.1997.PR07.002
Description:
Original folder entitled: "1575 W 6th Ave.".
People:
Date:
1997-2007
1997-2007
Title:
Concept and design development for the1575 West 6th Avenue, Vancouver, British Columbia
Actions:
AP075.S1.1997.PR07.002
Description:
Original folder entitled: "1575 W 6th Ave.".
Concept and design development for the1575 West 6th Avenue, Vancouver, British Columbia
Actions:
AP075.S1.1997.PR07.002
Description:
Original folder entitled: "1575 W 6th Ave.".
Form:
textual records
textual records
Date:
1997-2007
1997-2007
People:
Form:
textual records
textual records
Actions:
Reference number:
AP075.S1.2005.PR04.002
Description:
Original folder entitled "Biblical Signs - Invoices / King David High School".
AP075.S1.2005.PR04.002
Description:
Original folder entitled "Biblical Signs - Invoices / King David High School".
People:
Date:
2004-2008
2004-2008
Title:
Invoices for the King David High School Biblical Garden, Vancouver, British Columbia
Actions:
AP075.S1.2005.PR04.002
Description:
Original folder entitled "Biblical Signs - Invoices / King David High School".
Invoices for the King David High School Biblical Garden, Vancouver, British Columbia
Actions:
AP075.S1.2005.PR04.002
Description:
Original folder entitled "Biblical Signs - Invoices / King David High School".
Form:
textual records
textual records
Date:
2004-2008
2004-2008
People:
Form:
textual records
textual records
Actions:
Reference number:
AP075.S1.2005.PR04.004
Description:
Original folder entitled "King David Signage / Correspondence".
AP075.S1.2005.PR04.004
Description:
Original folder entitled "King David Signage / Correspondence".
People:
Date:
2007
2007
Title:
Correspondence for the King David High School Biblical Garden, Vancouver, British Columbia
Actions:
AP075.S1.2005.PR04.004
Description:
Original folder entitled "King David Signage / Correspondence".
Correspondence for the King David High School Biblical Garden, Vancouver, British Columbia
Actions:
AP075.S1.2005.PR04.004
Description:
Original folder entitled "King David Signage / Correspondence".
Form:
textual records
textual records
Date:
2007
2007
People:
Form:
drawings
drawings
Actions:
Reference number:
ARCH177283
ARCH177283
People:
Date:
1948
1948
Title:
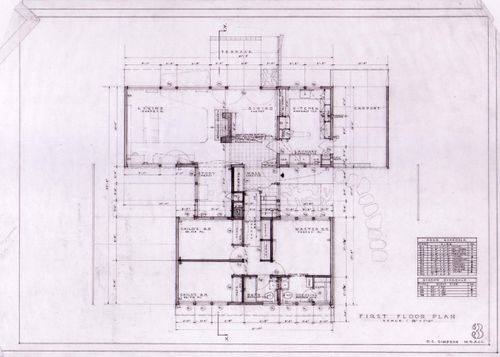
First floor plan, Douglas C. Simpons House I, Vancouver, British Columbia
Actions:
ARCH177283
First floor plan, Douglas C. Simpons House I, Vancouver, British Columbia
Actions:
ARCH177283
Form:
drawings
drawings
Date:
1948
1948
People:


