


4288 Results
Level of archival description:
Project
Project
Reference number:
AP164.S1.1996.D4
Description:
The project series documents the competition entry for the design and construction of the Valdemingómez recycling plant for urban waste, as well as offices. The plant is located in the Southeast Regional Park (Parque Regional del Sureste). In 1997, Abalos & Herreros in collaboration with Vertresa won first place in the competition. The firm identified this project as number 99. The plant has “[…] two complementary constructions, one intended for the elaboration of compounds from organic waste, and the second, the control and weighing of the lorries that enter the area. […] The facility has a working life of 25 years. After that time it can be recycled as an amenity for the Regional Park or be dismantled by recycling its components” (ARCH270971). The firm received several awards and recognitions for the Valdemingómez plant. In 2000, they received the award of Urbanismo, Arquitectura y Obra Pública 1999 from the Madrid City Council, made it to the selection process at the premios FAD de Arquitectura e Interiorismo 2000, and obtained a prize from the Colegio Oficial de Arquitectos de Madrid. In 2001, this project was also a finalist for the Premio Mies van der Rohe and received second place for the Premio Manuel de la Dehesa. The plant received an award at the fourteenth Premio Grupo Dragados de Arquitectura de la Fundación CEOE and was also selected at the third Bienal Iberoamericana de Arquitectura e Ingenieria Civil in 2002. Documenting the project are competition and working drawings, logbooks, notes, correspondence, studies, reports, proposals, receipts, press releases, clippings promotional, reference, digital, photographic and graphic materials, and a model.
AP164.S1.1996.D4
Description:
The project series documents the competition entry for the design and construction of the Valdemingómez recycling plant for urban waste, as well as offices. The plant is located in the Southeast Regional Park (Parque Regional del Sureste). In 1997, Abalos & Herreros in collaboration with Vertresa won first place in the competition. The firm identified this project as number 99. The plant has “[…] two complementary constructions, one intended for the elaboration of compounds from organic waste, and the second, the control and weighing of the lorries that enter the area. […] The facility has a working life of 25 years. After that time it can be recycled as an amenity for the Regional Park or be dismantled by recycling its components” (ARCH270971). The firm received several awards and recognitions for the Valdemingómez plant. In 2000, they received the award of Urbanismo, Arquitectura y Obra Pública 1999 from the Madrid City Council, made it to the selection process at the premios FAD de Arquitectura e Interiorismo 2000, and obtained a prize from the Colegio Oficial de Arquitectos de Madrid. In 2001, this project was also a finalist for the Premio Mies van der Rohe and received second place for the Premio Manuel de la Dehesa. The plant received an award at the fourteenth Premio Grupo Dragados de Arquitectura de la Fundación CEOE and was also selected at the third Bienal Iberoamericana de Arquitectura e Ingenieria Civil in 2002. Documenting the project are competition and working drawings, logbooks, notes, correspondence, studies, reports, proposals, receipts, press releases, clippings promotional, reference, digital, photographic and graphic materials, and a model.
People:
Date:
1995-2001
1995-2001
Title:
Planta de reciclaje de residuos urbanos de Valdemingómez, Madrid, Spain (1996-1999)
Actions:
AP164.S1.1996.D4
Description:
The project series documents the competition entry for the design and construction of the Valdemingómez recycling plant for urban waste, as well as offices. The plant is located in the Southeast Regional Park (Parque Regional del Sureste). In 1997, Abalos & Herreros in collaboration with Vertresa won first place in the competition. The firm identified this project as number 99. The plant has “[…] two complementary constructions, one intended for the elaboration of compounds from organic waste, and the second, the control and weighing of the lorries that enter the area. […] The facility has a working life of 25 years. After that time it can be recycled as an amenity for the Regional Park or be dismantled by recycling its components” (ARCH270971). The firm received several awards and recognitions for the Valdemingómez plant. In 2000, they received the award of Urbanismo, Arquitectura y Obra Pública 1999 from the Madrid City Council, made it to the selection process at the premios FAD de Arquitectura e Interiorismo 2000, and obtained a prize from the Colegio Oficial de Arquitectos de Madrid. In 2001, this project was also a finalist for the Premio Mies van der Rohe and received second place for the Premio Manuel de la Dehesa. The plant received an award at the fourteenth Premio Grupo Dragados de Arquitectura de la Fundación CEOE and was also selected at the third Bienal Iberoamericana de Arquitectura e Ingenieria Civil in 2002. Documenting the project are competition and working drawings, logbooks, notes, correspondence, studies, reports, proposals, receipts, press releases, clippings promotional, reference, digital, photographic and graphic materials, and a model.
Planta de reciclaje de residuos urbanos de Valdemingómez, Madrid, Spain (1996-1999)
Actions:
AP164.S1.1996.D4
Description:
The project series documents the competition entry for the design and construction of the Valdemingómez recycling plant for urban waste, as well as offices. The plant is located in the Southeast Regional Park (Parque Regional del Sureste). In 1997, Abalos & Herreros in collaboration with Vertresa won first place in the competition. The firm identified this project as number 99. The plant has “[…] two complementary constructions, one intended for the elaboration of compounds from organic waste, and the second, the control and weighing of the lorries that enter the area. […] The facility has a working life of 25 years. After that time it can be recycled as an amenity for the Regional Park or be dismantled by recycling its components” (ARCH270971). The firm received several awards and recognitions for the Valdemingómez plant. In 2000, they received the award of Urbanismo, Arquitectura y Obra Pública 1999 from the Madrid City Council, made it to the selection process at the premios FAD de Arquitectura e Interiorismo 2000, and obtained a prize from the Colegio Oficial de Arquitectos de Madrid. In 2001, this project was also a finalist for the Premio Mies van der Rohe and received second place for the Premio Manuel de la Dehesa. The plant received an award at the fourteenth Premio Grupo Dragados de Arquitectura de la Fundación CEOE and was also selected at the third Bienal Iberoamericana de Arquitectura e Ingenieria Civil in 2002. Documenting the project are competition and working drawings, logbooks, notes, correspondence, studies, reports, proposals, receipts, press releases, clippings promotional, reference, digital, photographic and graphic materials, and a model.
Level of archival description:
Project
Project
Date:
1995-2001
1995-2001
People:
Level of archival description:
Project
Project
Title:
Museum of Anthropology, University of British Columbia, Vancouver, British Columbia (1975-1977)
Museum of Anthropology, University of British Columbia, Vancouver, British Columbia (1975-1977)
Actions:
Reference number:
AP075.S1.1975.PR01
Description:
Project series documents Cornelia Hahn Oberlander's project for the grounds of the Museum of Anthropology located on the northern end of the University of British Columbia campus. Oberlander worked on this project from 1975-1976 with architect Arthur Erickson. The project was completed in 1976. Due to the location of museum on the Northwest Coast First Nations site, the building was designed to evoke a First Nations longhouse. Oberlander concept for the landscaping was inspired by the Northwest Coast First Nations culture. It initally included a reflecting pool to represent the coastal inlet and an ethnobotanically significant selection of plants. However some features from the original design, such as the reflecting pool and some of the indegenious planting, weren't realized until the mid-2000s. The shield the site from the noise of the busy NW Marine Drive, located next to the grounds, Oberlander included "a series of large mounds planted with Haida seed mix". [1] The project series contains reprographic copies of working drawings, including landscape plans, landscape sections and details, grading and irrigation plans, planting plans, and site plans. The project is also documented through textual records, including specification, correspondence with architects and clients, inspection reports, and some handwritten notes by Oberlander. The project series also comprises photographs of the museum site.
AP075.S1.1975.PR01
Description:
Project series documents Cornelia Hahn Oberlander's project for the grounds of the Museum of Anthropology located on the northern end of the University of British Columbia campus. Oberlander worked on this project from 1975-1976 with architect Arthur Erickson. The project was completed in 1976. Due to the location of museum on the Northwest Coast First Nations site, the building was designed to evoke a First Nations longhouse. Oberlander concept for the landscaping was inspired by the Northwest Coast First Nations culture. It initally included a reflecting pool to represent the coastal inlet and an ethnobotanically significant selection of plants. However some features from the original design, such as the reflecting pool and some of the indegenious planting, weren't realized until the mid-2000s. The shield the site from the noise of the busy NW Marine Drive, located next to the grounds, Oberlander included "a series of large mounds planted with Haida seed mix". [1] The project series contains reprographic copies of working drawings, including landscape plans, landscape sections and details, grading and irrigation plans, planting plans, and site plans. The project is also documented through textual records, including specification, correspondence with architects and clients, inspection reports, and some handwritten notes by Oberlander. The project series also comprises photographs of the museum site.
People:
Date:
1974-1976
1974-1976
Title:
Museum of Anthropology, University of British Columbia, Vancouver, British Columbia (1975-1977)
Actions:
AP075.S1.1975.PR01
Description:
Project series documents Cornelia Hahn Oberlander's project for the grounds of the Museum of Anthropology located on the northern end of the University of British Columbia campus. Oberlander worked on this project from 1975-1976 with architect Arthur Erickson. The project was completed in 1976. Due to the location of museum on the Northwest Coast First Nations site, the building was designed to evoke a First Nations longhouse. Oberlander concept for the landscaping was inspired by the Northwest Coast First Nations culture. It initally included a reflecting pool to represent the coastal inlet and an ethnobotanically significant selection of plants. However some features from the original design, such as the reflecting pool and some of the indegenious planting, weren't realized until the mid-2000s. The shield the site from the noise of the busy NW Marine Drive, located next to the grounds, Oberlander included "a series of large mounds planted with Haida seed mix". [1] The project series contains reprographic copies of working drawings, including landscape plans, landscape sections and details, grading and irrigation plans, planting plans, and site plans. The project is also documented through textual records, including specification, correspondence with architects and clients, inspection reports, and some handwritten notes by Oberlander. The project series also comprises photographs of the museum site.
Museum of Anthropology, University of British Columbia, Vancouver, British Columbia (1975-1977)
Actions:
AP075.S1.1975.PR01
Description:
Project series documents Cornelia Hahn Oberlander's project for the grounds of the Museum of Anthropology located on the northern end of the University of British Columbia campus. Oberlander worked on this project from 1975-1976 with architect Arthur Erickson. The project was completed in 1976. Due to the location of museum on the Northwest Coast First Nations site, the building was designed to evoke a First Nations longhouse. Oberlander concept for the landscaping was inspired by the Northwest Coast First Nations culture. It initally included a reflecting pool to represent the coastal inlet and an ethnobotanically significant selection of plants. However some features from the original design, such as the reflecting pool and some of the indegenious planting, weren't realized until the mid-2000s. The shield the site from the noise of the busy NW Marine Drive, located next to the grounds, Oberlander included "a series of large mounds planted with Haida seed mix". [1] The project series contains reprographic copies of working drawings, including landscape plans, landscape sections and details, grading and irrigation plans, planting plans, and site plans. The project is also documented through textual records, including specification, correspondence with architects and clients, inspection reports, and some handwritten notes by Oberlander. The project series also comprises photographs of the museum site.
Level of archival description:
Project
Project
Date:
1974-1976
1974-1976
People:
Level of archival description:
Project
Project
Actions:
Reference number:
AP075.S1.1986.PR02
Description:
Project series documents Cornelia Hahn Oberlnader's landscape project for a courtyard at the Louis Brier Home and Hospital, located at the corner of Oak Street and West 41st Street in Vancouver, British Columbia. Oberlander worked on this project in 1986-1987. The project consisted in a courtyard garden for the elderly with a selection of edibles and flowers to create a place to sit for the residents. The project series contains sketches, design development drawings, including planters details, general landscape plans, and planting plans, some working drawings, such grading and planting plans, and reference drawings for the building from the architects Matsuzaki Wright Architects. The project is also documented through textual records, including correspondence, Oberlander's concept notes, specifications, cost estimates, plant selection documents and research material.
AP075.S1.1986.PR02
Description:
Project series documents Cornelia Hahn Oberlnader's landscape project for a courtyard at the Louis Brier Home and Hospital, located at the corner of Oak Street and West 41st Street in Vancouver, British Columbia. Oberlander worked on this project in 1986-1987. The project consisted in a courtyard garden for the elderly with a selection of edibles and flowers to create a place to sit for the residents. The project series contains sketches, design development drawings, including planters details, general landscape plans, and planting plans, some working drawings, such grading and planting plans, and reference drawings for the building from the architects Matsuzaki Wright Architects. The project is also documented through textual records, including correspondence, Oberlander's concept notes, specifications, cost estimates, plant selection documents and research material.
People:
Date:
1986-1987
1986-1987
Title:
Louis Brier Home and Hospital Courtyard, Vancouver, British Columbia (1986-1987)
Actions:
AP075.S1.1986.PR02
Description:
Project series documents Cornelia Hahn Oberlnader's landscape project for a courtyard at the Louis Brier Home and Hospital, located at the corner of Oak Street and West 41st Street in Vancouver, British Columbia. Oberlander worked on this project in 1986-1987. The project consisted in a courtyard garden for the elderly with a selection of edibles and flowers to create a place to sit for the residents. The project series contains sketches, design development drawings, including planters details, general landscape plans, and planting plans, some working drawings, such grading and planting plans, and reference drawings for the building from the architects Matsuzaki Wright Architects. The project is also documented through textual records, including correspondence, Oberlander's concept notes, specifications, cost estimates, plant selection documents and research material.
Louis Brier Home and Hospital Courtyard, Vancouver, British Columbia (1986-1987)
Actions:
AP075.S1.1986.PR02
Description:
Project series documents Cornelia Hahn Oberlnader's landscape project for a courtyard at the Louis Brier Home and Hospital, located at the corner of Oak Street and West 41st Street in Vancouver, British Columbia. Oberlander worked on this project in 1986-1987. The project consisted in a courtyard garden for the elderly with a selection of edibles and flowers to create a place to sit for the residents. The project series contains sketches, design development drawings, including planters details, general landscape plans, and planting plans, some working drawings, such grading and planting plans, and reference drawings for the building from the architects Matsuzaki Wright Architects. The project is also documented through textual records, including correspondence, Oberlander's concept notes, specifications, cost estimates, plant selection documents and research material.
Level of archival description:
Project
Project
Date:
1986-1987
1986-1987
People:
Level of archival description:
Project
Project
Actions:
Reference number:
AP075.S1.1988.PR07
Description:
Project series documents Cornelia Hahn Oberlander's landscape project for Meikle Residence, Boundary Bay, Washington, and contains concept notes, plant list, correspondence, design development drawings and presentation drawings.
AP075.S1.1988.PR07
Description:
Project series documents Cornelia Hahn Oberlander's landscape project for Meikle Residence, Boundary Bay, Washington, and contains concept notes, plant list, correspondence, design development drawings and presentation drawings.
People:
Date:
1988
1988
Title:
Meikle Residence, Boundary Bay, Washington (1988)
Actions:
AP075.S1.1988.PR07
Description:
Project series documents Cornelia Hahn Oberlander's landscape project for Meikle Residence, Boundary Bay, Washington, and contains concept notes, plant list, correspondence, design development drawings and presentation drawings.
Meikle Residence, Boundary Bay, Washington (1988)
Actions:
AP075.S1.1988.PR07
Description:
Project series documents Cornelia Hahn Oberlander's landscape project for Meikle Residence, Boundary Bay, Washington, and contains concept notes, plant list, correspondence, design development drawings and presentation drawings.
Level of archival description:
Project
Project
Date:
1988
1988
People:
Form:
drawings
drawings
Actions:
Reference number:
DR1986:0072
Description:
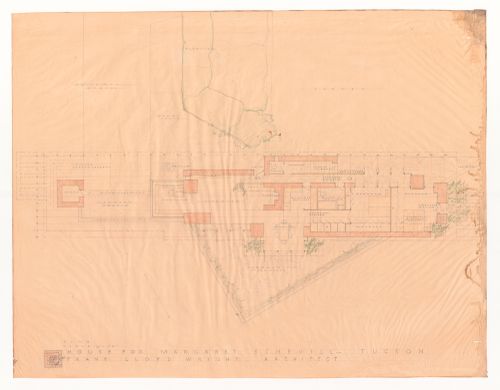
- The Schevill house was to be laid out in a line, with the living room closest to the entrance, the kitchen in the centre with the dining room projecting slightly onto the back terrace, and the bedrooms at the west side. Typical of Wright, the placement of plants is also indicated.
DR1986:0072
Description:
- The Schevill house was to be laid out in a line, with the living room closest to the entrance, the kitchen in the centre with the dining room projecting slightly onto the back terrace, and the bedrooms at the west side. Typical of Wright, the placement of plants is also indicated.
People:
Subject:
architecture
architecture
Date:
before 5 April 1941
before 5 April 1941
Title:
Presentation drawing of the ground floor plan for Margaret Schevill House, Tucson, Arizona
Actions:
DR1986:0072
Description:
- The Schevill house was to be laid out in a line, with the living room closest to the entrance, the kitchen in the centre with the dining room projecting slightly onto the back terrace, and the bedrooms at the west side. Typical of Wright, the placement of plants is also indicated.
Presentation drawing of the ground floor plan for Margaret Schevill House, Tucson, Arizona
Actions:
DR1986:0072
Description:
- The Schevill house was to be laid out in a line, with the living room closest to the entrance, the kitchen in the centre with the dining room projecting slightly onto the back terrace, and the bedrooms at the west side. Typical of Wright, the placement of plants is also indicated.
Form:
drawings
drawings
Date:
before 5 April 1941
before 5 April 1941
People:
Subject:
architecture
architecture
Level of archival description:
Project
Project
Actions:
Reference number:
AP075.S1.2001.PR01
Description:
Project series documents Cornelia Hahn Oberlander's proposal for the landscape master plan of Alberta Children's Hospital in Calgary. Oberlander worked on this project in the early 2000s. Oberlander was in charged of developping the concept for the landscape master plan and create a healing garden. Her concept included a site entry with a strong presence of the nature to reassure the visitor, the use of native plants to keep the landscape of the hospital in harmony with site natural landscape, the use of plants that encourage and support wildlife to allow sick children to appreciate nature, outdoor seating areas and pathways with lighting to be used even at nightime, and environments for play and learning for sick children and their relatives. A participatory method was also applied for the design of the master plan throughout workshops organized with the children of the hospital in which they were invited to draw what they wanted for the healing garden. The project series contains landscape plans, site plans, landscape concept plans, site concept plans and presentation drawings. The project is also documented through Oberlander's concept notes, correspondence, including correspondence with client, Oberlander's landscape proposal, landscape concept presentation documents, financial documents, research material, and photographs of the site for the hospital.
AP075.S1.2001.PR01
Description:
Project series documents Cornelia Hahn Oberlander's proposal for the landscape master plan of Alberta Children's Hospital in Calgary. Oberlander worked on this project in the early 2000s. Oberlander was in charged of developping the concept for the landscape master plan and create a healing garden. Her concept included a site entry with a strong presence of the nature to reassure the visitor, the use of native plants to keep the landscape of the hospital in harmony with site natural landscape, the use of plants that encourage and support wildlife to allow sick children to appreciate nature, outdoor seating areas and pathways with lighting to be used even at nightime, and environments for play and learning for sick children and their relatives. A participatory method was also applied for the design of the master plan throughout workshops organized with the children of the hospital in which they were invited to draw what they wanted for the healing garden. The project series contains landscape plans, site plans, landscape concept plans, site concept plans and presentation drawings. The project is also documented through Oberlander's concept notes, correspondence, including correspondence with client, Oberlander's landscape proposal, landscape concept presentation documents, financial documents, research material, and photographs of the site for the hospital.
People:
Date:
2000-2004
2000-2004
Title:
Alberta Children's Hospital, Calgary, Alberta (2001)
Actions:
AP075.S1.2001.PR01
Description:
Project series documents Cornelia Hahn Oberlander's proposal for the landscape master plan of Alberta Children's Hospital in Calgary. Oberlander worked on this project in the early 2000s. Oberlander was in charged of developping the concept for the landscape master plan and create a healing garden. Her concept included a site entry with a strong presence of the nature to reassure the visitor, the use of native plants to keep the landscape of the hospital in harmony with site natural landscape, the use of plants that encourage and support wildlife to allow sick children to appreciate nature, outdoor seating areas and pathways with lighting to be used even at nightime, and environments for play and learning for sick children and their relatives. A participatory method was also applied for the design of the master plan throughout workshops organized with the children of the hospital in which they were invited to draw what they wanted for the healing garden. The project series contains landscape plans, site plans, landscape concept plans, site concept plans and presentation drawings. The project is also documented through Oberlander's concept notes, correspondence, including correspondence with client, Oberlander's landscape proposal, landscape concept presentation documents, financial documents, research material, and photographs of the site for the hospital.
Alberta Children's Hospital, Calgary, Alberta (2001)
Actions:
AP075.S1.2001.PR01
Description:
Project series documents Cornelia Hahn Oberlander's proposal for the landscape master plan of Alberta Children's Hospital in Calgary. Oberlander worked on this project in the early 2000s. Oberlander was in charged of developping the concept for the landscape master plan and create a healing garden. Her concept included a site entry with a strong presence of the nature to reassure the visitor, the use of native plants to keep the landscape of the hospital in harmony with site natural landscape, the use of plants that encourage and support wildlife to allow sick children to appreciate nature, outdoor seating areas and pathways with lighting to be used even at nightime, and environments for play and learning for sick children and their relatives. A participatory method was also applied for the design of the master plan throughout workshops organized with the children of the hospital in which they were invited to draw what they wanted for the healing garden. The project series contains landscape plans, site plans, landscape concept plans, site concept plans and presentation drawings. The project is also documented through Oberlander's concept notes, correspondence, including correspondence with client, Oberlander's landscape proposal, landscape concept presentation documents, financial documents, research material, and photographs of the site for the hospital.
Level of archival description:
Project
Project
Date:
2000-2004
2000-2004
People:
Level of archival description:
Project
Project
Reference number:
AP206.S1.1982.PR02
Description:
This project series documents an extension and additions to the Milkfed Punjab milk plant in Jalandhar, India from 1982-1985, governed by The National Dairy Development Board (NDDB). This project consisted of an extension to the main milk plant, as well as the building of a garage, stores, service block, duty rooms and an addition to the administrative block. An orchard and covered bike area were also proposed. The main plant extension, used for the processing of butter and ghee, was multi-leveled with a primary height of two-storeys but reaching up to four storeys. Different schemes were proposed for the administrative block addition, one which showed a square building and the other showing a round building. The duty rooms, dotted with irregularly placed and sized geometric windows, had a roof that curled up at one end, opening to expose windows. The project is recorded through original drawings dating from 1973, which include plans, elevations, sections, perspectives and details.
AP206.S1.1982.PR02
Description:
This project series documents an extension and additions to the Milkfed Punjab milk plant in Jalandhar, India from 1982-1985, governed by The National Dairy Development Board (NDDB). This project consisted of an extension to the main milk plant, as well as the building of a garage, stores, service block, duty rooms and an addition to the administrative block. An orchard and covered bike area were also proposed. The main plant extension, used for the processing of butter and ghee, was multi-leveled with a primary height of two-storeys but reaching up to four storeys. Different schemes were proposed for the administrative block addition, one which showed a square building and the other showing a round building. The duty rooms, dotted with irregularly placed and sized geometric windows, had a roof that curled up at one end, opening to expose windows. The project is recorded through original drawings dating from 1973, which include plans, elevations, sections, perspectives and details.
People:
Date:
1982-1985
1982-1985
Title:
NDDB Milkfed Punjab, Jalandhar, India (1982-1985)
Actions:
AP206.S1.1982.PR02
Description:
This project series documents an extension and additions to the Milkfed Punjab milk plant in Jalandhar, India from 1982-1985, governed by The National Dairy Development Board (NDDB). This project consisted of an extension to the main milk plant, as well as the building of a garage, stores, service block, duty rooms and an addition to the administrative block. An orchard and covered bike area were also proposed. The main plant extension, used for the processing of butter and ghee, was multi-leveled with a primary height of two-storeys but reaching up to four storeys. Different schemes were proposed for the administrative block addition, one which showed a square building and the other showing a round building. The duty rooms, dotted with irregularly placed and sized geometric windows, had a roof that curled up at one end, opening to expose windows. The project is recorded through original drawings dating from 1973, which include plans, elevations, sections, perspectives and details.
NDDB Milkfed Punjab, Jalandhar, India (1982-1985)
Actions:
AP206.S1.1982.PR02
Description:
This project series documents an extension and additions to the Milkfed Punjab milk plant in Jalandhar, India from 1982-1985, governed by The National Dairy Development Board (NDDB). This project consisted of an extension to the main milk plant, as well as the building of a garage, stores, service block, duty rooms and an addition to the administrative block. An orchard and covered bike area were also proposed. The main plant extension, used for the processing of butter and ghee, was multi-leveled with a primary height of two-storeys but reaching up to four storeys. Different schemes were proposed for the administrative block addition, one which showed a square building and the other showing a round building. The duty rooms, dotted with irregularly placed and sized geometric windows, had a roof that curled up at one end, opening to expose windows. The project is recorded through original drawings dating from 1973, which include plans, elevations, sections, perspectives and details.
Level of archival description:
Project
Project
Date:
1982-1985
1982-1985
People:
Level of archival description:
Project
Project
Actions:
Reference number:
AP075.S1.1991.PR08
Description:
Project series documents Cornelia Hahn Oberlander's project for upgrading and the maintenance of the University of British Columbia Faculty Club landscaping, in Vancouver, and inludes plant list, concept notes and design development drawings.
AP075.S1.1991.PR08
Description:
Project series documents Cornelia Hahn Oberlander's project for upgrading and the maintenance of the University of British Columbia Faculty Club landscaping, in Vancouver, and inludes plant list, concept notes and design development drawings.
People:
Date:
1991-2008
1991-2008
Title:
University of British Columbia Faculty Club, upgrade and maintenance, Vancouver, British Columbia (1991)
Actions:
AP075.S1.1991.PR08
Description:
Project series documents Cornelia Hahn Oberlander's project for upgrading and the maintenance of the University of British Columbia Faculty Club landscaping, in Vancouver, and inludes plant list, concept notes and design development drawings.
University of British Columbia Faculty Club, upgrade and maintenance, Vancouver, British Columbia (1991)
Actions:
AP075.S1.1991.PR08
Description:
Project series documents Cornelia Hahn Oberlander's project for upgrading and the maintenance of the University of British Columbia Faculty Club landscaping, in Vancouver, and inludes plant list, concept notes and design development drawings.
Level of archival description:
Project
Project
Date:
1991-2008
1991-2008
People:
Level of archival description:
Project
Project
Actions:
Reference number:
AP075.S1.1987.PR06
Description:
Project series documents Cornelia Hahn Oberlander's project for the landscape of the Guincher Residence on Chancellor Boulevard, at the corner of N.W. Marine Drive, in the University Endowment Lands, in Vancouver, British Columbia. Oberlander worked on this project from 1987-1989. The project consisted a garden design for a corner property built on a smooth slope. The landscape design consists in the addition of a wooden patio at the back of the residence, extending on the right side of the building and leading to the front the property with a series of grass steps. Oberlander also included the planting of trees and shrubs on the edges of the property to add intimacy to the back garden. The project series contains sketches, design development drawings, including landscape details and sections, grading plans, landscape plans, and planting plans, and working drawing, such as landscape layout and planting plans, and working drawings for the residence used as reference. The project series also comprises plant lists and landscape specifications.
AP075.S1.1987.PR06
Description:
Project series documents Cornelia Hahn Oberlander's project for the landscape of the Guincher Residence on Chancellor Boulevard, at the corner of N.W. Marine Drive, in the University Endowment Lands, in Vancouver, British Columbia. Oberlander worked on this project from 1987-1989. The project consisted a garden design for a corner property built on a smooth slope. The landscape design consists in the addition of a wooden patio at the back of the residence, extending on the right side of the building and leading to the front the property with a series of grass steps. Oberlander also included the planting of trees and shrubs on the edges of the property to add intimacy to the back garden. The project series contains sketches, design development drawings, including landscape details and sections, grading plans, landscape plans, and planting plans, and working drawing, such as landscape layout and planting plans, and working drawings for the residence used as reference. The project series also comprises plant lists and landscape specifications.
People:
Date:
1987-1989
1987-1989
Title:
Guincher Residence, Vancouver, British Columbia (1987-1989)
Actions:
AP075.S1.1987.PR06
Description:
Project series documents Cornelia Hahn Oberlander's project for the landscape of the Guincher Residence on Chancellor Boulevard, at the corner of N.W. Marine Drive, in the University Endowment Lands, in Vancouver, British Columbia. Oberlander worked on this project from 1987-1989. The project consisted a garden design for a corner property built on a smooth slope. The landscape design consists in the addition of a wooden patio at the back of the residence, extending on the right side of the building and leading to the front the property with a series of grass steps. Oberlander also included the planting of trees and shrubs on the edges of the property to add intimacy to the back garden. The project series contains sketches, design development drawings, including landscape details and sections, grading plans, landscape plans, and planting plans, and working drawing, such as landscape layout and planting plans, and working drawings for the residence used as reference. The project series also comprises plant lists and landscape specifications.
Guincher Residence, Vancouver, British Columbia (1987-1989)
Actions:
AP075.S1.1987.PR06
Description:
Project series documents Cornelia Hahn Oberlander's project for the landscape of the Guincher Residence on Chancellor Boulevard, at the corner of N.W. Marine Drive, in the University Endowment Lands, in Vancouver, British Columbia. Oberlander worked on this project from 1987-1989. The project consisted a garden design for a corner property built on a smooth slope. The landscape design consists in the addition of a wooden patio at the back of the residence, extending on the right side of the building and leading to the front the property with a series of grass steps. Oberlander also included the planting of trees and shrubs on the edges of the property to add intimacy to the back garden. The project series contains sketches, design development drawings, including landscape details and sections, grading plans, landscape plans, and planting plans, and working drawing, such as landscape layout and planting plans, and working drawings for the residence used as reference. The project series also comprises plant lists and landscape specifications.
Level of archival description:
Project
Project
Date:
1987-1989
1987-1989
People:
Level of archival description:
Project
Project
Reference number:
AP075.S1.1991.PR01
Description:
Project series documents Cornelia Hahn Oberlander's landscape project for Northwest Territories Legislative Assembly Building, situated beside Frame Lake, in Yellowknife, Northwest Territories. Oberlander worked on this project in 1991 with architectural firms Matsuzaki Wright Architects and Pin/Matthews. The team was selected for the project after a design competition. Architects chose to have the new assembly build on the edge of the lake, on the volcanic rock of the Canadian Shield. They used the bog of the site as a transitional space between the building and the city. Oberlander concept design was to integrate the building to the landscape with the least intervention, because of the fagile ecology of the area, and preserve the natural beauty of the landscape. In this idea, the planting for the project only comprises native plants and grasses and very few alteration were made to the existing condition of the site. The project was completed in 1994. The project series contains design development drawings, including planting plans, landscape plans, grading plans, site details, site plans, working drawings, including site plans, planting plans and grading plans, and building drawings used as reference. The project is also documented through textual records, such as correspondence, specifications, concept notes by Oberlander, financial documents, meeting notes, reports, research material and site informations, and also photographs of the construction and the completed work. The project series comprises also digital files of the Legislative Assembly development plans and facility program and digital photographs of the building.
AP075.S1.1991.PR01
Description:
Project series documents Cornelia Hahn Oberlander's landscape project for Northwest Territories Legislative Assembly Building, situated beside Frame Lake, in Yellowknife, Northwest Territories. Oberlander worked on this project in 1991 with architectural firms Matsuzaki Wright Architects and Pin/Matthews. The team was selected for the project after a design competition. Architects chose to have the new assembly build on the edge of the lake, on the volcanic rock of the Canadian Shield. They used the bog of the site as a transitional space between the building and the city. Oberlander concept design was to integrate the building to the landscape with the least intervention, because of the fagile ecology of the area, and preserve the natural beauty of the landscape. In this idea, the planting for the project only comprises native plants and grasses and very few alteration were made to the existing condition of the site. The project was completed in 1994. The project series contains design development drawings, including planting plans, landscape plans, grading plans, site details, site plans, working drawings, including site plans, planting plans and grading plans, and building drawings used as reference. The project is also documented through textual records, such as correspondence, specifications, concept notes by Oberlander, financial documents, meeting notes, reports, research material and site informations, and also photographs of the construction and the completed work. The project series comprises also digital files of the Legislative Assembly development plans and facility program and digital photographs of the building.
People:
Date:
1991-2011
1991-2011
Title:
Northwest Territories Legislative Assembly Building, Yellowknife, Northwest Territories (1991-1994)
Actions:
AP075.S1.1991.PR01
Description:
Project series documents Cornelia Hahn Oberlander's landscape project for Northwest Territories Legislative Assembly Building, situated beside Frame Lake, in Yellowknife, Northwest Territories. Oberlander worked on this project in 1991 with architectural firms Matsuzaki Wright Architects and Pin/Matthews. The team was selected for the project after a design competition. Architects chose to have the new assembly build on the edge of the lake, on the volcanic rock of the Canadian Shield. They used the bog of the site as a transitional space between the building and the city. Oberlander concept design was to integrate the building to the landscape with the least intervention, because of the fagile ecology of the area, and preserve the natural beauty of the landscape. In this idea, the planting for the project only comprises native plants and grasses and very few alteration were made to the existing condition of the site. The project was completed in 1994. The project series contains design development drawings, including planting plans, landscape plans, grading plans, site details, site plans, working drawings, including site plans, planting plans and grading plans, and building drawings used as reference. The project is also documented through textual records, such as correspondence, specifications, concept notes by Oberlander, financial documents, meeting notes, reports, research material and site informations, and also photographs of the construction and the completed work. The project series comprises also digital files of the Legislative Assembly development plans and facility program and digital photographs of the building.
Northwest Territories Legislative Assembly Building, Yellowknife, Northwest Territories (1991-1994)
Actions:
AP075.S1.1991.PR01
Description:
Project series documents Cornelia Hahn Oberlander's landscape project for Northwest Territories Legislative Assembly Building, situated beside Frame Lake, in Yellowknife, Northwest Territories. Oberlander worked on this project in 1991 with architectural firms Matsuzaki Wright Architects and Pin/Matthews. The team was selected for the project after a design competition. Architects chose to have the new assembly build on the edge of the lake, on the volcanic rock of the Canadian Shield. They used the bog of the site as a transitional space between the building and the city. Oberlander concept design was to integrate the building to the landscape with the least intervention, because of the fagile ecology of the area, and preserve the natural beauty of the landscape. In this idea, the planting for the project only comprises native plants and grasses and very few alteration were made to the existing condition of the site. The project was completed in 1994. The project series contains design development drawings, including planting plans, landscape plans, grading plans, site details, site plans, working drawings, including site plans, planting plans and grading plans, and building drawings used as reference. The project is also documented through textual records, such as correspondence, specifications, concept notes by Oberlander, financial documents, meeting notes, reports, research material and site informations, and also photographs of the construction and the completed work. The project series comprises also digital files of the Legislative Assembly development plans and facility program and digital photographs of the building.
Level of archival description:
Project
Project
Date:
1991-2011
1991-2011
People:


