


1987 Results
Level of archival description:
Project
Project
Title:
Cube of fear
Cube of fear
Reference number:
AP142.S1.D128
Description:
This project series documents a project entitled "Cube of Fear". The project series is made up solely of a cubed model. The model has an opening at the top and the front. Within the model there is a mounted drawing which is visble from the front opening. The opening on the top of the model is to allow for a light to be shown through the interior. The drawing is placed in such a way that when the light is shown through the model it appears that the light source is from the lampshade depicted in the drawing.
AP142.S1.D128
Description:
This project series documents a project entitled "Cube of Fear". The project series is made up solely of a cubed model. The model has an opening at the top and the front. Within the model there is a mounted drawing which is visble from the front opening. The opening on the top of the model is to allow for a light to be shown through the interior. The drawing is placed in such a way that when the light is shown through the model it appears that the light source is from the lampshade depicted in the drawing.
People:
Date:
ca. 1992
ca. 1992
Title:
Cube of fear
Actions:
AP142.S1.D128
Description:
This project series documents a project entitled "Cube of Fear". The project series is made up solely of a cubed model. The model has an opening at the top and the front. Within the model there is a mounted drawing which is visble from the front opening. The opening on the top of the model is to allow for a light to be shown through the interior. The drawing is placed in such a way that when the light is shown through the model it appears that the light source is from the lampshade depicted in the drawing.
Cube of fear
Actions:
AP142.S1.D128
Description:
This project series documents a project entitled "Cube of Fear". The project series is made up solely of a cubed model. The model has an opening at the top and the front. Within the model there is a mounted drawing which is visble from the front opening. The opening on the top of the model is to allow for a light to be shown through the interior. The drawing is placed in such a way that when the light is shown through the model it appears that the light source is from the lampshade depicted in the drawing.
Level of archival description:
File 128
File 128
Date:
ca. 1992
ca. 1992
People:
Form:
textual records
textual records
Actions:
Reference number:
AP075.S1.1975.PR01.007
Description:
Documents related to the prepartion of the site for official opening and maintenance after damages to landscape during the official opening.
AP075.S1.1975.PR01.007
Description:
Documents related to the prepartion of the site for official opening and maintenance after damages to landscape during the official opening.
People:
Date:
1975-1976
1975-1976
Title:
Inspection reports, correspondence with architects and clients, photographs and site plans, Museum of Anthropology, University of British Columbia, Vancouver, British Columbia
Actions:
AP075.S1.1975.PR01.007
Description:
Documents related to the prepartion of the site for official opening and maintenance after damages to landscape during the official opening.
Inspection reports, correspondence with architects and clients, photographs and site plans, Museum of Anthropology, University of British Columbia, Vancouver, British Columbia
Actions:
AP075.S1.1975.PR01.007
Description:
Documents related to the prepartion of the site for official opening and maintenance after damages to landscape during the official opening.
Form:
textual records
textual records
Date:
1975-1976
1975-1976
People:
Level of archival description:
Project
Project
Actions:
Reference number:
AP075.S1.1987.PR03
Description:
Project series documents Cornelia Hahn Oberlander's landscape project for Cathedral Place in Vancouver, British Columbia, between 1987 and 1991. The project series contains specifications, proposal, presentation drawings, working drawing and an invitation to the official opening of the Place.
AP075.S1.1987.PR03
Description:
Project series documents Cornelia Hahn Oberlander's landscape project for Cathedral Place in Vancouver, British Columbia, between 1987 and 1991. The project series contains specifications, proposal, presentation drawings, working drawing and an invitation to the official opening of the Place.
People:
Date:
1987-1991
1987-1991
Title:
Cathedral Place, Vancouver, British Columbia (1987-1991)
Actions:
AP075.S1.1987.PR03
Description:
Project series documents Cornelia Hahn Oberlander's landscape project for Cathedral Place in Vancouver, British Columbia, between 1987 and 1991. The project series contains specifications, proposal, presentation drawings, working drawing and an invitation to the official opening of the Place.
Cathedral Place, Vancouver, British Columbia (1987-1991)
Actions:
AP075.S1.1987.PR03
Description:
Project series documents Cornelia Hahn Oberlander's landscape project for Cathedral Place in Vancouver, British Columbia, between 1987 and 1991. The project series contains specifications, proposal, presentation drawings, working drawing and an invitation to the official opening of the Place.
Level of archival description:
Project
Project
Date:
1987-1991
1987-1991
People:
Level of archival description:
Project
Project
Actions:
Reference number:
AP207.S1.2012.PR09
Description:
The project series documents "Un Saluto A Massimo", a photograph showing a stone wall from which four arms, saluting, are emerging from four different openings; one of which is Pettena himself, slightly visible through one of the openings. The project series contains five versions of the photograph and a drawing of the stone wall.
AP207.S1.2012.PR09
Description:
The project series documents "Un Saluto A Massimo", a photograph showing a stone wall from which four arms, saluting, are emerging from four different openings; one of which is Pettena himself, slightly visible through one of the openings. The project series contains five versions of the photograph and a drawing of the stone wall.
People:
Date:
2012
2012
Title:
Un Saluto A Massimo [Greetings to Massimo] (2012)
Actions:
AP207.S1.2012.PR09
Description:
The project series documents "Un Saluto A Massimo", a photograph showing a stone wall from which four arms, saluting, are emerging from four different openings; one of which is Pettena himself, slightly visible through one of the openings. The project series contains five versions of the photograph and a drawing of the stone wall.
Un Saluto A Massimo [Greetings to Massimo] (2012)
Actions:
AP207.S1.2012.PR09
Description:
The project series documents "Un Saluto A Massimo", a photograph showing a stone wall from which four arms, saluting, are emerging from four different openings; one of which is Pettena himself, slightly visible through one of the openings. The project series contains five versions of the photograph and a drawing of the stone wall.
Level of archival description:
Project
Project
Date:
2012
2012
People:
Title:
Video recording of Day's End
Video recording of Day's End
Actions:
Reference number:
PHCON2003:0005:034
Description:
Insciptions read: "GMC Estate Original #34"; "Pier 52, Opening."
PHCON2003:0005:034
Description:
Insciptions read: "GMC Estate Original #34"; "Pier 52, Opening."
People:
Date:
1976
1976
Title:
Video recording of Day's End
Actions:
PHCON2003:0005:034
Description:
Insciptions read: "GMC Estate Original #34"; "Pier 52, Opening."
Video recording of Day's End
Actions:
PHCON2003:0005:034
Description:
Insciptions read: "GMC Estate Original #34"; "Pier 52, Opening."
Date:
1976
1976
People:
Form:
photographs
photographs
Actions:
Reference number:
PH1989:0262.02:009
Description:
Photograph of machine called 'L'Épurateur' for opening and cleaning cotton.
PH1989:0262.02:009
Description:
Photograph of machine called 'L'Épurateur' for opening and cleaning cotton.
People:
Subject:
engineering
engineering
Date:
1851
1851
Title:
"Epurator" Machine for Cleaning
Actions:
PH1989:0262.02:009
Description:
Photograph of machine called 'L'Épurateur' for opening and cleaning cotton.
"Epurator" Machine for Cleaning
Actions:
PH1989:0262.02:009
Description:
Photograph of machine called 'L'Épurateur' for opening and cleaning cotton.
Form:
photographs
photographs
Date:
1851
1851
People:
Subject:
engineering
engineering
Form:
events
events
Actions:
Location:
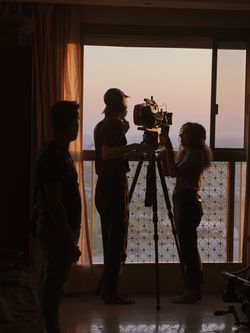
Paul-Desmarais Theatre and Shaughnessy House Keyword(s):
To Remain in the No Longer, exhibition, Joyce Joumaa
Paul-Desmarais Theatre and Shaughnessy House Keyword(s):
To Remain in the No Longer, exhibition, Joyce Joumaa
Date:
9 February 2023, 6:30 to 9:30pm
9 February 2023, 6:30 to 9:30pm
Form:
events
events
Date:
9 February 2023
6:30 to 9:30pm
9 February 2023
6:30 to 9:30pm
Location:
Paul-Desmarais Theatre and Shaughnessy House Keyword(s):
To Remain in the No Longer, exhibition, Joyce Joumaa
Paul-Desmarais Theatre and Shaughnessy House Keyword(s):
To Remain in the No Longer, exhibition, Joyce Joumaa
Form:
drawings
drawings
Actions:
Reference number:
AP046.S1.1983.PR01.145
Description:
This file contains proposed plans for the tent layout on the CCA's opening event.
AP046.S1.1983.PR01.145
Description:
This file contains proposed plans for the tent layout on the CCA's opening event.
People:
Date:
November 1988
November 1988
Title:
Tent layout proposal, Canadian Centre for Architecture, Montréal, Québec
Actions:
AP046.S1.1983.PR01.145
Description:
This file contains proposed plans for the tent layout on the CCA's opening event.
Tent layout proposal, Canadian Centre for Architecture, Montréal, Québec
Actions:
AP046.S1.1983.PR01.145
Description:
This file contains proposed plans for the tent layout on the CCA's opening event.
Form:
drawings
drawings
Date:
November 1988
November 1988
People:
Form:
photographs
photographs
Actions:
Reference number:
PH1983:0042.04:001-111
Description:
Includes views of French Président Émile Loubet visiting the opening of the exhibition, the rue des Nations, the Trocadéro and the greenhouses. Also includes views taken on the occasion of official visits of the King of Sweden and the Shah of Iran. There are also images of the opening of the "Groupe de l'Enseignement" and the opening of the Japan section of the exhibition.
PH1983:0042.04:001-111
Description:
Includes views of French Président Émile Loubet visiting the opening of the exhibition, the rue des Nations, the Trocadéro and the greenhouses. Also includes views taken on the occasion of official visits of the King of Sweden and the Shah of Iran. There are also images of the opening of the "Groupe de l'Enseignement" and the opening of the Japan section of the exhibition.
People:
Date:
circa 1900
circa 1900
Title:
1900, Visites du président et diverses
Actions:
PH1983:0042.04:001-111
Description:
Includes views of French Président Émile Loubet visiting the opening of the exhibition, the rue des Nations, the Trocadéro and the greenhouses. Also includes views taken on the occasion of official visits of the King of Sweden and the Shah of Iran. There are also images of the opening of the "Groupe de l'Enseignement" and the opening of the Japan section of the exhibition.
1900, Visites du président et diverses
Actions:
PH1983:0042.04:001-111
Description:
Includes views of French Président Émile Loubet visiting the opening of the exhibition, the rue des Nations, the Trocadéro and the greenhouses. Also includes views taken on the occasion of official visits of the King of Sweden and the Shah of Iran. There are also images of the opening of the "Groupe de l'Enseignement" and the opening of the Japan section of the exhibition.
Form:
photographs
photographs
Date:
circa 1900
circa 1900
People:
Form:
drawings
drawings
Title:
Axonometric drawing of the CCA and Parc Baile, Canadian Centre for Architecture, Montréal, Québec
Axonometric drawing of the CCA and Parc Baile, Canadian Centre for Architecture, Montréal, Québec
Actions:
Reference number:
AP046.S1.1983.PR01.470
Description:
This file contains an axonometric drawing of the CCA grounds with tent placement for opening.
AP046.S1.1983.PR01.470
Description:
This file contains an axonometric drawing of the CCA grounds with tent placement for opening.
People:
Date:
ca 1989
ca 1989
Title:
Axonometric drawing of the CCA and Parc Baile, Canadian Centre for Architecture, Montréal, Québec
Actions:
AP046.S1.1983.PR01.470
Description:
This file contains an axonometric drawing of the CCA grounds with tent placement for opening.
Axonometric drawing of the CCA and Parc Baile, Canadian Centre for Architecture, Montréal, Québec
Actions:
AP046.S1.1983.PR01.470
Description:
This file contains an axonometric drawing of the CCA grounds with tent placement for opening.
Form:
drawings
drawings
Date:
ca 1989
ca 1989
People:


