


5567 Results
Form:
drawings
drawings
Actions:
Reference number:
AP046.S1.1983.PR01.091
Description:
This file includes elevations, details and sections for Shaughnessy House radiator cabinets and fan-coils. Drawing list and unit information included.
AP046.S1.1983.PR01.091
Description:
This file includes elevations, details and sections for Shaughnessy House radiator cabinets and fan-coils. Drawing list and unit information included.
People:
Date:
January 1988 - March 1988
January 1988 - March 1988
Title:
Shaughnessy House radiator cabinet and fan coil sketches, Canadian Centre for Architecture, Montréal, Québec
Actions:
AP046.S1.1983.PR01.091
Description:
This file includes elevations, details and sections for Shaughnessy House radiator cabinets and fan-coils. Drawing list and unit information included.
Shaughnessy House radiator cabinet and fan coil sketches, Canadian Centre for Architecture, Montréal, Québec
Actions:
AP046.S1.1983.PR01.091
Description:
This file includes elevations, details and sections for Shaughnessy House radiator cabinets and fan-coils. Drawing list and unit information included.
Form:
drawings
drawings
Date:
January 1988 - March 1988
January 1988 - March 1988
People:
Form:
drawings
drawings
Actions:
Reference number:
AP046.S1.1983.PR01.265
Description:
This file includes Shaughnessy House furniture layout and elevations by room.
AP046.S1.1983.PR01.265
Description:
This file includes Shaughnessy House furniture layout and elevations by room.
People:
Date:
December 11, 1987
December 11, 1987
Title:
Shaughnessy House furniture layout plans issued for construction, Canadian Centre for Architecture, Montréal, Québec
Actions:
AP046.S1.1983.PR01.265
Description:
This file includes Shaughnessy House furniture layout and elevations by room.
Shaughnessy House furniture layout plans issued for construction, Canadian Centre for Architecture, Montréal, Québec
Actions:
AP046.S1.1983.PR01.265
Description:
This file includes Shaughnessy House furniture layout and elevations by room.
Form:
drawings
drawings
Date:
December 11, 1987
December 11, 1987
People:
Form:
drawings
drawings
Actions:
Reference number:
AP046.S1.1983.PR01.267
Description:
This file includes individual room furniture elevations for Shaughnessy House and a mouldings table.
AP046.S1.1983.PR01.267
Description:
This file includes individual room furniture elevations for Shaughnessy House and a mouldings table.
People:
Date:
1987-1988
1987-1988
Title:
Shaughnessy House mark-up set of interior elevations, Canadian Centre for Architecture, Montréal, Québec
Actions:
AP046.S1.1983.PR01.267
Description:
This file includes individual room furniture elevations for Shaughnessy House and a mouldings table.
Shaughnessy House mark-up set of interior elevations, Canadian Centre for Architecture, Montréal, Québec
Actions:
AP046.S1.1983.PR01.267
Description:
This file includes individual room furniture elevations for Shaughnessy House and a mouldings table.
Form:
drawings
drawings
Date:
1987-1988
1987-1988
People:
Form:
photographs
photographs
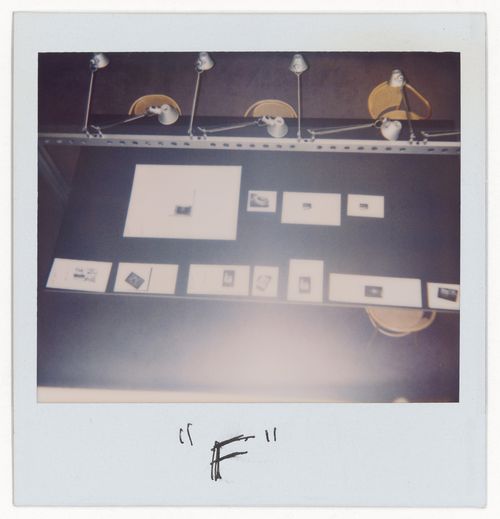
Actions:
Reference number:
DR2004:1034:004
DR2004:1034:004
People:
Date:
1999
1999
Form:
photographs
photographs
Date:
1999
1999
People:
Form:
photographs
photographs
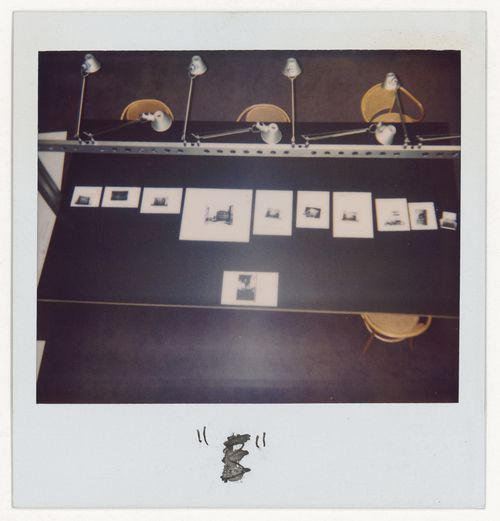
Actions:
Reference number:
DR2004:1034:005
DR2004:1034:005
People:
Date:
1999
1999
Form:
photographs
photographs
Date:
1999
1999
People:
Form:
photographs
photographs
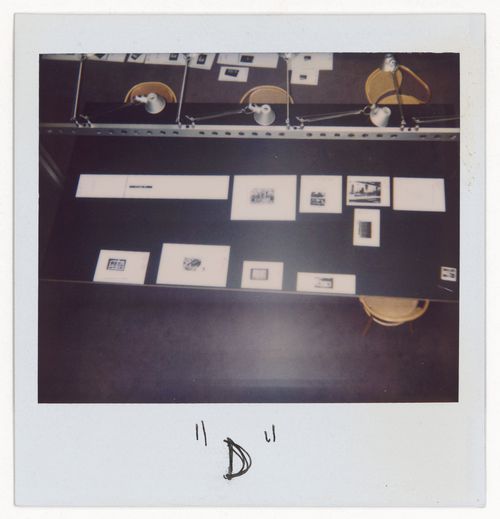
Actions:
Reference number:
DR2004:1034:006
DR2004:1034:006
People:
Date:
1999
1999
Form:
photographs
photographs
Date:
1999
1999
People:
Form:
photographs
photographs
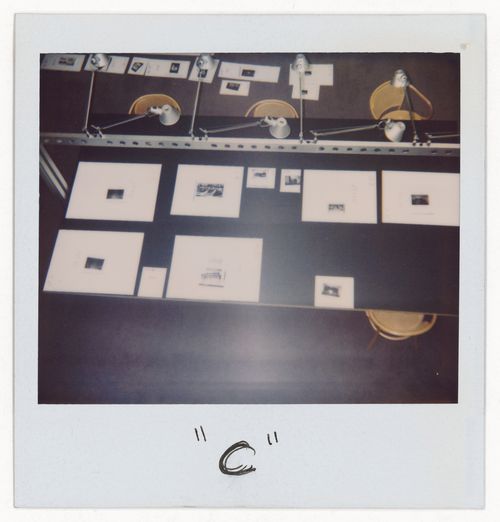
Actions:
Reference number:
DR2004:1034:007
DR2004:1034:007
People:
Date:
1999
1999
Form:
photographs
photographs
Date:
1999
1999
People:
Form:
photographs
photographs
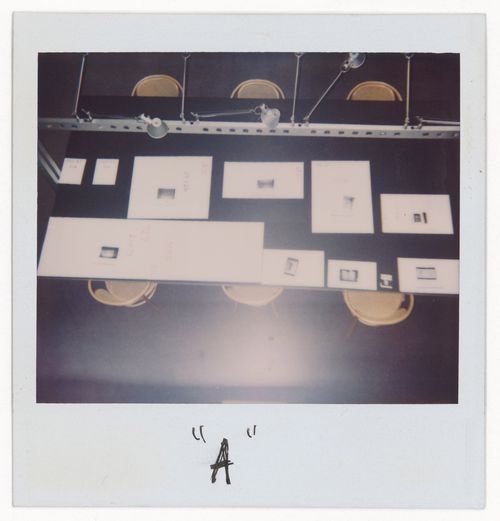
Actions:
Reference number:
DR2004:1034:008
DR2004:1034:008
People:
Date:
1999
1999
Form:
photographs
photographs
Date:
1999
1999
People:
Form:
photographs
photographs
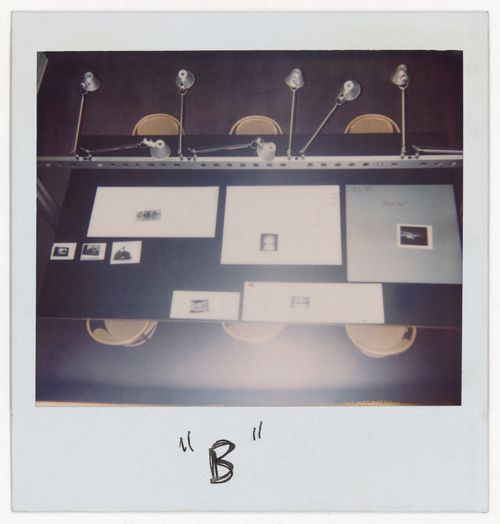
Actions:
Reference number:
DR2004:1034:009
DR2004:1034:009
People:
Date:
1999
1999
Form:
photographs
photographs
Date:
1999
1999
People:
Form:
photographs
photographs
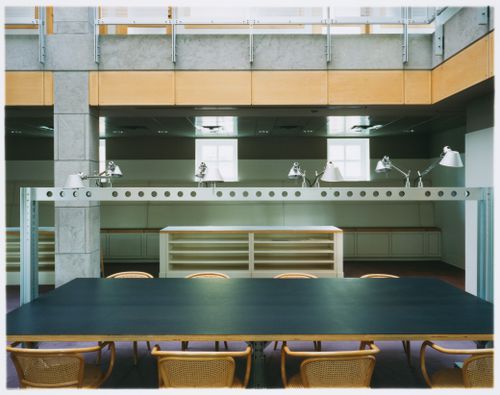
Actions:
Reference number:
PH2008:0004:020
PH2008:0004:020
People:
Date:
28 September 2007
28 September 2007
Title:
Partial view of the third floor of the Alcan Wing for Scholars, Canadian Centre for Architecture, Montréal
Actions:
PH2008:0004:020
Partial view of the third floor of the Alcan Wing for Scholars, Canadian Centre for Architecture, Montréal
Actions:
PH2008:0004:020
Form:
photographs
photographs
Date:
28 September 2007
28 September 2007
People:


