


11495 Results
Form:
photographs
photographs
Actions:
Reference number:
PH1985:0151
PH1985:0151
People:
Subject:
architecture
architecture
Date:
1925-1929
1925-1929
Title:
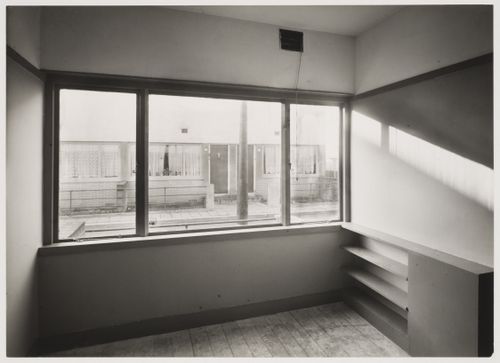
Interior view of a living room, Kiefhoek Housing Estate, Rotterdam, Netherlands
Actions:
PH1985:0151
Interior view of a living room, Kiefhoek Housing Estate, Rotterdam, Netherlands
Actions:
PH1985:0151
Form:
photographs
photographs
Date:
1925-1929
1925-1929
People:
Subject:
architecture
architecture
Form:
photographs
photographs
Actions:
Reference number:
PH1983:0315
PH1983:0315
People:
Subject:
architecture
architecture
Date:
1924 or later
1924 or later
Title:
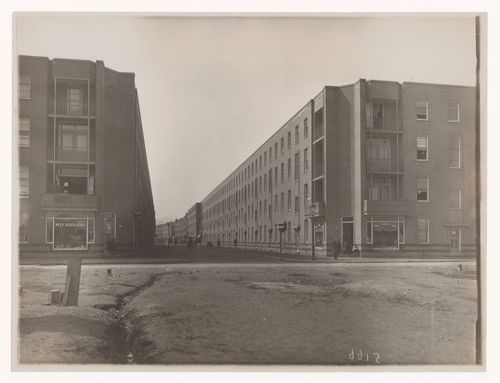
Exterior view of Tusschendijken Housing Estate from the street, Rotterdam, Netherlands
Actions:
PH1983:0315
Exterior view of Tusschendijken Housing Estate from the street, Rotterdam, Netherlands
Actions:
PH1983:0315
Form:
photographs
photographs
Date:
1924 or later
1924 or later
People:
Subject:
architecture
architecture
Form:
photographs
photographs
![Exterior view of Block II [?] of Tusschendijken Housing Estate, Rotterdam, Netherlands](/img-collection/ui3J9gSAt5C2mWkqCT3x9Us8p7I=/500x394/359976.jpg)
Actions:
Reference number:
PH1983:0317
PH1983:0317
People:
Subject:
architecture
architecture
Date:
1924 or later
1924 or later
Title:
Exterior view of Block II [?] of Tusschendijken Housing Estate, Rotterdam, Netherlands
Actions:
PH1983:0317
Exterior view of Block II [?] of Tusschendijken Housing Estate, Rotterdam, Netherlands
Actions:
PH1983:0317
Form:
photographs
photographs
Date:
1924 or later
1924 or later
People:
Subject:
architecture
architecture
Form:
photographs
photographs
Actions:
Reference number:
PH1983:0320
PH1983:0320
People:
Subject:
architecture
architecture
Date:
1920 or later
1920 or later
Title:
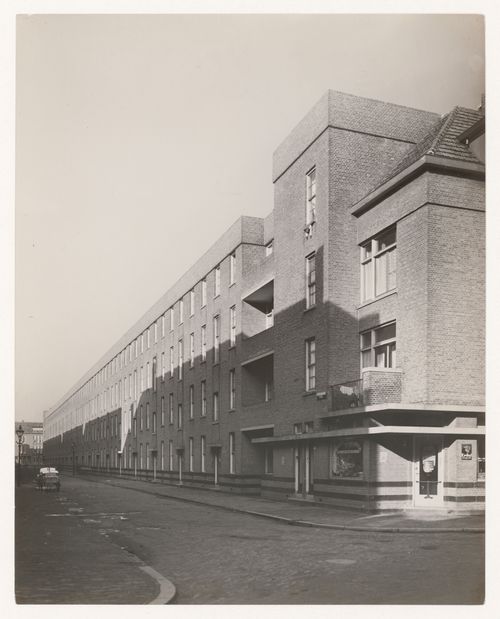
Exterior view of block VIII of Spangen Housing Estate, Rotterdam, Netherlands
Actions:
PH1983:0320
Exterior view of block VIII of Spangen Housing Estate, Rotterdam, Netherlands
Actions:
PH1983:0320
Form:
photographs
photographs
Date:
1920 or later
1920 or later
People:
Subject:
architecture
architecture
Form:
photographs
photographs
Actions:
Reference number:
PH1983:0322
PH1983:0322
People:
Subject:
architecture
architecture
Date:
1920 or later
1920 or later
Title:
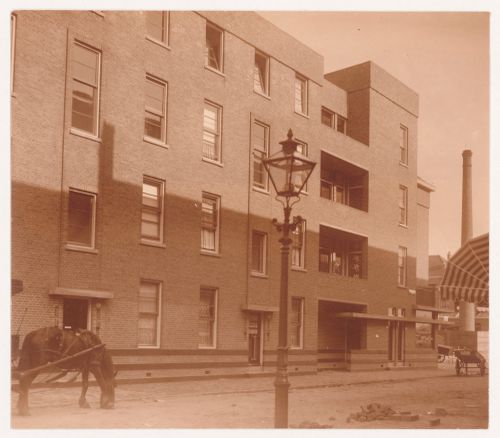
Exterior view of block VIII of Spangen Housing Estate, Rotterdam, Netherlands
Actions:
PH1983:0322
Exterior view of block VIII of Spangen Housing Estate, Rotterdam, Netherlands
Actions:
PH1983:0322
Form:
photographs
photographs
Date:
1920 or later
1920 or later
People:
Subject:
architecture
architecture
Form:
photographs
photographs
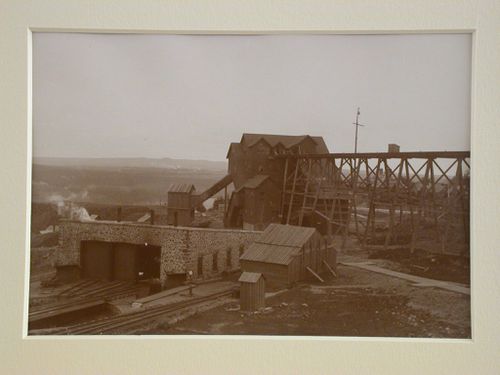
Reference number:
PH1979:0431:002
PH1979:0431:002
People:
Title:
View of track, brick car housing, wooden mine shafts and scaffolding
Actions:
PH1979:0431:002
View of track, brick car housing, wooden mine shafts and scaffolding
Actions:
PH1979:0431:002
Form:
photographs
photographs
People:
Form:
photographs
photographs
Actions:
Reference number:
AP140.S2.SS1.D33.P18.1
AP140.S2.SS1.D33.P18.1
People:
Subject:
architecture
architecture
Date:
1976
1976
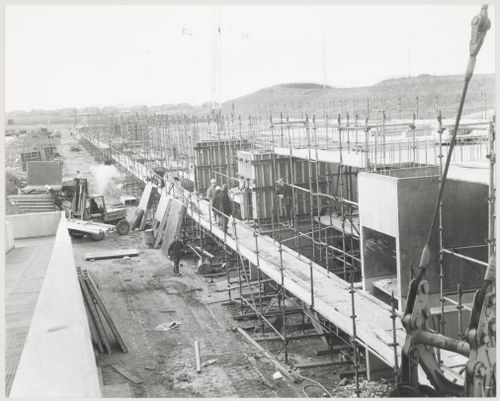
Title:
Southgate Housing, Phase I and IA, Runcorn, England: view of construction
Actions:
AP140.S2.SS1.D33.P18.1
Southgate Housing, Phase I and IA, Runcorn, England: view of construction
Actions:
AP140.S2.SS1.D33.P18.1
Form:
photographs
photographs
Date:
1976
1976
People:
Subject:
architecture
architecture
Form:
photographs
photographs
Actions:
Reference number:
AP140.S2.SS1.D33.P18.2
AP140.S2.SS1.D33.P18.2
People:
Subject:
architecture
architecture
Date:
1976
1976
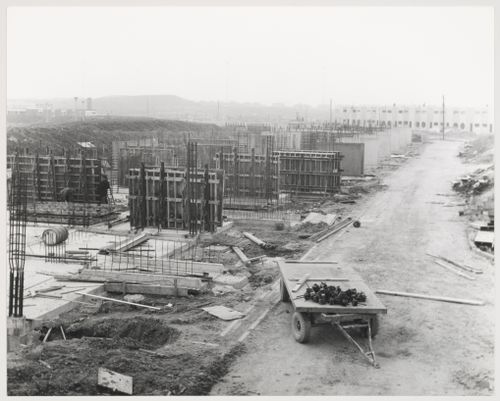
Title:
Southgate Housing, Phase I and IA, Runcorn, England: view of construction
Actions:
AP140.S2.SS1.D33.P18.2
Southgate Housing, Phase I and IA, Runcorn, England: view of construction
Actions:
AP140.S2.SS1.D33.P18.2
Form:
photographs
photographs
Date:
1976
1976
People:
Subject:
architecture
architecture
Form:
drawings
drawings
Actions:
Reference number:
AP140.S2.SS1.D9.P1.2
AP140.S2.SS1.D9.P1.2
People:
Date:
1955
1955
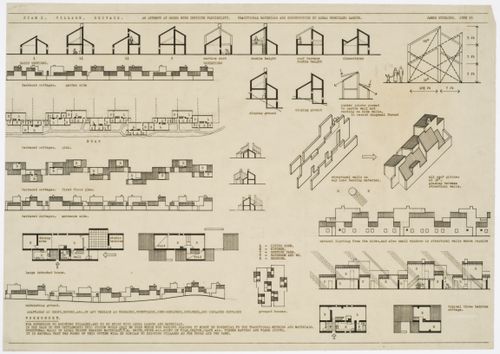
Title:
Village housing for CIAM X: plans, sections, elevations, details and axonometrics
Actions:
AP140.S2.SS1.D9.P1.2
Village housing for CIAM X: plans, sections, elevations, details and axonometrics
Actions:
AP140.S2.SS1.D9.P1.2
Form:
drawings
drawings
Date:
1955
1955
People:
Form:
drawings
drawings
Actions:
Reference number:
DR1984:1308
DR1984:1308
People:
Subject:
architecture
architecture
Date:
April 1930
April 1930
Title:
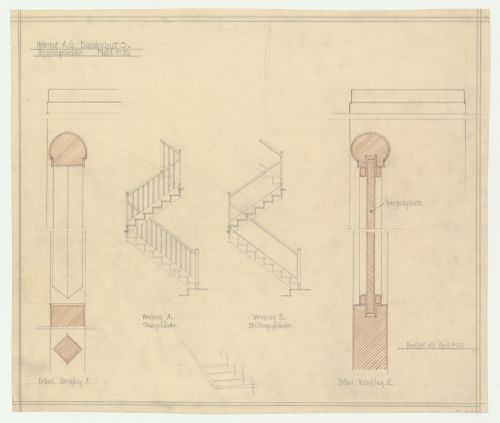
Sections for a staircase, Hellerhof Housing Estate, Frankfurt am Main, Germany
Actions:
DR1984:1308
Sections for a staircase, Hellerhof Housing Estate, Frankfurt am Main, Germany
Actions:
DR1984:1308
Form:
drawings
drawings
Date:
April 1930
April 1930
People:
Subject:
architecture
architecture


