


11495 Results
Form:
textual records
textual records
Actions:
Reference number:
DR2004:0260:001
DR2004:0260:001
People:
Date:
between 1967 and 1971
between 1967 and 1971
Title:
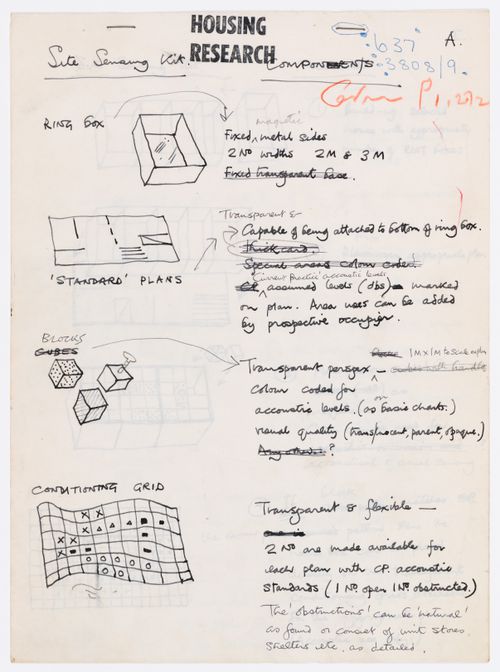
Description of "Site Sensing Kit", from the project file "Housing Research"
Actions:
DR2004:0260:001
Description of "Site Sensing Kit", from the project file "Housing Research"
Actions:
DR2004:0260:001
Form:
textual records
textual records
Date:
between 1967 and 1971
between 1967 and 1971
People:
Form:
drawings
drawings
Actions:
Reference number:
ARCH272187
ARCH272187
People:
Date:
circa 1983
circa 1983
Title:
Plan for the Roosevelt Senior Citizens Housing Development, Roosevelt, New Jersey
Actions:
ARCH272187
Plan for the Roosevelt Senior Citizens Housing Development, Roosevelt, New Jersey
Actions:
ARCH272187
Form:
drawings
drawings
Date:
circa 1983
circa 1983
People:
Form:
drawings
drawings
Actions:
Reference number:
DR1986:0168
DR1986:0168
People:
Subject:
architecture
architecture
Date:
10 April 1933
10 April 1933
Title:
Elevation, section, and plans for Rijksweg Overschie Housing Estate, Rotterdam, Netherlands
Actions:
DR1986:0168
Elevation, section, and plans for Rijksweg Overschie Housing Estate, Rotterdam, Netherlands
Actions:
DR1986:0168
Form:
drawings
drawings
Date:
10 April 1933
10 April 1933
People:
Subject:
architecture
architecture
Form:
textual records
textual records
Reference number:
AP197.S1.SS3.039
AP197.S1.SS3.039
People:
Date:
1973-1974
1973-1974
Form:
textual records
textual records
Date:
1973-1974
1973-1974
People:
Form:
textual records
textual records
Actions:
Reference number:
AP197.S1.SS2.142
AP197.S1.SS2.142
People:
Date:
1994
1994
Title:
Theory masterclass: housing as dwelling form draft, The Berlage institute, Amsterdam
Actions:
AP197.S1.SS2.142
Theory masterclass: housing as dwelling form draft, The Berlage institute, Amsterdam
Actions:
AP197.S1.SS2.142
Form:
textual records
textual records
Date:
1994
1994
People:
Form:
textual records
textual records
Actions:
Reference number:
AP149.S1.2004.PR02.002
AP149.S1.2004.PR02.002
People:
Date:
2004
2004
Title:
Application for the North American Sustainability, Housing and Community Consortium Student Exchange project
Actions:
AP149.S1.2004.PR02.002
Application for the North American Sustainability, Housing and Community Consortium Student Exchange project
Actions:
AP149.S1.2004.PR02.002
Form:
textual records
textual records
Date:
2004
2004
People:
Form:
textual records
textual records
Title:
Correspondence related to research grants from Central Mortagage and Housing Corporation of Canada
Correspondence related to research grants from Central Mortagage and Housing Corporation of Canada
Actions:
Reference number:
AP149.S3.SS1.044
AP149.S3.SS1.044
People:
Date:
1973-1976
1973-1976
Title:
Correspondence related to research grants from Central Mortagage and Housing Corporation of Canada
Actions:
AP149.S3.SS1.044
Correspondence related to research grants from Central Mortagage and Housing Corporation of Canada
Actions:
AP149.S3.SS1.044
Form:
textual records
textual records
Date:
1973-1976
1973-1976
People:
Form:
drawings
drawings
Actions:
Reference number:
ARCH280391
ARCH280391
People:
Date:
between 1961 and 1965
between 1961 and 1965
Title:
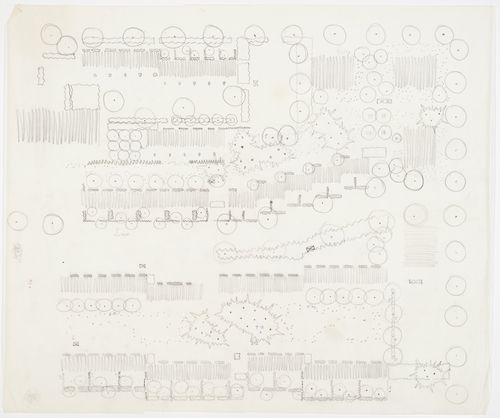
Landscape plan, Skeena Terrace Low Rent Housing, Vancouver, British Columbia
Actions:
ARCH280391
Landscape plan, Skeena Terrace Low Rent Housing, Vancouver, British Columbia
Actions:
ARCH280391
Form:
drawings
drawings
Date:
between 1961 and 1965
between 1961 and 1965
People:
Form:
drawings
drawings
Actions:
Reference number:
ARCH272261
ARCH272261
People:
Date:
circa 1983
circa 1983
Title:
Floor plans, Roosevelt Senior Citizens Housing Development, Roosevelt, New Jersey
Actions:
ARCH272261
Floor plans, Roosevelt Senior Citizens Housing Development, Roosevelt, New Jersey
Actions:
ARCH272261
Form:
drawings
drawings
Date:
circa 1983
circa 1983
People:
Form:
drawings
Quantity:
3 File
drawings
Quantity:
3 File
Title:
Simon Fraser Housing Proposal - transportation feasibility analyses, conceptual development planning
Simon Fraser Housing Proposal - transportation feasibility analyses, conceptual development planning
Actions:
Reference number:
ARCH80676
ARCH80676
People:
Date:
1981-1982
1981-1982
Form:
drawings
Quantity:
3 File
drawings
Quantity:
3 File
Date:
1981-1982
1981-1982
People:


