


13723 Results
Form:
drawings
drawings
Title:
Landscaping plan for Esplanade de la Commune, Old Port of Montreal Master Plan, Montréal, Québec
Landscaping plan for Esplanade de la Commune, Old Port of Montreal Master Plan, Montréal, Québec
Actions:
Reference number:
AP046.S1.1983.PR02.163
Description:
This file includes hand coloured landscaping plans for Esplanade de la Commune.
AP046.S1.1983.PR02.163
Description:
This file includes hand coloured landscaping plans for Esplanade de la Commune.
People:
Date:
1983-1992
1983-1992
Title:
Landscaping plan for Esplanade de la Commune, Old Port of Montreal Master Plan, Montréal, Québec
Actions:
AP046.S1.1983.PR02.163
Description:
This file includes hand coloured landscaping plans for Esplanade de la Commune.
Landscaping plan for Esplanade de la Commune, Old Port of Montreal Master Plan, Montréal, Québec
Actions:
AP046.S1.1983.PR02.163
Description:
This file includes hand coloured landscaping plans for Esplanade de la Commune.
Form:
drawings
drawings
Date:
1983-1992
1983-1992
People:
Form:
drawings
drawings
Title:
Landscaping plans for Esplanade de la Commune, Old Port of Montreal Master Plan, Montréal, Québec
Landscaping plans for Esplanade de la Commune, Old Port of Montreal Master Plan, Montréal, Québec
Actions:
Reference number:
AP046.S1.1983.PR02.161
Description:
This file includes landscaping plans showing planting studies, pedestrian access, and retaining walls.
AP046.S1.1983.PR02.161
Description:
This file includes landscaping plans showing planting studies, pedestrian access, and retaining walls.
People:
Date:
1983-1992
1983-1992
Title:
Landscaping plans for Esplanade de la Commune, Old Port of Montreal Master Plan, Montréal, Québec
Actions:
AP046.S1.1983.PR02.161
Description:
This file includes landscaping plans showing planting studies, pedestrian access, and retaining walls.
Landscaping plans for Esplanade de la Commune, Old Port of Montreal Master Plan, Montréal, Québec
Actions:
AP046.S1.1983.PR02.161
Description:
This file includes landscaping plans showing planting studies, pedestrian access, and retaining walls.
Form:
drawings
drawings
Date:
1983-1992
1983-1992
People:
Form:
photographs
photographs
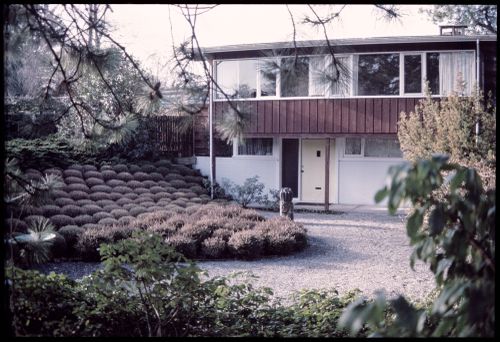
Title:
View of front yard landscaping of Dr. and Mrs. S. Friedman Garden, Vancouver, British Columbia
View of front yard landscaping of Dr. and Mrs. S. Friedman Garden, Vancouver, British Columbia
Actions:
Reference number:
ARCH283087
ARCH283087
People:
Date:
circa 1952
circa 1952
Form:
photographs
photographs
Date:
circa 1952
circa 1952
People:
Form:
textual records
textual records

Actions:
Reference number:
ARCH280511
ARCH280511
People:
Date:
1974
1974
Form:
textual records
textual records
Date:
1974
1974
People:
Form:
drawings
Quantity:
28 conceptual drawing(s)
drawings
Quantity:
28 conceptual drawing(s)
Actions:
Reference number:
DR1995:0280:065-092
DR1995:0280:065-092
People:
Title:
Axonometric sketch, detail sections, elevations, site plans showing landscaping and use, and perspective sketches
Actions:
DR1995:0280:065-092
Axonometric sketch, detail sections, elevations, site plans showing landscaping and use, and perspective sketches
Actions:
DR1995:0280:065-092
Form:
drawings
Quantity:
28 conceptual drawing(s)
drawings
Quantity:
28 conceptual drawing(s)
People:
Form:
drawings
Quantity:
5 File
drawings
Quantity:
5 File
Actions:
Reference number:
ARCH258096
ARCH258096
People:
Date:
circa 1947-2002
circa 1947-2002
Title:
Site plan, landscaping plan, parking level plan, typical office floor plan, section
Actions:
ARCH258096
Site plan, landscaping plan, parking level plan, typical office floor plan, section
Actions:
ARCH258096
Form:
drawings
Quantity:
5 File
drawings
Quantity:
5 File
Date:
circa 1947-2002
circa 1947-2002
People:
Form:
drawings
drawings
Actions:
Reference number:
ARCH261393
ARCH261393
People:
Date:
1988
1988
Form:
drawings
drawings
Date:
1988
1988
People:
Form:
drawings
drawings
Title:
Bonsecours basin landscaping plan with shading, Old Port of Montreal Master Plan, Montréal, Québec
Bonsecours basin landscaping plan with shading, Old Port of Montreal Master Plan, Montréal, Québec
Actions:
Reference number:
AP046.S1.1983.PR02.052
AP046.S1.1983.PR02.052
People:
Date:
1983-1992
1983-1992
Title:
Bonsecours basin landscaping plan with shading, Old Port of Montreal Master Plan, Montréal, Québec
Actions:
AP046.S1.1983.PR02.052
Bonsecours basin landscaping plan with shading, Old Port of Montreal Master Plan, Montréal, Québec
Actions:
AP046.S1.1983.PR02.052
Form:
drawings
drawings
Date:
1983-1992
1983-1992
People:
Form:
drawings
drawings
Title:
Site plan, landscaping plan and site surveys, Canada Trust Prototype Branch, Bowmanville, Ontario
Site plan, landscaping plan and site surveys, Canada Trust Prototype Branch, Bowmanville, Ontario
Actions:
Reference number:
AP056.S1.1994.PR06.001
Description:
Most of these drawings were produced by contractors.
AP056.S1.1994.PR06.001
Description:
Most of these drawings were produced by contractors.
People:
Date:
1995
1995
Title:
Site plan, landscaping plan and site surveys, Canada Trust Prototype Branch, Bowmanville, Ontario
Actions:
AP056.S1.1994.PR06.001
Description:
Most of these drawings were produced by contractors.
Site plan, landscaping plan and site surveys, Canada Trust Prototype Branch, Bowmanville, Ontario
Actions:
AP056.S1.1994.PR06.001
Description:
Most of these drawings were produced by contractors.
Form:
drawings
drawings
Date:
1995
1995
People:
Form:
born digital, photographs
born digital, photographs
Actions:
Reference number:
AP075.S1.2009.PR01.026
Description:
Most common file formats: Exchangeable Image File Format (Compressed), JPEG File Interchange Format.
AP075.S1.2009.PR01.026
Description:
Most common file formats: Exchangeable Image File Format (Compressed), JPEG File Interchange Format.
People:
Date:
2011 - 2013
2011 - 2013
Title:
Photographs of the building, the landscaping and the green roof, Van Dusen Botanical Garden, Vancouver, British Columbia
Actions:
AP075.S1.2009.PR01.026
Description:
Most common file formats: Exchangeable Image File Format (Compressed), JPEG File Interchange Format.
Photographs of the building, the landscaping and the green roof, Van Dusen Botanical Garden, Vancouver, British Columbia
Actions:
AP075.S1.2009.PR01.026
Description:
Most common file formats: Exchangeable Image File Format (Compressed), JPEG File Interchange Format.
Form:
born digital, photographs
born digital, photographs
Date:
2011 - 2013
2011 - 2013
People:


