


15453 Results
Form:
drawings
drawings
Actions:
Reference number:
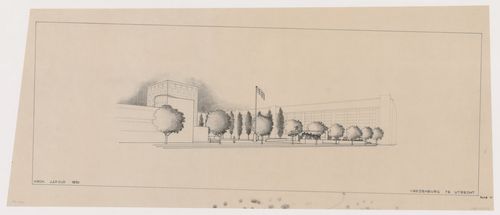
DR1984:0367
DR1984:0367
People:
Subject:
architecture
architecture
Date:
1950
1950
Form:
drawings
drawings
Date:
1950
1950
People:
Subject:
architecture
architecture
Form:
drawings
drawings
Title:
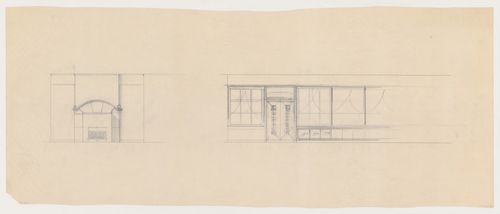
Elevations for a fireplace and interior door for Olveh mixed-use development, Rotterdam, Netherlands
Elevations for a fireplace and interior door for Olveh mixed-use development, Rotterdam, Netherlands
Actions:
Reference number:
DR1984:0176
DR1984:0176
People:
Subject:
architecture, interior design
architecture, interior design
Date:
1942-1944
1942-1944
Title:
Elevations for a fireplace and interior door for Olveh mixed-use development, Rotterdam, Netherlands
Actions:
DR1984:0176
Elevations for a fireplace and interior door for Olveh mixed-use development, Rotterdam, Netherlands
Actions:
DR1984:0176
Form:
drawings
drawings
Date:
1942-1944
1942-1944
People:
Subject:
architecture, interior design
architecture, interior design
Form:
drawings
drawings
Title:
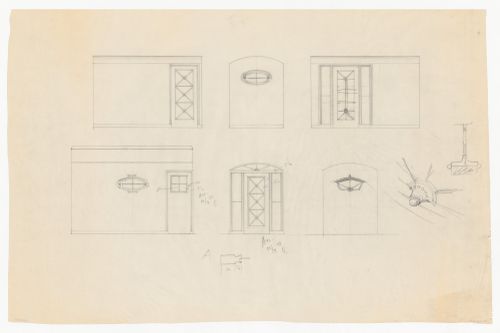
Elevations and details for doors and windows for Olveh mixed-use development, Rotterdam, Netherlands
Elevations and details for doors and windows for Olveh mixed-use development, Rotterdam, Netherlands
Actions:
Reference number:
DR1984:0180
Description:
- There is a detail for a window or door molding at the centre right of the sheet.
DR1984:0180
Description:
- There is a detail for a window or door molding at the centre right of the sheet.
People:
Subject:
architecture, interior design
architecture, interior design
Date:
12 April 1943
12 April 1943
Title:
Elevations and details for doors and windows for Olveh mixed-use development, Rotterdam, Netherlands
Actions:
DR1984:0180
Description:
- There is a detail for a window or door molding at the centre right of the sheet.
Elevations and details for doors and windows for Olveh mixed-use development, Rotterdam, Netherlands
Actions:
DR1984:0180
Description:
- There is a detail for a window or door molding at the centre right of the sheet.
Form:
drawings
drawings
Date:
12 April 1943
12 April 1943
People:
Subject:
architecture, interior design
architecture, interior design
Form:
drawings
drawings
Title:
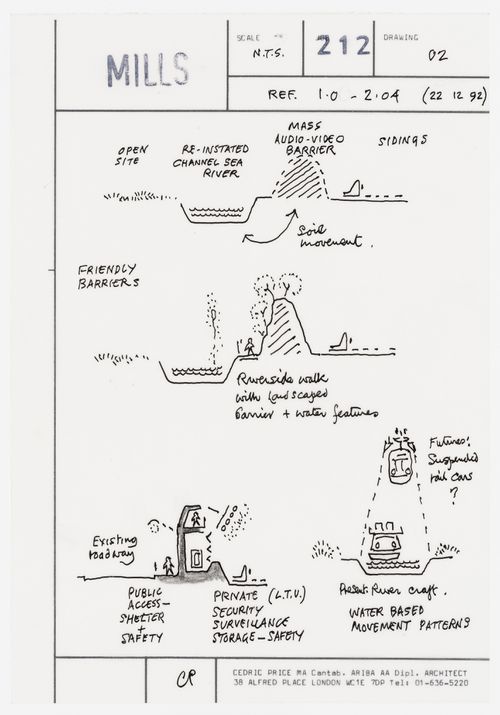
Mills: sketches and notes for riverside and roadside development and water-based movement patterns
Mills: sketches and notes for riverside and roadside development and water-based movement patterns
Actions:
Reference number:
DR2004:0961:004
DR2004:0961:004
People:
Date:
1992?
1992?
Title:
Mills: sketches and notes for riverside and roadside development and water-based movement patterns
Actions:
DR2004:0961:004
Mills: sketches and notes for riverside and roadside development and water-based movement patterns
Actions:
DR2004:0961:004
Form:
drawings
drawings
Date:
1992?
1992?
People:
Form:
photographs
photographs
Title:
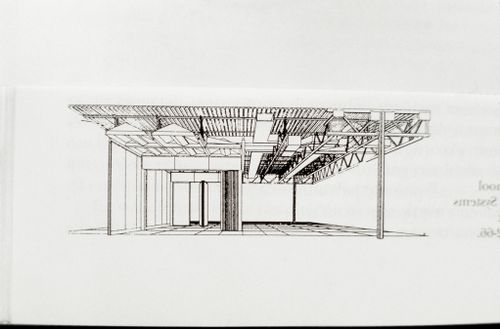
Slide of a drawing for American School Construction Systems Development, SCSD, by Ezra Ehrenkrantz
Slide of a drawing for American School Construction Systems Development, SCSD, by Ezra Ehrenkrantz
Actions:
Reference number:
ARCH273063
ARCH273063
People:
Date:
circa 1992
circa 1992
Form:
photographs
photographs
Date:
circa 1992
circa 1992
People:
Form:
drawings
drawings
Actions:
Reference number:
AP173.S1.1997.D1.030
Description:
Group consists of 88 drawings (ink on paper, graphite and coloured pencil on paper and graphite on paper) including 10 groups of stapled drawings. The group includes sketches, renderings, sections and elevations and notes.
AP173.S1.1997.D1.030
Description:
Group consists of 88 drawings (ink on paper, graphite and coloured pencil on paper and graphite on paper) including 10 groups of stapled drawings. The group includes sketches, renderings, sections and elevations and notes.
People:
Date:
ca. 1995
ca. 1995
Title:
Conceptual drawings and design development drawings for the H2Oexpo in Neeltje Jans Island, Netherlands
Actions:
AP173.S1.1997.D1.030
Description:
Group consists of 88 drawings (ink on paper, graphite and coloured pencil on paper and graphite on paper) including 10 groups of stapled drawings. The group includes sketches, renderings, sections and elevations and notes.
Conceptual drawings and design development drawings for the H2Oexpo in Neeltje Jans Island, Netherlands
Actions:
AP173.S1.1997.D1.030
Description:
Group consists of 88 drawings (ink on paper, graphite and coloured pencil on paper and graphite on paper) including 10 groups of stapled drawings. The group includes sketches, renderings, sections and elevations and notes.
Form:
drawings
drawings
Date:
ca. 1995
ca. 1995
People:
Form:
drawings
drawings
Actions:
Reference number:
AP173.S1.1997.D1.032
Description:
Group consists of 209 drawings, of which 6 groups of drawings are stapled (graphite and/or coloured pencil on paper and ink on paper), including sketches, renderings, sections and elevations.
AP173.S1.1997.D1.032
Description:
Group consists of 209 drawings, of which 6 groups of drawings are stapled (graphite and/or coloured pencil on paper and ink on paper), including sketches, renderings, sections and elevations.
People:
Date:
ca. 1997
ca. 1997
Title:
Conceptual drawings and design development drawings for the H2Oexpo in Neeltje Jans Island, Netherlands
Actions:
AP173.S1.1997.D1.032
Description:
Group consists of 209 drawings, of which 6 groups of drawings are stapled (graphite and/or coloured pencil on paper and ink on paper), including sketches, renderings, sections and elevations.
Conceptual drawings and design development drawings for the H2Oexpo in Neeltje Jans Island, Netherlands
Actions:
AP173.S1.1997.D1.032
Description:
Group consists of 209 drawings, of which 6 groups of drawings are stapled (graphite and/or coloured pencil on paper and ink on paper), including sketches, renderings, sections and elevations.
Form:
drawings
drawings
Date:
ca. 1997
ca. 1997
People:
Form:
drawings, photographs
drawings, photographs
Actions:
Reference number:
ARCH278413
ARCH278413
People:
Date:
1920s-1930s?
1920s-1930s?
Form:
drawings, photographs
drawings, photographs
Date:
1920s-1930s?
1920s-1930s?
People:
Form:
photographs
photographs
Reference number:
AP140.S2.SS1.D41.P8
AP140.S2.SS1.D41.P8
People:
Title:
Views of existing buildings, views of design development and presentation drawings, views of model
Actions:
AP140.S2.SS1.D41.P8
Views of existing buildings, views of design development and presentation drawings, views of model
Actions:
AP140.S2.SS1.D41.P8
Form:
photographs
photographs
People:
Form:
drawings
drawings
Reference number:
AP140.S1.SS1.D6.P2
AP140.S1.SS1.D6.P2
People:
Date:
circa 1948-1950
circa 1948-1950
Title:
Landscape studies of Aycliffe Newton, Plan of Town Centre and Development of Community Centre
Actions:
AP140.S1.SS1.D6.P2
Landscape studies of Aycliffe Newton, Plan of Town Centre and Development of Community Centre
Actions:
AP140.S1.SS1.D6.P2
Form:
drawings
drawings
Date:
circa 1948-1950
circa 1948-1950
People:


