


4231 Results
Form:
photographs
photographs
Actions:
Reference number:
ARCH193292
Description:
Excavation, rock excavation, crushing plant, screen units, drafts tube formwork for power house, draft tubes, mucking machine in tunnel, channel, joy drill, mobile crane, batching plant, tunnel work, conduit tunnel, shaft sinking, cribwork, suspended drilling, photos of movement and placing intake form for headblock #6, headblock #6 and #7, aerial view of tailrace, bailey bridges, powerhouse, photos of flood during strike, steel liners going into powerhouse, generators shafts, turbines, lowering rotor into final position, control room, blasting the plug, general view of tailrace from powerhouse, generator start-up, tailrace at low tide, permanent equipment in powerhouse (also Gilles Leonard later mayor of Baie Comeau).
People:
Date:
entre août 1957 et décembre 1957
entre août 1957 et décembre 1957
Title:
Album de photographies relatives au barrage McCormick, Rivière Manicouagan, à l'ouest de Baie Comeau, Québec
Actions:
ARCH193292
Description:
Excavation, rock excavation, crushing plant, screen units, drafts tube formwork for power house, draft tubes, mucking machine in tunnel, channel, joy drill, mobile crane, batching plant, tunnel work, conduit tunnel, shaft sinking, cribwork, suspended drilling, photos of movement and placing intake form for headblock #6, headblock #6 and #7, aerial view of tailrace, bailey bridges, powerhouse, photos of flood during strike, steel liners going into powerhouse, generators shafts, turbines, lowering rotor into final position, control room, blasting the plug, general view of tailrace from powerhouse, generator start-up, tailrace at low tide, permanent equipment in powerhouse (also Gilles Leonard later mayor of Baie Comeau).
Form:
photographs
photographs
Date:
entre août 1957 et décembre 1957
entre août 1957 et décembre 1957
People:
Level of archival description:
Project
Project
Reference number:
AP075.S1.1994.PR02
Description:
Project series documents Cornelia Hahn Oberlander's project of a playground for the Talmud Torah School on West 26th Avenue, in Vancouver, in British Columbia. Oberlander worked on this project in 1994. The playground included a garden with apple trees at the north side of the site, a central play area with sand pits and play installation, small canal with a wooden bridge and two grass mounds with trees. The project series contains sketches, design development drawings, including a proposed landscape plan, landscape plans, landscape details, and site plans. The project is also documented through photographs of the playground once completed, specifications, plant lists, correspondence, including correspondence with client, meeting notes and site reports, financial documents and press clippings on the project.
People:
Date:
1970-1996
1970-1996
Title:
Talmud Torah School Playground, Vancouver, British Columbia (1994-1996)
Actions:
AP075.S1.1994.PR02
Description:
Project series documents Cornelia Hahn Oberlander's project of a playground for the Talmud Torah School on West 26th Avenue, in Vancouver, in British Columbia. Oberlander worked on this project in 1994. The playground included a garden with apple trees at the north side of the site, a central play area with sand pits and play installation, small canal with a wooden bridge and two grass mounds with trees. The project series contains sketches, design development drawings, including a proposed landscape plan, landscape plans, landscape details, and site plans. The project is also documented through photographs of the playground once completed, specifications, plant lists, correspondence, including correspondence with client, meeting notes and site reports, financial documents and press clippings on the project.
Level of archival description:
Project
Project
Date:
1970-1996
1970-1996
People:
Form:
textual records
textual records
Title:
Press clippings and reference materials related to Melvin Charney, his projects and exhibitions
Press clippings and reference materials related to Melvin Charney, his projects and exhibitions
Actions:
Reference number:
DR2012:0012:087:007
Description:
File containing assorted documents in English and French, including newspaper clippings and reference materials related to the following projects: - Corridart; - Venice biennale; - Visions of the temple; - Les maisons de la rue Sherbrooke; - Parables and other allegories; - Power Plant Gallery, Toronto; - Sable-Castelli Gallery, New York; - Cities on the move; - Chicago construction.
People:
Date:
between 1969 and 2010
between 1969 and 2010
Title:
Press clippings and reference materials related to Melvin Charney, his projects and exhibitions
Actions:
DR2012:0012:087:007
Description:
File containing assorted documents in English and French, including newspaper clippings and reference materials related to the following projects: - Corridart; - Venice biennale; - Visions of the temple; - Les maisons de la rue Sherbrooke; - Parables and other allegories; - Power Plant Gallery, Toronto; - Sable-Castelli Gallery, New York; - Cities on the move; - Chicago construction.
Form:
textual records
textual records
Date:
between 1969 and 2010
between 1969 and 2010
People:
Level of archival description:
Project
Project
Actions:
Reference number:
AP075.S1.1955.PR01
Description:
This project series documents Cornelia Hahn Oberlander's landscape project for the Riverview extension for the City of Philadelphia. The project series contains two planting plans.
AP075.S1.1955.PR01
Description:
This project series documents Cornelia Hahn Oberlander's landscape project for the Riverview extension for the City of Philadelphia. The project series contains two planting plans.
People:
Date:
1955
1955
Title:
Riverview extension, Philadelphia, Pennsylvania (1955)
Actions:
AP075.S1.1955.PR01
Description:
This project series documents Cornelia Hahn Oberlander's landscape project for the Riverview extension for the City of Philadelphia. The project series contains two planting plans.
Riverview extension, Philadelphia, Pennsylvania (1955)
Actions:
AP075.S1.1955.PR01
Description:
This project series documents Cornelia Hahn Oberlander's landscape project for the Riverview extension for the City of Philadelphia. The project series contains two planting plans.
Level of archival description:
Project
Project
Date:
1955
1955
People:
Form:
exhibitions
exhibitions
Actions:
Description:
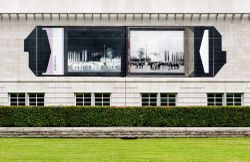
Created on the occasion of the Mois de la Photo à Montréal 2009, Canadian photographer Robert Burley’s Photographic Proof is a large-scale photographic installation on the north facade of the CCA. The mural reproduces a processed Polaroid photograph, symmetrically juxtaposing the negative and positive versions of the same image, and shows an unidentified crowd observing(...)
Created on the occasion of the Mois de la Photo à Montréal 2009, Canadian photographer Robert Burley’s Photographic Proof is a large-scale photographic installation on the north facade of the CCA. The mural reproduces a processed Polaroid photograph, symmetrically juxtaposing the negative and positive versions of the same image, and shows an unidentified crowd observing(...)
Location:
North façade
North façade
Date:
11 September 2009 to 19 October 2009
11 September 2009 to 19 October 2009
Title:
Robert Burley: Photographic Proof
Actions:
Description:
Created on the occasion of the Mois de la Photo à Montréal 2009, Canadian photographer Robert Burley’s Photographic Proof is a large-scale photographic installation on the north facade of the CCA. The mural reproduces a processed Polaroid photograph, symmetrically juxtaposing the negative and positive versions of the same image, and shows an unidentified crowd observing(...)
Form:
exhibitions
exhibitions
Date:
11 September 2009 to
19 October 2009
11 September 2009 to
19 October 2009
Location:
North façade
North façade
Form:
books
books
Title:
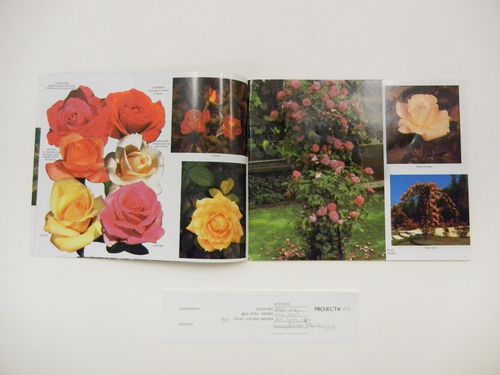
Campaña 2001-2001
Campaña 2001-2001
Actions:
Reference number:
ARCH271639
Description:
Catalog of flowers, plants and trees.
ARCH271639
Description:
Catalog of flowers, plants and trees.
People:
Date:
circa 2001
circa 2001
Form:
books
books
Date:
circa 2001
circa 2001
People:
Level of archival description:
Project
Project
Actions:
Reference number:
AP075.S1.2003.PR07
Description:
Project series documents Cornelia Hahn Oberlander's landscape project for Wellesley Central Health Corporation Neighbourhood Project, in Toronto. Orberlander worked in this project in the first half of the 2000s. She was hired to prepare the masterplan for the redevelopment of the four-acre MCHC's property bounded by Wellesley Street, Sherbourne Street, Wellesley place, and Wellesley Lane. The project was planned to comprise the construction of townhomes, condominum towers and a long-term-care facility. Oberlander also design the landscape for the Wellesley Central Place park, for which she collaborated with Diana Gerrard of gh3. The project consists in a one-acre park for a long-term-care facility for senior citizens and individuals who have suffered a traumatic injury or illness. The project series contains predominantly documents related to Oberlander's work for the landscape masterplan of the WCHC property. The material comprises correspondence, including correspondence with clients and consultants, scope of work, proposed work plan by Oberlander, financial documents, a plant list, and specifications. The project series also includes a site plan, design development drawings, such as details and sections for planting, and reference drawings, such as site surveys and grading plans. Source: Herrington, Susan. Cornelia Hahn Oberlander: Making the Modern Landscape, University of Virginia Press, 2014, 304 pages.
People:
Date:
2003-2007
2003-2007
Title:
Wellesley Central Health Corporation Neighbourhood Project, Toronto, Ontario (2003)
Actions:
AP075.S1.2003.PR07
Description:
Project series documents Cornelia Hahn Oberlander's landscape project for Wellesley Central Health Corporation Neighbourhood Project, in Toronto. Orberlander worked in this project in the first half of the 2000s. She was hired to prepare the masterplan for the redevelopment of the four-acre MCHC's property bounded by Wellesley Street, Sherbourne Street, Wellesley place, and Wellesley Lane. The project was planned to comprise the construction of townhomes, condominum towers and a long-term-care facility. Oberlander also design the landscape for the Wellesley Central Place park, for which she collaborated with Diana Gerrard of gh3. The project consists in a one-acre park for a long-term-care facility for senior citizens and individuals who have suffered a traumatic injury or illness. The project series contains predominantly documents related to Oberlander's work for the landscape masterplan of the WCHC property. The material comprises correspondence, including correspondence with clients and consultants, scope of work, proposed work plan by Oberlander, financial documents, a plant list, and specifications. The project series also includes a site plan, design development drawings, such as details and sections for planting, and reference drawings, such as site surveys and grading plans. Source: Herrington, Susan. Cornelia Hahn Oberlander: Making the Modern Landscape, University of Virginia Press, 2014, 304 pages.
Level of archival description:
Project
Project
Date:
2003-2007
2003-2007
People:
Level of archival description:
Project
Project
Title:
Liu Centre for Global Studies, University of British Columbia, Vancouver, British Columbia (1992)
Liu Centre for Global Studies, University of British Columbia, Vancouver, British Columbia (1992)
Actions:
Reference number:
AP075.S1.1992.PR05
Description:
Project series documents Cornelia Hahn Oberlander's landscape project for the Liu Centre for Global Studies at University of British Columbia, Vancouver. Oberlander worked on this project in 1994 with architect Arthur Erickson and architectural firm Aitken Wreglesworth Associates. The overwall concept for the project was to design an environmentally responsible building and landscape. Situated at the north edge of a mature costal forest, the main concern of the landscape design was to avoid effecting the existing woodland. Oberlander preserved all existing mature trees on the site and used only native plants and grasses. The design of the building was also though to minimize any impact on the surrounding forest, by avoiding machineries on site or pruning of existing trees. The project also included a green roof, also design by Oberlander. The project was completed in 2000. The project series includes sketches, design development drawings, including landscape plans, landscape details and planting plans, working drawings, such as planting plans and details for the green roof, and working drawings for the building used as reference. The project series also comprises a proposal, concept notes by Oberlander, correspondence with clients, architects and consultants, meetings notes, financial documents, specifications and some promotional material and press clippings on the building. The project is also documented through photographs of landscaping work.
People:
Date:
1992-2009
1992-2009
Title:
Liu Centre for Global Studies, University of British Columbia, Vancouver, British Columbia (1992)
Actions:
AP075.S1.1992.PR05
Description:
Project series documents Cornelia Hahn Oberlander's landscape project for the Liu Centre for Global Studies at University of British Columbia, Vancouver. Oberlander worked on this project in 1994 with architect Arthur Erickson and architectural firm Aitken Wreglesworth Associates. The overwall concept for the project was to design an environmentally responsible building and landscape. Situated at the north edge of a mature costal forest, the main concern of the landscape design was to avoid effecting the existing woodland. Oberlander preserved all existing mature trees on the site and used only native plants and grasses. The design of the building was also though to minimize any impact on the surrounding forest, by avoiding machineries on site or pruning of existing trees. The project also included a green roof, also design by Oberlander. The project was completed in 2000. The project series includes sketches, design development drawings, including landscape plans, landscape details and planting plans, working drawings, such as planting plans and details for the green roof, and working drawings for the building used as reference. The project series also comprises a proposal, concept notes by Oberlander, correspondence with clients, architects and consultants, meetings notes, financial documents, specifications and some promotional material and press clippings on the building. The project is also documented through photographs of landscaping work.
Level of archival description:
Project
Project
Date:
1992-2009
1992-2009
People:
Form:
photographs
photographs
Title:
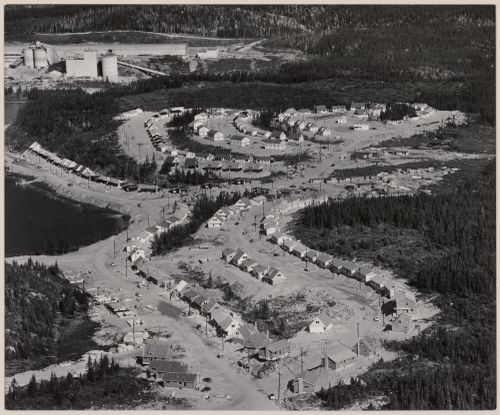
Baie Comeau North, Québec
Baie Comeau North, Québec
Actions:
Reference number:
PH2009:0005:086
Description:
A note by photographer is inscribed on verso of photograph: "This view same angle to #50434 which was made three years later. 1956 QC: Baie Comeau North (Community being built for workers at Canadian British Aluminium plant which is seen in background). Series 1/1 14" x 17" matted to 20" x 24". George Hunter
People:
Subject:
architecture
architecture
Date:
1956
1956
Title:
Baie Comeau North, Québec
Actions:
PH2009:0005:086
Description:
A note by photographer is inscribed on verso of photograph: "This view same angle to #50434 which was made three years later. 1956 QC: Baie Comeau North (Community being built for workers at Canadian British Aluminium plant which is seen in background). Series 1/1 14" x 17" matted to 20" x 24". George Hunter
Form:
photographs
photographs
Date:
1956
1956
People:
Subject:
architecture
architecture
Level of archival description:
Project
Project
Actions:
Reference number:
AP022.S1.1992.PR02
Description:
File documents paving, pool and planting alterations to the exterior forecourt and the proposed plaza renovations for an office building, Vancouver, British Columbia. File contains design development drawings.
AP022.S1.1992.PR02
Description:
File documents paving, pool and planting alterations to the exterior forecourt and the proposed plaza renovations for an office building, Vancouver, British Columbia. File contains design development drawings.
People:
Date:
1992
1992
Title:
MacMillan Bloedel Building, Renovations
Actions:
AP022.S1.1992.PR02
Description:
File documents paving, pool and planting alterations to the exterior forecourt and the proposed plaza renovations for an office building, Vancouver, British Columbia. File contains design development drawings.
MacMillan Bloedel Building, Renovations
Actions:
AP022.S1.1992.PR02
Description:
File documents paving, pool and planting alterations to the exterior forecourt and the proposed plaza renovations for an office building, Vancouver, British Columbia. File contains design development drawings.
Level of archival description:
Project
Project
Date:
1992
1992
People:


