


3790 Results
Form:
textual records
textual records
Actions:
Reference number:
ARCH286629
ARCH286629
People:
Date:
circa 1992
circa 1992
Form:
textual records
textual records
Date:
circa 1992
circa 1992
People:
Form:
textual records
textual records
Actions:
Reference number:
ARCH273370
Description:
President of the University of Manitoba, D.R. Campbell's formal request to the Chancellor for conferring upon Arthur Erickson the honorary degree of Doctor of Laws, 26 May, 1978. Also includes the order of proceedings for the convocation ceremony.
ARCH273370
Description:
President of the University of Manitoba, D.R. Campbell's formal request to the Chancellor for conferring upon Arthur Erickson the honorary degree of Doctor of Laws, 26 May, 1978. Also includes the order of proceedings for the convocation ceremony.
People:
Date:
26 May 1978
26 May 1978
Title:
Formal request to the Chancellor for conferring upon Arthur Erickson the honorary degree of Doctor of Laws
Actions:
ARCH273370
Description:
President of the University of Manitoba, D.R. Campbell's formal request to the Chancellor for conferring upon Arthur Erickson the honorary degree of Doctor of Laws, 26 May, 1978. Also includes the order of proceedings for the convocation ceremony.
Form:
textual records
textual records
Date:
26 May 1978
26 May 1978
People:
Form:
textual records
textual records
Actions:
Reference number:
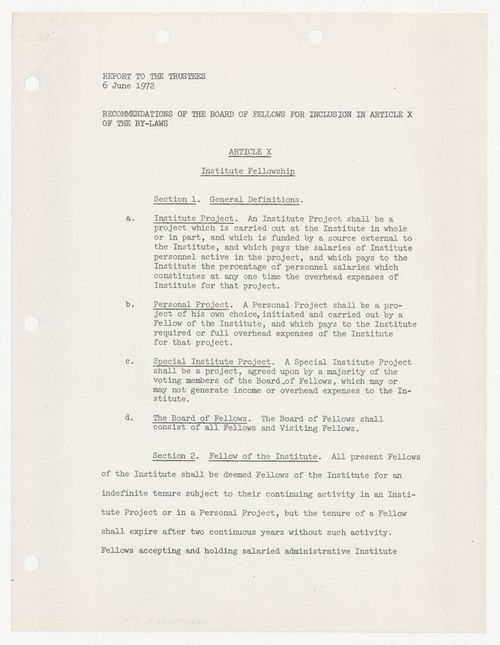
ARCH401327
ARCH401327
People:
Date:
6 June 1972
6 June 1972
Form:
textual records
textual records
Date:
6 June 1972
6 June 1972
People:
Form:
textual records
textual records
Title:
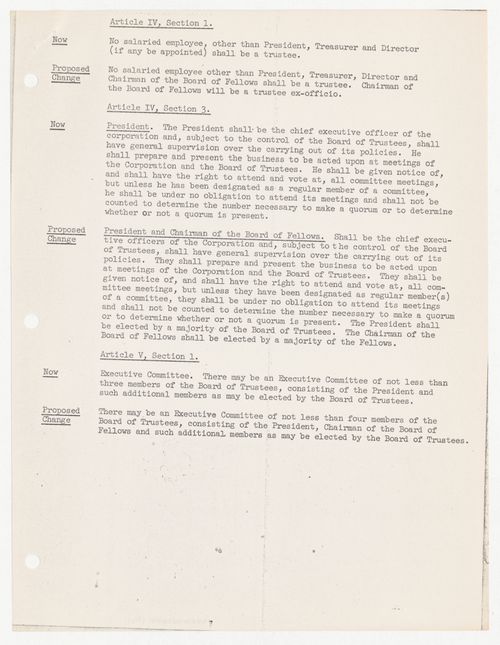
Memorandum from Peter D. Eisenman to the Trustees with attached proposed amendment to IAUS By-Laws
Memorandum from Peter D. Eisenman to the Trustees with attached proposed amendment to IAUS By-Laws
Actions:
Reference number:
ARCH401339
ARCH401339
People:
Date:
4 June 1973
4 June 1973
Form:
textual records
textual records
Date:
4 June 1973
4 June 1973
People:
Form:
textual records
textual records
Title:
Degree of Doctor in Laws honoris causa to Cornelia Hahn Oberlander from the Concordia University
Degree of Doctor in Laws honoris causa to Cornelia Hahn Oberlander from the Concordia University
Actions:
Reference number:
AP075.S3.SS3.017
AP075.S3.SS3.017
People:
Date:
2018
2018
Title:
Degree of Doctor in Laws honoris causa to Cornelia Hahn Oberlander from the Concordia University
Actions:
AP075.S3.SS3.017
Degree of Doctor in Laws honoris causa to Cornelia Hahn Oberlander from the Concordia University
Actions:
AP075.S3.SS3.017
Form:
textual records
textual records
Date:
2018
2018
People:
Form:
textual records
textual records
Actions:
Reference number:
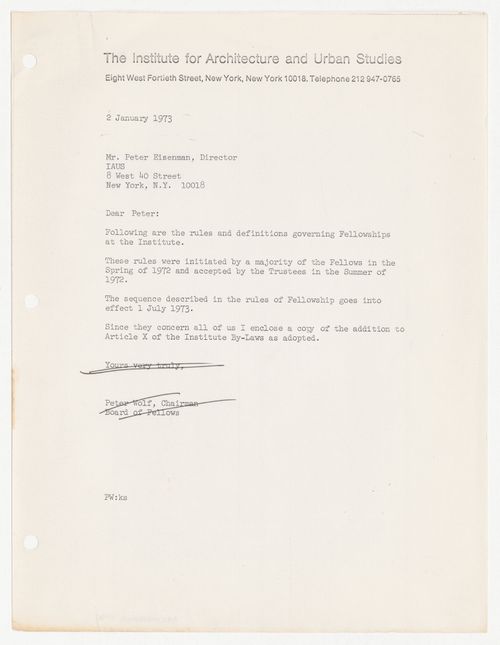
ARCH401345
ARCH401345
People:
Date:
2 January 1973
2 January 1973
Form:
textual records
textual records
Date:
2 January 1973
2 January 1973
People:
Form:
textual records
textual records
Actions:
Reference number:
ARCH254094
Description:
zoning plans, copy of by-law amending the then zoning by-law
ARCH254094
Description:
zoning plans, copy of by-law amending the then zoning by-law
People:
Date:
1977
1977
Title:
La Forêt – Zoning. St. Basile-le-Grand
Actions:
ARCH254094
Description:
zoning plans, copy of by-law amending the then zoning by-law
La Forêt – Zoning. St. Basile-le-Grand
Actions:
ARCH254094
Description:
zoning plans, copy of by-law amending the then zoning by-law
Form:
textual records
textual records
Date:
1977
1977
People:
Level of archival description:
Project
Project
Actions:
Reference number:
AP018.S1.1973.PR17
Description:
This project series documents an expansion to the offices of law firm Davies, Ward and Beck in Toronto in1973. The office identified the project number as 7317. This project consisted of the design of the 47th floor of Commerce Court to house the expansion of the law firm to occupy the entire floor. Previously, Parkin Architects Planners had designed the law office to accommodate subtenants, as the size of the firm had not required the entire 47th floor (see project series AP018.S1.1972.PR05 described in this fonds). The project is recorded through drawings and textual records dating from 1973. The drawings are all reprographic copies of floor and ceiling plans and electrical drawings, while the textual records consist of correspondence.
People:
Date:
1973
1973
Title:
Offices for Davies, Ward and Beck, Expansion, 47th Floor Commerce Court, Toronto (1973)
Actions:
AP018.S1.1973.PR17
Description:
This project series documents an expansion to the offices of law firm Davies, Ward and Beck in Toronto in1973. The office identified the project number as 7317. This project consisted of the design of the 47th floor of Commerce Court to house the expansion of the law firm to occupy the entire floor. Previously, Parkin Architects Planners had designed the law office to accommodate subtenants, as the size of the firm had not required the entire 47th floor (see project series AP018.S1.1972.PR05 described in this fonds). The project is recorded through drawings and textual records dating from 1973. The drawings are all reprographic copies of floor and ceiling plans and electrical drawings, while the textual records consist of correspondence.
Level of archival description:
Project
Project
Date:
1973
1973
People:
Form:
textual records
textual records
Actions:
Reference number:
ARCH256848
Description:
City of Toronto Zoning By-law
ARCH256848
Description:
City of Toronto Zoning By-law
People:
Date:
1978, 1983
1978, 1983
Title:
Toronto Police Headquarters proposal by architects Shore/Tilbe/Henschel/Irwin/Peters and Mathers & Haldenby
Actions:
ARCH256848
Description:
City of Toronto Zoning By-law
Toronto Police Headquarters proposal by architects Shore/Tilbe/Henschel/Irwin/Peters and Mathers & Haldenby
Actions:
ARCH256848
Description:
City of Toronto Zoning By-law
Form:
textual records
textual records
Date:
1978, 1983
1978, 1983
People:
Form:
textual records
textual records
Title:
Invoice and correspondence, Robson Square Provincial Government Complex, Vancouver, British Columbia
Invoice and correspondence, Robson Square Provincial Government Complex, Vancouver, British Columbia
Actions:
Reference number:
AP075.S1.1974.PR01.001
Description:
Original folder entitled "ROBSON SQUARE PROV. LAW COURTS".
AP075.S1.1974.PR01.001
Description:
Original folder entitled "ROBSON SQUARE PROV. LAW COURTS".
People:
Date:
1974
1974
Title:
Invoice and correspondence, Robson Square Provincial Government Complex, Vancouver, British Columbia
Actions:
AP075.S1.1974.PR01.001
Description:
Original folder entitled "ROBSON SQUARE PROV. LAW COURTS".
Invoice and correspondence, Robson Square Provincial Government Complex, Vancouver, British Columbia
Actions:
AP075.S1.1974.PR01.001
Description:
Original folder entitled "ROBSON SQUARE PROV. LAW COURTS".
Form:
textual records
textual records
Date:
1974
1974
People:


