


4166 Results
Form:
drawings
drawings
Actions:
Reference number:
DR1986:0072
Description:
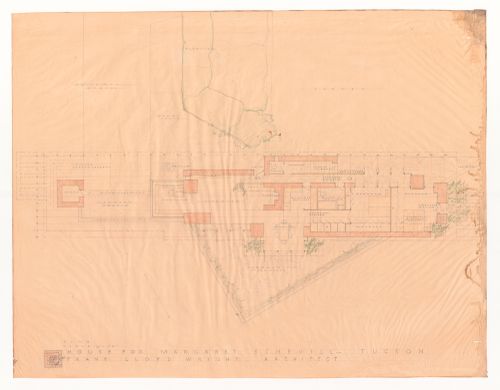
- The Schevill house was to be laid out in a line, with the living room closest to the entrance, the kitchen in the centre with the dining room projecting slightly onto the back terrace, and the bedrooms at the west side. Typical of Wright, the placement of plants is also indicated.
DR1986:0072
Description:
- The Schevill house was to be laid out in a line, with the living room closest to the entrance, the kitchen in the centre with the dining room projecting slightly onto the back terrace, and the bedrooms at the west side. Typical of Wright, the placement of plants is also indicated.
People:
Subject:
architecture
architecture
Date:
before 5 April 1941
before 5 April 1941
Title:
Presentation drawing of the ground floor plan for Margaret Schevill House, Tucson, Arizona
Actions:
DR1986:0072
Description:
- The Schevill house was to be laid out in a line, with the living room closest to the entrance, the kitchen in the centre with the dining room projecting slightly onto the back terrace, and the bedrooms at the west side. Typical of Wright, the placement of plants is also indicated.
Presentation drawing of the ground floor plan for Margaret Schevill House, Tucson, Arizona
Actions:
DR1986:0072
Description:
- The Schevill house was to be laid out in a line, with the living room closest to the entrance, the kitchen in the centre with the dining room projecting slightly onto the back terrace, and the bedrooms at the west side. Typical of Wright, the placement of plants is also indicated.
Form:
drawings
drawings
Date:
before 5 April 1941
before 5 April 1941
People:
Subject:
architecture
architecture
Level of archival description:
Project
Project
Actions:
Reference number:
AP075.S1.2017.PR02
Description:
Project series documents Cornelia Hahn Oberlander's work as a consulting landscape architect for the design of the garden courtyard of the National Gallery of Canada in Ottawa, Ontario. Oberlander worked on this project from 2016-2017 with Enns Gauthier Landscape Architects. The design consists in creating a reference to canadian landscape as the courtyard is located in the middle of the Canadian art gallery. The landscape comprises a raised topography composed of three moss and fern mounds with stacked escarpment stone wall referencing to the geology of the Canadian Shield and separating the mounds from a stone laid surface imitating a river bed. The courtyard also includes a patio space. The garden court was later known as the Fred & Elizabeth Fountain Garden Court and was unveiled in March 2018. The project series contains sketches of grading and planting, perspective views and layout plans, correspondence with clients and final concept plans.
AP075.S1.2017.PR02
Description:
Project series documents Cornelia Hahn Oberlander's work as a consulting landscape architect for the design of the garden courtyard of the National Gallery of Canada in Ottawa, Ontario. Oberlander worked on this project from 2016-2017 with Enns Gauthier Landscape Architects. The design consists in creating a reference to canadian landscape as the courtyard is located in the middle of the Canadian art gallery. The landscape comprises a raised topography composed of three moss and fern mounds with stacked escarpment stone wall referencing to the geology of the Canadian Shield and separating the mounds from a stone laid surface imitating a river bed. The courtyard also includes a patio space. The garden court was later known as the Fred & Elizabeth Fountain Garden Court and was unveiled in March 2018. The project series contains sketches of grading and planting, perspective views and layout plans, correspondence with clients and final concept plans.
People:
Date:
2016-2018
2016-2018
Title:
National Gallery of Canada Garden Court, Ottawa, Ontario (2017)
Actions:
AP075.S1.2017.PR02
Description:
Project series documents Cornelia Hahn Oberlander's work as a consulting landscape architect for the design of the garden courtyard of the National Gallery of Canada in Ottawa, Ontario. Oberlander worked on this project from 2016-2017 with Enns Gauthier Landscape Architects. The design consists in creating a reference to canadian landscape as the courtyard is located in the middle of the Canadian art gallery. The landscape comprises a raised topography composed of three moss and fern mounds with stacked escarpment stone wall referencing to the geology of the Canadian Shield and separating the mounds from a stone laid surface imitating a river bed. The courtyard also includes a patio space. The garden court was later known as the Fred & Elizabeth Fountain Garden Court and was unveiled in March 2018. The project series contains sketches of grading and planting, perspective views and layout plans, correspondence with clients and final concept plans.
National Gallery of Canada Garden Court, Ottawa, Ontario (2017)
Actions:
AP075.S1.2017.PR02
Description:
Project series documents Cornelia Hahn Oberlander's work as a consulting landscape architect for the design of the garden courtyard of the National Gallery of Canada in Ottawa, Ontario. Oberlander worked on this project from 2016-2017 with Enns Gauthier Landscape Architects. The design consists in creating a reference to canadian landscape as the courtyard is located in the middle of the Canadian art gallery. The landscape comprises a raised topography composed of three moss and fern mounds with stacked escarpment stone wall referencing to the geology of the Canadian Shield and separating the mounds from a stone laid surface imitating a river bed. The courtyard also includes a patio space. The garden court was later known as the Fred & Elizabeth Fountain Garden Court and was unveiled in March 2018. The project series contains sketches of grading and planting, perspective views and layout plans, correspondence with clients and final concept plans.
Level of archival description:
Project
Project
Date:
2016-2018
2016-2018
People:
Level of archival description:
Project
Project
Reference number:
AP075.S1.1968.PR02
Description:
Project series documents Cornelia Hahn Oberlander's play areas and garden project for Eileen Colbert Home located at the corner of 18th Avenue and Kaslo Street, in Vancouver, British Columbia. Cornelia Hahn Oberlander developed this project for the Vancouver Children's Aid Society between 1968 and 1969. Oberlander's design included a vegetable garden and a sand playground area for young children at the back of the building. A larger play area situated at the southwest corner of the site included a treehouse, a mound with a slide, a waterfall and a canal, and central space with play elements. The project series contains design development drawings, including elevations, sections and details for playground structures, site plans and planting plans, working drawings including grading and irrigation plans, and a bird's eye view of the play area. The project series also includes two copies of the specifications.
AP075.S1.1968.PR02
Description:
Project series documents Cornelia Hahn Oberlander's play areas and garden project for Eileen Colbert Home located at the corner of 18th Avenue and Kaslo Street, in Vancouver, British Columbia. Cornelia Hahn Oberlander developed this project for the Vancouver Children's Aid Society between 1968 and 1969. Oberlander's design included a vegetable garden and a sand playground area for young children at the back of the building. A larger play area situated at the southwest corner of the site included a treehouse, a mound with a slide, a waterfall and a canal, and central space with play elements. The project series contains design development drawings, including elevations, sections and details for playground structures, site plans and planting plans, working drawings including grading and irrigation plans, and a bird's eye view of the play area. The project series also includes two copies of the specifications.
People:
Date:
1968-1971
1968-1971
Title:
Play Area for Eileen Colbert Home, Vancouver, British Columbia (1968-1969)
Actions:
AP075.S1.1968.PR02
Description:
Project series documents Cornelia Hahn Oberlander's play areas and garden project for Eileen Colbert Home located at the corner of 18th Avenue and Kaslo Street, in Vancouver, British Columbia. Cornelia Hahn Oberlander developed this project for the Vancouver Children's Aid Society between 1968 and 1969. Oberlander's design included a vegetable garden and a sand playground area for young children at the back of the building. A larger play area situated at the southwest corner of the site included a treehouse, a mound with a slide, a waterfall and a canal, and central space with play elements. The project series contains design development drawings, including elevations, sections and details for playground structures, site plans and planting plans, working drawings including grading and irrigation plans, and a bird's eye view of the play area. The project series also includes two copies of the specifications.
Play Area for Eileen Colbert Home, Vancouver, British Columbia (1968-1969)
Actions:
AP075.S1.1968.PR02
Description:
Project series documents Cornelia Hahn Oberlander's play areas and garden project for Eileen Colbert Home located at the corner of 18th Avenue and Kaslo Street, in Vancouver, British Columbia. Cornelia Hahn Oberlander developed this project for the Vancouver Children's Aid Society between 1968 and 1969. Oberlander's design included a vegetable garden and a sand playground area for young children at the back of the building. A larger play area situated at the southwest corner of the site included a treehouse, a mound with a slide, a waterfall and a canal, and central space with play elements. The project series contains design development drawings, including elevations, sections and details for playground structures, site plans and planting plans, working drawings including grading and irrigation plans, and a bird's eye view of the play area. The project series also includes two copies of the specifications.
Level of archival description:
Project
Project
Date:
1968-1971
1968-1971
People:
Level of archival description:
Project
Project
Actions:
Reference number:
AP075.S1.1991.PR04
Description:
Project series documents Cornelia Hahn Oberlander's landscape project for Student Housing at Simon Fraser University in Burnaby, British Columbia. Oberlander worked on this project from 1991-1993 with architectural firm Matsuzaki Wright Architects. The landscape concept consisted in including the student housing building in a native woodland setting. Oberlander integrated the building with the existing woodland by adding native trees around the building and the access pathways and drives. The project series contains design development drawings, including landscape concept plans, and landscape plans, and working drawings, such as grading plans, planting plans and landscape sections. It also contains construction drawings for the building used as reference. The project is also documented through textual records, such as concept notes by Oberlander, correspondence, including correspondence with architects, clients and consultants, reports and studies on the site, specifications, financial documents, and photographs of the landscaping.
AP075.S1.1991.PR04
Description:
Project series documents Cornelia Hahn Oberlander's landscape project for Student Housing at Simon Fraser University in Burnaby, British Columbia. Oberlander worked on this project from 1991-1993 with architectural firm Matsuzaki Wright Architects. The landscape concept consisted in including the student housing building in a native woodland setting. Oberlander integrated the building with the existing woodland by adding native trees around the building and the access pathways and drives. The project series contains design development drawings, including landscape concept plans, and landscape plans, and working drawings, such as grading plans, planting plans and landscape sections. It also contains construction drawings for the building used as reference. The project is also documented through textual records, such as concept notes by Oberlander, correspondence, including correspondence with architects, clients and consultants, reports and studies on the site, specifications, financial documents, and photographs of the landscaping.
People:
Date:
1991-1993
1991-1993
Title:
Student Housing, Simon Fraser University, Burnaby, British Columbia (1991-1993)
Actions:
AP075.S1.1991.PR04
Description:
Project series documents Cornelia Hahn Oberlander's landscape project for Student Housing at Simon Fraser University in Burnaby, British Columbia. Oberlander worked on this project from 1991-1993 with architectural firm Matsuzaki Wright Architects. The landscape concept consisted in including the student housing building in a native woodland setting. Oberlander integrated the building with the existing woodland by adding native trees around the building and the access pathways and drives. The project series contains design development drawings, including landscape concept plans, and landscape plans, and working drawings, such as grading plans, planting plans and landscape sections. It also contains construction drawings for the building used as reference. The project is also documented through textual records, such as concept notes by Oberlander, correspondence, including correspondence with architects, clients and consultants, reports and studies on the site, specifications, financial documents, and photographs of the landscaping.
Student Housing, Simon Fraser University, Burnaby, British Columbia (1991-1993)
Actions:
AP075.S1.1991.PR04
Description:
Project series documents Cornelia Hahn Oberlander's landscape project for Student Housing at Simon Fraser University in Burnaby, British Columbia. Oberlander worked on this project from 1991-1993 with architectural firm Matsuzaki Wright Architects. The landscape concept consisted in including the student housing building in a native woodland setting. Oberlander integrated the building with the existing woodland by adding native trees around the building and the access pathways and drives. The project series contains design development drawings, including landscape concept plans, and landscape plans, and working drawings, such as grading plans, planting plans and landscape sections. It also contains construction drawings for the building used as reference. The project is also documented through textual records, such as concept notes by Oberlander, correspondence, including correspondence with architects, clients and consultants, reports and studies on the site, specifications, financial documents, and photographs of the landscaping.
Level of archival description:
Project
Project
Date:
1991-1993
1991-1993
People:
Level of archival description:
Project
Project
Actions:
Reference number:
AP075.S1.1982.PR03
Description:
Project series documents Cornelia Hahn Oberlander's landscape project for Hwang Residence in Vancouver. Oberlander starts working on this project in 1980 with architect Arthur Erickson. The project consists in the design of a two-storey residence and a garden inspired by asian gardens. The house itself is situated "at the far end of the site to maximize the size of the main garden and its southern exposure." [1] The garden includes a water basin floating under one side of the building, so that the family room, kitchen and dining room windows and decks give directly over the water basin. The project series contains correspondence, concept notes, specifications. promotional material on the project, a planting plan and photographs of the garden and the residence. Source: [1] Herrington, Susan. Cornelia Hahn Oberlander: Making the Modern Landscape, University of Virginia Press, 2014, 304 pages, p. 90.
AP075.S1.1982.PR03
Description:
Project series documents Cornelia Hahn Oberlander's landscape project for Hwang Residence in Vancouver. Oberlander starts working on this project in 1980 with architect Arthur Erickson. The project consists in the design of a two-storey residence and a garden inspired by asian gardens. The house itself is situated "at the far end of the site to maximize the size of the main garden and its southern exposure." [1] The garden includes a water basin floating under one side of the building, so that the family room, kitchen and dining room windows and decks give directly over the water basin. The project series contains correspondence, concept notes, specifications. promotional material on the project, a planting plan and photographs of the garden and the residence. Source: [1] Herrington, Susan. Cornelia Hahn Oberlander: Making the Modern Landscape, University of Virginia Press, 2014, 304 pages, p. 90.
People:
Date:
1980-1984
1980-1984
Title:
Hwang Residence, Vancouver, British Columbia (1882)
Actions:
AP075.S1.1982.PR03
Description:
Project series documents Cornelia Hahn Oberlander's landscape project for Hwang Residence in Vancouver. Oberlander starts working on this project in 1980 with architect Arthur Erickson. The project consists in the design of a two-storey residence and a garden inspired by asian gardens. The house itself is situated "at the far end of the site to maximize the size of the main garden and its southern exposure." [1] The garden includes a water basin floating under one side of the building, so that the family room, kitchen and dining room windows and decks give directly over the water basin. The project series contains correspondence, concept notes, specifications. promotional material on the project, a planting plan and photographs of the garden and the residence. Source: [1] Herrington, Susan. Cornelia Hahn Oberlander: Making the Modern Landscape, University of Virginia Press, 2014, 304 pages, p. 90.
Hwang Residence, Vancouver, British Columbia (1882)
Actions:
AP075.S1.1982.PR03
Description:
Project series documents Cornelia Hahn Oberlander's landscape project for Hwang Residence in Vancouver. Oberlander starts working on this project in 1980 with architect Arthur Erickson. The project consists in the design of a two-storey residence and a garden inspired by asian gardens. The house itself is situated "at the far end of the site to maximize the size of the main garden and its southern exposure." [1] The garden includes a water basin floating under one side of the building, so that the family room, kitchen and dining room windows and decks give directly over the water basin. The project series contains correspondence, concept notes, specifications. promotional material on the project, a planting plan and photographs of the garden and the residence. Source: [1] Herrington, Susan. Cornelia Hahn Oberlander: Making the Modern Landscape, University of Virginia Press, 2014, 304 pages, p. 90.
Level of archival description:
Project
Project
Date:
1980-1984
1980-1984
People:
Form:
photographs
photographs
Actions:
Reference number:
PH1984:0977:451
Description:
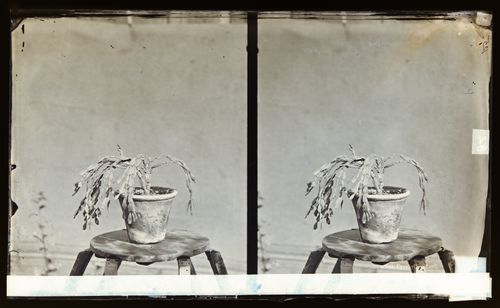
Potted cactus plant placed on stool with backdrop. The cactus is probably a type of Schlumbergera Buckleyi. It was formerly known as Epiphyllum Buckleyi, which could explain the original title of the negative. NB Schlumbergera are not native to Southern California, so it will have been a houseplant.
PH1984:0977:451
Description:
Potted cactus plant placed on stool with backdrop. The cactus is probably a type of Schlumbergera Buckleyi. It was formerly known as Epiphyllum Buckleyi, which could explain the original title of the negative. NB Schlumbergera are not native to Southern California, so it will have been a houseplant.
People:
Date:
ca. 1860-1880
ca. 1860-1880
Title:
Stereograph of a Christmas cactus, California, United States of America
Actions:
PH1984:0977:451
Description:
Potted cactus plant placed on stool with backdrop. The cactus is probably a type of Schlumbergera Buckleyi. It was formerly known as Epiphyllum Buckleyi, which could explain the original title of the negative. NB Schlumbergera are not native to Southern California, so it will have been a houseplant.
Stereograph of a Christmas cactus, California, United States of America
Actions:
PH1984:0977:451
Description:
Potted cactus plant placed on stool with backdrop. The cactus is probably a type of Schlumbergera Buckleyi. It was formerly known as Epiphyllum Buckleyi, which could explain the original title of the negative. NB Schlumbergera are not native to Southern California, so it will have been a houseplant.
Form:
photographs
photographs
Date:
ca. 1860-1880
ca. 1860-1880
People:
Form:
drawings, textual records
drawings, textual records
Title:
Portfolio containing textual records from the Barcelona Forum 2004, San Adrián de Besós, Spain
Portfolio containing textual records from the Barcelona Forum 2004, San Adrián de Besós, Spain
Actions:
Reference number:
ARCH270900
Description:
Contains textual records with plans presenting the Forum, the sustainability criteria and regulations for the North-east Coastal Park (Parque litoral nord-est), the electric plant and its sector. Includes as well 2 plans for the Ecoparc del Mediterrano (Sant Adrià de Besòs).
ARCH270900
Description:
Contains textual records with plans presenting the Forum, the sustainability criteria and regulations for the North-east Coastal Park (Parque litoral nord-est), the electric plant and its sector. Includes as well 2 plans for the Ecoparc del Mediterrano (Sant Adrià de Besòs).
People:
Date:
2000
2000
Title:
Portfolio containing textual records from the Barcelona Forum 2004, San Adrián de Besós, Spain
Actions:
ARCH270900
Description:
Contains textual records with plans presenting the Forum, the sustainability criteria and regulations for the North-east Coastal Park (Parque litoral nord-est), the electric plant and its sector. Includes as well 2 plans for the Ecoparc del Mediterrano (Sant Adrià de Besòs).
Portfolio containing textual records from the Barcelona Forum 2004, San Adrián de Besós, Spain
Actions:
ARCH270900
Description:
Contains textual records with plans presenting the Forum, the sustainability criteria and regulations for the North-east Coastal Park (Parque litoral nord-est), the electric plant and its sector. Includes as well 2 plans for the Ecoparc del Mediterrano (Sant Adrià de Besòs).
Form:
drawings, textual records
drawings, textual records
Date:
2000
2000
People:
Form:
drawings
Quantity:
17 File
drawings
Quantity:
17 File
Actions:
Reference number:
ARCH35529
Description:
main entrance, stairs, doors, window sills, fan intake and exhaust hoods and coping for main building; door to monkey room, sewer pump house; eaves for isolation units; excavation plan, elevator shaft, toilets, stairs, and boom for penicillin building; fence, door for heating plant
ARCH35529
Description:
main entrance, stairs, doors, window sills, fan intake and exhaust hoods and coping for main building; door to monkey room, sewer pump house; eaves for isolation units; excavation plan, elevator shaft, toilets, stairs, and boom for penicillin building; fence, door for heating plant
People:
Title:
Main entrance, stairs, doors, window sills, fan intake and exhaust hoods and coping for main building
Actions:
ARCH35529
Description:
main entrance, stairs, doors, window sills, fan intake and exhaust hoods and coping for main building; door to monkey room, sewer pump house; eaves for isolation units; excavation plan, elevator shaft, toilets, stairs, and boom for penicillin building; fence, door for heating plant
Main entrance, stairs, doors, window sills, fan intake and exhaust hoods and coping for main building
Actions:
ARCH35529
Description:
main entrance, stairs, doors, window sills, fan intake and exhaust hoods and coping for main building; door to monkey room, sewer pump house; eaves for isolation units; excavation plan, elevator shaft, toilets, stairs, and boom for penicillin building; fence, door for heating plant
Form:
drawings
Quantity:
17 File
drawings
Quantity:
17 File
People:
Form:
drawings, textual records
drawings, textual records
Actions:
Reference number:
DR2012:0011:019
Description:
Ring binder containing notes and sketches related to the following events, locations, and/or projects: - Halifax, Canada; - German series; - Jerusalem; - A slice of a garden; - Power Plant Gallery, Toronto; - Parable series; - Koolhaas, Toronto; - Silo no. 2; - White cities; - Israel Museum; - Un dictionnaire ...; - Parable 22.
DR2012:0011:019
Description:
Ring binder containing notes and sketches related to the following events, locations, and/or projects: - Halifax, Canada; - German series; - Jerusalem; - A slice of a garden; - Power Plant Gallery, Toronto; - Parable series; - Koolhaas, Toronto; - Silo no. 2; - White cities; - Israel Museum; - Un dictionnaire ...; - Parable 22.
People:
Date:
1994-1995
1994-1995
Title:
Notes and sketches by Melvin Charney on his later works
Actions:
DR2012:0011:019
Description:
Ring binder containing notes and sketches related to the following events, locations, and/or projects: - Halifax, Canada; - German series; - Jerusalem; - A slice of a garden; - Power Plant Gallery, Toronto; - Parable series; - Koolhaas, Toronto; - Silo no. 2; - White cities; - Israel Museum; - Un dictionnaire ...; - Parable 22.
Notes and sketches by Melvin Charney on his later works
Actions:
DR2012:0011:019
Description:
Ring binder containing notes and sketches related to the following events, locations, and/or projects: - Halifax, Canada; - German series; - Jerusalem; - A slice of a garden; - Power Plant Gallery, Toronto; - Parable series; - Koolhaas, Toronto; - Silo no. 2; - White cities; - Israel Museum; - Un dictionnaire ...; - Parable 22.
Form:
drawings, textual records
drawings, textual records
Date:
1994-1995
1994-1995
People:
Level of archival description:
Project
Project
Actions:
Reference number:
AP075.S1.1979.PR02
Description:
Project series documents Cornelia Hahn Oberlander's landscape project for Victoria General Hospital in Victoria. Oberlander worked in this project between 1979 and 1982. The architectural firm Beinhaker Irwin / Russell Vandiver Architects worked on the project, while Oberlander was in charge of the landscape for the whole hospital site. The intention for the landscape design was to preserve the site major natural features, such as the woodland and meadow, to create an outdoor recreational area for staff and patients and provide views and privacy for some of the hospital units. Oberlander's design included a play area and a treed parking lot to reduce the impact of the parking areas on the rest of the site. The project series contains concept design reports by architectural firm with Oberlander's annotations, design development drawings and working drawings, including grading plans, landscape plans and planting plans. The project is also documented through correspondence, research material, schematic design, specifications for the landscape and the building construction, contract and financial documents.
AP075.S1.1979.PR02
Description:
Project series documents Cornelia Hahn Oberlander's landscape project for Victoria General Hospital in Victoria. Oberlander worked in this project between 1979 and 1982. The architectural firm Beinhaker Irwin / Russell Vandiver Architects worked on the project, while Oberlander was in charge of the landscape for the whole hospital site. The intention for the landscape design was to preserve the site major natural features, such as the woodland and meadow, to create an outdoor recreational area for staff and patients and provide views and privacy for some of the hospital units. Oberlander's design included a play area and a treed parking lot to reduce the impact of the parking areas on the rest of the site. The project series contains concept design reports by architectural firm with Oberlander's annotations, design development drawings and working drawings, including grading plans, landscape plans and planting plans. The project is also documented through correspondence, research material, schematic design, specifications for the landscape and the building construction, contract and financial documents.
People:
Date:
1977-1984
1977-1984
Title:
Victoria General Hospital, Victoria, British Columbia (1979-1882)
Actions:
AP075.S1.1979.PR02
Description:
Project series documents Cornelia Hahn Oberlander's landscape project for Victoria General Hospital in Victoria. Oberlander worked in this project between 1979 and 1982. The architectural firm Beinhaker Irwin / Russell Vandiver Architects worked on the project, while Oberlander was in charge of the landscape for the whole hospital site. The intention for the landscape design was to preserve the site major natural features, such as the woodland and meadow, to create an outdoor recreational area for staff and patients and provide views and privacy for some of the hospital units. Oberlander's design included a play area and a treed parking lot to reduce the impact of the parking areas on the rest of the site. The project series contains concept design reports by architectural firm with Oberlander's annotations, design development drawings and working drawings, including grading plans, landscape plans and planting plans. The project is also documented through correspondence, research material, schematic design, specifications for the landscape and the building construction, contract and financial documents.
Victoria General Hospital, Victoria, British Columbia (1979-1882)
Actions:
AP075.S1.1979.PR02
Description:
Project series documents Cornelia Hahn Oberlander's landscape project for Victoria General Hospital in Victoria. Oberlander worked in this project between 1979 and 1982. The architectural firm Beinhaker Irwin / Russell Vandiver Architects worked on the project, while Oberlander was in charge of the landscape for the whole hospital site. The intention for the landscape design was to preserve the site major natural features, such as the woodland and meadow, to create an outdoor recreational area for staff and patients and provide views and privacy for some of the hospital units. Oberlander's design included a play area and a treed parking lot to reduce the impact of the parking areas on the rest of the site. The project series contains concept design reports by architectural firm with Oberlander's annotations, design development drawings and working drawings, including grading plans, landscape plans and planting plans. The project is also documented through correspondence, research material, schematic design, specifications for the landscape and the building construction, contract and financial documents.
Level of archival description:
Project
Project
Date:
1977-1984
1977-1984
People:


