


15453 Results
Form:
textual records
textual records
Title:
Design development for the roof garden of the New York Times Building, New York City, New York
Design development for the roof garden of the New York Times Building, New York City, New York
Actions:
Reference number:
AP075.S1.2001.PR05.006
Description:
Original folder entitled "N. Y. Times / DESIGN DRAWINGS".
AP075.S1.2001.PR05.006
Description:
Original folder entitled "N. Y. Times / DESIGN DRAWINGS".
People:
Date:
2001-2007
2001-2007
Title:
Design development for the roof garden of the New York Times Building, New York City, New York
Actions:
AP075.S1.2001.PR05.006
Description:
Original folder entitled "N. Y. Times / DESIGN DRAWINGS".
Design development for the roof garden of the New York Times Building, New York City, New York
Actions:
AP075.S1.2001.PR05.006
Description:
Original folder entitled "N. Y. Times / DESIGN DRAWINGS".
Form:
textual records
textual records
Date:
2001-2007
2001-2007
People:
Form:
drawings
drawings
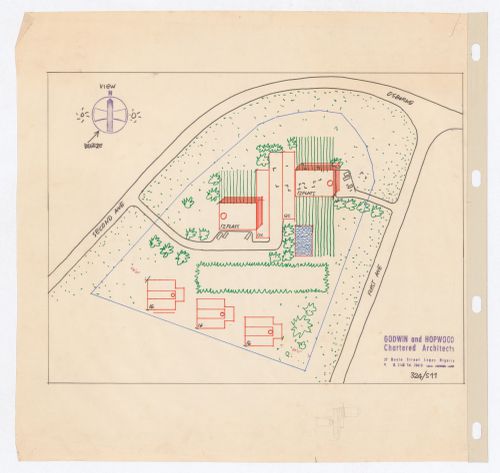
Actions:
Reference number:
ARCH287292
Description:
from donor inventory: Job 324 drawing number: 324/S11
ARCH287292
Description:
from donor inventory: Job 324 drawing number: 324/S11
People:
Date:
circa 1969-1970
circa 1969-1970
Title:
Sketch site plan for Shell B-P Petroleum Development Company flats, Lagos, Nigeria
Actions:
ARCH287292
Description:
from donor inventory: Job 324 drawing number: 324/S11
Sketch site plan for Shell B-P Petroleum Development Company flats, Lagos, Nigeria
Actions:
ARCH287292
Description:
from donor inventory: Job 324 drawing number: 324/S11
Form:
drawings
drawings
Date:
circa 1969-1970
circa 1969-1970
People:
Form:
drawings
drawings
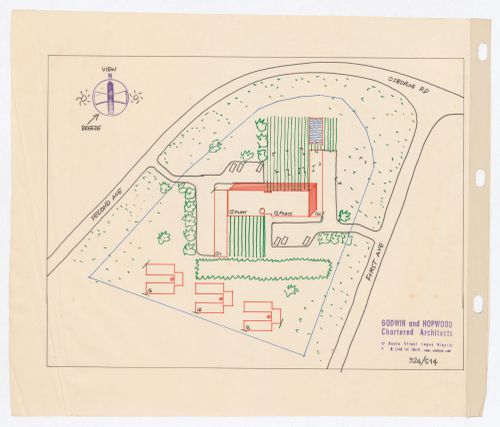
Actions:
Reference number:
ARCH287293
Description:
from donor inventory: Job 324 drawing number: 324/S14
ARCH287293
Description:
from donor inventory: Job 324 drawing number: 324/S14
People:
Date:
circa 1969-1970
circa 1969-1970
Title:
Sketch site plan for Shell B-P Petroleum Development Company flats, Lagos, Nigeria
Actions:
ARCH287293
Description:
from donor inventory: Job 324 drawing number: 324/S14
Sketch site plan for Shell B-P Petroleum Development Company flats, Lagos, Nigeria
Actions:
ARCH287293
Description:
from donor inventory: Job 324 drawing number: 324/S14
Form:
drawings
drawings
Date:
circa 1969-1970
circa 1969-1970
People:
Form:
drawings
drawings
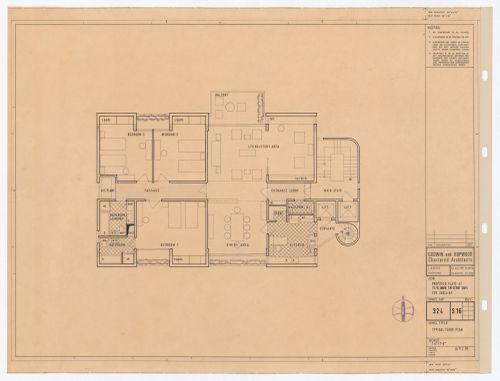
Actions:
Reference number:
ARCH287294
Description:
from donor inventory: Job 324 drawing number: 324 S16
ARCH287294
Description:
from donor inventory: Job 324 drawing number: 324 S16
People:
Date:
8 Febuary 1969
8 Febuary 1969
Title:
Typical floor plan for Shell B-P Petroleum Development Company flats, Lagos, Nigeria
Actions:
ARCH287294
Description:
from donor inventory: Job 324 drawing number: 324 S16
Typical floor plan for Shell B-P Petroleum Development Company flats, Lagos, Nigeria
Actions:
ARCH287294
Description:
from donor inventory: Job 324 drawing number: 324 S16
Form:
drawings
drawings
Date:
8 Febuary 1969
8 Febuary 1969
People:
Form:
drawings
Quantity:
81 presentation drawing(s)
drawings
Quantity:
81 presentation drawing(s)
Actions:
Reference number:
DR2004:0518
DR2004:0518
People:
Form:
drawings
Quantity:
81 presentation drawing(s)
drawings
Quantity:
81 presentation drawing(s)
People:
Form:
drawings, graphic materials
drawings, graphic materials
Title:
Design development drawings and graphic materials, Casa Gordillo, Villanueva de la Cañada, Spain
Design development drawings and graphic materials, Casa Gordillo, Villanueva de la Cañada, Spain
Actions:
Reference number:
ARCH277384
Description:
Contains as well reference materials, project description, interior/exterior views and perspective. Includes a few plans from the project La Casa verde (AP164.S1.1997.D4).
ARCH277384
Description:
Contains as well reference materials, project description, interior/exterior views and perspective. Includes a few plans from the project La Casa verde (AP164.S1.1997.D4).
People:
Date:
1994-1998
1994-1998
Title:
Design development drawings and graphic materials, Casa Gordillo, Villanueva de la Cañada, Spain
Actions:
ARCH277384
Description:
Contains as well reference materials, project description, interior/exterior views and perspective. Includes a few plans from the project La Casa verde (AP164.S1.1997.D4).
Design development drawings and graphic materials, Casa Gordillo, Villanueva de la Cañada, Spain
Actions:
ARCH277384
Description:
Contains as well reference materials, project description, interior/exterior views and perspective. Includes a few plans from the project La Casa verde (AP164.S1.1997.D4).
Form:
drawings, graphic materials
drawings, graphic materials
Date:
1994-1998
1994-1998
People:
Form:
drawings
drawings
Reference number:
ARCH277417
Description:
File's title: 142 Las Palmas. Contains views of the model.
ARCH277417
Description:
File's title: 142 Las Palmas. Contains views of the model.
People:
Date:
ca. 2001
ca. 2001
Title:
Design development drawings and graphic materials, Plaza y torre Woermann, Las Palmas, Spain
Actions:
ARCH277417
Description:
File's title: 142 Las Palmas. Contains views of the model.
Design development drawings and graphic materials, Plaza y torre Woermann, Las Palmas, Spain
Actions:
ARCH277417
Description:
File's title: 142 Las Palmas. Contains views of the model.
Form:
drawings
drawings
Date:
ca. 2001
ca. 2001
People:
Form:
drawings, textual records
drawings, textual records
Actions:
Reference number:
ARCH277523
Description:
File's title: Inf. Geotecnica, estructura [...] Gordilo.
ARCH277523
Description:
File's title: Inf. Geotecnica, estructura [...] Gordilo.
People:
Date:
1993-1994, predominant 1994
1993-1994, predominant 1994
Title:
Correspondence, conceptual and design development drawings, Casa Gordillo, Villanueva de la Cañada, Spain
Actions:
ARCH277523
Description:
File's title: Inf. Geotecnica, estructura [...] Gordilo.
Correspondence, conceptual and design development drawings, Casa Gordillo, Villanueva de la Cañada, Spain
Actions:
ARCH277523
Description:
File's title: Inf. Geotecnica, estructura [...] Gordilo.
Form:
drawings, textual records
drawings, textual records
Date:
1993-1994, predominant 1994
1993-1994, predominant 1994
People:
Form:
drawings, textual records
drawings, textual records
Title:
Technical information and design development drawings, Sala municipal y plaza en Colmenarejo, Spain
Technical information and design development drawings, Sala municipal y plaza en Colmenarejo, Spain
Actions:
Reference number:
ARCH277947
Description:
File's title: Colmenarejo.
ARCH277947
Description:
File's title: Colmenarejo.
People:
Date:
ca. 1997
ca. 1997
Title:
Technical information and design development drawings, Sala municipal y plaza en Colmenarejo, Spain
Actions:
ARCH277947
Description:
File's title: Colmenarejo.
Technical information and design development drawings, Sala municipal y plaza en Colmenarejo, Spain
Actions:
ARCH277947
Description:
File's title: Colmenarejo.
Form:
drawings, textual records
drawings, textual records
Date:
ca. 1997
ca. 1997
People:
Form:
drawings, textual records
drawings, textual records
Title:
Project description and design development drawings, Sala municipal y plaza en Colmenarejo, Spain
Project description and design development drawings, Sala municipal y plaza en Colmenarejo, Spain
Actions:
Reference number:
ARCH277950
ARCH277950
People:
Date:
1993, 1997
1993, 1997
Form:
drawings, textual records
drawings, textual records
Date:
1993, 1997
1993, 1997
People:


